.webp?size=346x80)
Property
Beds
2
Full Baths
2
1/2 Baths
None
Year Built
2000
Sq.Footage
1,272
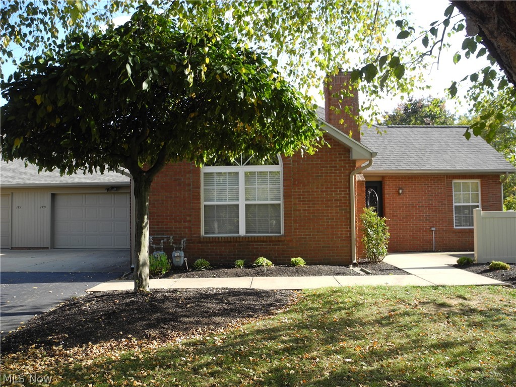
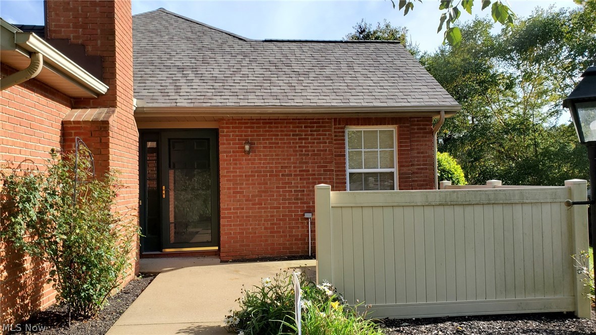
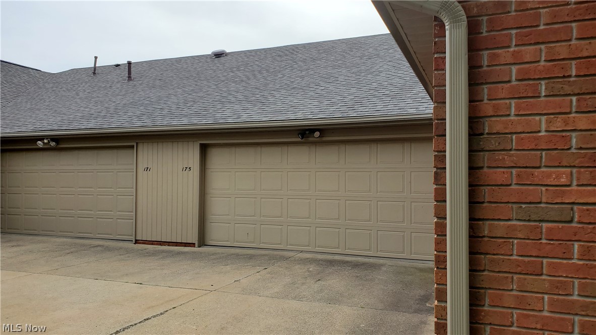
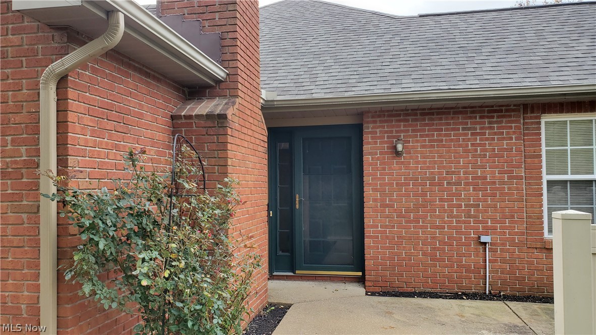
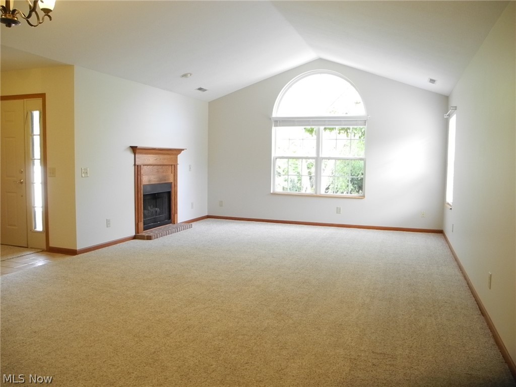
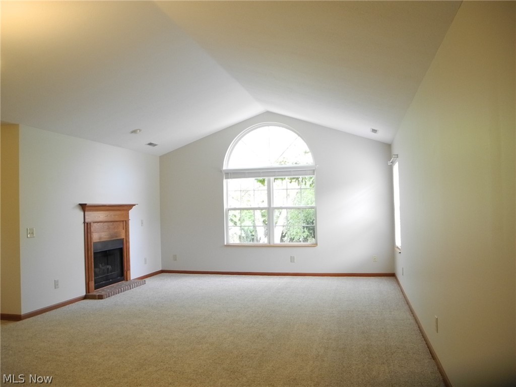
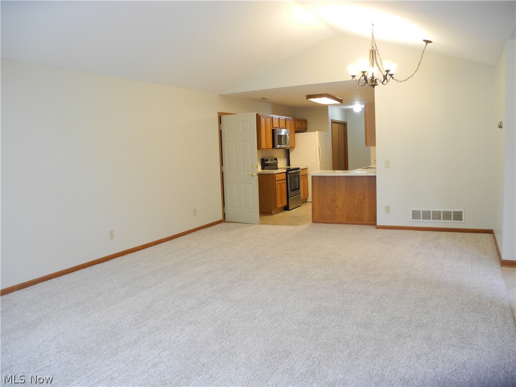
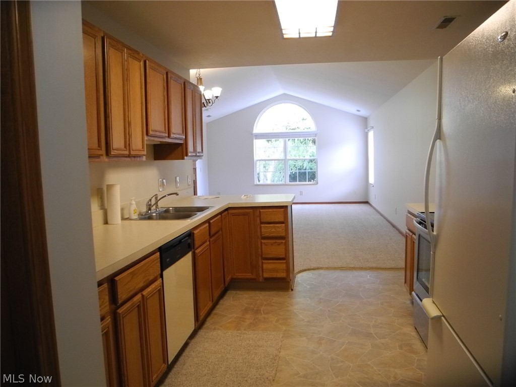
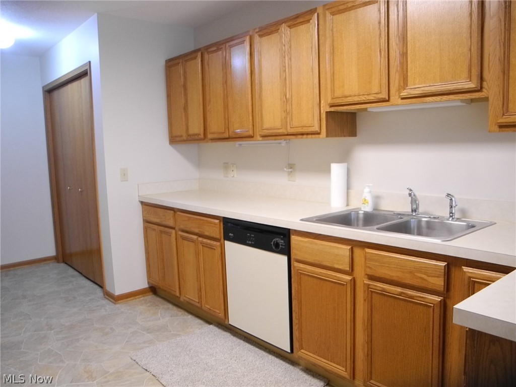
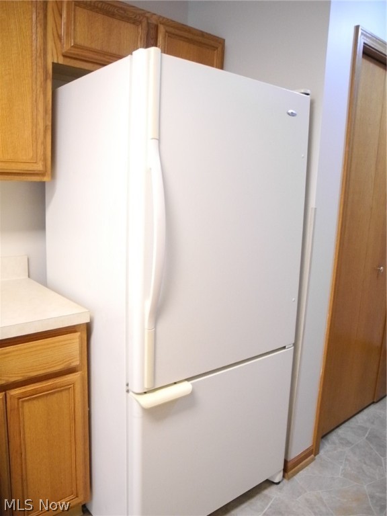
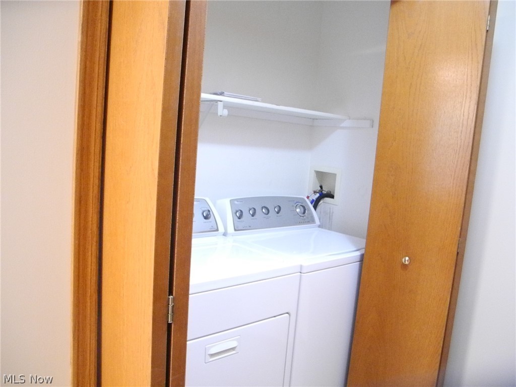
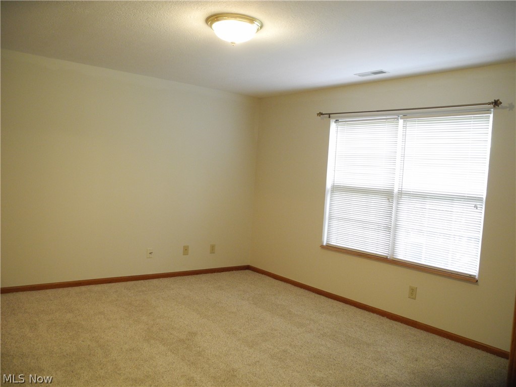
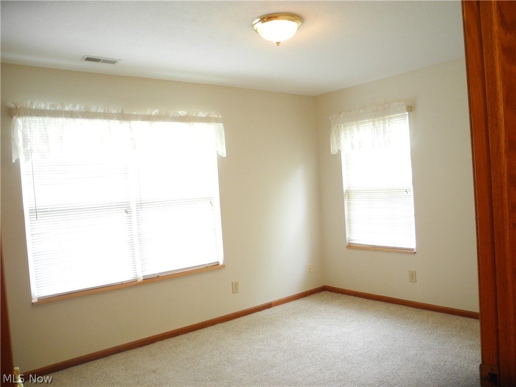
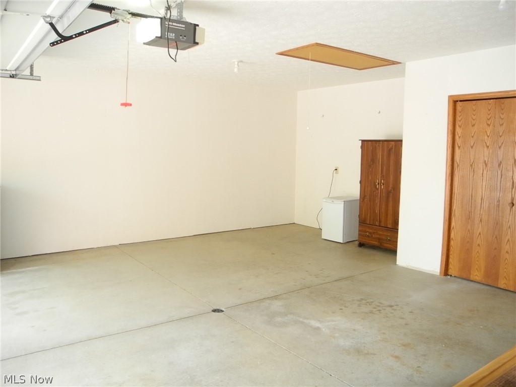
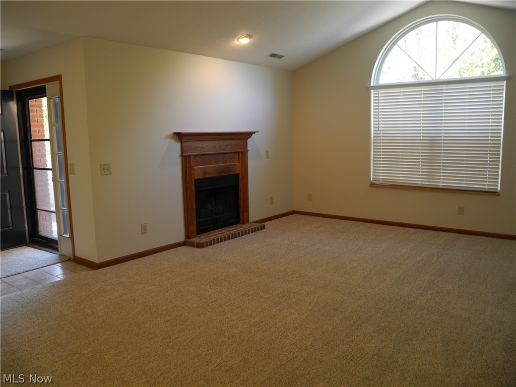
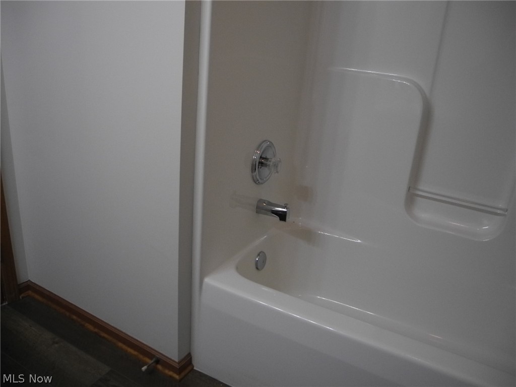
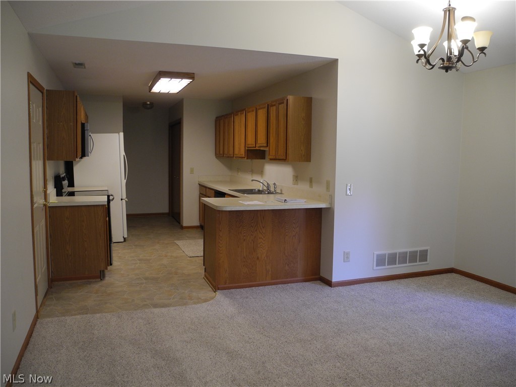
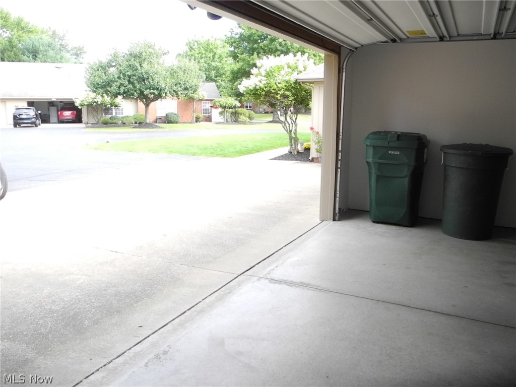
Welcome to Beau Chemin a 55 + Condominium Community. . As you walk into the condo, you will enjoy seeing the large great room. Appreciate the open concept as well as the vaulted ceilings and beautiful windows. Imagine the toasty feeling of the gas burning fireplace on a chilly evening. When you walk into kitchen don't miss the lazy Susan cupboard to the right of the kitchen sink. The range, refrigerator, dishwasher, microwave oven, washer, dryer and water softener will stay. When you turn to your left in the kitchen , you will see a door that opens into the large two car garage. Additional storage is available there. Notice the pull down steps from the ceiling. You can view the space above the garage. The furnace is gas heat with an electric start. Automatic garage door opener. Be sure to put this condo on top of your list! Call for an appoinment today!
Features & Amenities
Interior
-
Total Bedrooms
2
-
Bathrooms
2
-
Above Grade Finished Area
1272.0
-
Basement YN
NO
-
Cooling YN
YES
-
Cooling
Central Air
-
Fireplace YN
YES
-
Heating YN
YES
-
Heating
Natural Gas, Forced Air
-
Main Level Bedrooms
2
-
Pet friendly
Yes
Exterior
-
Garage
Yes
-
Garage spaces
2
-
Construction Materials
Brick
-
Parking
Direct Access, Paved
-
Patio and Porch Features
Patio
-
Pool
No
Area & Lot
-
Lot Features
Cul-De-Sac
-
Property Type
Residential
-
Property Sub Type
Condominium
-
Architectural Style
Ranch
Price
-
Sales Price
$209,000
-
Tax Amount
$1,498
-
Sq. Footage
1,272
-
Price/SqFt
$164
HOA
-
Association
YES
-
Association Fee
$250
-
Association Fee Frequency
Monthly
-
Association Fee Includes
N/A
School District
-
Elementary School
Louisville CSD - 7607
-
Middle School
N/A
-
High School
N/A
Property Features
-
Stories
1
-
Sewer
Public Sewer
-
Water Source
Public
Schedule a Showing
Showing scheduled successfully.
Mortgage calculator
Estimate your monthly mortgage payment, including the principal and interest, property taxes, and HOA. Adjust the values to generate a more accurate rate.
Your payment
Principal and Interest:
$
Property taxes:
$
HOA fees:
$
Total loan payment:
$
Total interest amount:
$
Location
County
Stark
Elementary School
Louisville CSD - 7607
Middle School
High School
Listing Courtesy of Sony Taylor, Coldwell Banker Schmidt Realty
RealHub Information is provided exclusively for consumers' personal, non-commercial use, and it may not be used for any purpose other than to identify prospective properties consumers may be interested in purchasing. All information deemed reliable but not guaranteed and should be independently verified. All properties are subject to prior sale, change or withdrawal. RealHub website owner shall not be responsible for any typographical errors, misinformation, misprints and shall be held totally harmless.

AGENT
Bev Daugherty
Call Bev today to schedule a private showing.

* Listings on this website come from the FMLS IDX Compilation and may be held by brokerage firms other than the owner of this website. The listing brokerage is identified in any listing details. Information is deemed reliable but is not guaranteed. If you believe any FMLS listing contains material that infringes your copyrighted work please click here to review our DMCA policy and learn how to submit a takedown request.© 2024 FMLS.
Related Properties

Louisville
4695 Grapeland Avenue
2 Beds
1 Baths
1,133 Sq.Ft.
$168,000
MLS#: 5249806

Louisville
5181 Ford Street
3 Beds
1 Baths
N/A
$190,200
MLS#: 5254139

Louisville
333 S Silver Street
3 Beds
1 Baths
1,200 Sq.Ft.
$195,000
MLS#: 5253306

Louisville
4114 Buchtel Avenue NE
3 Beds
1 Baths
1,080 Sq.Ft.
$209,900
MLS#: 5232817

Louisville
1313 Wynridge Avenue
2 Beds
2 Baths
N/A
$219,000
MLS#: 5234139

Louisville
4025 Burke Avenue NE
3 Beds
2 Baths
2,756 Sq.Ft.
$214,900
MLS#: 5244823

Louisville
1007 E Gorgas Street
3 Beds
2 Baths
1,620 Sq.Ft.
$199,900
MLS#: 5252047

Louisville
1427 E Broad
4 Beds
1 Baths
1,365 Sq.Ft.
$199,900
MLS#: 5234866
