Features & Amenities

Interior

  • Total Bedrooms

    2

  • Bathrooms

    1

  • 1/2 Bathrooms

    1

  • Above Grade Finished Area

    1344.0

  • Basement YN

    YES

  • Cooling YN

    YES

  • Cooling

    Central Air

  • Fireplace YN

    NO

  • Heating YN

    YES

  • Heating

    Natural Gas, Forced Air

  • Main Level Bedrooms

    2

  • Pet friendly

    N/A

Exterior

  • Garage

    Yes

  • Garage spaces

    1

  • Construction Materials

    Brick

  • Parking

    Concrete, Garage Faces Front, Garage, Garage Door Opener, Guest

  • Pool

    No

  • Waterfront YN

    NO

Area & Lot

  • Lot Size(acres)

    3.26

  • Property Type

    Residential

  • Property Sub Type

    Condominium

  • Architectural Style

    Ranch

Price

  • Sales Price

    $209,900

  • Tax Amount

    $3,322

  • Financing Options

    Cash, Conventional

  • Sq. Footage

    1,344

  • Price/SqFt

    $156

HOA

  • Association

    YES

  • Association Fee

    $340

  • Association Fee Frequency

    Monthly

  • Association Fee Includes

    N/A

School District

  • Elementary School

    Lake LSD Stark- 7606

  • Middle School

    Lake LSD Stark- 7606

  • High School

    Lake LSD Stark- 7606

Property Features

  • Stories

    1

  • Foundation Details

    Block

  • Sewer

    Public Sewer

  • Water Source

    Well, Private

Schedule a Showing

Showing scheduled successfully.

<
>
IN PERSON
VIA CHAT

What is 3 + 4 ?


Mortgage calculator

Estimate your monthly mortgage payment, including the principal and interest, property taxes, and HOA. Adjust the values to generate a more accurate rate.

Your payment

Principal and Interest:

$

Property taxes:

$

HOA fees:

$

Total loan payment:

$

Total interest amount:

$

Location

County

Stark

Elementary School

Lake LSD Stark- 7606

Middle School

Lake LSD Stark- 7606

High School

Lake LSD Stark- 7606

Listing Courtesy of Kary A Feller, DeHOFF REALTORS

RealHub Information is provided exclusively for consumers' personal, non-commercial use, and it may not be used for any purpose other than to identify prospective properties consumers may be interested in purchasing. All information deemed reliable but not guaranteed and should be independently verified. All properties are subject to prior sale, change or withdrawal. RealHub website owner shall not be responsible for any typographical errors, misinformation, misprints and shall be held totally harmless.

Agent Bev Daugherty

AGENT

Bev Daugherty

Call Bev today to schedule a private showing.


* Listings on this website come from the FMLS IDX Compilation and may be held by brokerage firms other than the owner of this website. The listing brokerage is identified in any listing details. Information is deemed reliable but is not guaranteed. If you believe any FMLS listing contains material that infringes your copyrighted work please review our DMCA policy and learn how to submit a takedown request.© 2024 FMLS.
Enjoy one floor living in this spacious 2 bedrooms and 1.5 bath condo. Located in Lake Township in the desirable Village Commons 55+ Condo Community. This unit sits in the back, offering privacy and featuring a great room with vaulted ceilings, large kitchen, and a gorgeous sunroom. Tons of storage. unfinished basement. A one car attached garage . This is the perfect place to  call your new home!  maintenance fee includes exterior maintenance, insurance, landscaping, snow removal, trash, reserve funds, and the water pumping station.

1744 Castile Street NW

Message successfully sent.

What would you like to know?

What is 3 + 4 ?

I agree to receive email communication and understand I can unsubscribe at any time.

I agree to be contacted by Tyson Sells Homes, LLC. via call, email, and text for real estate services. To opt out, you can reply 'stop' at any time or reply 'help' for assistance. You can also click the unsubscribe link in the emails. Message and data rates may apply. Message frequency may vary. Privacy Policy

Related Properties

Price reduced
Welcome home to this beautifully updated 3-bedroom, 2-bath split-level home in the sought-after Lake Local School District! Hardwood floors create a warm and welcoming feel, while the spacious kitchen serves as the heart of the home—perfect for hosting family and friends. The updated bathroom adds a touch of modern style, while the inviting sunroom provides the perfect place to relax year-round. Step outside to a wrap-around deck overlooking the large backyard—ideal for gatherings, outdoor dining, or peaceful evenings at home. The finished lower level offers flexible space for a family room, home office, or play area to fit your lifestyle. Move-in ready and conveniently located near schools, shopping, and dining, this home truly has it all. Schedule your private showing today!
#5185827

Uniontown

3475 Heckman Street NW

3 Beds

1 Baths

1,980 Sq.Ft.

$249,900

MLS#: 5185827

Over 4 acres of opportunity in Green! The existing 2-bedroom, 1-bath bungalow features a living room that flows into the eat-in kitchen with ample cabinetry and room for dining. Two main-level bedrooms, a full bath, and a separate office provide flexible living space. An unfinished basement and walk-up attic offer additional storage.

Outside is where the possibilities really stand out! The expansive property features mature trees, wooded surroundings, open yard space, and several outbuildings, offering plenty of room to explore your ideas. The home is an opportunity for buyers ready to take on a major renovation or explore the property's land potential. Conveniently located in Green Local Schools, this property is ready for your vision!
#5258764

Uniontown

2595 E Turkeyfoot Lake Road

2 Beds

1 Baths

969 Sq.Ft.

$175,000

MLS#: 5258764

Price reduced
Location, Location, Location!  If you are looking for the perfect condo, it doesn't get any better than this!  Off of 619, where Uniontown and Hartville meet and right next door to the iconic Hartville Hardware/Kitchen/MarketPlace!  Just minutes to everything else you need too, including groceries, gas, shopping, dining, post office, salons, drug store and more.  Congress Lake Country Club and Maize Valley are within 10 minutes too!  The Country Commons is a close knit 55+ community of folks who take pride in ownership and care for their neighbors.  This end unit provides extra peace and privacy and the open floor plan is comfortable, convenient and wheelchair accessible too.  Imagine the many hours you could spend enjoying the fresh air, while being protected from the elements on the huge patio!  Inside is a tiled foyer area with a coat closet, that opens to the main living space.  Featuring a vaulted ceiling, plentiful natural light and multiple options for furniture set up/design.  The super functional kitchen provides lots of storage and workspace and comes fully applianced.  Don't miss the spacious half bath/ laundry combo!  Easy access to the attached garage, where you will find a large storage closet, utility closet and pull down steps to the attic for even more storage!  The full bathroom offers a wide open center for ease of mobility, with a tub, separate shower and linen closet.  The nicely sized master bedroom features a walk-in closet and direct access to the main bathroom.  A spare bedroom completes the home.  Now is your chance to make all of this your own!  CALL TODAY!
#5255137

Uniontown

1526 Rhine River Road NW

2 Beds

1 Baths

1,078 Sq.Ft.

$212,000

MLS#: 5255137

Welcome home to this beautifully updated bi-level, located in Green Local School District on a nearly half-acre lot offering a peaceful, private setting! The inviting interior features a freshly painted finish throughout, along with new bedroom
carpeting. The updated kitchen boasts stainless steel appliances, a stylish designer backsplash, and updated fixtures, creating a fresh and modern feel. The main level also offers three bedrooms, including a spacious primary bedroom with its own private bath, as well as an additional full hallway bath and sizeable living room. The lower level provides even more living space with a large bonus room featuring walkout access to the back patio, along with a convenient half
bath, laundry area, and direct access to the two-car garage. Numerous recent improvements add even more value, including a newer furnace and hot water tank, brand-new central air conditioning, new well pump, and water softener. With its private setting, versatile living space, and many updates, this home is ready for its next owner to move right in and enjoy!
#5261591

Uniontown

1168 Everbright Drive

3 Beds

2 Baths

1,560 Sq.Ft.

$249,900

MLS#: 5261591

Welcome to this beautiful condo in Village Mayfair condos in the desirable Green. Move-in-ready 3-bedroom, 2-bath ranch style condo with a spacious floor plan and a quiet setting next to the Golf course.  The inviting living room features vinyl flooring and plenty of natural light. The has gorgeous granite countertops and a peninsula. The dining area opens through sliding glass doors to a private, fenced patio with paver flooring—great for outdoor dining or relaxing. Additional highlights include spacious bedrooms with ample closet storage, two full baths, a garage with a Nature Stone floor, and NEW HVAC and NEW ROOF in 2026.
#5261522

Uniontown

3994 Townhouse Lane

3 Beds

2 Baths

N/A

$179,900

MLS#: 5261522
Price reduced
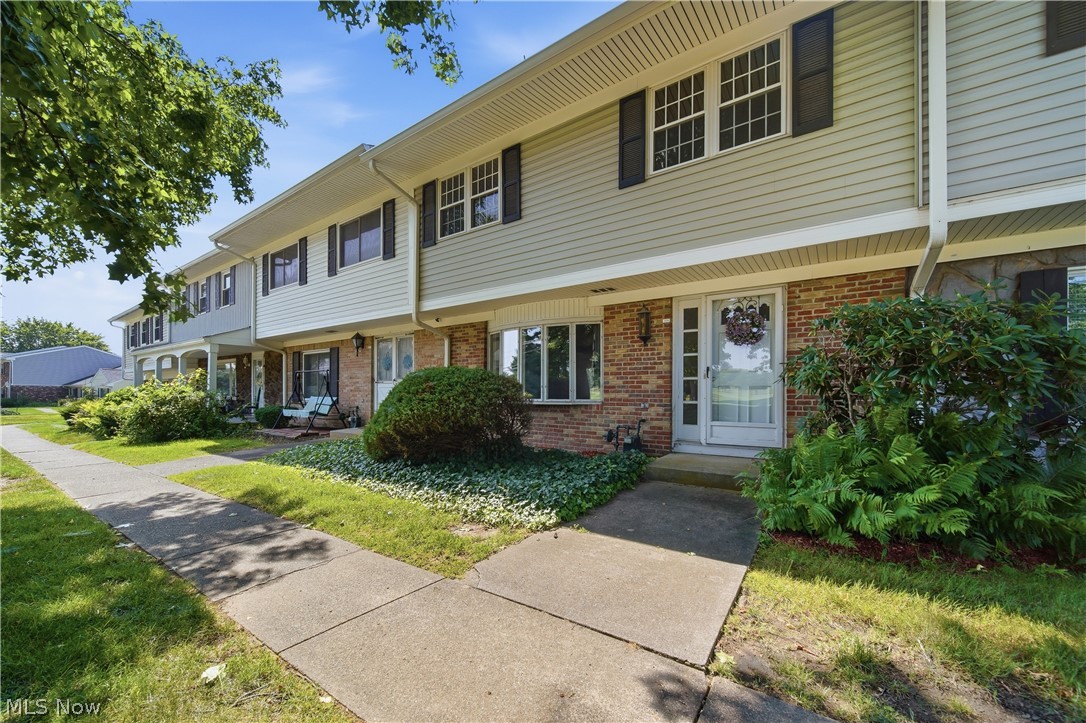
Here's a rare opportunity to own this spacious 1,680 sq. ft. condo featuring an open floor plan designed for comfortable everyday living and entertaining. The inviting carpeted great room offers plenty of space to relax and is highlighted by a large picture window that fills the room with natural light. Adjacent to the great room is a versatile area that can accommodate a formal dining table, home office, reading nook, or additional seating. The laminate-floored dining area easily fits a generously sized table and is brightened by two side-by-side windows. The adjoining kitchen features abundant cabinetry, a convenient breakfast bar, and includes all appliances—including the refrigerator, range, dishwasher, washer, and dryer.Step through the back door onto a large deck overlooking a small garden area, providing the perfect setting for outdoor dining or quiet mornings. A convenient hallway leads to the laundry area and a half bath. Residents enjoy access to the community clubhouse and swimming pool, ideal for entertaining guests or hosting larger gatherings. For added peace of mind, the seller is providing a prepaid home warranty for the buyer. Conveniently located near I-77, this home offers easy access to both Akron and Canton. The $275 monthly maintenance fee covers: trash removal, swimming pool, clubhouse, building insurance, exterior maintenance, snow removal, driveways and parking areas, reserve fund, roof maintenance, lawn care, and more! Don't miss this exceptional value—schedule your private showing today!
#5229085

Uniontown

2059 Carlile Drive

4 Beds

2 Baths

1,680 Sq.Ft.

$199,900

MLS#: 5229085
Price reduced
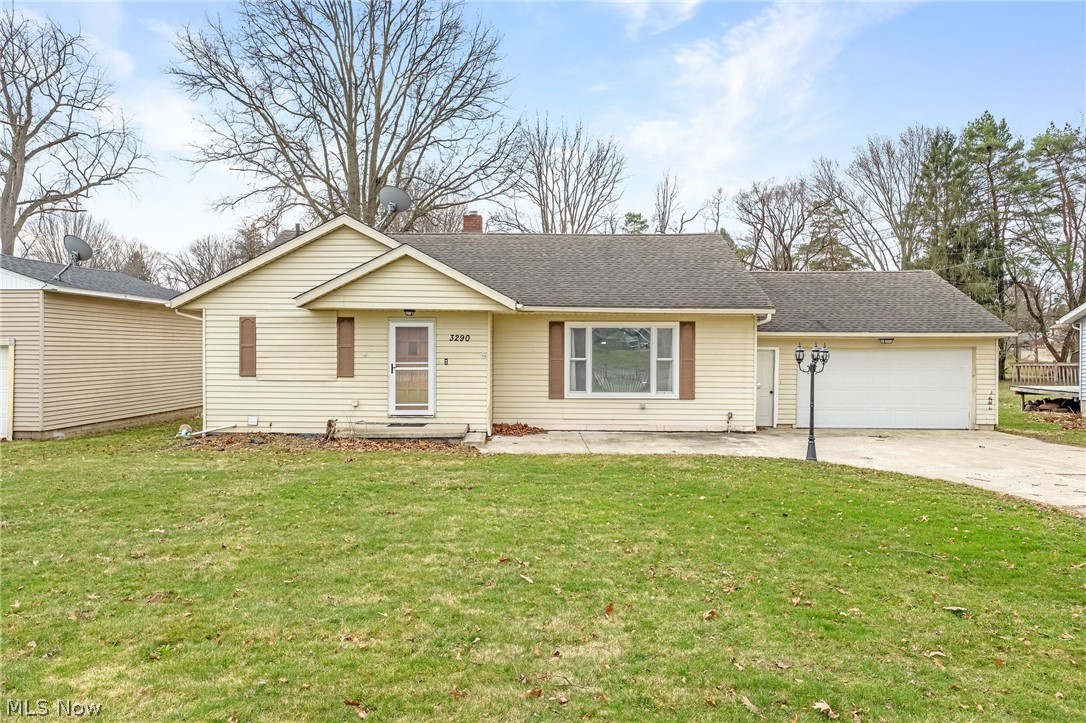
Welcome to 3290 Sweitzer Street NW, a spacious ranch home in the sought-after Lake Local School District! This 3-bedroom, 2-bath beauty is ready for its next owner and just needs a few finishing touches to shine. Step inside to a bright, open living room with a large picture window that floods the space with natural light. The adjoining kitchen is a chef’s dream, offering abundant craftsman cabinetry and counter space, plus a large dining area perfect for gatherings. The main level features three bedrooms, including a master suite with its own bath retreat complete with a jetted tub, separate shower, and vanity. Downstairs offers potential for 4th and 5th bedrooms, along with a rec room. Step outside through the sliding doors to enjoy the .39-acre lot while relaxing on your spacious deck. Updates included in the supplements but a few include a full roof replacement in 2011, new appliances, and updated flooring. Schedule a showing today!
Agents please read broker remarks before showing or writing an offer.
#5192327

Uniontown

3290 Sweitzer Street NW

3 Beds

2 Baths

2,472 Sq.Ft.

$189,900

MLS#: 5192327

Send a message

Message successfully sent.

Your message

What is 3 + 4 ?

Reason for contacting?

I agree to receive email communication and understand I can unsubscribe at any time.

I agree to be contacted by Tyson Sells Homes, LLC. via call, email, and text for real estate services. To opt out, you can reply 'stop' at any time or reply 'help' for assistance. You can also click the unsubscribe link in the emails. Message and data rates may apply. Message frequency may vary. Privacy Policy

Sign Out

Virtual Assistant

Would you like to take the next step with this property? We can help you schedule a showing or virtual tour, or send you more details.

Yes, I would like more information.

Thank You for Your Reply, One of Our Agents will contact you as soon as possible

No, maybe later.

Thank you, you can always contact me via email, phone number or through the contact form.

Realhub AI

Lucy - Your AI-Powered Realtor

Update Your Temporary Password

Personalize your search

Enter your email and we'll notify you immediately when new listings match what you're looking for.

or enter email address

Already have an account ? Login here

Continue your home search

I agree to receive communications and understand I can unsubscribe at any time.

I agree to be contacted by Tyson Sells Homes, LLC. via call, email, and text for real estate services. To opt out, you can reply 'stop' at any time or reply 'help' for assistance. You can also click the unsubscribe link in the emails. Message and data rates may apply. Message frequency may vary. Privacy Policy

Already have an account ? Login here

We use cookies

We use cookies for analytics and to enhance your experience. By accepting, you agree to analytics and marketing cookies. Small functional cookies that count viewed properties and time on site are used regardless of your choice. You can manage your preferences or learn more about our cookies policy.