Features & Amenities

Interior

  • Other Interior Features

    Built-in Features, Cedar Closet(s), Ceiling Fan(s), Cathedral Ceiling(s), Entrance Foyer, Kitchen Island, Bar, Walk-In Closet(s), Master Downstairs

  • Total Bedrooms

    4

  • Bathrooms

    2

  • 1/2 Bathrooms

    1

  • Above Grade Finished Area

    2800.0

  • Basement YN

    YES

  • Cooling YN

    YES

  • Cooling

    Ceiling Fan(s), Central Air

  • Fireplace YN

    YES

  • Heating YN

    YES

  • Heating

    Natural Gas, Forced Air, Hot Water, Steam

  • Main Level Bedrooms

    1

  • Pet friendly

    N/A

Exterior

  • Garage

    Yes

  • Garage spaces

    2

  • Construction Materials

    Other

  • Other Exterior Features

    Other

  • Parking

    Detached, Garage, Garage Door Opener

  • Pool

    Yes

  • Pool Features

    Community

  • Waterfront YN

    NO

Area & Lot

  • Lot Features

    Back Yard, Few Trees

  • Lot Size(acres)

    0.1423

  • Property Type

    Residential

  • Property Sub Type

    Single Family Residence

  • Architectural Style

    Cape Cod

Price

  • Sales Price

    $289,921

  • Tax Amount

    $3,006

  • Financing Options

    Cash, Conventional, FHA, VA Loan

  • Sq. Footage

    3,400

  • Price/SqFt

    $85

HOA

  • Association

    No

School District

  • Elementary School

    Euclid CSD - 1813

  • Middle School

    Euclid CSD - 1813

  • High School

    Euclid CSD - 1813

Property Features

  • Stories

    2

  • Foundation Details

    Block

  • Sewer

    Public Sewer

  • Water Source

    Public

Schedule a Showing

Showing scheduled successfully.

<
>
IN PERSON
VIA CHAT

What is 3 + 4 ?


Change time

Mortgage calculator

Estimate your monthly mortgage payment, including the principal and interest, property taxes, and HOA. Adjust the values to generate a more accurate rate.

Your payment

Principal and Interest:

$

Property taxes:

$

HOA fees:

$

Total loan payment:

$

Total interest amount:

$

Location

County

Cuyahoga

Elementary School

Euclid CSD - 1813

Middle School

Euclid CSD - 1813

High School

Euclid CSD - 1813

Listing Courtesy of Steve Baird, Berkshire Hathaway HomeServices Professional Realty

RealHub Information is provided exclusively for consumers' personal, non-commercial use, and it may not be used for any purpose other than to identify prospective properties consumers may be interested in purchasing. All information deemed reliable but not guaranteed and should be independently verified. All properties are subject to prior sale, change or withdrawal. RealHub website owner shall not be responsible for any typographical errors, misinformation, misprints and shall be held totally harmless.

Agent Bev Daugherty

AGENT

Bev Daugherty

Call Bev today to schedule a private showing.


* Listings on this website come from the FMLS IDX Compilation and may be held by brokerage firms other than the owner of this website. The listing brokerage is identified in any listing details. Information is deemed reliable but is not guaranteed. If you believe any FMLS listing contains material that infringes your copyrighted work please click here to review our DMCA policy and learn how to submit a takedown request.© 2024 FMLS.
A buyer's dream home, just move in. This four bedroom, 2 and a half bath, large cape cod, has two furnaces with central air only five years old. Oversized kitchen is a show place with 51 craft made cherry wood cabinets. Stainless steel refrigerator, microwave, double oven, luxury vinyl flooring, double door spice cabinet, kitchen compactor. Family size dining room, built-in desk, and extended kitchen cabinets. Family room 21 x 18 with brick wall fireplace. Upstairs bedrooms has 3 sky lights, ceiling fans, fireplace, vanity, and new windows and floor, walk in closet. Cedar closet plus 2 more full bedrooms, full bath with sky light. Rec room 600 sq ft finished with bar, half bath, and vinyl tile flooring, laundry. Bedroom or office with full bath. Garage has extra storage with sky lights. Absolutely not a drive by. Home has huge addition on the back!

1733 E 238th Street

Message successfully sent.

What would you like to know?

What is 3 + 4 ?

I agree to receive email communication and understand I can unsubscribe at any time.

I agree to be contacted by Tyson Sells Homes, LLC. via call, email, and text for real estate services. To opt out, you can reply 'stop' at any time or reply 'help' for assistance. You can also click the unsubscribe link in the emails. Message and data rates may apply. Message frequency may vary. Privacy Policy

Related Properties

Completely Renovated Cape Cod Just Minutes from the Beach - Welcome home to this beautifully renovated Cape Cod, where timeless character meets modern design in one of Euclid's desirable lakefront neighbourhoods. Every detail has been thoughtfully updated, creating a move-in-ready home that offers style, comfort, and peace of mind. Step inside to discover refinished original hardwood floors, recessed lighting, and a bright, open living space filled with natural light. The fully redesigned kitchen is the centerpiece of the home, featuring elegant quartz countertops, soft-close cabinetry, luxury vinyl plank flooring, and a complete suite of new stainless  steel appliances, including a gas range, refrigerator, and dishwasher. The main level offers two spacious bedrooms and a beautifully renovated full bath with modern finishes. Upstairs, you'll find a private owner's retreat with generous closet space, plus additional insulated unfinished space already prepared for a future home office, walk-in closet, or second-floor bathroom—providing an opportunity to add value over time. The finished lower level expands the home's living space with a large recreation room or optional fourth bedroom, a second fully renovated bathroom, laundry hookups, and abundant storage. Outside, major improvements continue with a brand-new roof, partially resurfaced driveway, detached two-car garage, and a spacious backyard that's perfect for entertaining, gardening, or relaxing. Located just minutes from Lake Erie, Sims Park, waterfront walking trails, shopping, restaurants, and convenient access to Downtown Cleveland, this home offers the perfect blend of neighborhood charm and modern convenience. For added confidence, the property is POS - Violation free and ready for transfer, making your move even easier. Don't miss the opportunity to own this thoughtfully renovated home that combines quality craftsmanship, modern finishes, and an exceptional location. Schedule your private showing today.
#5239106

Euclid

28101 Lake Shore Boulevard

3 Beds

2 Baths

1,731 Sq.Ft.

$239,900

MLS#: 5239106

Welcome to 25660 Edgecliff Drive! Some Homes Offer You Views, Some Homes Offer You Space, This Home Offers You Both! 

Located near shopping, restaurants, highway access, & both Cuyahoga & Lake County Amenities, this Cape Cod nestled on a quiet cul-de-sac with beautiful views of Lake Erie offers 3,200 sqft of total finished living space. Including 4-beds, 3-baths, & a 2-car attached garage, this gem provides plenty of room for comfortable living, entertaining, & creating your own private oasis! 

The main level features a cozy living room adjacent to a larger family room offering a wood burning fireplace. The family room leads right into the open, eat-in kitchen featuring granite countertops, stainless steel appliances, ceramic tile flooring, ample cabinet space, a shelved pantry, & sliding patio doors leading to the backyard. The formal dining area is positioned off the kitchen & perfect for family dining. The property also offers a 1/2 bath & laundry room on the main level. Making your way to the 2nd floor, you'll find 4 bedrooms & 2 full baths. Bedrooms offer ample closet space with the master suite featuring a walk-in closet & private master bath. 

There's more! The fully finished lower level expands the home's versatility with a large recreational area & 2 additional carpeted rooms perfect for an office, fitness area, or playroom. The lower level roughed in bathroom completes the option of making it a separate living area for extended family. Use your creativity & the main level offers the same option! 

Outdoors you'll find the private patio area perfect for relaxing & listening to the sound of nature on the Lake. You'll also find a spacious storage shed in addition to the 2-car attached garage. Just a 7 min drive from Sims Beach & a location offering the option to join multiple Beach Clubs offering Lake access, this is a rare opportunity to own a home in Euclid with endless possibilities & potential! Make this house your HOME!
#5228871

Euclid

25660 Edgecliff Drive

4 Beds

2 Baths

3,237 Sq.Ft.

$339,000

MLS#: 5228871

Price reduced
Welcome home! From the moment you arrive, the beautiful front porch sets the tone—an inviting space perfect for morning coffee, relaxing evenings, or simply enjoying the neighborhood. Step inside this fully remodeled 4-bedroom, 2.5-bath home and discover a fresh, modern interior with plenty of space and flexibility for today’s lifestyle. Thoughtfully renovated throughout, the home features new flooring, fresh finishes, and updated living spaces that are truly move-in ready. The completely remodeled kitchen is designed to impress with new cabinetry, granite countertops, stainless steel appliances, and plenty of workspace for cooking, gathering, and entertaining. All bathrooms have also been beautifully remodeled with stylish, modern finishes. The flexible floor plan includes three spacious bedrooms on the main level—ideal for convenient first-floor living, guests, or a home office—plus an additional bedroom upstairs.  Need even more space? The partially finished basement offers endless possibilities for a rec room, home gym, playroom, media room, or additional living area, while still providing plenty of storage. And the outdoor living doesn’t stop at the front porch! A spacious back yard provides the perfect setting for summer cookouts, entertaining, or relaxing outdoors, while an additional balcony adds even more charm and character. Complete with an attached two-car garage and a convenient location near parks, shopping, dining, and major highways, this beautifully remodeled Euclid home checks all the boxes. A welcoming front porch, modern updates, flexible living space, and nothing left to do but move in and enjoy!
#5243690

Euclid

22750 Fairlawn Drive

4 Beds

2 Baths

2,381 Sq.Ft.

$294,500

MLS#: 5243690

Price reduced
Welcome home to this beautifully renovated 4-bedroom, 2.5-bath Colonial located in the heart of Euclid! This home has undergone a complete rehab, offering fresh finishes, a functional layout, and plenty of space throughout.
Step inside to a bright and inviting living area featuring great natural lighting and a custom-designed fireplace that creates the perfect focal point. The spacious kitchen offers plenty of room for cooking and entertaining, along with space for an eat-in dining area. A full bathroom on the first floor adds extra convenience and flexibility.
Upstairs, you’ll find four nicely sized bedrooms and an additional full bathroom. The basement provides even more usable space and includes a half bath, giving you options for additional living, recreation, or entertaining space.
With thoughtful updates throughout, a brand-new roof, generous room sizes, and a layout that makes great use of the space, this move-in-ready Euclid home is one you’ll want to see in person. Schedule your private showing today!
#5247793

Euclid

21561 Maydale Avenue

4 Beds

2 Baths

1,854 Sq.Ft.

$260,000

MLS#: 5247793

Price reduced
Welcome Home to this inviting 3-bedroom home located just 10 houses from the lake! The updated kitchen features granite countertops, a beautiful live-edge wood topped island, and an open layout that flows into the living and dining areas, creating a great space for everyday living and entertaining. Just off the main living area, the family room provides additional space to relax by the fireplace and leads directly to the expansive deck and plenty of room for outdoor entertaining (hot tub negotiable). The partially finished basement offers even more flexibility living space, perfect for a workout room, recreation room, home office or hobby area. The unfinished portion houses the home's mechanicals along with the washer and dryer. One of the property's standout features is it location just steps from Lake Erie and deeded membership to the private Shore Rest Club, a locked residents-only lakefront area exclusively for residents of E 207th street.  Enjoy the playground, fire pit and seating area, picnic tables and beautiful lake views. It's a special neighborhood amenity that brings the lakefront lifestyle practically to your doorstep. Items remaining with the home TV in basement and family room, all appliances, ring camera, google nest thermostat, treadmill.
#5247245

Euclid

90 E 207th Street

3 Beds

1 Baths

2,223 Sq.Ft.

$239,900

MLS#: 5247245
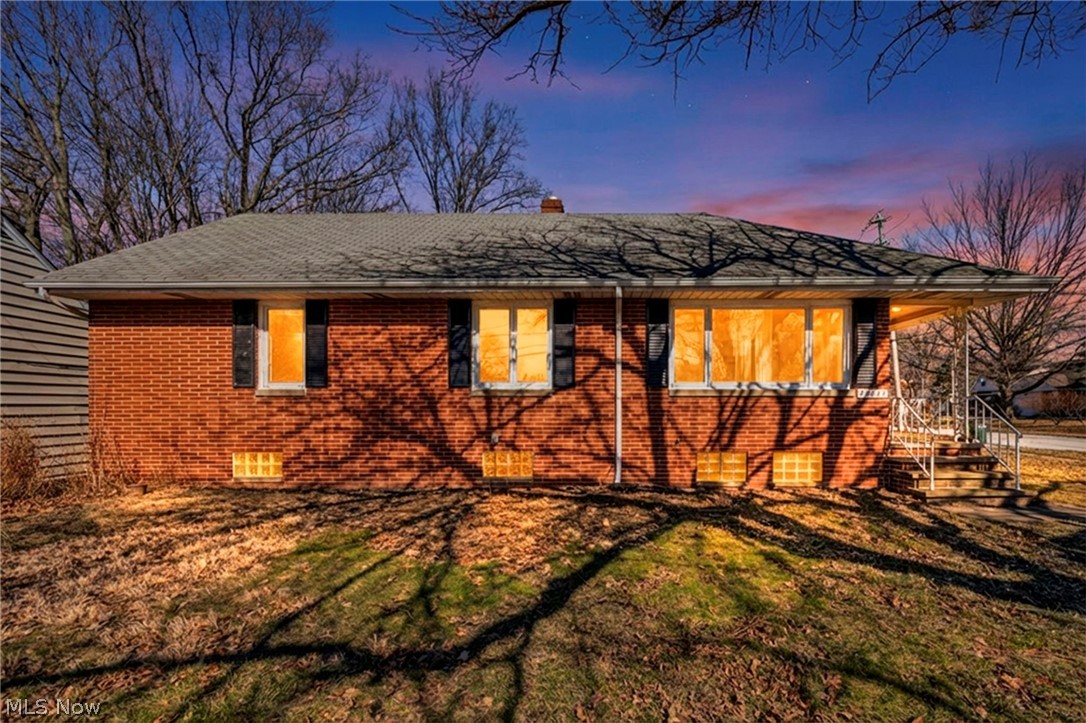
Welcome to 25641 Glenbrook Boulevard in Euclid — a charming home located in a quiet, established neighborhood just minutes from Lake Erie, parks, shopping, and convenient highway access. This well-maintained property features a comfortable layout with spacious living areas and updated flooring throughout, adding a fresh and modern touch to the home. Large windows allow for plenty of natural light, creating a warm and inviting atmosphere.

Conveniently located near local amenities, schools, and recreational areas, this home offers both comfort and accessibility. If you're looking for a place to call home, this property presents a great opportunity in a desirable location!
#5190508

Euclid

25641 Glenbrook Boulevard

4 Beds

2 Baths

2,145 Sq.Ft.

$239,000

MLS#: 5190508
Price reduced
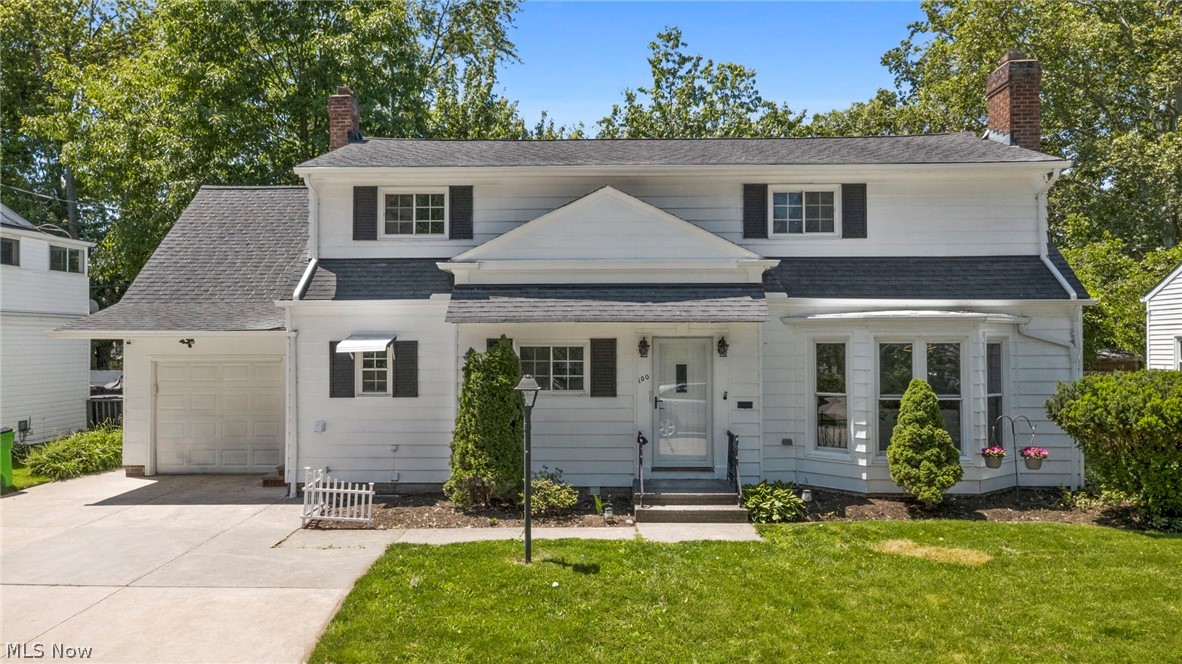
Experience coastal living at its finest in this stunning 4 bedroom, 2 bathroom Euclid home situated on a quiet street that dead ends directly into the lake. A cute street entrance with brick pillars and a white picket fence welcomes you down this serene roadway right by the water. Inside, a bright and airy living room is highlighted by a large bay window that floods the space with beautiful natural light. The main level features new LVP flooring that flows openly from the living room into a formal dining room. This versatile space connects directly to a gorgeous, fully updated kitchen boasting crisp white shaker cabinets, sleek quartz countertops with breakfast bar seating, gold hardware, and premium stainless steel appliances. A convenient first floor bedroom, a beautifully remodeled full bathroom with custom tile work, and a dedicated laundry room complete the main floor. Upstairs, you will find a charming open flex area that serves as a perfect reading nook or play space before leading into three additional comfortable bedrooms. The home also offers updated electrical and plumbing, brand new A/C Unit, new gutters, and a full basement that provides excellent storage capacity. Sliding glass doors from the dining area lead out to a generous backyard, giving you the perfect layout for indoor outdoor entertaining. An attached 1 car garage delivers valuable added convenience alongside great bonus storage space. Living here means enjoying an incredible lakefront lifestyle with exclusive PRIVATE LAKE ACCESS, where you are just steps from daily lake breezes, breathtaking waterfront views, and beautiful shoreline recreation.
#5213584

Euclid

100 Lake Edge Drive

4 Beds

2 Baths

2,590 Sq.Ft.

$325,000

MLS#: 5213584

***Special seller-sponsored financing available to help create a lower initial monthly payment for the first two years with a 2-1 Temporary Buy Down. Ask your agent for details on promotional financing options available for this home.***
This is not your typical Euclid home. Completely renovated and offering an impressive amount of space, this 4-bedroom, 2.5-bath home combines a fresh, modern interior with a floor plan and oversized lot that are hard to find in the area. Step inside to bright, inviting living spaces and a beautifully updated kitchen featuring new cabinetry, countertops, backsplash and stainless steel appliances.
With more than 2,300 square feet, there’s plenty of room to spread out. Upstairs, the generously sized bedrooms are a standout, offering the kind of space that can be tough to find in homes of this era. Whether you need room for family, guests, a home office or simply want bedrooms that don’t feel cramped, this layout delivers. Updated bathrooms and fresh finishes carry the modern feel throughout the home.
The lower level adds even more flexibility with space for a rec room, workout area, playroom or additional entertaining space.
Outside, the oversized lot gives you plenty of room to enjoy the outdoors, while the two-car garage adds everyday convenience.
Renovated, spacious and designed with room to actually live, 800 E 250th offers much more than you might expect. Come see it for yourself.  Property is Point of Sale compliant with the City of Euclid.
#5250749

Euclid

800 E 250th Street

4 Beds

2 Baths

2,367 Sq.Ft.

$284,900

MLS#: 5250749

Send a message

Message successfully sent.

Your message

What is 3 + 4 ?

Reason for contacting?

I agree to receive email communication and understand I can unsubscribe at any time.

I agree to be contacted by Tyson Sells Homes, LLC. via call, email, and text for real estate services. To opt out, you can reply 'stop' at any time or reply 'help' for assistance. You can also click the unsubscribe link in the emails. Message and data rates may apply. Message frequency may vary. Privacy Policy

Sign Out

Virtual Assistant

Would you like to take the next step with this property? We can help you schedule a showing or virtual tour, or send you more details.

Yes, I would like more information.

Thank You for Your Reply, One of Our Agents will contact you as soon as possible

No, maybe later.

Thank you, you can always contact me via email, phone number or through the contact form.

Realhub AI

Lucy - Your AI-Powered Realtor

Update Your Temporary Password

Personalize your search

Enter your email and we'll notify you immediately when new listings match what you're looking for.

or enter email address

Already have an account ? Login here

Continue your home search

I agree to receive communications and understand I can unsubscribe at any time.

I agree to be contacted by Tyson Sells Homes, LLC. via call, email, and text for real estate services. To opt out, you can reply 'stop' at any time or reply 'help' for assistance. You can also click the unsubscribe link in the emails. Message and data rates may apply. Message frequency may vary. Privacy Policy

Already have an account ? Login here

We use cookies

We use cookies primarily for analytics to enhance your experience. By accepting, you agree to our use of these cookies. You can manage your preferences or learn more about our cookies policy.

