.webp?size=346x80)
Property
Beds
3
Full Baths
2
1/2 Baths
1
Year Built
2022
Sq.Footage
1,748
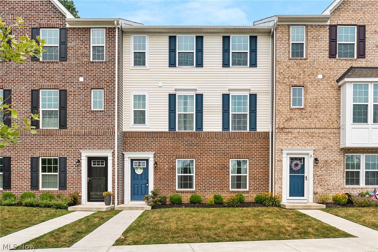
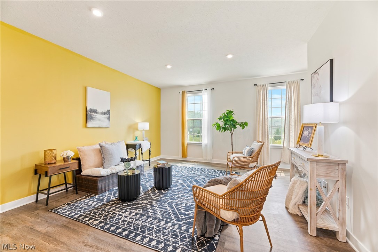
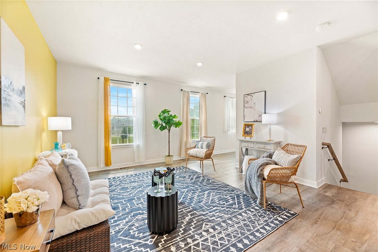
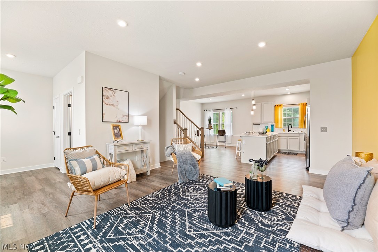
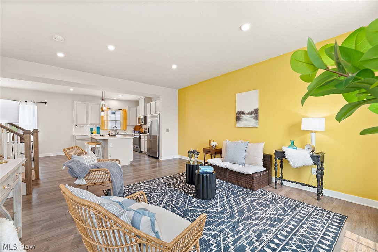
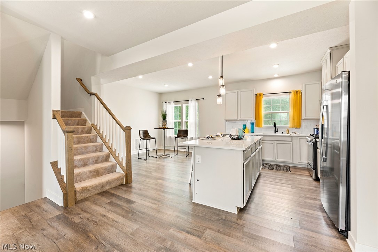
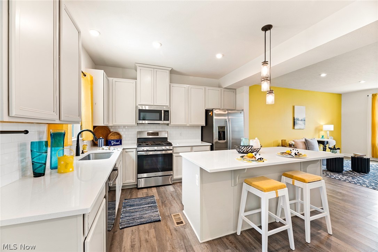
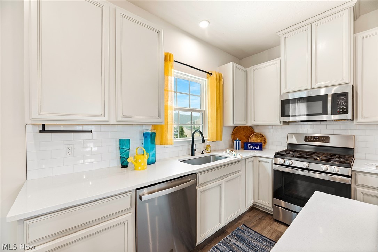
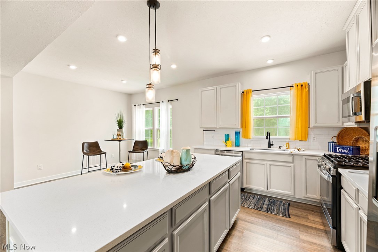
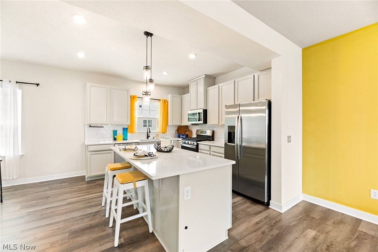
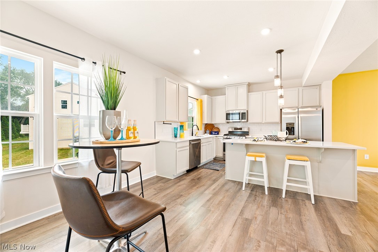
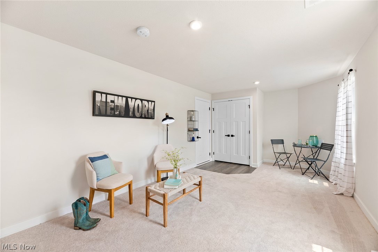
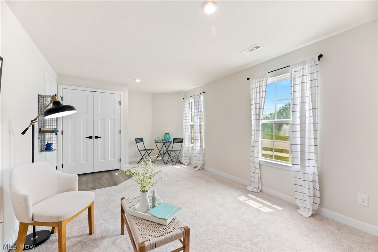
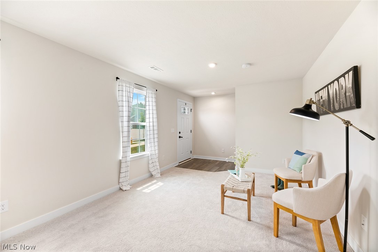
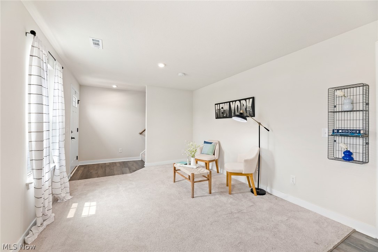
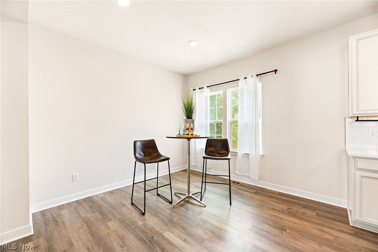
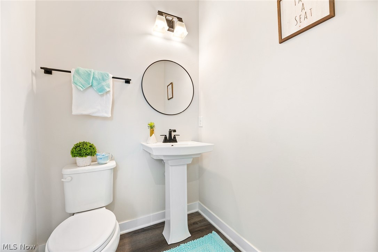
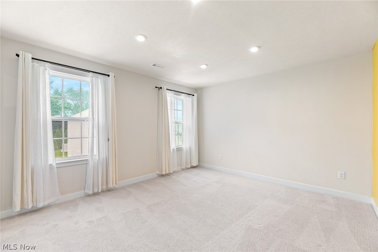
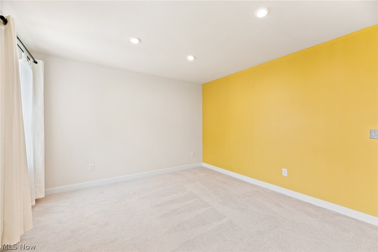
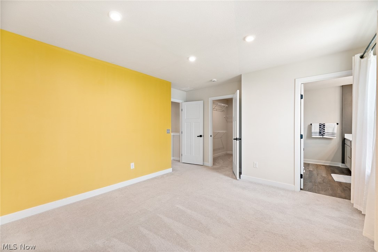
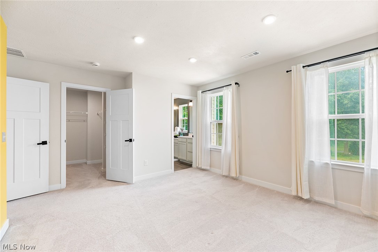
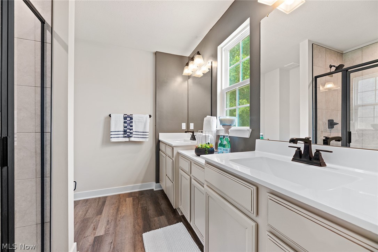
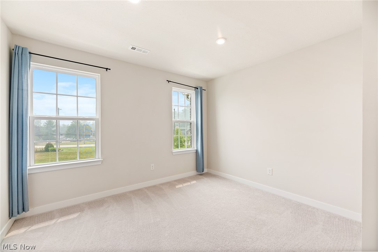
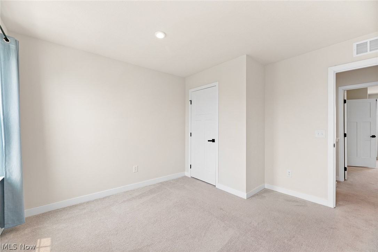
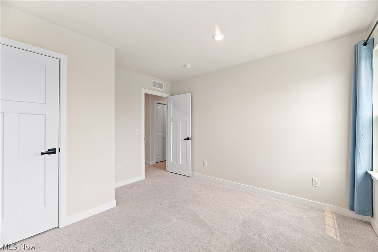
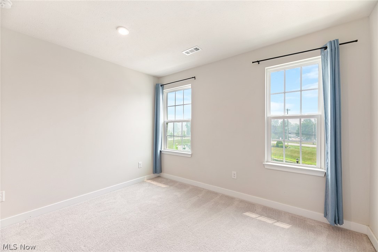
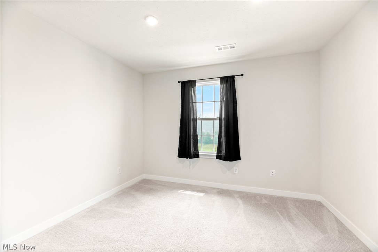
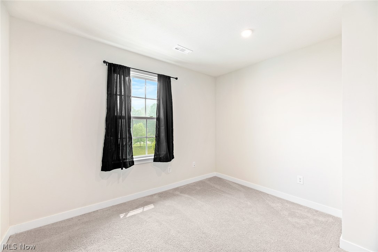
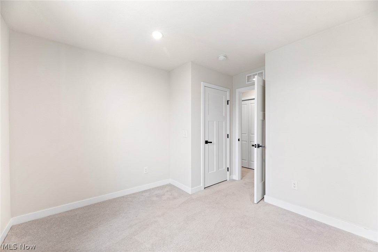
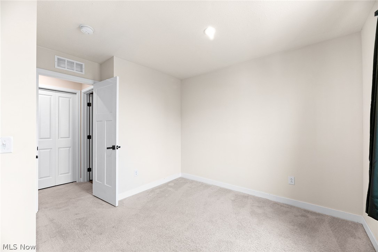
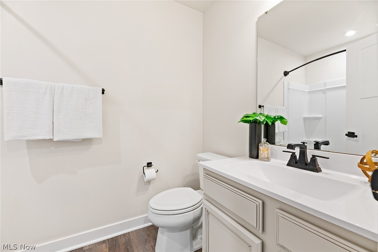
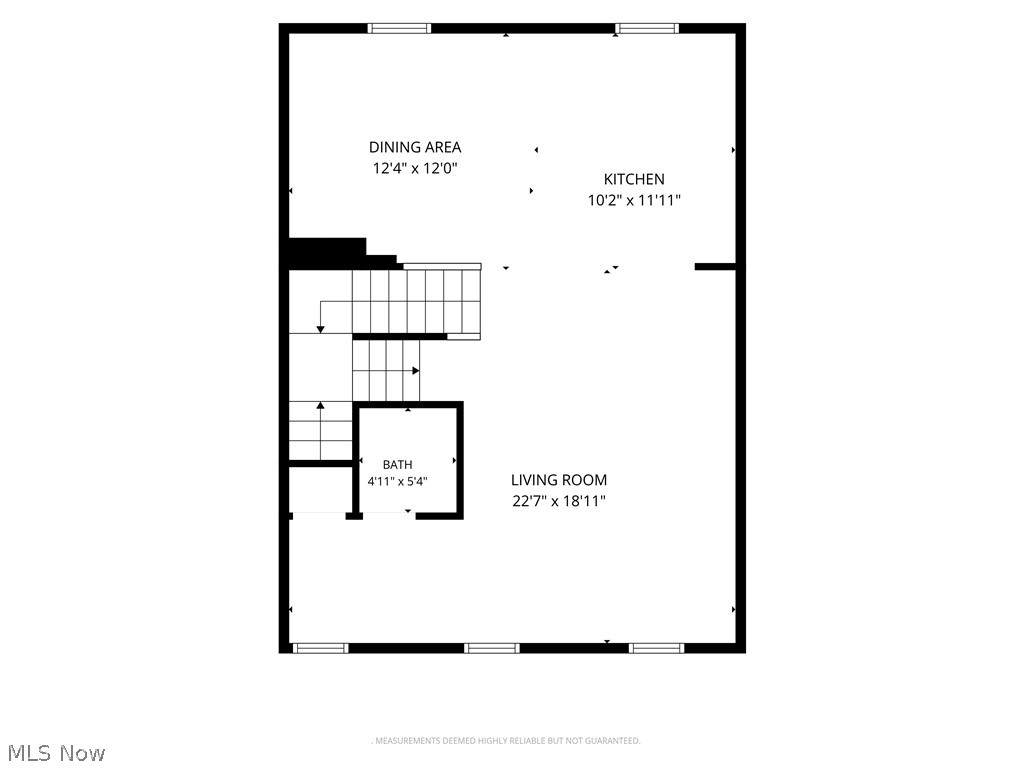
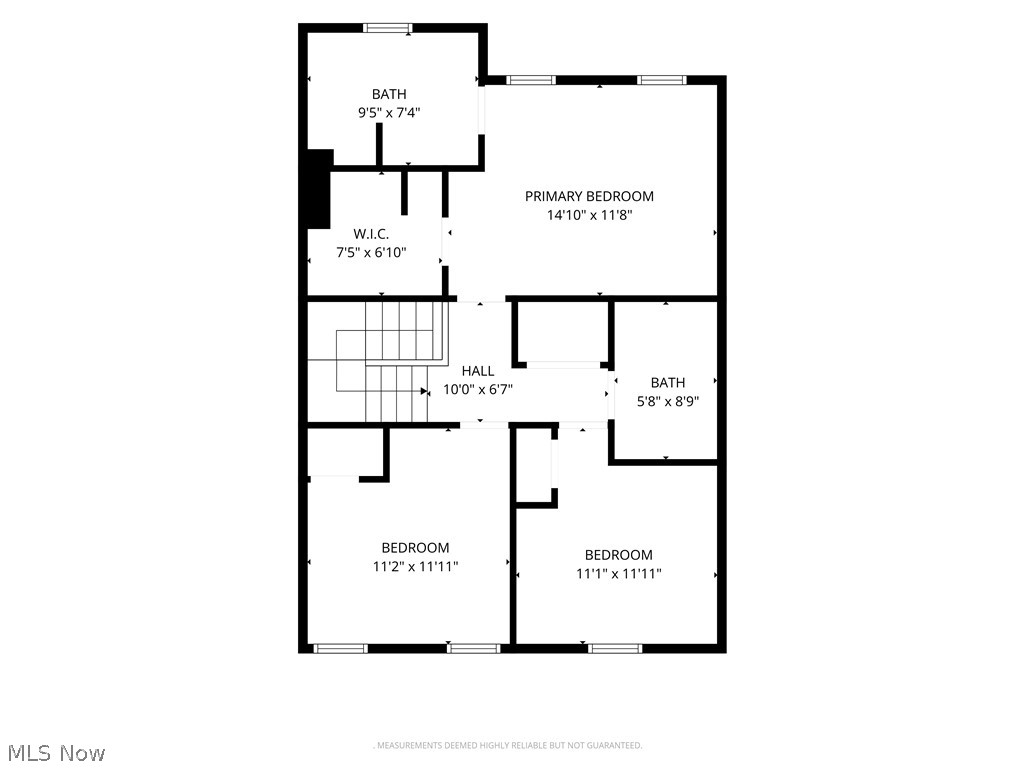
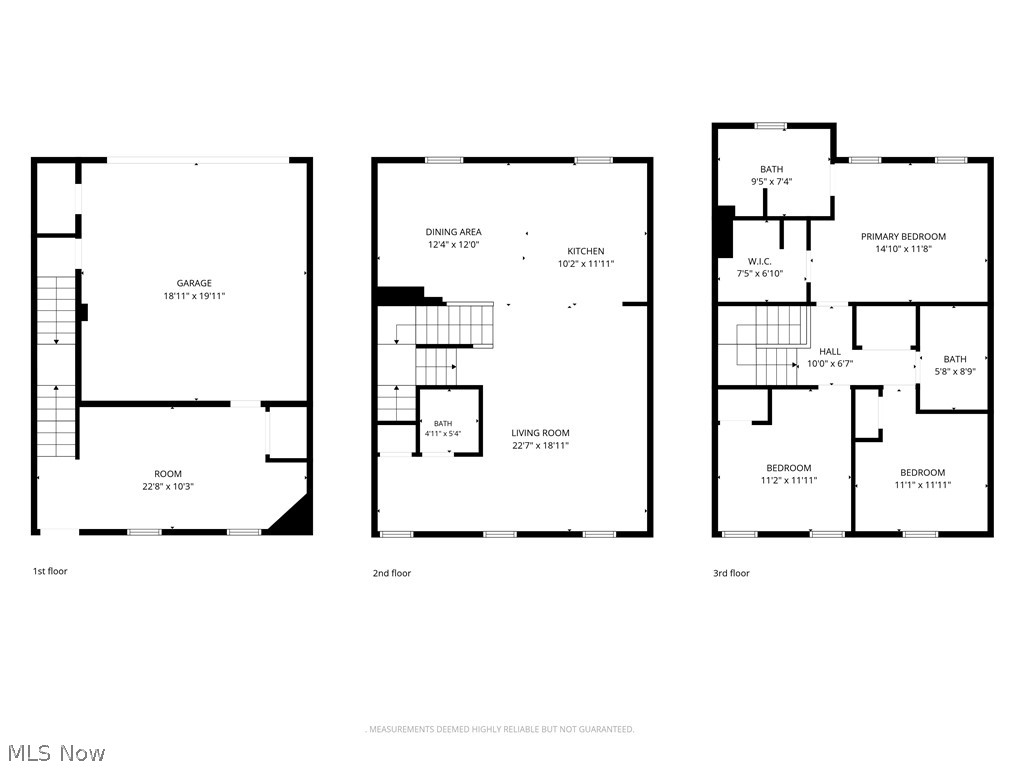
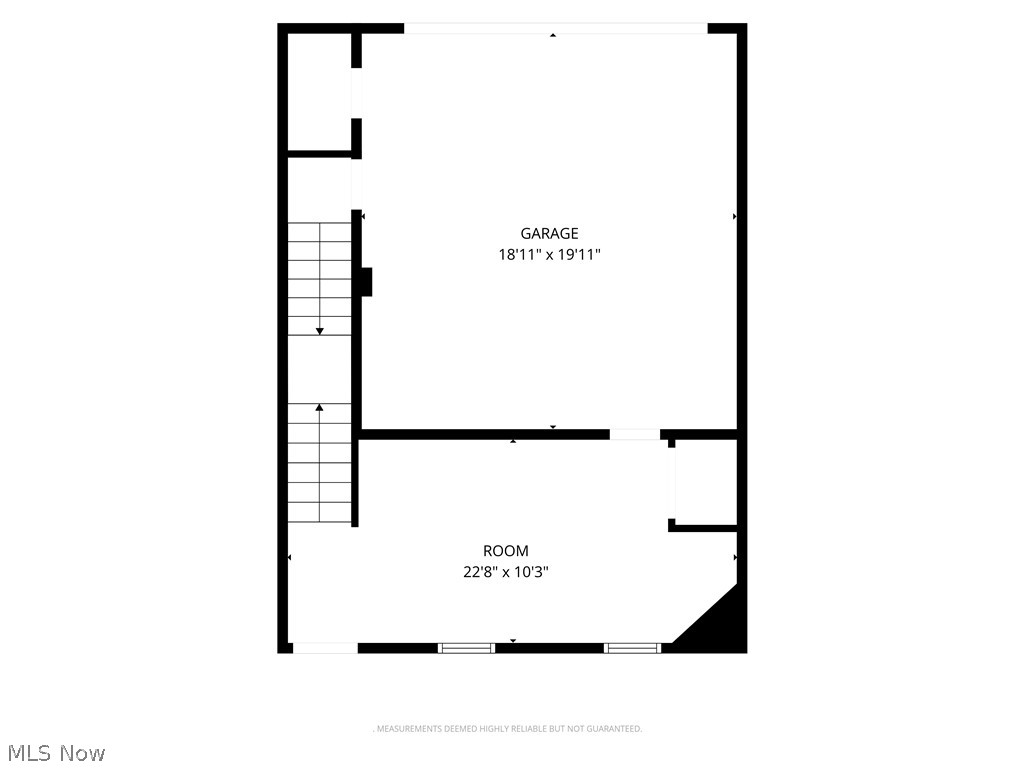
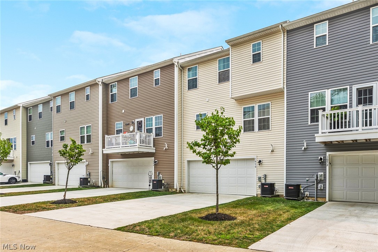
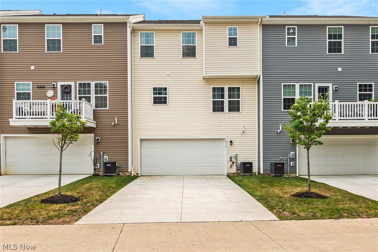
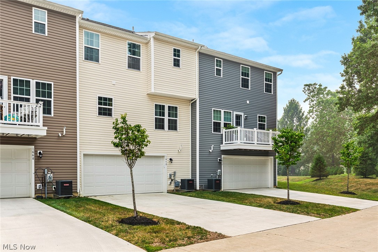
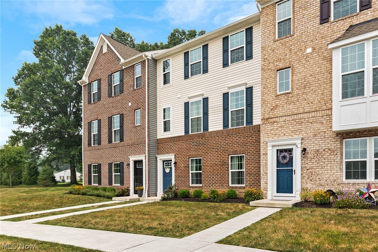
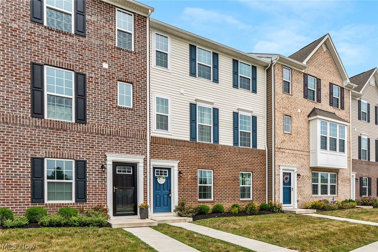
Welcome home to this sun filled, newer built townhome perfectly situated in the heart of the Valley and the Woodridge School District! Enjoy a low maintenance lifestyle just minutes from the bike and hike trails, restaurants, shopping, and all the conveniences of downtown Akron. Designed with today's lifestyle in mind, the bright and airy main level features an open concept floor plan that seamlessly connects the living room, dining area, and modern kitchen with a huge island, creating the perfect space for everyday living and entertaining. A cozy flex nook provides the ideal spot for a home office, reading corner, or study area, while a convenient half bath completes the main level. The walk out lower level offers a spacious, light-filled family room/flex space with plenty of room to relax, entertain, or create a gym, office or recreation space. Upstairs, retreat to the generous primary suite featuring a large walk in closet and a private en suite bath with double vanities and a spacious walk in shower. Two additional guest bedrooms, a full hall bath, and a conveniently located second floor laundry room make everyday living easy and efficient. Additional highlights include a two car attached garage and picturesque pond views from the front of the home, providing a peaceful setting to enjoy year round. Combining modern construction, thoughtful design, and an unbeatable location, this beautiful townhome is truly move in ready. Don't miss your opportunity to make it yours!
Features & Amenities
Interior
-
Total Bedrooms
3
-
Bathrooms
2
-
1/2 Bathrooms
1
-
Above Grade Finished Area
1748.0
-
Basement YN
NO
-
Cooling YN
YES
-
Cooling
Central Air
-
Fireplace YN
NO
-
Heating YN
YES
-
Heating
Natural Gas, Forced Air
-
Pet friendly
N/A
Exterior
-
Garage
Yes
-
Garage spaces
2
-
Construction Materials
Brick, Vinyl Siding
-
Parking
Attached, Garage, Garage Door Opener, Paved
-
Pool
No
-
Waterfront YN
NO
Area & Lot
-
Lot Size(acres)
0.046
-
Property Type
Residential
-
Property Sub Type
Condominium
Price
-
Sales Price
$350,000
-
Tax Amount
$6,108
-
Sq. Footage
1,748
-
Price/SqFt
$200
HOA
-
Association
YES
-
Association Fee
$135
-
Association Fee Frequency
Monthly
-
Association Fee Includes
N/A
School District
-
Elementary School
Woodridge LSD - 7717
-
Middle School
Woodridge LSD - 7717
-
High School
Woodridge LSD - 7717
Property Features
-
Stories
3
-
Foundation Details
Slab
-
Sewer
Public Sewer
-
Water Source
Public, Private
Schedule a Showing
Showing scheduled successfully.
Mortgage calculator
Estimate your monthly mortgage payment, including the principal and interest, property taxes, and HOA. Adjust the values to generate a more accurate rate.
Your payment
Principal and Interest:
$
Property taxes:
$
HOA fees:
$
Total loan payment:
$
Total interest amount:
$
Location
County
Summit
Elementary School
Woodridge LSD - 7717
Middle School
Woodridge LSD - 7717
High School
Woodridge LSD - 7717
Listing Courtesy of Kelly M Wise Buzek , RE/MAX Market Solutions
RealHub Information is provided exclusively for consumers' personal, non-commercial use, and it may not be used for any purpose other than to identify prospective properties consumers may be interested in purchasing. All information deemed reliable but not guaranteed and should be independently verified. All properties are subject to prior sale, change or withdrawal. RealHub website owner shall not be responsible for any typographical errors, misinformation, misprints and shall be held totally harmless.

AGENT
Bev Daugherty
Call Bev today to schedule a private showing.

* Listings on this website come from the FMLS IDX Compilation and may be held by brokerage firms other than the owner of this website. The listing brokerage is identified in any listing details. Information is deemed reliable but is not guaranteed. If you believe any FMLS listing contains material that infringes your copyrighted work please click here to review our DMCA policy and learn how to submit a takedown request.© 2024 FMLS.
Related Properties

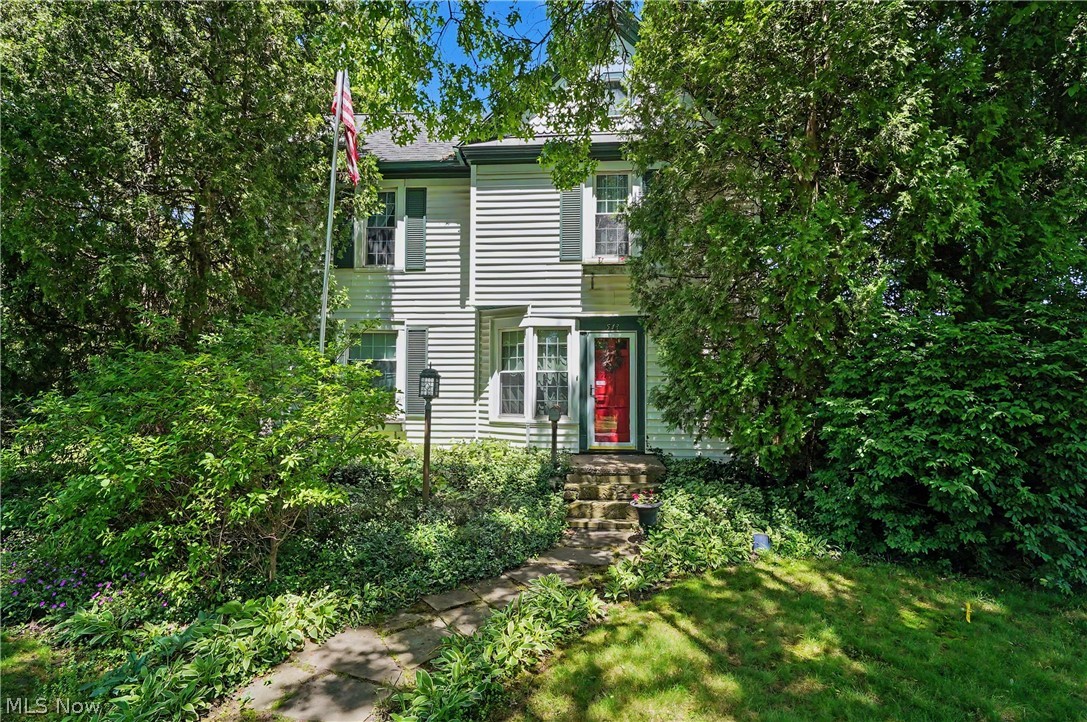
Akron
226 Storer Avenue
5 Beds
1 Baths
4,755 Sq.Ft.
$399,900
MLS#: 5200062
Akron
543 Fouse Avenue
5 Beds
2 Baths
2,388 Sq.Ft.
$325,000
MLS#: 5221120

Akron
21 Furnace 603
2 Beds
2 Baths
N/A
$375,000
MLS#: 5196652
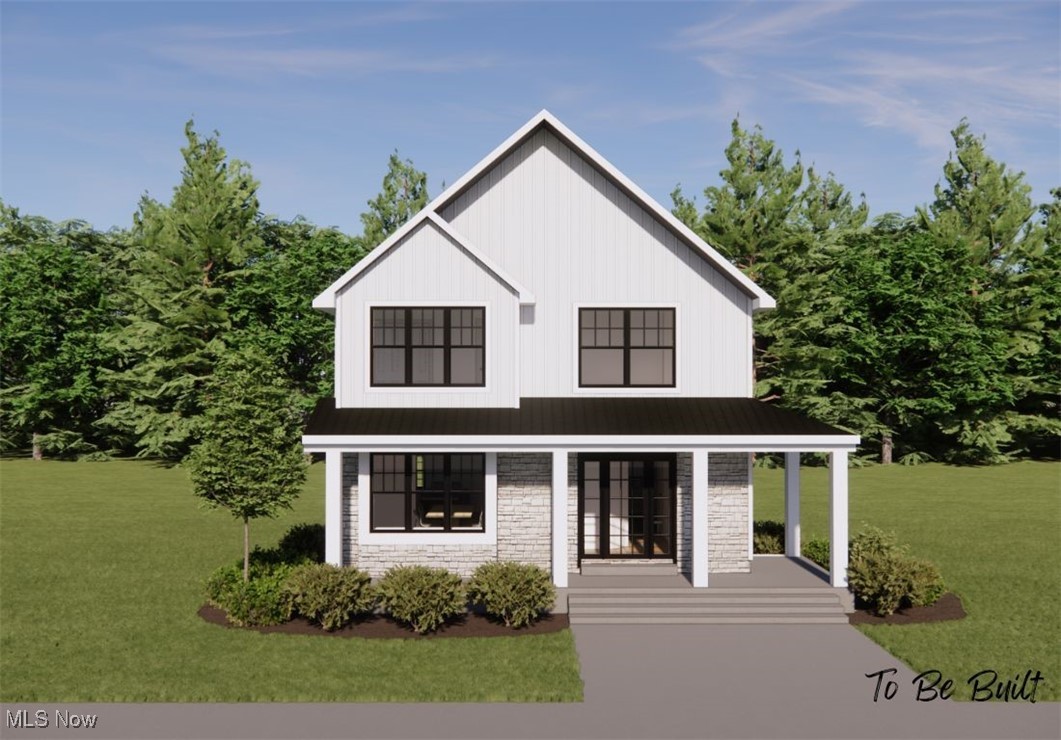
Akron
S/L 4 Sunrise View Drive
3 Beds
1 Baths
1,450 Sq.Ft.
$407,000
MLS#: 5159860
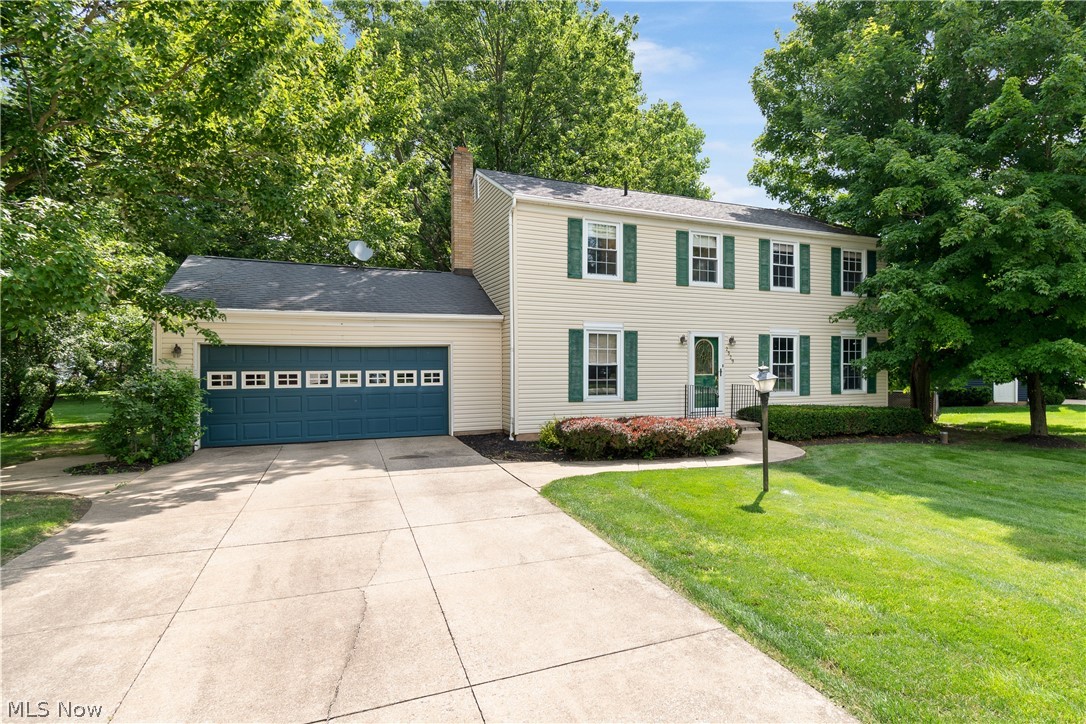
Akron
2329 Oak Point Drive
4 Beds
2 Baths
1,976 Sq.Ft.
$299,000
MLS#: 5223612
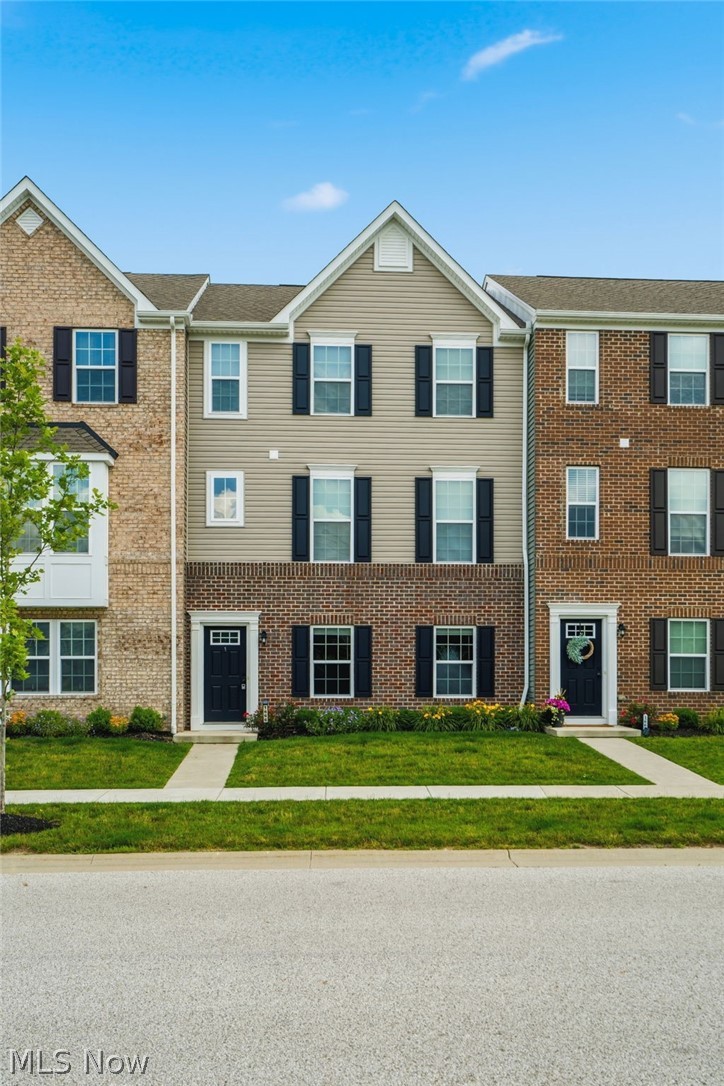
Akron
1666 N Eckert Lane
3 Beds
2 Baths
2,088 Sq.Ft.
$324,900
MLS#: 5223713
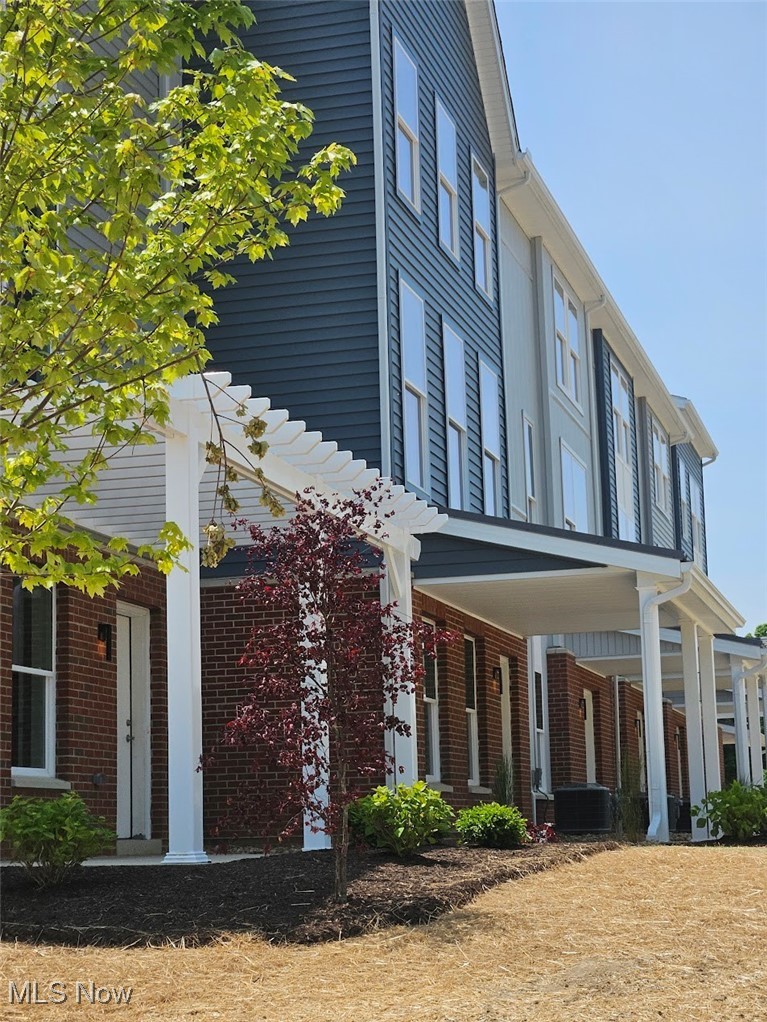
Akron
596 Mull Avenue 8
4 Beds
2 Baths
1,864 Sq.Ft.
$345,000
MLS#: 5087544
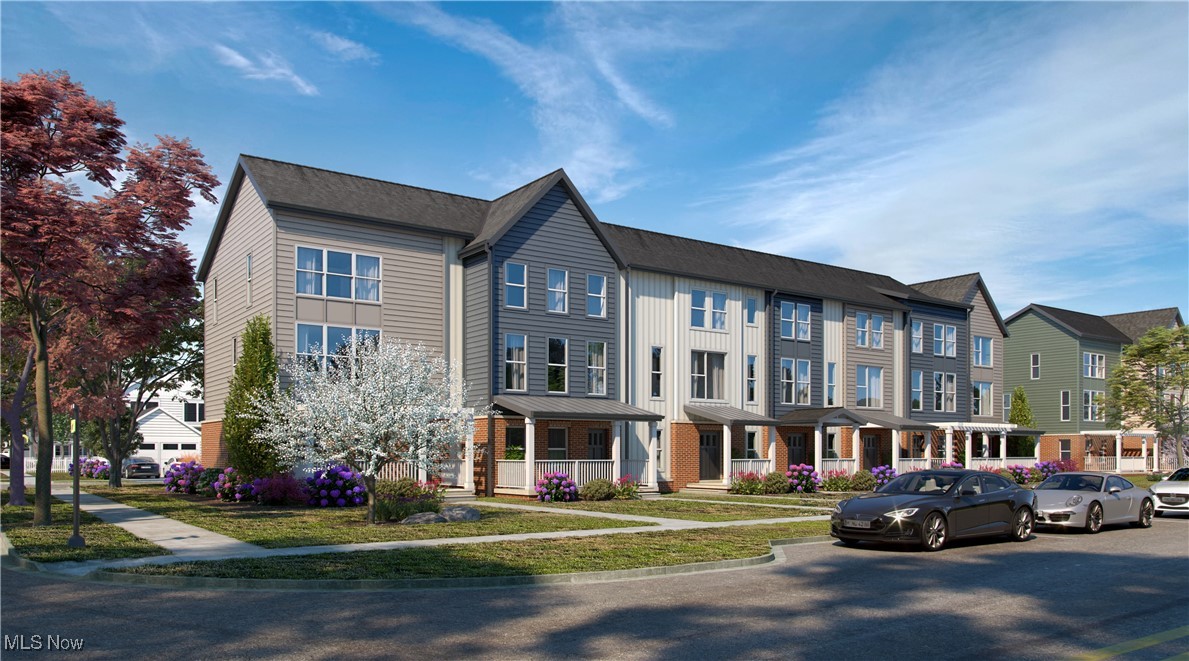
Akron
598 Mull Avenue 9
3 Beds
2 Baths
1,740 Sq.Ft.
$320,000
MLS#: 5087670
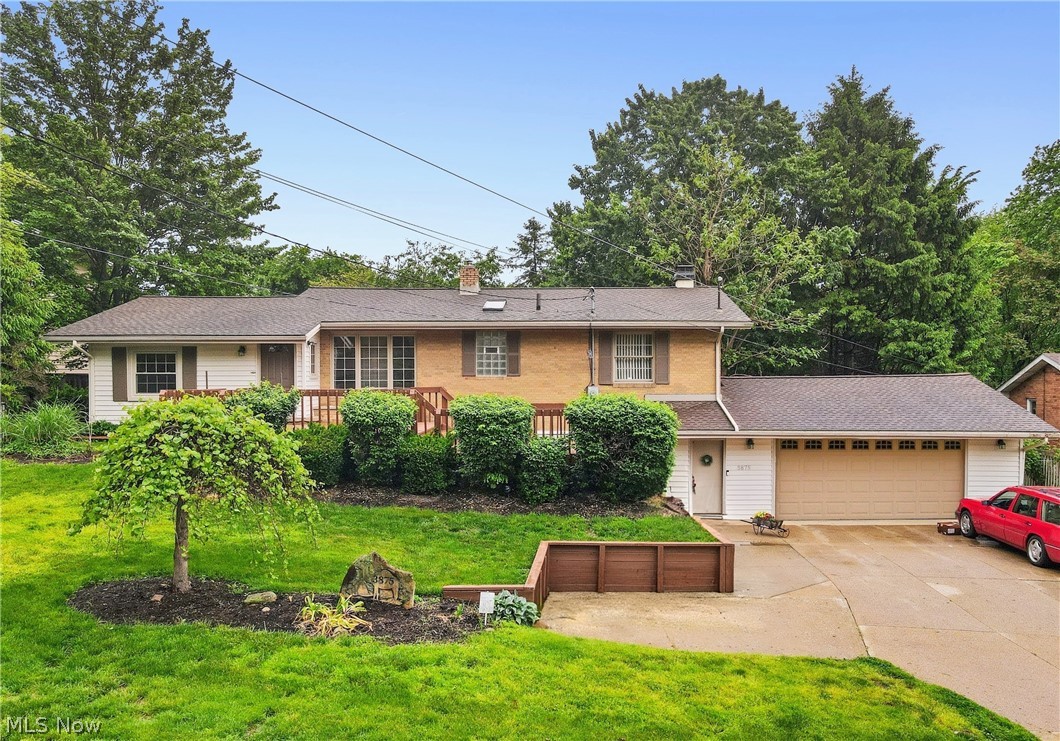
Akron
3875 N Glenridge Road
3 Beds
2 Baths
N/A
$320,000
MLS#: 5209808
Akron
2805 Glencoe
3 Beds
1 Baths
2,108 Sq.Ft.
$294,900
MLS#: 5220817
