Features & Amenities

Interior

  • Total Bedrooms

    4

  • Bathrooms

    2

  • 1/2 Bathrooms

    1

  • Above Grade Finished Area

    3338.0

  • Basement YN

    YES

  • Cooling YN

    YES

  • Cooling

    Central Air

  • Fireplace YN

    YES

  • Heating YN

    YES

  • Heating

    Natural Gas, Forced Air, Fireplace(s)

  • Main Level Bedrooms

    1

  • Pet friendly

    N/A

Exterior

  • Garage

    Yes

  • Garage spaces

    2

  • Construction Materials

    Cedar

  • Parking

    Attached, Garage, Garage Door Opener, Paved

  • Patio and Porch Features

    Patio

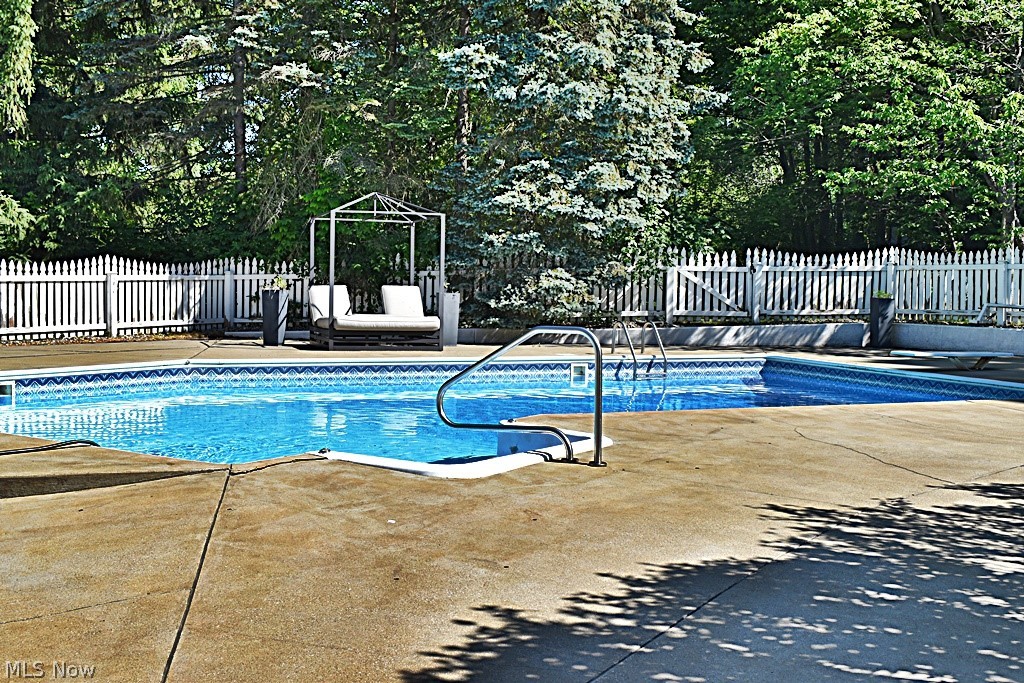
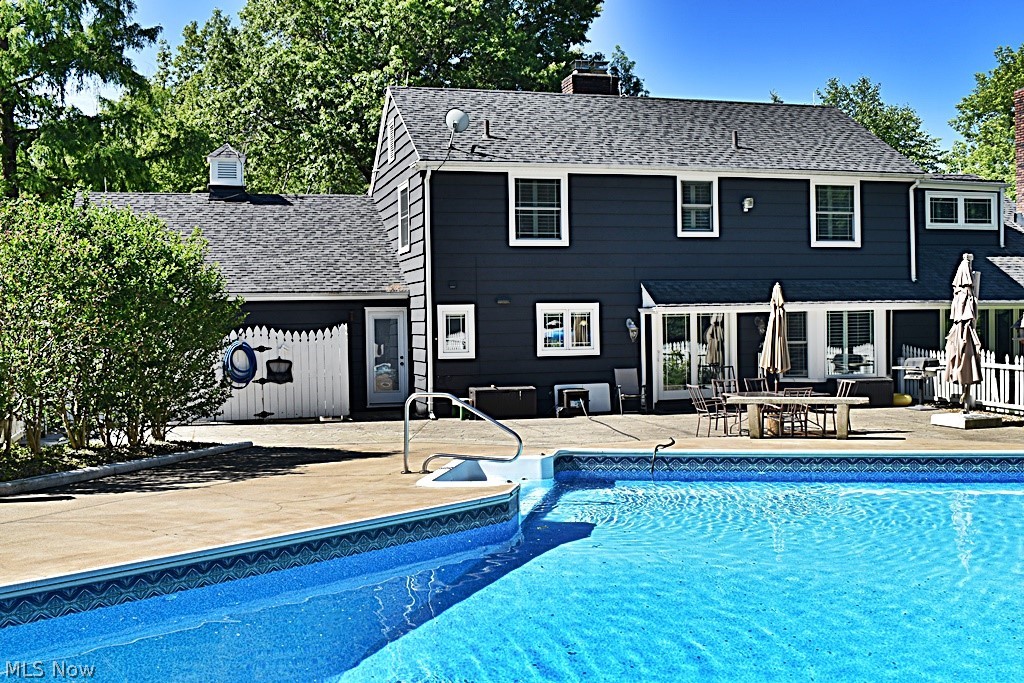
  • Pool

    Yes

  • Pool Features

    In Ground, Community

  • View

    Trees/Woods

Area & Lot

  • Lot Features

    Wooded

  • Lot Size(acres)

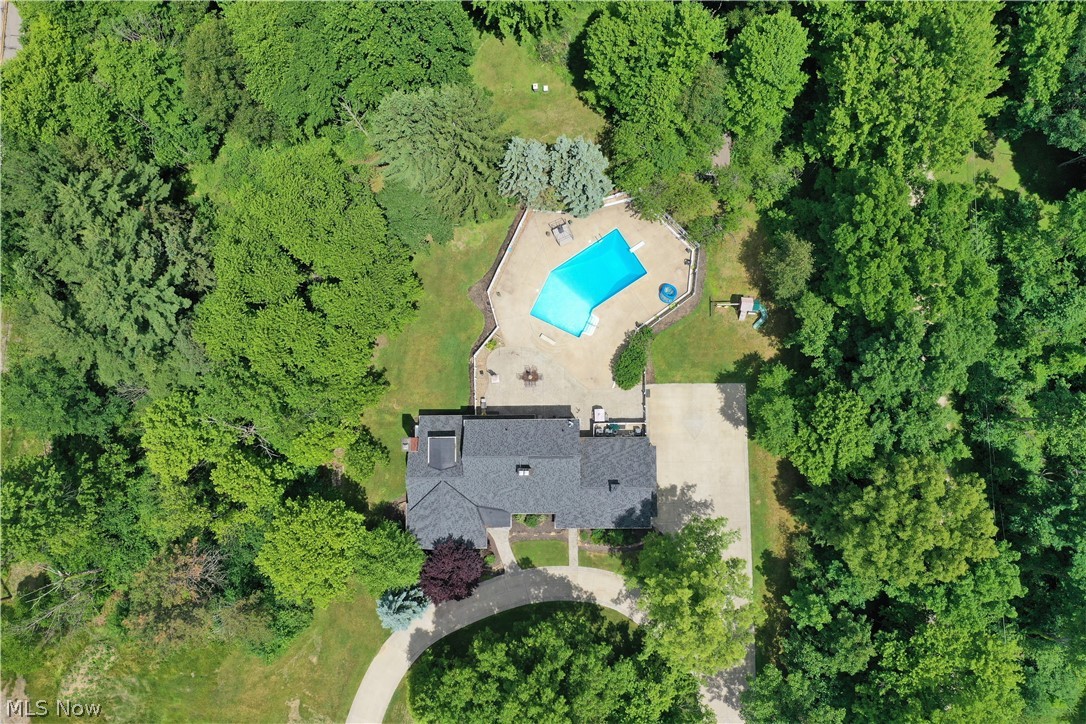
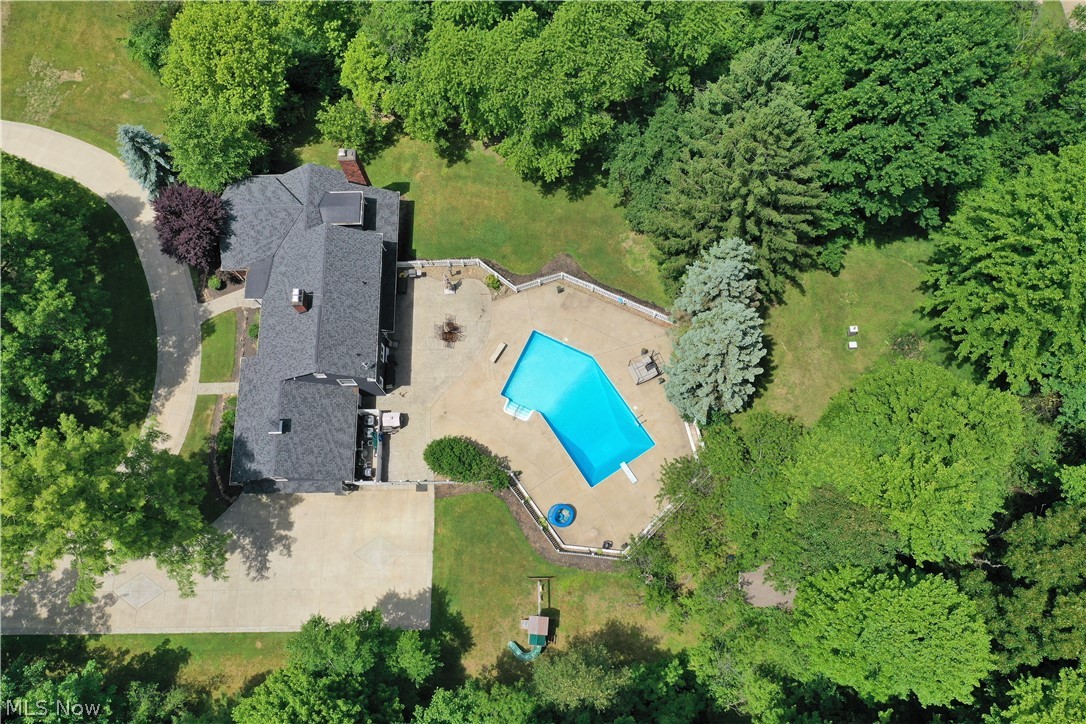
    2.08

  • Property Type

    Residential

  • Property Sub Type

    Single Family Residence

  • Architectural Style

    Cape Cod

Price

  • Sales Price

    $449,000

  • Tax Amount

    $6,248

  • Financing Options

    Conventional

  • Sq. Footage

    4,286

  • Price/SqFt

    $104

HOA

  • Association

    No

School District

  • Elementary School

    Bedford CSD - 1803

  • Middle School

    N/A

  • High School

    N/A

Property Features

  • Stories

    2

  • Sewer

    Public Sewer

  • Water Source

    Public

Schedule a Showing

Showing scheduled successfully.

<
>
IN PERSON
VIA CHAT

What is 3 + 4 ?


Change time

Mortgage calculator

Estimate your monthly mortgage payment, including the principal and interest, property taxes, and HOA. Adjust the values to generate a more accurate rate.

Your payment

Principal and Interest:

$

Property taxes:

$

HOA fees:

$

Total loan payment:

$

Total interest amount:

$

Location

County

Cuyahoga

Elementary School

Bedford CSD - 1803

Middle School

High School

Listing Courtesy of Joanne Podojil, Keller Williams Chervenic Rlty

RealHub Information is provided exclusively for consumers' personal, non-commercial use, and it may not be used for any purpose other than to identify prospective properties consumers may be interested in purchasing. All information deemed reliable but not guaranteed and should be independently verified. All properties are subject to prior sale, change or withdrawal. RealHub website owner shall not be responsible for any typographical errors, misinformation, misprints and shall be held totally harmless.

Agent Bev Daugherty

AGENT

Bev Daugherty

Call Bev today to schedule a private showing.


* Listings on this website come from the FMLS IDX Compilation and may be held by brokerage firms other than the owner of this website. The listing brokerage is identified in any listing details. Information is deemed reliable but is not guaranteed. If you believe any FMLS listing contains material that infringes your copyrighted work please click here to review our DMCA policy and learn how to submit a takedown request.© 2024 FMLS.
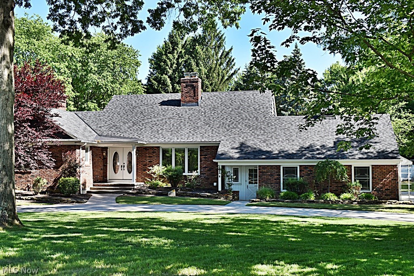
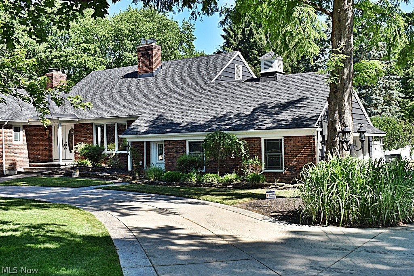
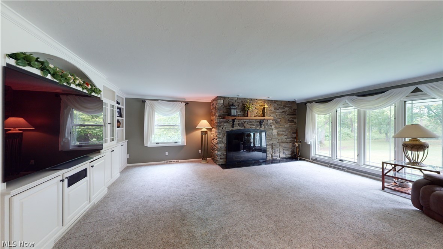
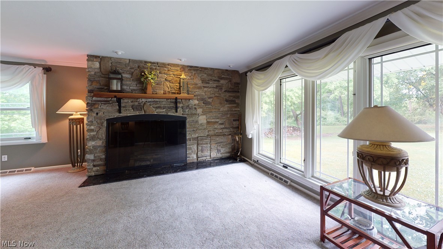
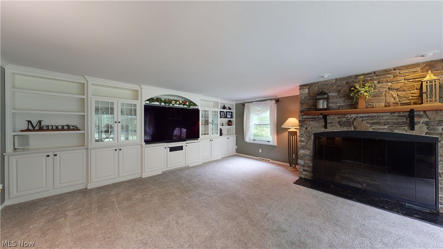
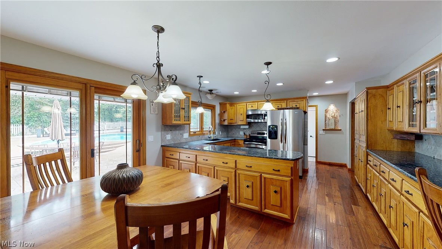
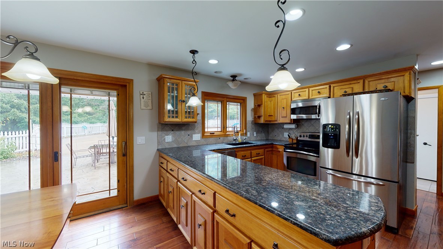
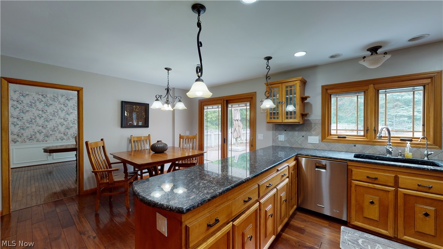
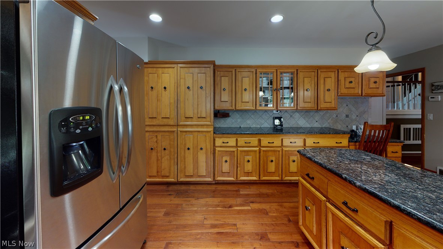
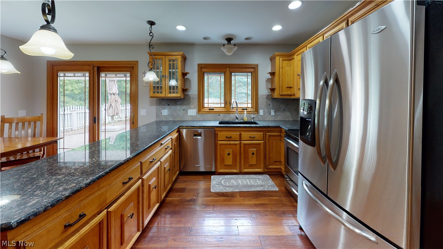
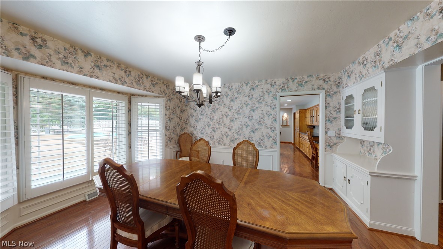
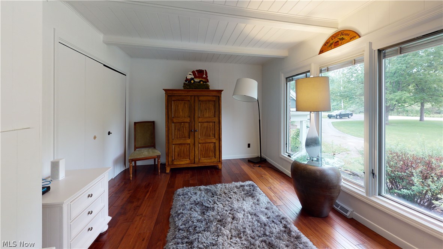
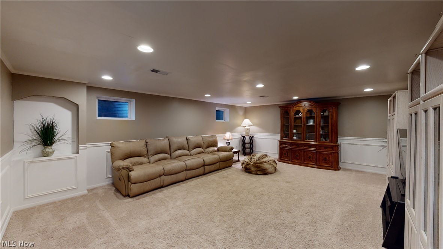
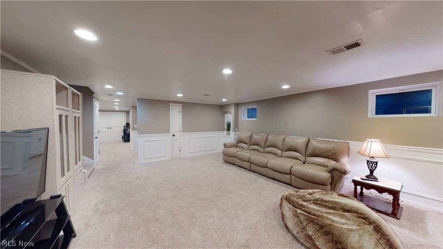
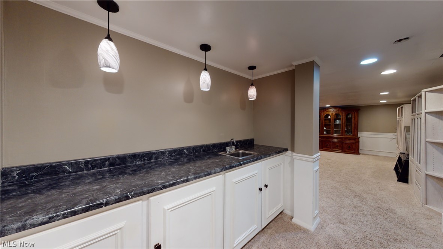
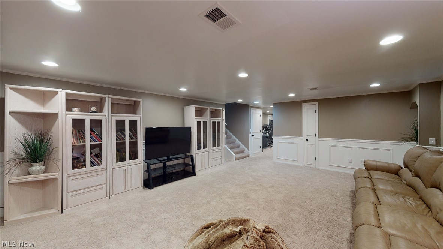
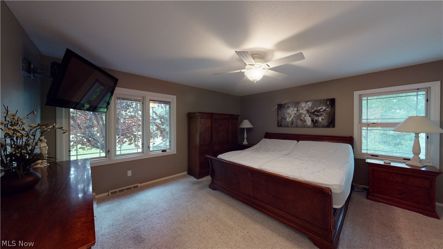
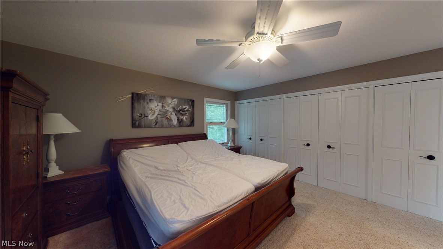
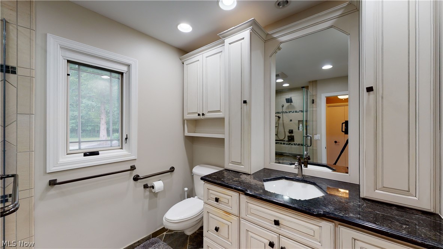
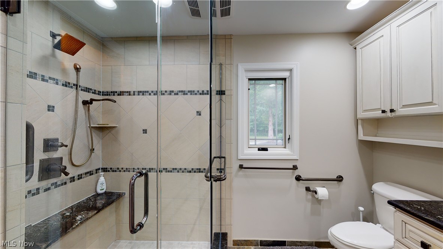
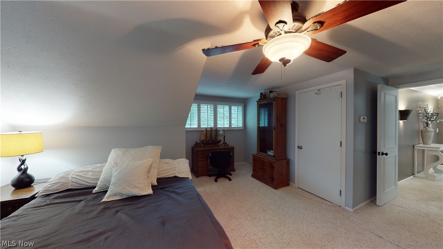
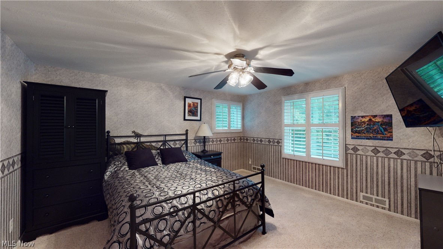
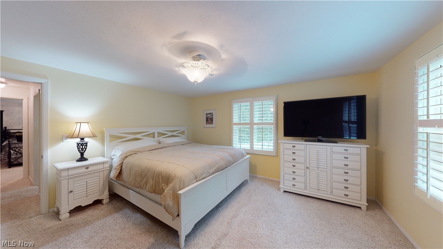
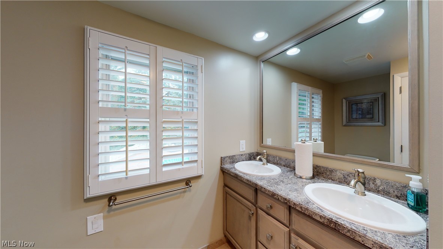
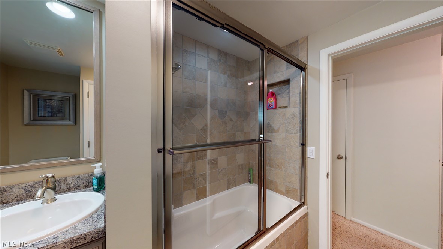
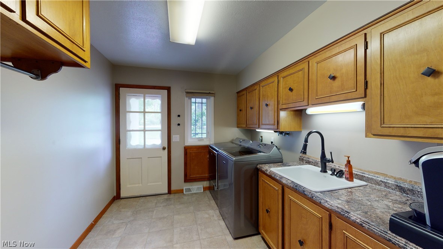
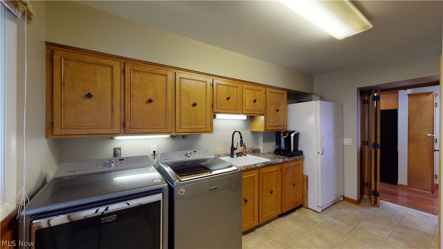
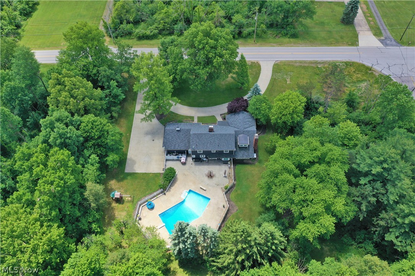
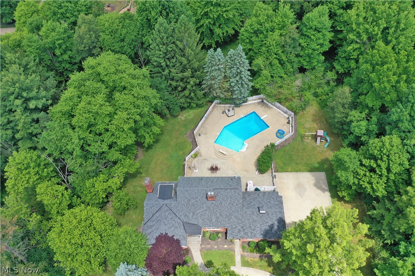
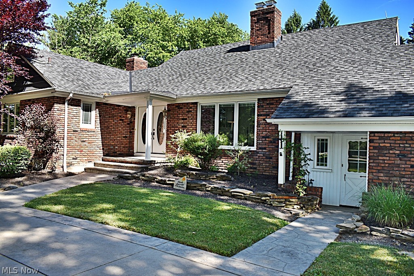
Gorgeous, one family owned Cape Cod set in the middle of 2 wooded parcels that give you a private 2 Acre lot!  Beautiful park-like setting yet close to freeways, shopping and entertainment.  Step into this bright, immaculate home and you'll immediately feel welcomed.  Foyer leads to private office with beautiful natural light.  Large Master Bedroom with updated Master Bath are also on this level.  Fantastic Family Room with built-ins and wood burning Fireplace will be the space your family and friends will want to be in! Family room opens to Dining Room and Eat-in Kitchen...all with views of the fabulous in-ground pool and wooded yard!  Sliders from Kitchen lead to the large patio and pool oasis...terrific for entertaining or private family evenings. First floor laundry / mud room with outdoor access and attached 2 car garage complete this level.  Three generous sized bedrooms are on the second level, all with great closet space.  Full Bath and Walk-in attic for even more storage.  And if all that isn't enough, there's a lower level Family Room with wet-bar area!  So much to enjoy in this home and all this just seconds away from the Metro Parks with hiking / bike trails...your own private retreat yet close to everything.  20 minutes from downtown Cleveland or Akron.  Home Warranty included for peace of mind. Walton Hills / Cuyahoga Hts School tuition program w/busing available.  Welcome Home to 16455 Egbert Road...nothing to do but move in!

16455 Egbert Road

Message successfully sent.

What would you like to know?

What is 3 + 4 ?

I agree to receive email communication and understand I can unsubscribe at any time.

I agree to be contacted by Tyson Sells Homes, LLC. via call, email, and text for real estate services. To opt out, you can reply 'stop' at any time or reply 'help' for assistance. You can also click the unsubscribe link in the emails. Message and data rates may apply. Message frequency may vary. Privacy Policy

Related Properties

Price reduced
Beautiful 5-bedroom home surrounded by amazing park-like views and loaded with character
Property sits on over 1.5 acres
Family room has large windows overlooking the beautiful grounds, stone wood burning fireplace with mantle, built in bookcases
Huge master bedroom is 20 x 14 with plenty of closet space
Updated master bathroom features walk-in tiled shower, heated flooring, large vanity
Eat-in kitchen has plenty of cabinet space and includes all stainless steel appliances
Brand new roof 2026
Brand new Furnace and A/C 2025
Updated electrical panel
Koi pond in backyard with waterfall
20 x 20 outbuilding (barn) for toy storage
Poured concrete side patio to grill and chill, while enjoying nature and birdwatching
Greenhouse for garden lovers
Tons of storage throughout the entire home
Hobbyist dream workshop on lower level w sliding door out to attached garage
Surrounded by black walnut trees, this Park-like settings sits next to Cleveland
Metroparks
#5228069

Walton Hills

18646 Carmany Drive

5 Beds

3 Baths

2,410 Sq.Ft.

$399,000

MLS#: 5228069

New on site 1 day ago
Welcome to 17191 Sagamore Road, where privacy, space, and possibility come together in the heart of Walton Hills. Situated on three scenic acres, this charming home offers approximately 2,300 square feet of living space with four bedrooms and 1 full and 3 half baths. Inside, you’ll find inviting living areas, a cozy fireplace, and a bonus room with attached sunroom provides additional space for entertaining, hobbies, or possible in-law-suite. An oversized, detached two-car garage adds everyday convenience, while the expansive property offers plenty of room to relax, garden, explore, and enjoy the outdoors. It's just waiting for you to bring your personal touch.  The home had the roof replaced in 2024, HVAC in 2021, and new windows in 2018. Tucked into a peaceful, spacious setting yet conveniently located near shopping, dining, parks, and major highways, this Walton Hills property delivers the ideal balance of country-style living and Greater Cleveland accessibility. Bring your vision and discover everything this special Sagamore Road home has to offer! All appliances included, as well as shed. ***INTERIOR PHOTOS COMING SOON***
#5241562

Walton Hills

17191 Sagamore Road

4 Beds

1 Baths

2,300 Sq.Ft.

$425,000

MLS#: 5241562

New on site 3 days ago
This sprawling home has the presence of a mini brick estate, beautifully situated on two wooded parcels totaling over 2 acres. From the impressive foyer to the circular drive, brick exterior, mature trees, and private backyard setting, this is a property that would be incredibly difficult and expensive to recreate today. Inside, an expansive family room flows into the dining area and eat-in kitchen, with picturesque views of the grounds and in-ground pool creating a wonderful backdrop for everyday living and entertaining. The first-floor owner’s suite offers convenient main-level living, while three generously sized bedrooms upstairs feature ample closet space. Additional highlights include first-floor laundry, a 2-car attached garage, and a walk-in attic providing exceptional overflow storage. The finished lower level adds even more living and entertaining space with new flooring and a wet bar area. Step outside and enjoy the resort style pool, fully fenced with stamped concrete, wooded acreage, and a gazebo.

Quality features/upgrades that make this home high end include:
*Pella Windows
*Circular drive with custom stamped concrete design
*Custom built-ins in nearly every room
*Plantation shutters & Hunter Douglas blinds
*2 furnaces & a/c with separate controls
*Tankless hot water tank
*2 acre lot-majority wooded ,very low maintenance
*Roof less than 10 yrs
*Timeless brick construction
*Custom tiled showers
*Over-sized stone fireplace
*Reverse osmosis water filtration system
*Office with custom coffered ceiling
*Large mudroom/laundry conveniently located off the garage
*New hot tub & a spa like infrared sauna (negotiable)

With some cosmetic updates and personal touches, this home offers an exciting opportunity to create something truly special and potentially build instant equity. The acreage, setting, size, construction, and amenities would cost hundreds of thousands more to duplicate. Bring your vision and make this impressive estate your own.
#5240259

Walton Hills

16455 Egbert Road

4 Beds

2 Baths

4,286 Sq.Ft.

$529,000

MLS#: 5240259

 - property

Send a message

Message successfully sent.

Your message

What is 3 + 4 ?

Reason for contacting?

I agree to receive email communication and understand I can unsubscribe at any time.

I agree to be contacted by Tyson Sells Homes, LLC. via call, email, and text for real estate services. To opt out, you can reply 'stop' at any time or reply 'help' for assistance. You can also click the unsubscribe link in the emails. Message and data rates may apply. Message frequency may vary. Privacy Policy

Sign Out

Virtual Assistant

Would you like to take the next step with this property? We can help you schedule a showing or virtual tour, or send you more details.

Yes, I would like more information.

Thank You for Your Reply, One of Our Agents will contact you as soon as possible

No, maybe later.

Thank you, you can always contact me via email, phone number or through the contact form.

Realhub AI

Lucy - Your AI-Powered Realtor

Update Your Temporary Password

Personalize your search

Enter your email and we'll notify you immediately when new listings match what you're looking for.

or enter email address

Already have an account ? Login here

Continue your home search

I agree to receive communications and understand I can unsubscribe at any time.

I agree to be contacted by Tyson Sells Homes, LLC. via call, email, and text for real estate services. To opt out, you can reply 'stop' at any time or reply 'help' for assistance. You can also click the unsubscribe link in the emails. Message and data rates may apply. Message frequency may vary. Privacy Policy

Already have an account ? Login here

We use cookies

We use cookies primarily for analytics to enhance your experience. By accepting, you agree to our use of these cookies. You can manage your preferences or learn more about our cookies policy.