


Property
Beds
3
Full Baths
1
1/2 Baths
None
Year Built
1922
Sq.Footage
1,414
After 42 years of memories by one family, this solid home is ready for it's next chapter. 1920s character inside, the costly mechanical work already done, and a clear project outside baked into the asking price to build your equity. This 1922 two-story in Plain Local Schools has 3 bedrooms, 1 full bath and 1,414 sq ft. The house is ready for you to make it yours. Hardwood floors run through the living room, dining room and two of the bedrooms, and the original wood trim and doors are still in place. The living room centers on a wood-burning brick fireplace and opens through an arched doorway to the dining room and its wall of windows. The kitchen has a full wall of cabinets, the appliances stay, and a door leads out to the enclosed rear porch. Upstairs, the largest bedroom has windows on two walls. Enclosed front and rear porches give you three-season space for a morning coffee or a reading chair. The furnace was replaced in '20, the water heater was replaced in '18, the electrical has been updated, and there's central air. The exterior is where your sweat equity goes: the roof, gutters, siding and windows need updated, but eight of the custom-sized replacement windows are already bought and stay with the house, including the big dining room one. Out back are a fenced side patio, a deep yard with mature trees and a detached 1-car garage. The full basement has laundry, a utility sink and room for storage. Sold as-is. A renovation loan can roll the exterior work into one mortgage. Bring your ideas and your toolbox, and give this 1922 house its next hundred years.
Features & Amenities
Interior
-
Other Interior Features
Ceiling Fan(s), Laminate Counters, Natural Woodwork
-
Total Bedrooms
3
-
Bathrooms
1
-
Above Grade Finished Area
1414.0
-
Basement YN
YES
-
Cooling YN
YES
-
Cooling
Ceiling Fan(s), Central Air
-
Fireplace YN
YES
-
Heating YN
YES
-
Heating
Natural Gas, Forced Air
-
Pet friendly
N/A
Exterior
-
Garage
Yes
-
Garage spaces
1
-
Construction Materials
Brick, Frame
-
Other Exterior Features
Rain Gutters
-
Parking
Driveway, Detached, Garage, Gravel, Shared Driveway, Unpaved
-
Patio and Porch Features
Rear Porch, Enclosed, Front Porch, Patio, Porch
-
Pool
No
-
Waterfront YN
NO
-
View
Neighborhood
Area & Lot
-
Lot Features
Back Yard, City Lot, Front Yard, Interior Lot, Rectangular Lot
-
Lot Size(acres)
0.1653
-
Property Type
Residential
-
Property Sub Type
Single Family Residence
-
Architectural Style
Conventional
Price
-
Sales Price
$89,000
-
Tax Amount
$1,332.16
-
Financing Options
Cash, Conventional
-
Sq. Footage
1,414
-
Price/SqFt
$62
HOA
-
Association
No
School District
-
Elementary School
Plain LSD - 7615
-
Middle School
Plain LSD - 7615
-
High School
Plain LSD - 7615
Property Features
-
Stories
2
-
Foundation Details
Block
-
Sewer
Public Sewer
-
Water Source
Public
Schedule a Showing
Showing scheduled successfully.
Mortgage calculator
Estimate your monthly mortgage payment, including the principal and interest, property taxes, and HOA. Adjust the values to generate a more accurate rate.
Your payment
Principal and Interest:
$
Property taxes:
$
HOA fees:
$
Total loan payment:
$
Total interest amount:
$
Location
County
Stark
Elementary School
Plain LSD - 7615
Middle School
Plain LSD - 7615
High School
Plain LSD - 7615
Listing Courtesy of Joe W Marino III, Whipple Auction & Realty Inc
RealHub Information is provided exclusively for consumers' personal, non-commercial use, and it may not be used for any purpose other than to identify prospective properties consumers may be interested in purchasing. All information deemed reliable but not guaranteed and should be independently verified. All properties are subject to prior sale, change or withdrawal. RealHub website owner shall not be responsible for any typographical errors, misinformation, misprints and shall be held totally harmless.

AGENT
Bev Daugherty
Call Bev today to schedule a private showing.

* Listings on this website come from the FMLS IDX Compilation and may be held by brokerage firms other than the owner of this website. The listing brokerage is identified in any listing details. Information is deemed reliable but is not guaranteed. If you believe any FMLS listing contains material that infringes your copyrighted work please click here to review our DMCA policy and learn how to submit a takedown request.© 2024 FMLS.
Related Properties
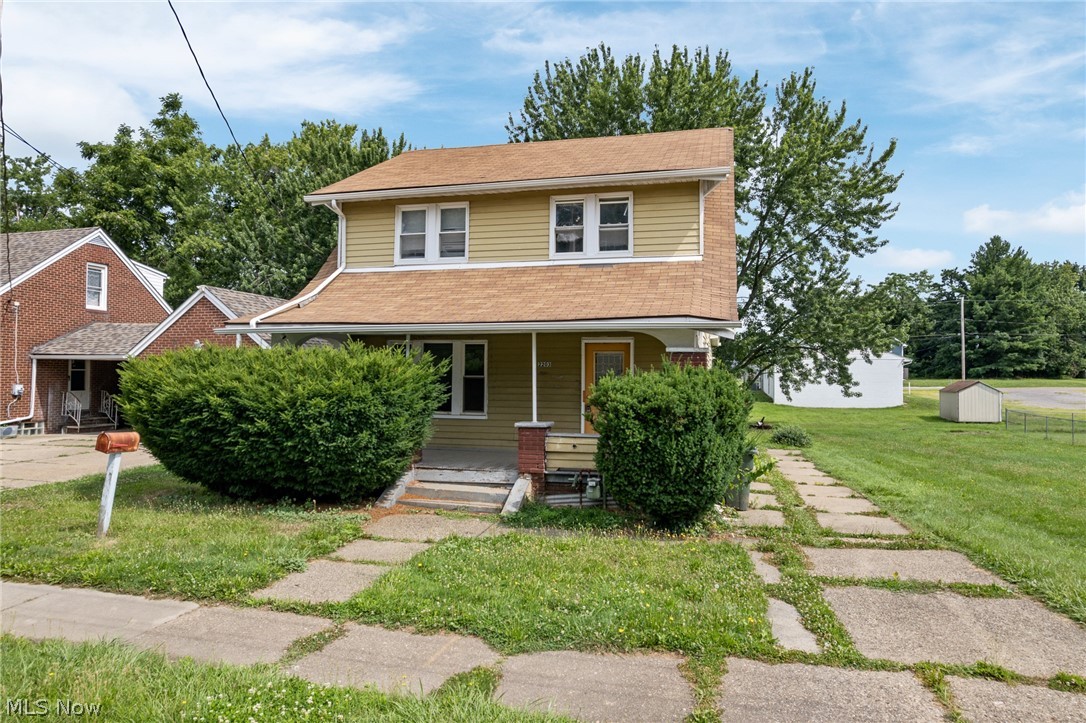
Canton
2203 5th Street NE
3 Beds
1 Baths
1,296 Sq.Ft.
$85,000
MLS#: 5231058

Canton
812 Clarendon Avenue NW
3 Beds
2 Baths
1,476 Sq.Ft.
$92,500
MLS#: 5231439

Canton
1815 Roosevelt Avenue NE
3 Beds
1 Baths
N/A
$99,999
MLS#: 5218117

Canton
3534 Fairmount Boulevard NE
3 Beds
1 Baths
N/A
$95,000
MLS#: 5224025

Canton
2310 7th Street NW
3 Beds
1 Baths
1,152 Sq.Ft.
$74,900
MLS#: 5237857

Canton
316 Young Avenue NE
3 Beds
1 Baths
N/A
$89,900
MLS#: 5247227

Canton
1529 Stark Avenue SW
3 Beds
1 Baths
N/A
$89,900
MLS#: 5244889
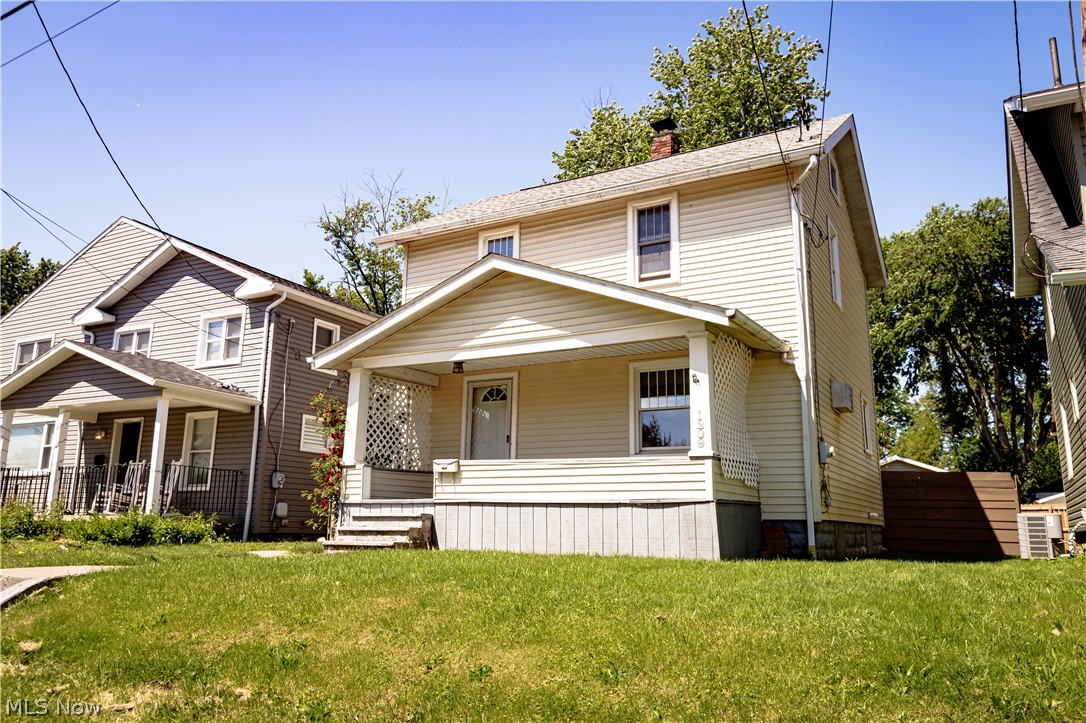
Canton
1209 Roslyn Avenue SW
2 Beds
1 Baths
1,030 Sq.Ft.
$97,300
MLS#: 5216959

Canton
1221 9th Street NW
3 Beds
1 Baths
1,566 Sq.Ft.
$79,900
MLS#: 5251554

Canton
1747 5th Street SE
2 Beds
1 Baths
928 Sq.Ft.
$85,900
MLS#: 5246627
