.webp?size=346x80)


Property
Beds
4
Full Baths
2
1/2 Baths
None
Year Built
1981
Sq.Footage
2,212
Welcome to your completely transformed oasis! This beautifully renovated 4-bedroom, 2-bathroom residence offers 2,200 square feet of elevated, worry-free living. Every inch of this home has been thoughtfully reimagined to blend modern luxury with comfort. Step inside to discover a bright & open main-level living area, featuring all-new flooring, fresh paint, and abundant natural light. The heart of the home is a spectacular, fully updated kitchen with brand-new cabinetry, granite countertops, new stainless steel appliances, & modern finishes perfect for culinary adventures. The first floor offers a spacious primary bedroom with a large closet & direct access to the full bathroom, and two additional bedrooms, each with generous closet space. The expansive lower level features an inviting family room with a wood burning stove. Plus, a massive fourth bedroom complete with a generous walk-in closet that’s ideal for an oversized primary suite, guest quarters, or private home office. Peace of mind comes standard with major structural updates, including a brand-new roof and a high-efficiency HVAC system. Plus, both bathrooms have also been completely remodeled with stylish fixtures and a spa-like feel. Outside, step out to your sprawling, large yard that offers endless potential for gardening, entertaining, or simply relaxing in the fresh air. Beyond your property line, the premium gated community provides a spectacular lifestyle. Spend your weekends at Cinnamon Lake enjoying the large in-ground swimming pool, tennis & basketball courts, camping, walking trails, boating, kayaking, hosting gatherings at the neighborhood community center, or casting a line in the large 135 acre, stocked fishing lake. Located in a secure and vibrant neighborhood, this move-in ready home is a rare find. Schedule a tour of this beautiful property today!
Features & Amenities
Interior
-
Total Bedrooms
4
-
Bathrooms
2
-
Above Grade Finished Area
2212.0
-
Basement YN
YES
-
Cooling YN
YES
-
Cooling
Central Air
-
Fireplace YN
YES
-
Heating YN
YES
-
Heating
Forced Air
-
Main Level Bedrooms
4
-
Pet friendly
N/A
Exterior
-
Garage
Yes
-
Garage spaces
2
-
Construction Materials
Stone, Vinyl Siding
-
Parking
Attached, Driveway, Garage
-
Patio and Porch Features
Porch
-
Pool
Yes
-
Pool Features
Community
-
Waterfront YN
NO
Area & Lot
-
Lot Size(acres)
0.28
-
Property Type
Residential
-
Property Sub Type
Single Family Residence
-
Architectural Style
Bi Level
Price
-
Sales Price
$345,000
-
Tax Amount
$1,852
-
Sq. Footage
2,212
-
Price/SqFt
$155
HOA
-
Association
YES
-
Association Fee
$1,000
-
Association Fee Frequency
Annually
-
Association Fee Includes
N/A
School District
-
Elementary School
Mapleton LSD - 304
-
Middle School
Mapleton LSD - 304
-
High School
Mapleton LSD - 304
Property Features
-
Stories
2
-
Sewer
Public Sewer
-
Water Source
Public
Schedule a Showing
Showing scheduled successfully.
Mortgage calculator
Estimate your monthly mortgage payment, including the principal and interest, property taxes, and HOA. Adjust the values to generate a more accurate rate.
Your payment
Principal and Interest:
$
Property taxes:
$
HOA fees:
$
Total loan payment:
$
Total interest amount:
$
Location
County
Ashland
Elementary School
Mapleton LSD - 304
Middle School
Mapleton LSD - 304
High School
Mapleton LSD - 304
Listing Courtesy of Kevin Wasie, Exactly
RealHub Information is provided exclusively for consumers' personal, non-commercial use, and it may not be used for any purpose other than to identify prospective properties consumers may be interested in purchasing. All information deemed reliable but not guaranteed and should be independently verified. All properties are subject to prior sale, change or withdrawal. RealHub website owner shall not be responsible for any typographical errors, misinformation, misprints and shall be held totally harmless.

AGENT
Bev Daugherty
Call Bev today to schedule a private showing.

* Listings on this website come from the FMLS IDX Compilation and may be held by brokerage firms other than the owner of this website. The listing brokerage is identified in any listing details. Information is deemed reliable but is not guaranteed. If you believe any FMLS listing contains material that infringes your copyrighted work please click here to review our DMCA policy and learn how to submit a takedown request.© 2024 FMLS.
Related Properties
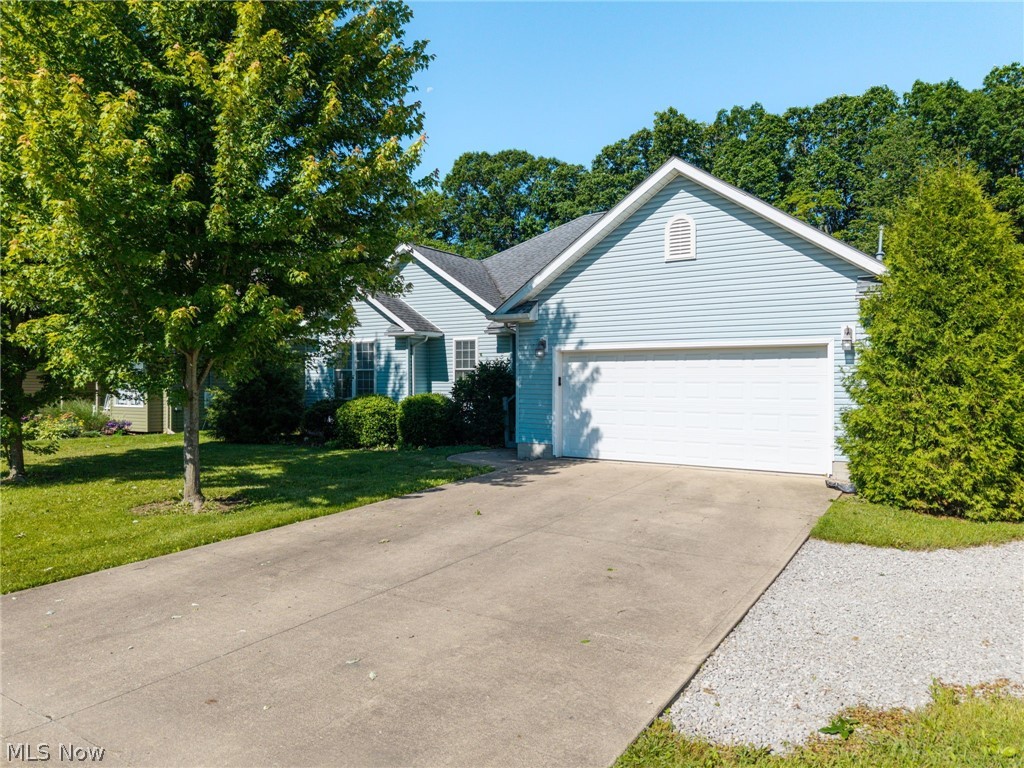
West Salem
3029 Cinnamon Drive W
3 Beds
2 Baths
2,016 Sq.Ft.
$309,900
MLS#: 5216873

West Salem
9529 Lodi Road
3 Beds
2 Baths
1,620 Sq.Ft.
$399,900
MLS#: 5240332
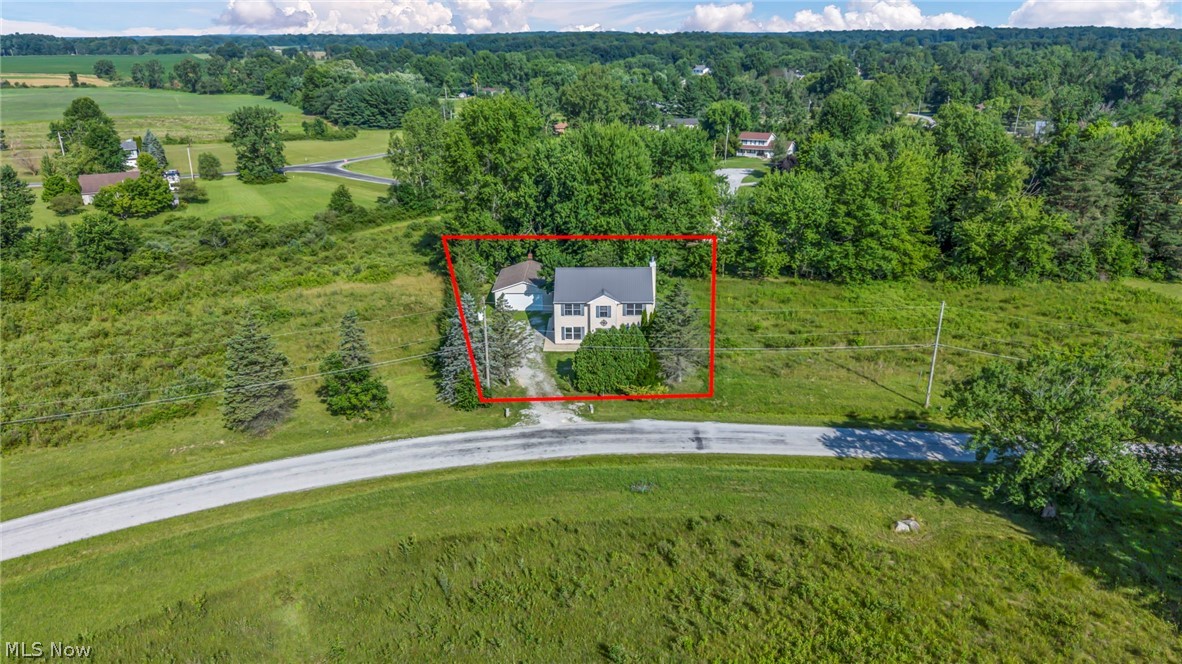
West Salem
1350 Saffron Drive
4 Beds
3 Baths
2,045 Sq.Ft.
$390,000
MLS#: 5227545

West Salem
3313 Acuminata Drive
2 Beds
3 Baths
2,288 Sq.Ft.
$295,000
MLS#: 5234951
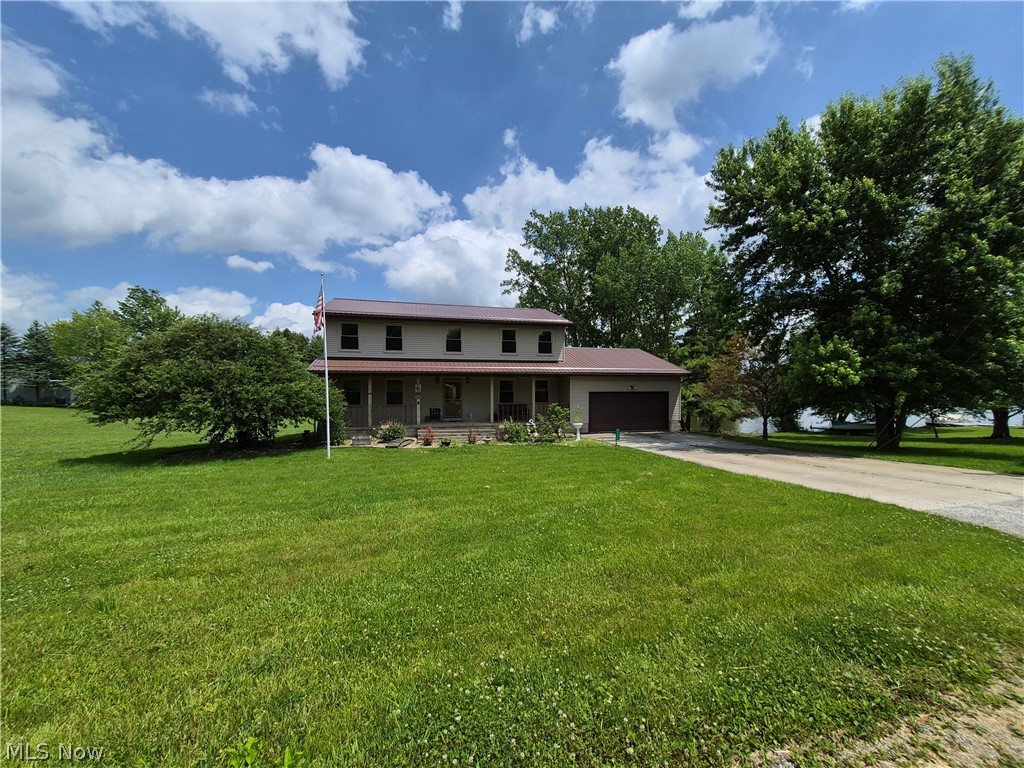
West Salem
4138 Cedar Lane
5 Beds
2 Baths
2,280 Sq.Ft.
$354,900
MLS#: 5199490
