Features & Amenities

Interior

  • Other Interior Features

    Wired for Sound

  • Total Bedrooms

    5

  • Bathrooms

    4

  • 1/2 Bathrooms

    1

  • Above Grade Finished Area

    5720.0

  • Basement YN

    YES

  • Cooling YN

    YES

  • Cooling

    Heat Pump

  • Fireplace YN

    YES

  • Heating YN

    YES

  • Heating

    Natural Gas, Heat Pump, Forced Air

  • Pet friendly

    N/A

Exterior

  • Garage

    Yes

  • Garage spaces

    3

  • Construction Materials

    Other, Stone

  • Parking

    Attached, Garage, Garage Door Opener, Paved

  • Patio and Porch Features

    Patio, Porch

  • Pool

    No

  • View

    Canyon, Park/Greenbelt

Area & Lot

  • Lot Features

    Wooded

  • Lot Size(acres)

    0.385

  • Property Type

    Residential

  • Property Sub Type

    Single Family Residence

  • Architectural Style

    Colonial

Price

  • Sales Price

    $674,900

  • Tax Amount

    $15,993

  • Sq. Footage

    5,720

  • Price/SqFt

    $117

HOA

  • Association

    YES

  • Association Fee

    $250

  • Association Fee Frequency

    Annually

  • Association Fee Includes

    N/A

School District

  • Elementary School

    Strongsville CSD - 1830

  • Middle School

    N/A

  • High School

    N/A

Property Features

  • Sewer

    Public Sewer

  • Water Source

    Public

Schedule a Showing

Showing scheduled successfully.

<
>
IN PERSON
VIA CHAT

What is 3 + 4 ?


Change time

Mortgage calculator

Estimate your monthly mortgage payment, including the principal and interest, property taxes, and HOA. Adjust the values to generate a more accurate rate.

Your payment

Principal and Interest:

$

Property taxes:

$

HOA fees:

$

Total loan payment:

$

Total interest amount:

$

Location

County

Cuyahoga

Elementary School

Strongsville CSD - 1830

Middle School

High School

Listing Courtesy of Gregory Erlanger, Keller Williams Grt Cleve West

RealHub Information is provided exclusively for consumers' personal, non-commercial use, and it may not be used for any purpose other than to identify prospective properties consumers may be interested in purchasing. All information deemed reliable but not guaranteed and should be independently verified. All properties are subject to prior sale, change or withdrawal. RealHub website owner shall not be responsible for any typographical errors, misinformation, misprints and shall be held totally harmless.

Agent Bev Daugherty

AGENT

Bev Daugherty

Call Bev today to schedule a private showing.


* Listings on this website come from the FMLS IDX Compilation and may be held by brokerage firms other than the owner of this website. The listing brokerage is identified in any listing details. Information is deemed reliable but is not guaranteed. If you believe any FMLS listing contains material that infringes your copyrighted work please click here to review our DMCA policy and learn how to submit a takedown request.© 2024 FMLS.
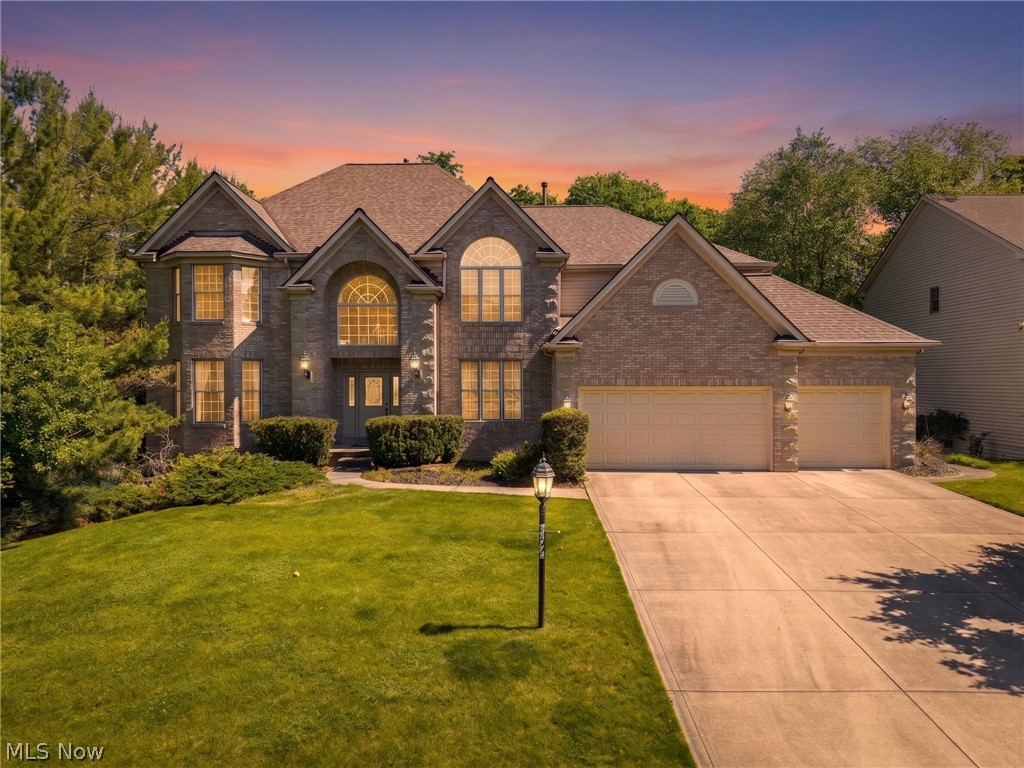
Lifestyle and elegance say it all at this 6000 square foot 5 bedroom, 4 full and 1 half bath home located in prestigious Avery Walden. Find 2 floors of luxury along with beautifully finished walk-out lower level. Grand mill-work, premium custom finishes throughout. 10 foot ceilings, 8 foot doorways and attention to detail in every turn. Deluxe 1st floor master with in-suite laundry, grand foyer, spectacular kitchen, new stainless appliances, hearth seating areas, specious bedrooms, loft and laundry room on second level. Walk-out lower level boasts fireplace, gaming area, walk up kitchen bar area, full bath. Spectacular park like setting. Stunning stone front with 3 car side loaded garage.

14316 Castlereagh Lane

Message successfully sent.

What would you like to know?

What is 3 + 4 ?

I agree to receive email communication and understand I can unsubscribe at any time.

I agree to be contacted by Tyson Sells Homes, LLC. via call, email, and text for real estate services. To opt out, you can reply 'stop' at any time or reply 'help' for assistance. You can also click the unsubscribe link in the emails. Message and data rates may apply. Message frequency may vary. Privacy Policy

Related Properties

Welcome to one of Strongsville’s most incredible homes! Offering 6,392 sf, 4 beds, 4 full baths & .49 acres, this one-of-a-kind home was designed for entertaining & unforgettable gatherings. At the center of the lower level is an amazing indoor heated saltwater pool, with sliding doors that open directly to your backyard. On one side of the pool, you’ll find a spacious Great Room featuring a wood-burning fireplace, sunken bar area, along with a sauna, laundry room, additional bedroom & full bath. On the opposite side of the lower level, a separate exterior entrance leads to a private flex space with its own kitchen & full bathroom, perfect for an in-law suite, teen space, game room, or additional entertaining area. The 2nd floor offers the primary suite, which is positioned on one side of the home and features 2 walk-in closets, a private bath, and sliding doors leading to a deck overlooking the back yard. The kitchen features vaulted ceilings, two sinks, and an indoor grill, while the dining room has its own gas fireplace and stunning original chandelier. Floor-to-ceiling sliding doors in the kitchen and dining areas lead to the wraparound deck, creating a beautiful connection between the indoor & outdoor living spaces. The family room overlooks the indoor pool and is conveniently located near two additional upstairs bedrooms & full bath. Additional features include a side-load garage, Andersen windows throughout, a new roof in 2021, sump pump in 2022, exterior painting of the home & deck in 2024, and a home warranty for added peace of mind. Located on a quiet cul-de-sac in the sought-after Co-Moor community, this home offers a combination of space, character, and possibilities. Love the nostalgic vibe exactly as it is, or bring your vision & completely transform it. From the indoor pool & sauna to the multiple living spaces, this truly is a home unlike any other. It has been the backdrop for many family memories and is ready for its next owners to make their own.
#5246136

Strongsville

19718 Deer Run Lane

4 Beds

4 Baths

6,392 Sq.Ft.

$724,900

MLS#: 5246136
Welcome to 20852 Kylemore Drive in Strongsville's prestigious Waterford Crossings! This exceptional 4-bedroom, 4.5-bath colonial offers 4,548 SF of beautifully designed living space plus over 1,000 SF of living space in the walk-out basement. Beautiful two-story foyer chandelier serves as one of the home’s primary focal points, balancing grand architecture while providing ambient light for both the entryway and the second-story landing. This home is the perfect blend of elegance, comfort, and functionality. The heart of the home is a breathtaking gourmet kitchen featuring granite countertops, custom glass front cabinetry, large island, and top-of-the-line stainless steel appliances — including a coveted Sub-Zero refrigerator. The dramatic two-story family room commands attention with a soaring floor-to-ceiling fireplace mantle, multiple windows creating a warm, airy and inviting atmosphere perfect for both everyday living and entertaining. Large office or bonus room off the family room with natural hardwood floors. An elegant two staircases adds a grand architectural touch along with custom hand painted columns, while serene pond views from the composite deck bring a sense of tranquility to the home's natural surroundings. All four bedrooms are upstairs along with three full bathrooms. Primary suite is massive with tray ceilings, large bathroom and walk-in closet. Jack and Jill bathroom perfect for families or guests. Another bedroom has its ensuite great for convenience and privacy. The partially finished walk-out basement — complete with a full bathroom — offers flexible space for a recreation room, home gym, or future expansion. Tons of storage space in the unfinished portion. Complete the picture with a spacious 3-car garage — don't miss your chance to make this one yours.
#5215546

Strongsville

20852 Kylemore Drive

4 Beds

4 Baths

5,632 Sq.Ft.

$719,900

MLS#: 5215546
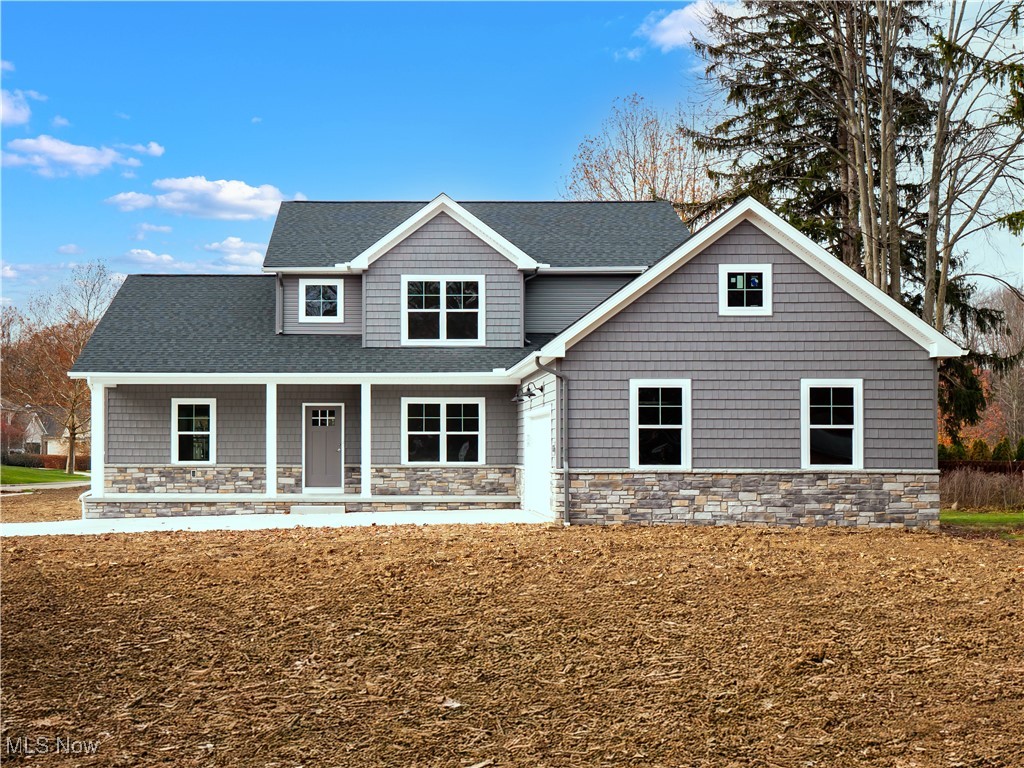
Complementing the home’s impressive curb appeal, a newly installed 6-foot vinyl privacy fence provides an elegant backdrop to the expansive yard, creating a spacious, secure, and secluded retreat perfect for entertaining, pets, play, and peace of mind.

This lovely home presents an inviting blend of modern style and functionality, perfect for both relaxing and entertaining. The exterior features a stunning stone and shake front elevation, with a side-loading 2 1/2 car garage for added convenience. A spacious, covered front porch invites you to relax and enjoy the outdoors.

Step inside to discover soaring 9-foot ceilings on the first floor, enhancing the open and airy feel throughout the home. The first-floor primary bedroom provides a private retreat with its luxurious tile shower, his and her vanities, and ample closet space, making it the perfect sanctuary after a long day.

The heart of the home is the impressive two-story great room, where you will find a beautiful wrought iron railing that adds an elegant touch to the space. A cozy fireplace creates a welcoming atmosphere, ideal for family gatherings or a quiet evening at home.

The large eat-in kitchen features a spacious island perfect for entertaining, under-counter lighting to enhance the ambiance, and an alluring tile backsplash that ties the room together. Whether you are preparing a meal or hosting guests, this kitchen is sure to impress.

Upstairs finds three generously sized bedrooms that provide comfort and privacy for the whole family. The 9-foot ceilings in the basement adds to the sense of openness and could easily be transformed into a game room, home theater, or additional living area to suit your needs. The basement has a rough-in bathroom for potential future use in place.

This home combines thoughtful design, quality finishes, and ample space for all stages of life, contributing to a perfect balance of comfort, luxury, and practicality.
#5174882

Strongsville

21032 Breckenridge Lane

4 Beds

2 Baths

2,450 Sq.Ft.

$599,000

MLS#: 5174882

New on site 4 days ago
Welcome to 11627 Fox Grove in Strongsville's beautiful Still Meadow neighborhood! Impeccably maintained by its original owner, this home offers incredible natural light, a gorgeous private backyard, and a great room made for gathering. Located in the quiet northwest corner of Strongsville, this 4-bed, 4-full-bath Ream home was built in 2001 and offers 4,358 square feet of living space, including the finished basement. The open floor plan features an impressive great room with 20 feet of soaring windows and a wood-burning fireplace. There is room for everyone, whether you are hosting the holidays or enjoying a cozy evening at home! A sitting room off the entry makes a wonderful office or flex space and fresh neutral paint gives the first floor a bright, welcoming feel. The kitchen features granite countertops, a gas range, and a breakfast area with gorgeous backyard views. Step outside to a one-of-a-kind retreat! Multiple deck spaces offer room for outdoor dining, entertaining, or simply relaxing. Shoot hoops on the basketball pad, and tuck outdoor equipment into your 10x12 shed with a skylight. With its beautiful wooded setting and land behind the home that cannot be developed, this backyard offers incredible privacy and is truly something special! The finished basement offers even more room to entertain, with a TV that stays with the house, a serving counter, a full bath, and an extra flex room w/ closet for an office, gym, or playroom. Two storage rooms provide an additional 533 square feet of storage space, separate from the home's stated living area. Updates include a new roof in 2020, new furnace & central air in 2023, new primary bedroom flooring in 2023, along with a remodeled guest bath with a gorgeous granite countertop. Additional features include a sprinkler & alarm system and for added peace of mind, a home warranty is included in the sale. If you love grand spaces, incredible natural light, and a breathtaking outdoor retreat, this is the home for you!
#5254364

Strongsville

11627 Fox Grove

4 Beds

3 Baths

4,358 Sq.Ft.

$619,900

MLS#: 5254364

Send a message

Message successfully sent.

Your message

What is 3 + 4 ?

Reason for contacting?

I agree to receive email communication and understand I can unsubscribe at any time.

I agree to be contacted by Tyson Sells Homes, LLC. via call, email, and text for real estate services. To opt out, you can reply 'stop' at any time or reply 'help' for assistance. You can also click the unsubscribe link in the emails. Message and data rates may apply. Message frequency may vary. Privacy Policy

Sign Out

Virtual Assistant

Would you like to take the next step with this property? We can help you schedule a showing or virtual tour, or send you more details.

Yes, I would like more information.

Thank You for Your Reply, One of Our Agents will contact you as soon as possible

No, maybe later.

Thank you, you can always contact me via email, phone number or through the contact form.

Realhub AI

Lucy - Your AI-Powered Realtor

Update Your Temporary Password

Personalize your search

Enter your email and we'll notify you immediately when new listings match what you're looking for.

or enter email address

Already have an account ? Login here

Continue your home search

I agree to receive communications and understand I can unsubscribe at any time.

I agree to be contacted by Tyson Sells Homes, LLC. via call, email, and text for real estate services. To opt out, you can reply 'stop' at any time or reply 'help' for assistance. You can also click the unsubscribe link in the emails. Message and data rates may apply. Message frequency may vary. Privacy Policy

Already have an account ? Login here

We use cookies

We use cookies primarily for analytics to enhance your experience. By accepting, you agree to our use of these cookies. You can manage your preferences or learn more about our cookies policy.