.webp?size=346x80)


Property
Beds
4
Full Baths
2
1/2 Baths
1
Year Built
1973
Sq.Footage
3,500
WELCOME TO INDIAN CREEK ESTATES, LOCATED IN MIDDLEBURG HEIGHTS. THIS TWO STORY BRICK/VINYL COLONIAL FEATURES 2,436 SQ. FT. OF LIVING AREA, 4 SPACIOUS BEDROOMS, TWO FULL BATHROOMS UP AND HALF BATH ON FIRST FLOOR WITH 1ST. FLR. LAUNDRY ROOM. THE CENTER HALL FOYER LEADS YOU TO A OPEN AIRY EAT-IN KITCHEN AREA OVERLOOKING A FAMILY RM. WITH VAULTED CEILINGS, WOODBURNING FIREPLACE AND SLIDING GLASS DOORS TO A REAR PATIO WITH A OVERHANG ROOF.. ENJOY A FORMAL DINING ROOM FOR ENTERTAINING AND A FRONT LIVING RM. FOR RELAXING. LOWER LEVEL BASEMENT 1,064 SQ. FT. PARTIALLY FINISHED. UNFIN.STORAGE AREA/FURNACE RM. IMPROVEMENTS INCLUDE: VINYL SIDING & ALUM.GUTTERS WITH GUTTER GUARDS (2014), CONCRETE DRIVEWAY (2023), FRONT CEMENT STEPS(2023), GLASS BLOCK BSMT. WINDOWS( 2025), CARRIER GAS FURNACE AND A/C UNIT(2014), RHEEM TANKLESS WATER HEATER(2024), SLIDING GLASS DOOR IN FAM. RM.(2021), VINYL KIT. FLOORING(2024), VINYL BAY WINDOW IN KIT.(2021), TWO FRONT WINDOWS IN LIVING RM.(2021). ALL APPLIANCES STAY THROUGHOUT HOME. THIS LOCATION OFFERS QUICK ACCESS TO MAJOR HIGHWAYS, SHOPPING, RESTAURANTS, METRO PARKS, HOPKINS INTERNATIONAL AIRPORT, HOSPITALS AND MIDDLEBURG HTS. RENOWN COMMUNITY CENTER AND MUCH MORE. PROPERTY REQUIRES UPDATING AND REMODELING; ASKING PRICE REFLECTS THE CONDITION. ANY QUESTIONS CALL LISTER.
Features & Amenities
Interior
-
Other Interior Features
Vaulted Ceiling(s), Ceiling Fan(s), Entrance Foyer, Eat-in Kitchen, Other, Storage
-
Total Bedrooms
4
-
Bathrooms
2
-
1/2 Bathrooms
1
-
Above Grade Finished Area
2436.0
-
Basement YN
YES
-
Cooling YN
YES
-
Cooling
Ceiling Fan(s), Central Air
-
Fireplace YN
YES
-
Heating YN
YES
-
Heating
Natural Gas, Forced Air
-
Pet friendly
N/A
Exterior
-
Garage
Yes
-
Garage spaces
2
-
Construction Materials
Brick Veneer, Vinyl Siding
-
Parking
Attached, Garage Faces Front, Garage, Garage Door Opener, Lighted
-
Patio and Porch Features
Rear Porch, Covered, Front Porch
-
Pool
No
-
Waterfront YN
NO
Area & Lot
-
Lot Size(acres)
0.242
-
Property Type
Residential
-
Property Sub Type
Single Family Residence
-
Architectural Style
Colonial
Price
-
Sales Price
$329,000
-
Tax Amount
$5,385
-
Sq. Footage
3,500
-
Price/SqFt
$94
HOA
-
Association
No
School District
-
Elementary School
Berea CSD - 1804
-
Middle School
Berea CSD - 1804
-
High School
Berea CSD - 1804
Property Features
-
Stories
2
-
Accessibility Features
Accessible Approach with Ramp
-
Sewer
Public Sewer
-
Water Source
Public
Schedule a Showing
Showing scheduled successfully.
Mortgage calculator
Estimate your monthly mortgage payment, including the principal and interest, property taxes, and HOA. Adjust the values to generate a more accurate rate.
Your payment
Principal and Interest:
$
Property taxes:
$
HOA fees:
$
Total loan payment:
$
Total interest amount:
$
Location
County
Cuyahoga
Elementary School
Berea CSD - 1804
Middle School
Berea CSD - 1804
High School
Berea CSD - 1804
Listing Courtesy of Peter E Sadie, Real Estate Quest, Inc.
RealHub Information is provided exclusively for consumers' personal, non-commercial use, and it may not be used for any purpose other than to identify prospective properties consumers may be interested in purchasing. All information deemed reliable but not guaranteed and should be independently verified. All properties are subject to prior sale, change or withdrawal. RealHub website owner shall not be responsible for any typographical errors, misinformation, misprints and shall be held totally harmless.

AGENT
Bev Daugherty
Call Bev today to schedule a private showing.

* Listings on this website come from the FMLS IDX Compilation and may be held by brokerage firms other than the owner of this website. The listing brokerage is identified in any listing details. Information is deemed reliable but is not guaranteed. If you believe any FMLS listing contains material that infringes your copyrighted work please click here to review our DMCA policy and learn how to submit a takedown request.© 2024 FMLS.
Related Properties
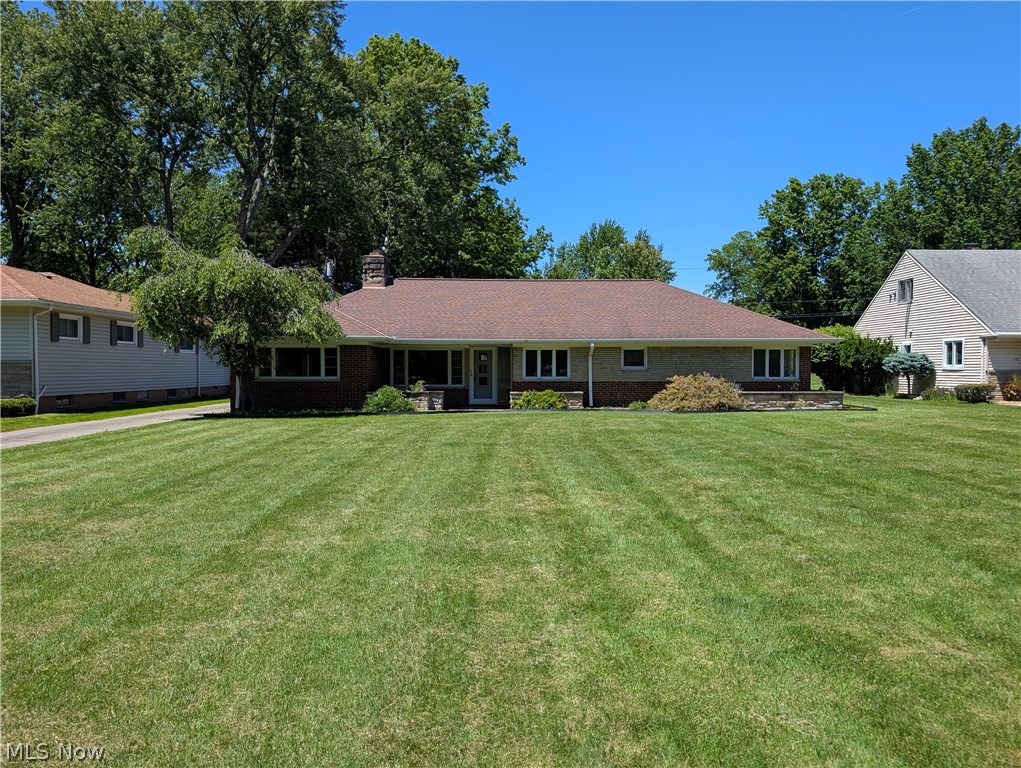
Middleburg Heights
6986 Big Creek Parkway
4 Beds
2 Baths
1,973 Sq.Ft.
$340,000
MLS#: 5215326
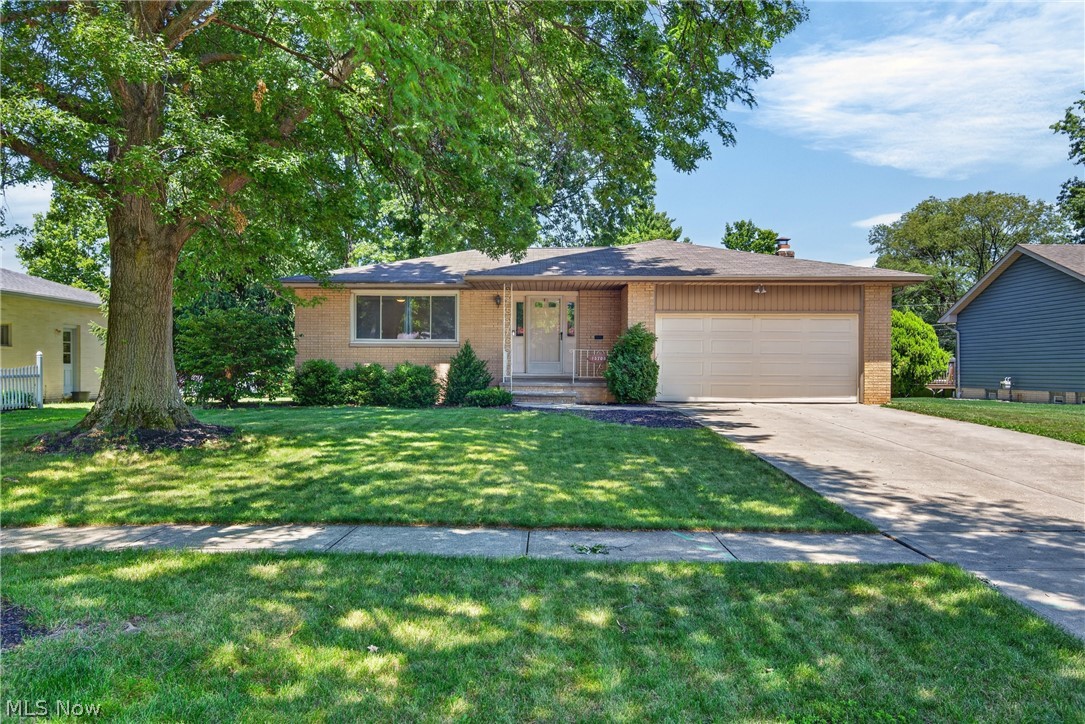
Middleburg Heights
13700 Indian Creek Drive
3 Beds
2 Baths
2,336 Sq.Ft.
$349,900
MLS#: 5222699
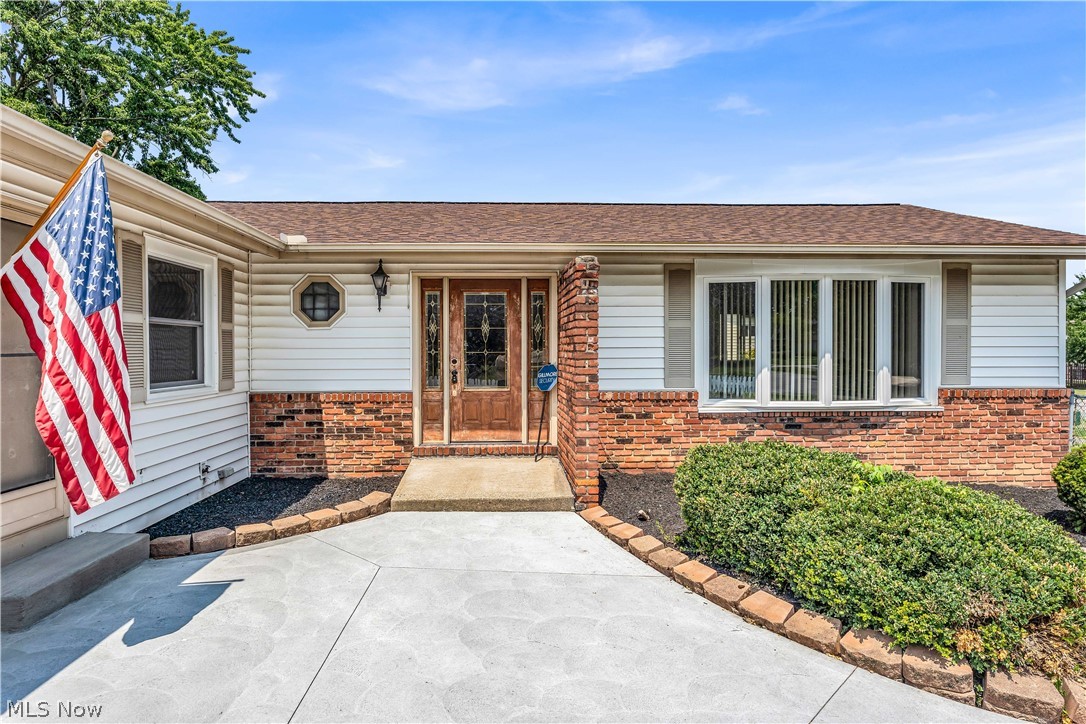
Middleburg Heights
13574 Delaware Drive
3 Beds
2 Baths
1,768 Sq.Ft.
$349,900
MLS#: 5230877
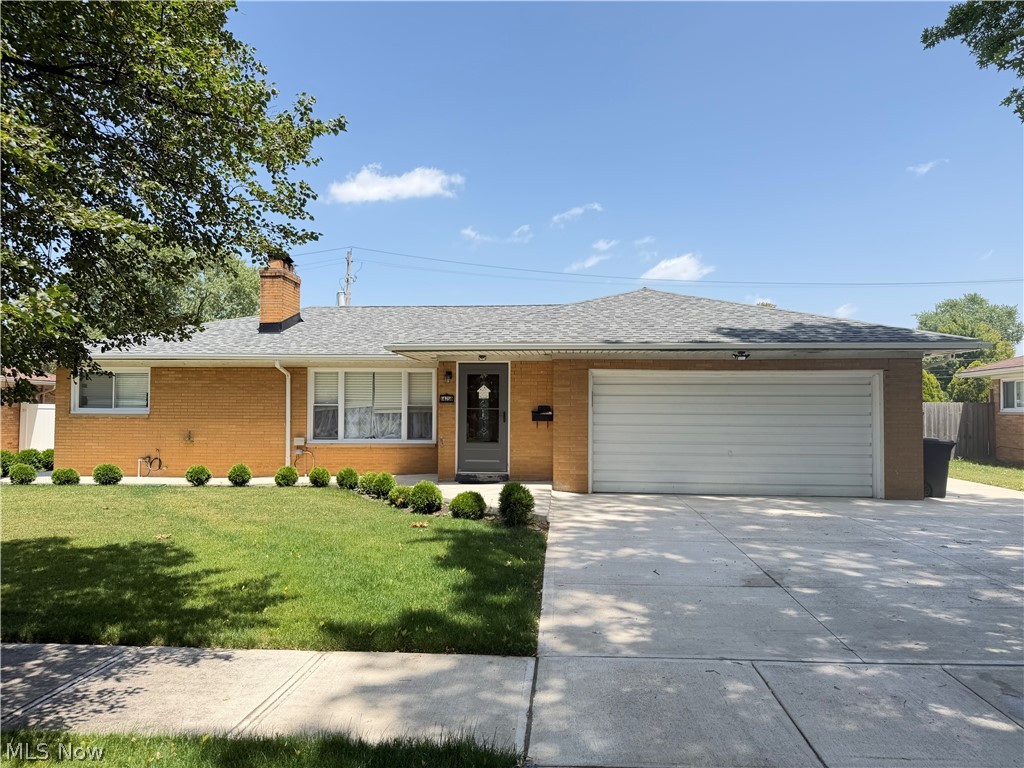
Middleburg Heights
14750 Seneca Trail
3 Beds
1 Baths
2,016 Sq.Ft.
$389,900
MLS#: 5223977

Middleburg Heights
14565 Uhlin Drive
3 Beds
2 Baths
1,413 Sq.Ft.
$350,000
MLS#: 5231993

Middleburg Heights
15826 Falmouth Oval
3 Beds
2 Baths
1,868 Sq.Ft.
$375,000
MLS#: 5238291
