


Property
Beds
3
Full Baths
2
1/2 Baths
None
Year Built
1948
Sq.Footage
1,800
Welcome home to this immaculate, move-in-ready ranch home in the heart of Toronto, with convenient access to Route 7. A welcoming four-season room at the front of the home offers a comfortable spot for morning coffee, a good book, or unwinding at the end of the day. Updates completed in 2025 include a new kitchen with quartz countertops, updated lighting throughout, luxury vinyl plank flooring, carpeting, and baseboards. The main-floor bedrooms feature generously sized closets, adding practical storage to this inviting home. Outside, the beautiful, level lot offers room to enjoy gardening, outdoor gatherings, or a relaxing afternoon by the inground pool. Walk-in pool steps and large concrete patio create an inviting setting for summer days. The pool’s cartridge filter and robotic cleaner stay, along with the patio furniture and appliances. Additional features include a metal roof, a three-car garage, 200-amp electrical service, and an interior basement waterproofing system with a sump pump. Local shops, community festivals, parades, and concerts add to Toronto’s small-town appeal. Thoughtfully updated and beautifully maintained, this home is ready for its next chapter.
Features & Amenities
Interior
-
Total Bedrooms
3
-
Bathrooms
2
-
Above Grade Finished Area
1080.0
-
Basement YN
YES
-
Cooling YN
YES
-
Cooling
Central Air
-
Fireplace YN
NO
-
Heating YN
YES
-
Heating
Natural Gas, Forced Air
-
Main Level Bedrooms
2
-
Pet friendly
N/A
Exterior
-
Garage
Yes
-
Garage spaces
3
-
Construction Materials
Vinyl Siding
-
Parking
Driveway, Detached, Garage
-
Patio and Porch Features
Enclosed, Patio, Porch, Terrace
-
Pool
Yes
-
Pool Features
Fenced, In Ground, Pool Cover, Private
-
Waterfront YN
NO
Area & Lot
-
Lot Features
Corner Lot, Landscaped
-
Lot Size(acres)
0.87
-
Property Type
Residential
-
Property Sub Type
Single Family Residence
-
Architectural Style
Ranch
Price
-
Sales Price
$237,000
-
Tax Amount
$2,327.5
-
Financing Options
Cash, Conventional, FHA, USDA Loan, VA Loan
-
Sq. Footage
1,800
-
Price/SqFt
$131
HOA
-
Association
No
School District
-
Elementary School
Toronto CSD - 4105
-
Middle School
Toronto CSD - 4105
-
High School
Toronto CSD - 4105
Property Features
-
Foundation Details
Block
-
Sewer
Public Sewer
-
Water Source
Public
Schedule a Showing
Showing scheduled successfully.
Mortgage calculator
Estimate your monthly mortgage payment, including the principal and interest, property taxes, and HOA. Adjust the values to generate a more accurate rate.
Your payment
Principal and Interest:
$
Property taxes:
$
HOA fees:
$
Total loan payment:
$
Total interest amount:
$
Location
County
Jefferson
Elementary School
Toronto CSD - 4105
Middle School
Toronto CSD - 4105
High School
Toronto CSD - 4105
Listing Courtesy of Kimberly Cline, Harvey Goodman, REALTOR
RealHub Information is provided exclusively for consumers' personal, non-commercial use, and it may not be used for any purpose other than to identify prospective properties consumers may be interested in purchasing. All information deemed reliable but not guaranteed and should be independently verified. All properties are subject to prior sale, change or withdrawal. RealHub website owner shall not be responsible for any typographical errors, misinformation, misprints and shall be held totally harmless.

AGENT
Bev Daugherty
Call Bev today to schedule a private showing.

* Listings on this website come from the FMLS IDX Compilation and may be held by brokerage firms other than the owner of this website. The listing brokerage is identified in any listing details. Information is deemed reliable but is not guaranteed. If you believe any FMLS listing contains material that infringes your copyrighted work please click here to review our DMCA policy and learn how to submit a takedown request.© 2024 FMLS.
Related Properties
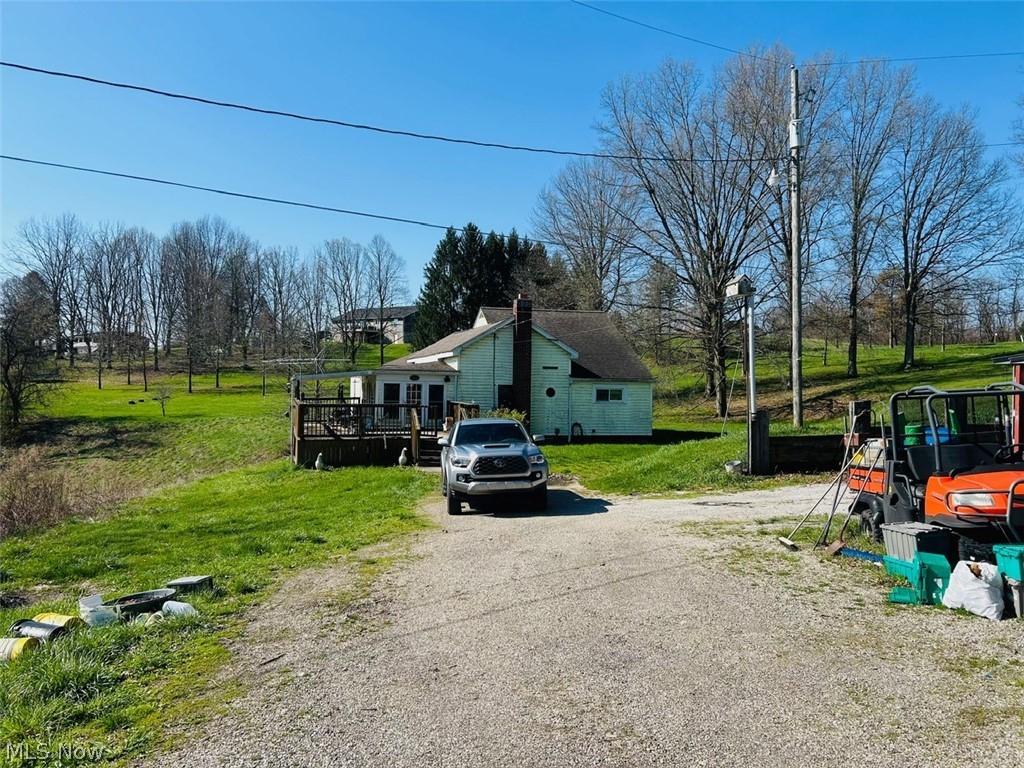
Toronto
186 Township Rd 1305
4 Beds
1 Baths
N/A
$230,000
MLS#: 5206912

Toronto
96 High Haven Drive
2 Beds
2 Baths
1,708 Sq.Ft.
$245,000
MLS#: 5249793

Toronto
600 W Fernwood Drive
3 Beds
2 Baths
1,556 Sq.Ft.
$215,900
MLS#: 5254421
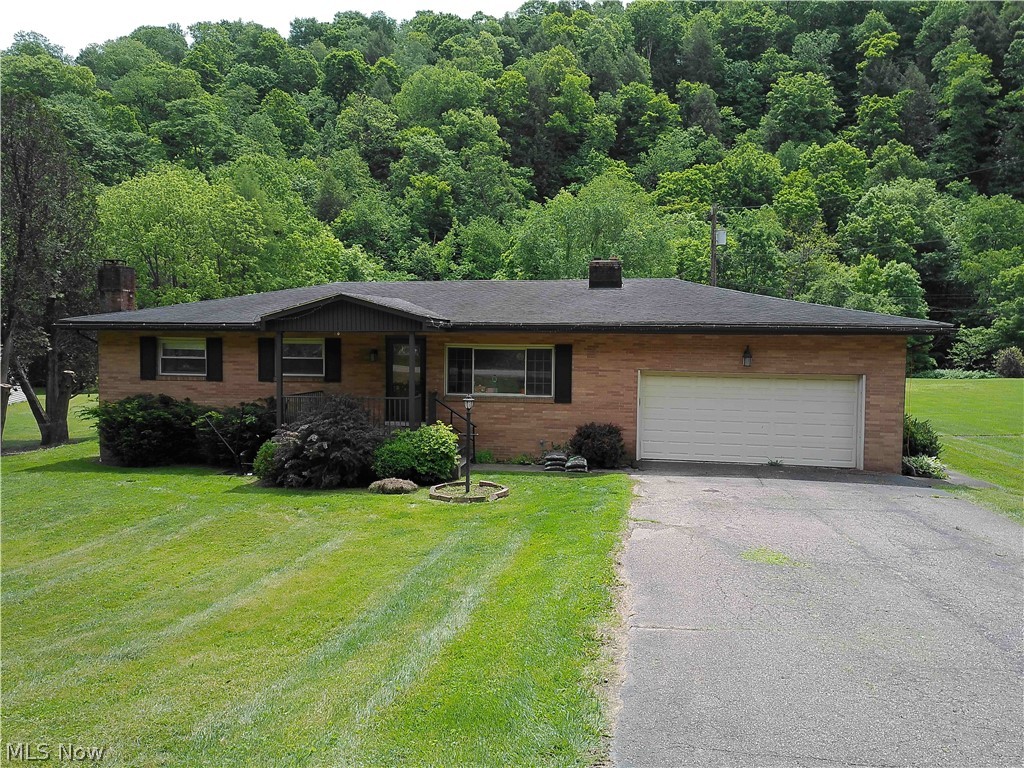
Toronto
1960 County Road 56
4 Beds
2 Baths
2,146 Sq.Ft.
$249,000
MLS#: 5213881

Toronto
21 Sarah Boulevard
3 Beds
1 Baths
1,524 Sq.Ft.
$205,900
MLS#: 5240492

Toronto
202 Sarah Boulevard
3 Beds
2 Baths
1,768 Sq.Ft.
$235,000
MLS#: 5253826

Toronto
608 E Fernwood Drive
3 Beds
2 Baths
N/A
$230,000
MLS#: 5240618
