


Property
Beds
3
Full Baths
1
1/2 Baths
None
Year Built
1910
Sq.Footage
768
FIVE PARCELS, ONE HOME, TWO DETACHED BUILDINGS & A CARPORT! Discover the possibilities at 1318 Dillaway Street! This 3-bedroom, 1-bath home offers approximately 768 sq. ft. of single-level living, a recently updated kitchen, and a full bathroom with laundry. Situated on five parcels totaling approximately 0.63 acres, this property offers outdoor space, storage, and versatility! Four adjoining parcels form one fully fenced property surrounding the home, complete with a large wooden playset, metal carport, and garage-sized workshop with electricity. A double gate provides convenient alley access for vehicles and equipment. Directly across the alley, the fifth included parcel features an additional detached building. The four adjoining parcels collectively have three registered addresses, while the fifth has its own registered address. Additional uses or future development are subject to verification of zoning, utilities, access, and applicable approvals. An unfinished basement, accessible exclusively from the exterior, houses the electrical panel and water heater. PROPERTY SOLD AS-IS. Heating serves the main living areas and bedroom hallway but does not directly serve the bedrooms. Cooling is provided by a window-style AC unit in the living room. With a large fenced yard, multiple outbuildings, and five included parcels, this property offers an opportunity to make it your own. Schedule your showing today!
Features & Amenities
Interior
-
Total Bedrooms
3
-
Bathrooms
1
-
Above Grade Finished Area
768.0
-
Basement YN
YES
-
Cooling YN
YES
-
Cooling
Wall/Window Unit(s)
-
Fireplace YN
NO
-
Heating YN
YES
-
Heating
Electric
-
Main Level Bedrooms
3
-
Pet friendly
N/A
Exterior
-
Garage
Yes
-
Garage spaces
1
-
Construction Materials
Unknown
-
Parking
Off Street, On Street, Carport
-
Pool
No
-
Waterfront YN
NO
Area & Lot
-
Lot Size(acres)
0.63
-
Property Type
Residential
-
Property Sub Type
Single Family Residence
-
Architectural Style
Conventional, Ranch
Price
-
Sales Price
$112,500
-
Tax Amount
$367
-
Financing Options
Cash, Conventional
-
Sq. Footage
768
-
Price/SqFt
$146
HOA
-
Association
No
School District
-
Elementary School
Wood-Parkersburg HS
-
Middle School
Wood-Parkersburg HS
-
High School
Wood-Parkersburg HS
Property Features
-
Foundation Details
Block
-
Sewer
Public Sewer
-
Water Source
Public
Schedule a Showing
Showing scheduled successfully.
Mortgage calculator
Estimate your monthly mortgage payment, including the principal and interest, property taxes, and HOA. Adjust the values to generate a more accurate rate.
Your payment
Principal and Interest:
$
Property taxes:
$
HOA fees:
$
Total loan payment:
$
Total interest amount:
$
Location
County
Wood
Elementary School
Wood-Parkersburg HS
Middle School
Wood-Parkersburg HS
High School
Wood-Parkersburg HS
Listing Courtesy of Victoriea Spiroff, Impact Realty Group, LLC.
RealHub Information is provided exclusively for consumers' personal, non-commercial use, and it may not be used for any purpose other than to identify prospective properties consumers may be interested in purchasing. All information deemed reliable but not guaranteed and should be independently verified. All properties are subject to prior sale, change or withdrawal. RealHub website owner shall not be responsible for any typographical errors, misinformation, misprints and shall be held totally harmless.

AGENT
Bev Daugherty
Call Bev today to schedule a private showing.

* Listings on this website come from the FMLS IDX Compilation and may be held by brokerage firms other than the owner of this website. The listing brokerage is identified in any listing details. Information is deemed reliable but is not guaranteed. If you believe any FMLS listing contains material that infringes your copyrighted work please click here to review our DMCA policy and learn how to submit a takedown request.© 2024 FMLS.
Related Properties

Parkersburg
2506 Brooklyn Drive
3 Beds
1 Baths
864 Sq.Ft.
$125,000
MLS#: 5249050

Parkersburg
607 Gladstone Street
2 Beds
1 Baths
N/A
$129,900
MLS#: 5236851

Parkersburg
601 Nicely Avenue
2 Beds
1 Baths
N/A
$124,900
MLS#: 5235390
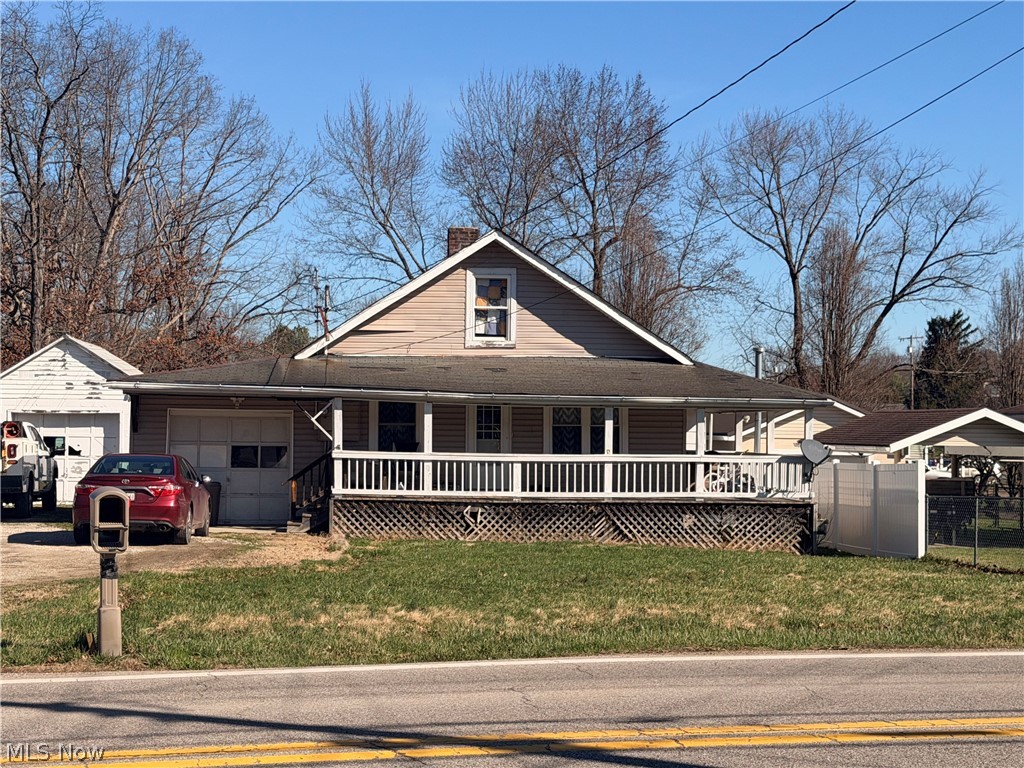
Parkersburg
1917 Gihon Road
3 Beds
1 Baths
N/A
$125,000
MLS#: 5191764
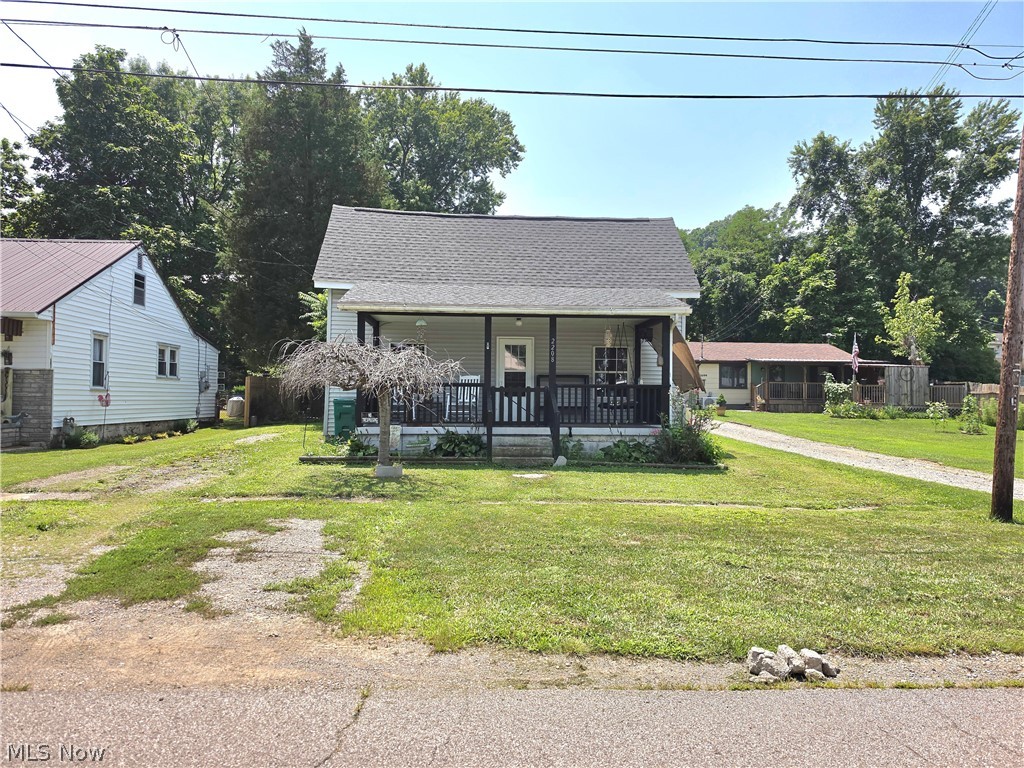
Parkersburg
2208 11th Avenue
3 Beds
1 Baths
1,162 Sq.Ft.
$115,000
MLS#: 5223992

Parkersburg
1011 TEFFT Street
2 Beds
2 Baths
N/A
$105,000
MLS#: 5246896
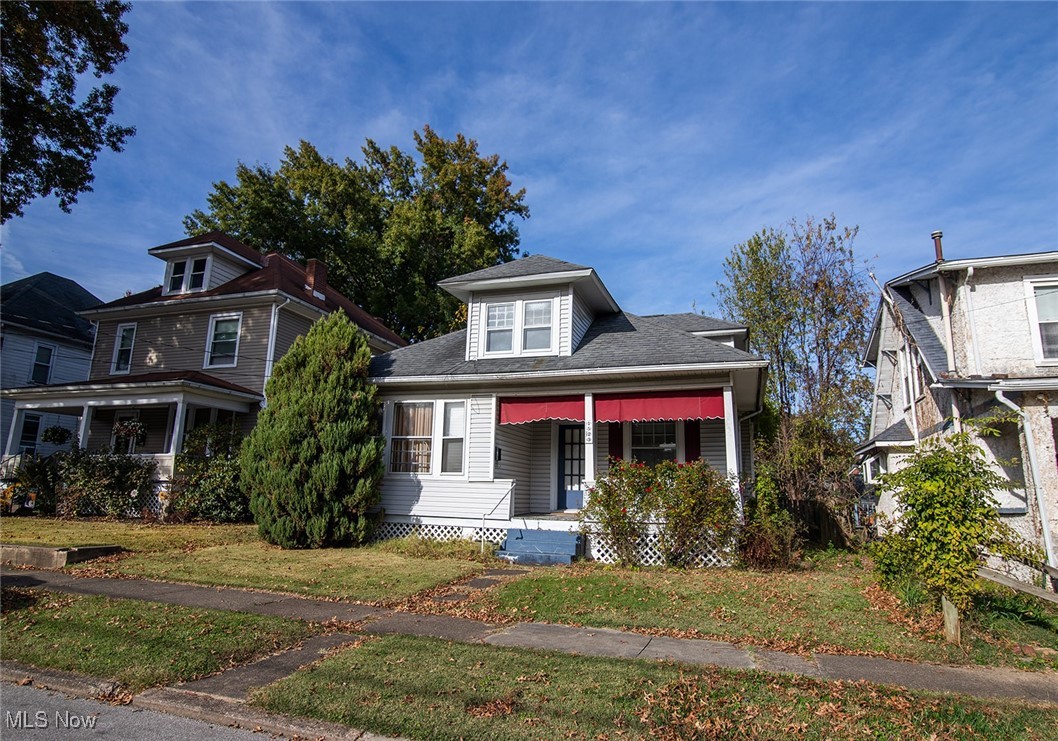
Parkersburg
1523 20th Street
4 Beds
2 Baths
2,196 Sq.Ft.
$90,000
MLS#: 5168857

Parkersburg
4511 Emerson Avenue
3 Beds
1 Baths
1,228 Sq.Ft.
$105,000
MLS#: 5237665

Parkersburg
2412 Highland Avenue
3 Beds
1 Baths
1,260 Sq.Ft.
$125,000
MLS#: 5240216
