.webp?size=346x80)


Property
Beds
3
Full Baths
1
1/2 Baths
None
Year Built
1950
Sq.Footage
1,356
Welcome home to this beautifully renovated 3-bedroom, 1-full-bath ranch, where thoughtful updates and modern finishes provide the perfect combination of comfort, style, and peace of mind. This home has all-new everything, including a new roof, siding, waterline, and electrical system—giving you confidence in the major components for years to come. Step inside to a bright, beautiful open-concept floor plan that creates an inviting flow between the living room and kitchen, perfect for everyday living and entertaining. New LVP flooring runs throughout the living room, kitchen, and bathroom, while all three bedrooms feature brand-new carpet for added comfort. The convenient ranch-style layout offers easy one-level living, making this home ideal for first-time buyers, downsizers, or anyone looking for a low-maintenance property. Located just blocks from the city park, hospital, and local shopping, you'll enjoy quick access to many of the amenities you need. With extensive updates already completed, this home is truly move-in ready—just unpack and enjoy!
Features & Amenities
Interior
-
Other Interior Features
Laminate Counters, Open Floorplan, Recessed Lighting
-
Total Bedrooms
3
-
Bathrooms
1
-
Above Grade Finished Area
1356.0
-
Basement YN
YES
-
Cooling YN
YES
-
Cooling
Central Air
-
Fireplace YN
NO
-
Heating YN
YES
-
Heating
Natural Gas, Forced Air
-
Main Level Bedrooms
3
-
Pet friendly
N/A
Exterior
-
Garage
No
-
Construction Materials
Vinyl Siding
-
Parking
Alley Access, Off Street, On Street
-
Pool
No
-
Waterfront YN
NO
Area & Lot
-
Lot Size(acres)
0.1543
-
Property Type
Residential
-
Property Sub Type
Single Family Residence
-
Architectural Style
Ranch
Price
-
Sales Price
$210,000
-
Tax Amount
$1,480
-
Sq. Footage
1,356
-
Price/SqFt
$154
HOA
-
Association
No
School District
-
Elementary School
Cambridge CSD - 3001
-
Middle School
Cambridge CSD - 3001
-
High School
Cambridge CSD - 3001
Property Features
-
Stories
1
-
Foundation Details
Block
-
Sewer
Public Sewer
-
Water Source
Public
Schedule a Showing
Showing scheduled successfully.
Mortgage calculator
Estimate your monthly mortgage payment, including the principal and interest, property taxes, and HOA. Adjust the values to generate a more accurate rate.
Your payment
Principal and Interest:
$
Property taxes:
$
HOA fees:
$
Total loan payment:
$
Total interest amount:
$
Location
County
Guernsey
Elementary School
Cambridge CSD - 3001
Middle School
Cambridge CSD - 3001
High School
Cambridge CSD - 3001
Listing Courtesy of Marissa McKee, NextHome New Horizons Equity Realty
RealHub Information is provided exclusively for consumers' personal, non-commercial use, and it may not be used for any purpose other than to identify prospective properties consumers may be interested in purchasing. All information deemed reliable but not guaranteed and should be independently verified. All properties are subject to prior sale, change or withdrawal. RealHub website owner shall not be responsible for any typographical errors, misinformation, misprints and shall be held totally harmless.

AGENT
Bev Daugherty
Call Bev today to schedule a private showing.

* Listings on this website come from the FMLS IDX Compilation and may be held by brokerage firms other than the owner of this website. The listing brokerage is identified in any listing details. Information is deemed reliable but is not guaranteed. If you believe any FMLS listing contains material that infringes your copyrighted work please click here to review our DMCA policy and learn how to submit a takedown request.© 2024 FMLS.
Related Properties
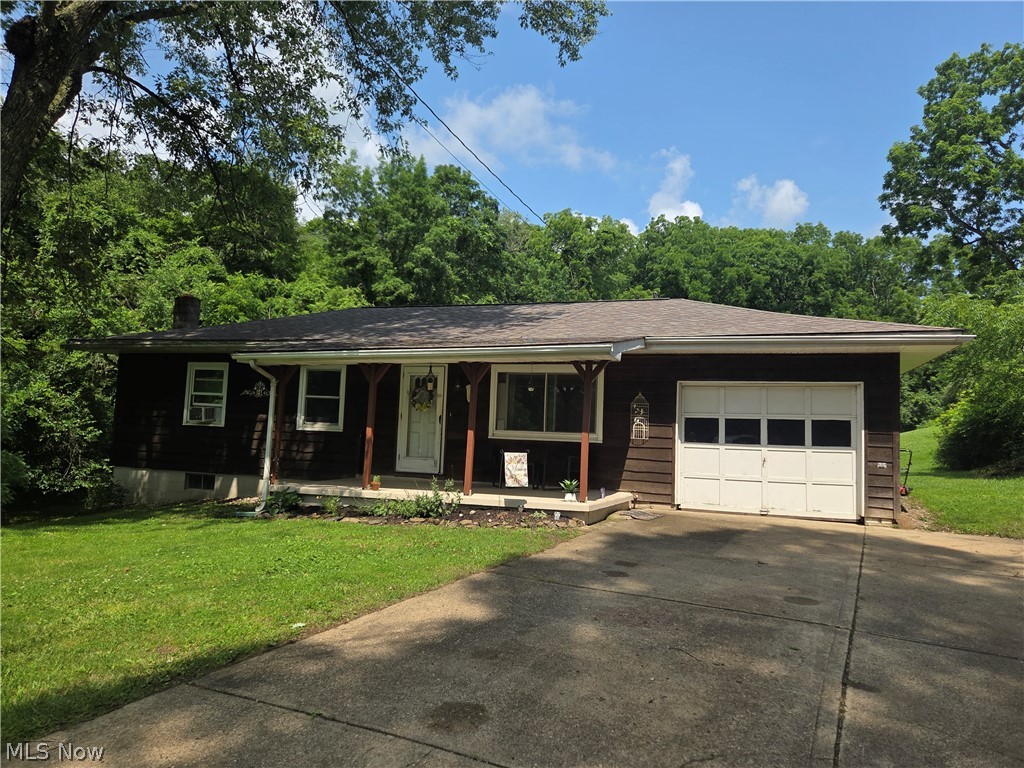
Cambridge
3036 Meadow Road
3 Beds
1 Baths
N/A
$169,000
MLS#: 5222251
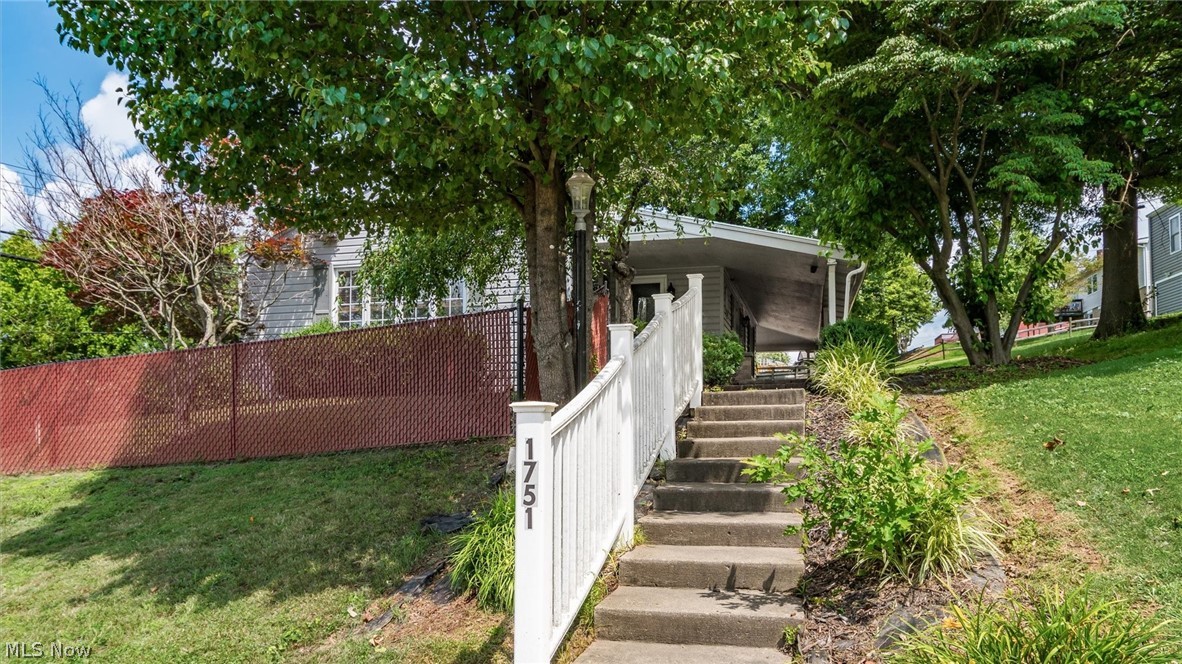
Cambridge
1751 Blaine Avenue
3 Beds
2 Baths
2,226 Sq.Ft.
$198,000
MLS#: 5223581

Cambridge
901 N 6th Street
4 Beds
2 Baths
2,098 Sq.Ft.
$240,000
MLS#: 5178086
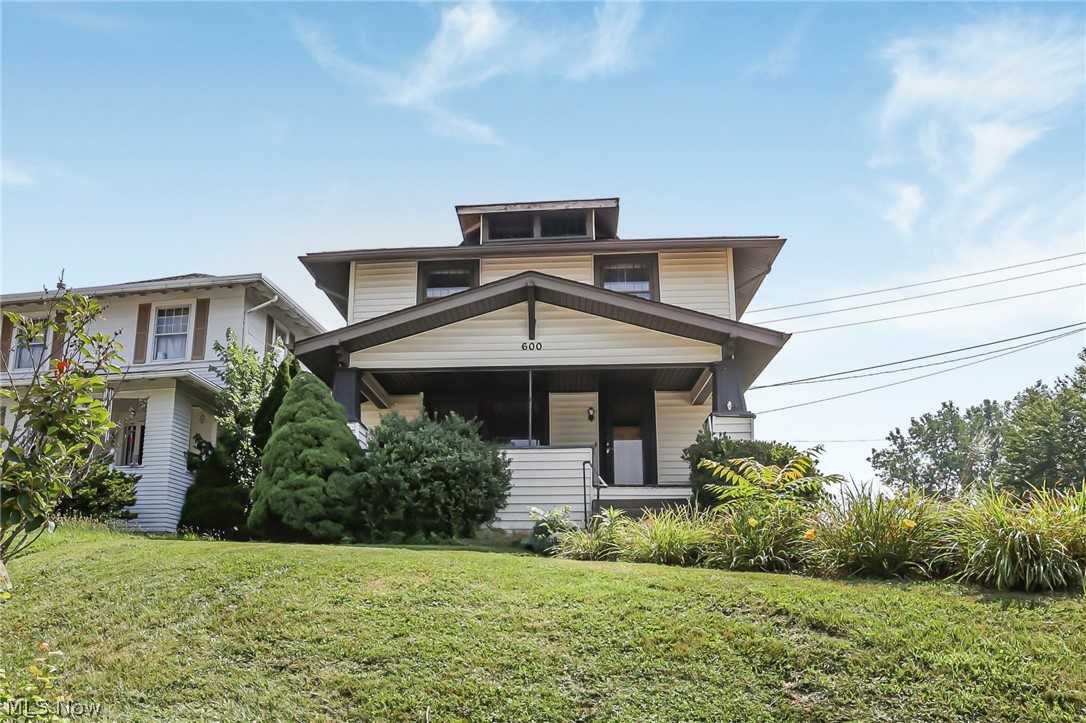
Cambridge
600 Clark Street
3 Beds
1 Baths
N/A
$171,000
MLS#: 5229441

Cambridge
415 N 8th Street
4 Beds
2 Baths
1,682 Sq.Ft.
$209,900
MLS#: 5236892

Cambridge
1407 Stewart Avenue
3 Beds
1 Baths
1,364 Sq.Ft.
$209,000
MLS#: 5204879
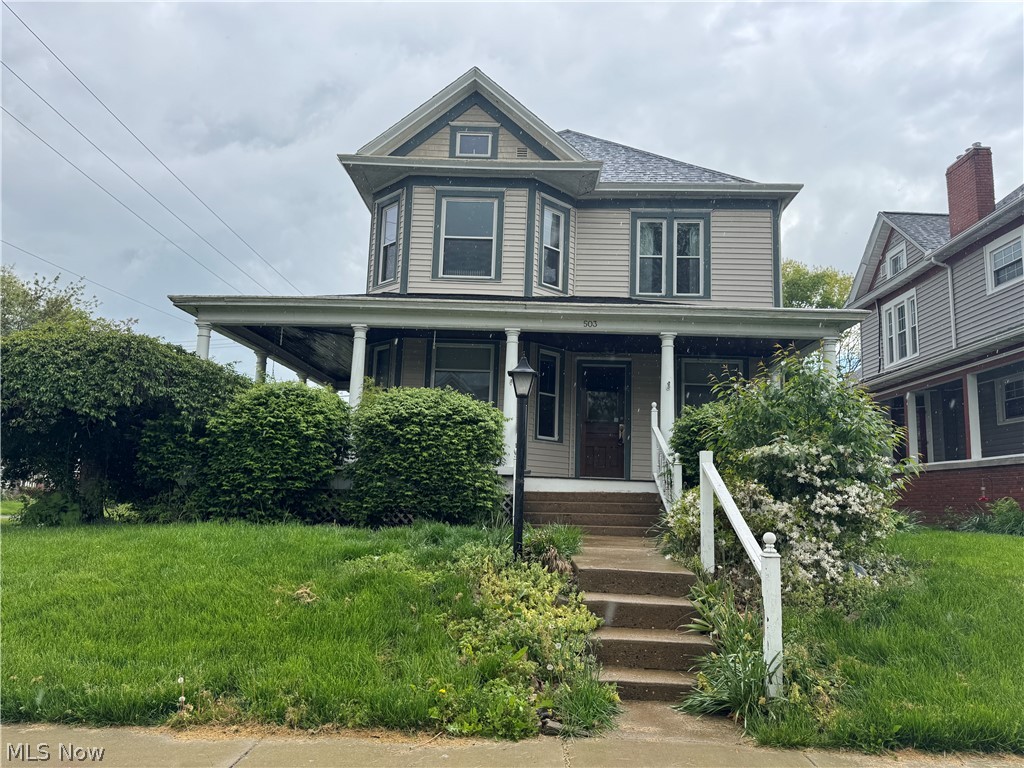
Cambridge
503 N 10th Street
4 Beds
1 Baths
N/A
$219,000
MLS#: 5185808

Cambridge
520 Foster Avenue
2 Beds
1 Baths
932 Sq.Ft.
$173,500
MLS#: 5231783
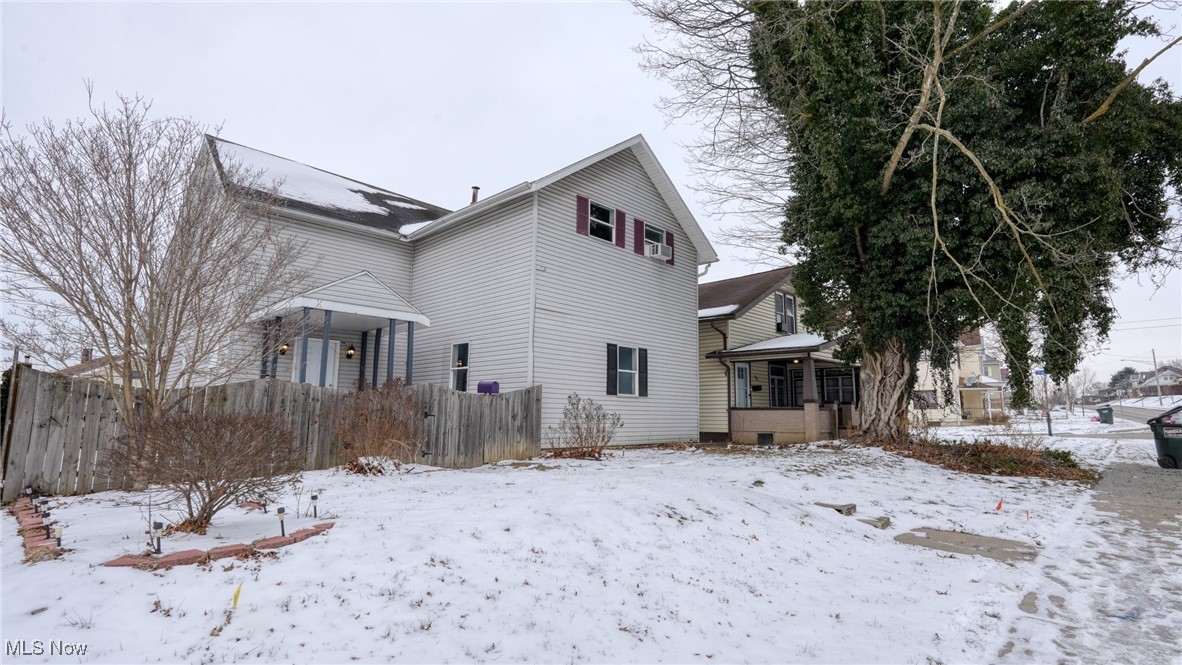
Cambridge
615 Clark Street
3 Beds
2 Baths
2,031 Sq.Ft.
$169,000
MLS#: 5179104
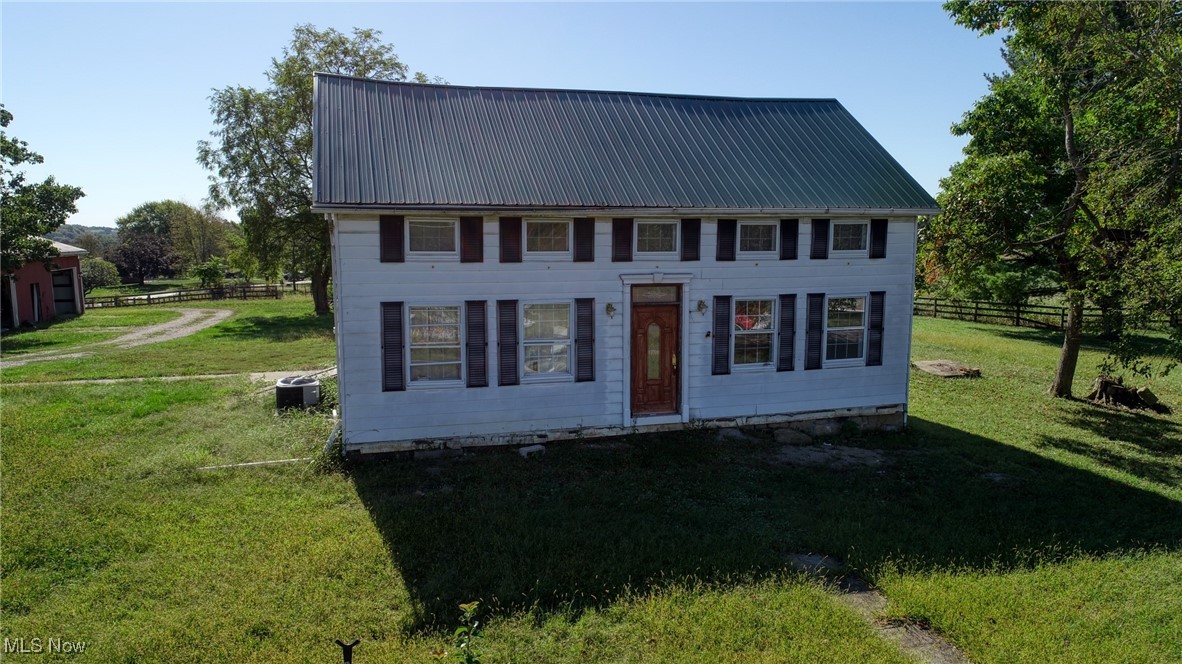
Cambridge
4896 High Hill Road
4 Beds
2 Baths
1,738 Sq.Ft.
$220,000
MLS#: 5160992
