Features & Amenities

Interior

  • Total Bedrooms

    3

  • Bathrooms

    2

  • 1/2 Bathrooms

    1

  • Basement YN

    YES

  • Cooling YN

    YES

  • Cooling

    Central Air, Ceiling Fan(s)

  • Fireplace YN

    YES

  • Heating YN

    YES

  • Heating

    Natural Gas, Forced Air, Fireplace(s)

  • Pet friendly

    N/A

Exterior

  • Garage

    Yes

  • Garage spaces

    2

  • Construction Materials

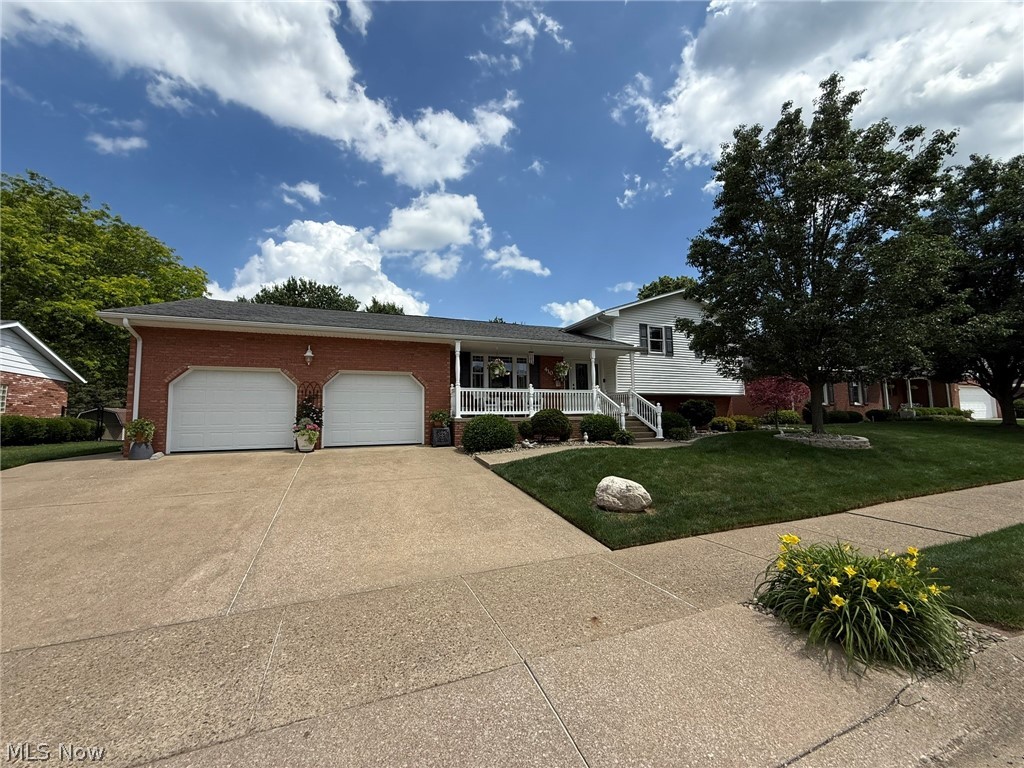
    Brick, Vinyl Siding

  • Parking

    Attached, Concrete, Garage

  • Pool

    No

  • Waterfront YN

    NO

Area & Lot

  • Lot Size(acres)

    0.3708

  • Property Type

    Residential

  • Property Sub Type

    Single Family Residence

  • Architectural Style

    Split Level

Price

  • Sales Price

    $339,900

  • Tax Amount

    $3,043

  • Sq. Footage

    N/A

  • Price/SqFt

    N/A

HOA

  • Association

    YES

  • Association Fee

    $100

  • Association Fee Frequency

    Annually

  • Association Fee Includes

    N/A

School District

  • Elementary School

    New Philadelphia CSD - 7906

  • Middle School

    New Philadelphia CSD - 7906

  • High School

    New Philadelphia CSD - 7906

Property Features

  • Sewer

    Public Sewer

  • Water Source

    Public

Schedule a Showing

Showing scheduled successfully.

<
>
IN PERSON
VIA CHAT

What is 3 + 4 ?


Change time

Mortgage calculator

Estimate your monthly mortgage payment, including the principal and interest, property taxes, and HOA. Adjust the values to generate a more accurate rate.

Your payment

Principal and Interest:

$

Property taxes:

$

HOA fees:

$

Total loan payment:

$

Total interest amount:

$

Location

County

Tuscarawas

Elementary School

New Philadelphia CSD - 7906

Middle School

New Philadelphia CSD - 7906

High School

New Philadelphia CSD - 7906

Listing Courtesy of Tricia Cash, Howard Hanna Real Estate Services

RealHub Information is provided exclusively for consumers' personal, non-commercial use, and it may not be used for any purpose other than to identify prospective properties consumers may be interested in purchasing. All information deemed reliable but not guaranteed and should be independently verified. All properties are subject to prior sale, change or withdrawal. RealHub website owner shall not be responsible for any typographical errors, misinformation, misprints and shall be held totally harmless.

Agent Bev Daugherty

AGENT

Bev Daugherty

Call Bev today to schedule a private showing.


* Listings on this website come from the FMLS IDX Compilation and may be held by brokerage firms other than the owner of this website. The listing brokerage is identified in any listing details. Information is deemed reliable but is not guaranteed. If you believe any FMLS listing contains material that infringes your copyrighted work please click here to review our DMCA policy and learn how to submit a takedown request.© 2024 FMLS.
If you’re looking for a spacious home, with a large back yard, on the South Side of New Phila, you’ve come to the right location!  Welcome to 1282 Independence Circle SE, where possibilities are endless!  This charming home features 3 Bedrooms on the upper level, 2 Full Baths and 1 Half Bath, a sizable Family Room with Wood Burning Fireplace, and a finished basement that has been previously used as an additional Bedroom and Living Space.  The beautiful Kitchen offers plenty of room, allowing you to move freely, pulling out ingredients, leaving containers out while baking, without sacrificing prep counters…well, just because you can!  It’s perfect for work week meal prepping or entertaining.  Walk out the patio door to an inviting back deck, shaded by a lovely gazebo.  Stroll down to the patio area, complete with fire pit.  Envision yourself enjoying the gorgeous colors of Fall as you utilize these areas and create a plethora of things to do in your outdoor space.  Updates include upper and main level interior paint 2025, outdoor spigots 2025 & 2024, electric ran from main to garage for 220, living room flooring 2023, main level flooring 2020, expanded deck, gazebo, and patio area 2020, roof 2018, kitchen 2018, basement finished, sump pump installed, & 15’ drain installed 2017, concrete added to the driveway 2015, shed 2014.  Your source of efficient living and peaceful bliss awaits you!  All you have to do is schedule a showing with your favorite agent to see for yourself!

1282 Independence Circle SE

Message successfully sent.

What would you like to know?

What is 3 + 4 ?

I agree to receive email communication and understand I can unsubscribe at any time.

I agree to be contacted by Tyson Sells Homes, LLC. via call, email, and text for real estate services. To opt out, you can reply 'stop' at any time or reply 'help' for assistance. You can also click the unsubscribe link in the emails. Message and data rates may apply. Message frequency may vary. Privacy Policy

Related Properties

Immaculate 3+ bedroom, 2 bath brick and vinyl home in an excellent South Side location with quality finishes throughout!  Spacious, open main level with beautiful maple hardwood floors and maple crown molding.  Custom Dutch Valley kitchen features an angled island breakfast bar, soft close cabinets and pull outs.  Walk in closet in the master bedroom featuring private access to the full bath with double sinks and Quartz counters.  Stone, wood burning fireplace in the vast rec room.  Two additional bedrooms and office finished in the lower level.  Solid wood doors throughout.  Provia exterior doors and windows throughout.  New gas furnace and hot water heater in 2026.  2 car attached garage with 11 X 8 attached storage area featuring 8' rear overhead door.  Private 22 X 10 covered rear porch leads to the beautifully landscaped yard.  Taxes reflect the seller receiving a homestead credit of $366.92 annually.  Current owner's utilities average $89 for gas and $112 for electric.
#5229496

New Philadelphia

410 Stratton Avenue SW

3 Beds

2 Baths

2,496 Sq.Ft.

$374,900

MLS#: 5229496

Beautifully maintained describes this open concept 2 bedroom, 2 bath home situated in 
Deerfield Subdivision.  This Lawver Construction built home features an inviting foyer entrance, open kitchen and dining combination with a private view.  Kitchen includes stainless appliances, breakfast bar. Gather in the family room area while being part of the open kitchen concept.  A master bedroom, walk-in closet and master bathroom are tucked in the back of the house with private back yard view.  An additional bedroom and bath are located in the front of the home.  A convenient first floor laundry and storage are located off the attached 2 c front loading garage.  The lower level is open for your future living space.  It can easily be finished.  The covered patio is a great place to relax and entertain.
This home is conveniently located in a newer development with easy access to shopping, dining, Tuscora Park and all of the other amenities the community has to offer.  A nice opportunity to move into an immaculate home in time for the holidays.
#5252596

New Philadelphia

1300 2nd Street NW

2 Beds

2 Baths

1,256 Sq.Ft.

$329,900

MLS#: 5252596

New on site 4 days ago
Welcome home to this inviting 3-bedroom, 2-full-bath ranch in New Philadelphia! Featuring beautiful hardwood floors, a recently updated kitchen and bathrooms, newer central air and furnace, and the convenience of main-floor laundry, this home offers comfortable one-level living with modern touches throughout. The updated kitchen includes newer appliances, making it ready for everyday living and entertaining.

Situated on a spacious 0.56-acre lot within New Philadelphia City Schools, the property offers plenty of room to enjoy the outdoors. Car enthusiasts, hobbyists, and anyone needing extra storage will appreciate the large attached 2-car garage, plus a detached 2-car garage equipped with water, heat, and electric—offering endless possibilities for a workshop, hobbies, or additional storage. A storage shed provides even more space for lawn equipment and outdoor essentials.

Conveniently located near local restaurants, parks, shopping, and everyday amenities, this property combines comfortable living, generous outdoor space, and versatile garage options. Don't miss the opportunity to make this New Philadelphia property your own!
#5252654

New Philadelphia

1010 S Broadway Street

3 Beds

2 Baths

1,040 Sq.Ft.

$295,500

MLS#: 5252654

Immaculate 3 bedroom, 3 bath brick and vinyl condo!   Convenient one story living with an open floor plan boasting cherry woodwork and trim throughout.  Spacious living room features a corner gas fireplace.  The sliding glass doors in he living room open to the 16 X 12 screened in rear porch, a relaxing space to begin the day with a hot cup of coffee.  The Schrock cherry kitchen is the chefs delight with abundant counter space and a breakfast bar.  Beautiful maple hardwood floors grace the dining room with a large picture window providing lovely wooded views.  Schrock cherry cabinets continue into the main floor laundry room with utility sink.  The master suite includes a walk in closet and impressive full bath.  The master bath was recently updated with a large, handicap accessible walk in shower with adjustable handlebars.  13 course walk out lower level includes plenty of storage space and additional finished living space.  Sliding glass doors in the massive rec room lead to the covered rear patio with a charming porch swing.  Beautifully landscaped lot includes a waterfall.  This immaculate condo is move in ready.  Generac generator installed in 2021 is included.  New hot water heater in 2023+/-.  New gas furnace and central air in 2025+/-.  Annual taxes of $3874.36 reflect the seller receiving a homestead credit of $366.92.
#5252938

New Philadelphia

1152 Pine Bluff Drive NE

3 Beds

3 Baths

2,616 Sq.Ft.

$369,900

MLS#: 5252938

Price reduced
Spacious 3-Bedroom Home with Finished Basement & Private Setting. Welcome home to this 3-bedroom property tucked away on a quiet dead-end street/cul-de-sac and situated on almost an acre! The full finished basement offers incredible additional living space, including a kitchenette area, a large extra living room with a functioning fireplace, and a flexible room that could serve as a 4th bedroom, office, or hobby space. With 2 full baths, plenty of storage throughout, and ample room for both everyday living and entertaining, this home offers versatility for any lifestyle. Outside, enjoy the private backyard, spacious deck, and beautiful gardening potential, along with a storage building that stays with the property. The 2-car attached heated garage provides convenience and additional storage. Major updates include a roof approximately 5 years old, furnace and A/C approximately 5 years old, and hot water tank replaced in 2025. With generous indoor and outdoor spaces, this is a home designed for comfortable living and entertaining!
#5251678

New Philadelphia

430 Hazelwood Drive SW

3 Beds

2 Baths

2,632 Sq.Ft.

$314,900

MLS#: 5251678

Price reduced
Charming vinyl sided ranch home with 3 bedrooms and 2 full bathrooms.  Crown molding featured in the living room and dining room.  Kitchen with breakfast bar includes the appliances.  Cathedral ceilings with 2 skylights in the main floor family room addition featuring a stone gas fireplace and built in cabinetry.  Main floor laundry.  Main floor master bedroom includes a full bath with walk in shower.  Two additional bedrooms and full bath with ceramic tile surround complete the main floor.  Full, unfinished basement has been waterproofed.  Nicely landscaped, 24 X 12 paver patio with stone wall at the rear of the home provides the perfect space for outdoor entertaining.  Oversized 2 car attached garage.  Hot water heater is a rental.
#5243951

New Philadelphia

544 Stratton Avenue SW

3 Beds

2 Baths

1,568 Sq.Ft.

$289,900

MLS#: 5243951

New on site 4 days ago
Brand-new construction on the Southside of New Philadelphia! This beautifully finished 3-bedroom, 2-bath condominium offers 1,421 sq. ft. of thoughtfully designed low-maintenance living. A spacious 2-car garage and welcoming front porch with solid timber accents lead into an open-concept great room combining the kitchen, dining and living areas. Quality finishes throughout set this home apart, including high-quality LVP flooring, custom Amish-built cabinetry, quartz countertops, tile backsplash, GE kitchen appliances and solid wood beam accents. The private primary suite features a spacious bath with double vanity and tiled walk-in shower, along with a custom walk-in closet featuring Amish-crafted cabinetry. Exterior features include LP engineered board-and-batten siding on the front, stone wainscot, ProVia vinyl siding, architectural shingles and an 18' x 8' insulated garage door. Monthly association fees are $295 and include lawn care, landscaping and snow removal for easy, low-maintenance living. The yard has been seeded and finishing touches are ongoing as construction for this condo nears completion. Don't miss the opportunity to own a brand-new home in Southside Residences!  Staged interior photos are from a similar unit within the development. All units feature the same finishes and design; however, floor plans may be mirrored. Photos are for illustrative purposes only.
#5253184

New Philadelphia

850 Third Street SW

3 Beds

2 Baths

1,421 Sq.Ft.

$349,900

MLS#: 5253184

Check out this Adorable solid built white brick ranch Nestled in the heart of New Philadelphia with three bedrooms and 3 full baths. The finished basement includes a second fireplace and a second kitchen and four bonus rooms with plenty of storage space. This hidden gem is located near all of the city's amenities, including the Tuscora Park, shopping grade schools and High school. It also features three porches with nice front and back yards and a handicap ramp in the garage if needed by buyer.
#5252335

New Philadelphia

630 Orchard Avenue NW

3 Beds

3 Baths

2,792 Sq.Ft.

$295,000

MLS#: 5252335

Fantastic log home in a beautiful scenic country setting!  Enjoy wooded valley views for miles from the rear covered porch.  The massive 38 x 10 covered front porch is great for entertaining and welcomes you into this home.  Two story logged beamed Cathedral ceilings highlights the stone, wood-burning fireplace.  The angled island breakfast bar enhances the kitchen that includes a pantry and updated appliances.  The main floor, laundry room doubles as a mudroom and is conveniently located off the kitchen dining area.  A main floor bedroom and guest bath completes the main floor.  The second floor includes a loft with immaculate hardwood floors and overlooks the living room below. It is adjacent to the private master suite that includes a master bath with double sinks, and a whirlpool tub.  Recent improvements include new carpets and laminate throughout, new steps, and freshly stained rear deck floors.
#5250221

New Philadelphia

5887 Green Ridge Road SE

2 Beds

2 Baths

1,592 Sq.Ft.

$369,900

MLS#: 5250221

Send a message

Message successfully sent.

Your message

What is 3 + 4 ?

Reason for contacting?

I agree to receive email communication and understand I can unsubscribe at any time.

I agree to be contacted by Tyson Sells Homes, LLC. via call, email, and text for real estate services. To opt out, you can reply 'stop' at any time or reply 'help' for assistance. You can also click the unsubscribe link in the emails. Message and data rates may apply. Message frequency may vary. Privacy Policy

Sign Out

Virtual Assistant

Would you like to take the next step with this property? We can help you schedule a showing or virtual tour, or send you more details.

Yes, I would like more information.

Thank You for Your Reply, One of Our Agents will contact you as soon as possible

No, maybe later.

Thank you, you can always contact me via email, phone number or through the contact form.

Realhub AI

Lucy - Your AI-Powered Realtor

Update Your Temporary Password

Personalize your search

Enter your email and we'll notify you immediately when new listings match what you're looking for.

or enter email address

Already have an account ? Login here

Continue your home search

I agree to receive communications and understand I can unsubscribe at any time.

I agree to be contacted by Tyson Sells Homes, LLC. via call, email, and text for real estate services. To opt out, you can reply 'stop' at any time or reply 'help' for assistance. You can also click the unsubscribe link in the emails. Message and data rates may apply. Message frequency may vary. Privacy Policy

Already have an account ? Login here

We use cookies

We use cookies primarily for analytics to enhance your experience. By accepting, you agree to our use of these cookies. You can manage your preferences or learn more about our cookies policy.