.webp?size=346x80)


Property
Beds
4
Full Baths
2
1/2 Baths
2
Year Built
2003
Sq.Footage
N/A
Must-See Home with Exceptional Updates and Outdoor Living! From the moment you arrive, the inviting wraparound front porch with a porch swing sets the tone for this beautifully updated home. Inside, a dramatic two-story foyer with distinctive cobblestone tile flooring welcomes you into a space filled with custom details and thoughtful design. The stunning kitchen is the centerpiece of the home, featuring a 12-foot granite island with seating for eight, custom lighting, quality cabinetry with soft-close full-extension drawers, a stone and glass tile backsplash, farmhouse sink, and dedicated coffee bar. The adjacent family room offers warmth and character with a wood-burning stone fireplace, custom barn beam mantel, and shiplap accents. The main level also includes spacious living and dining rooms, a private office with custom built-ins, a convenient half bath, and a functional drop-zone area located just inside the three-car garage. Upstairs, the spacious owner's suite features a large walk-in closet and a beautifully updated en-suite bath with dual vanities and a custom tile shower with dual rain shower heads. A second-floor laundry room with built-ins adds convenience, while three additional bedrooms and a full bath complete the upper level. The finished lower level provides incredible versatility with a recreation room, den, bonus room, half bath, and kitchenette equipped with a refrigerator, microwave, sink, and dishwasher. Step outside through the sliding doors with built-in blinds to enjoy the impressive two-tier composite back deck, stamped concrete patio, and fire pit, creating the ideal setting for relaxing or entertaining. The fully fenced backyard offers privacy and plenty of space to enjoy, along with a 12x15 storage shed and beautifully maintained landscaping. Located on a desirable cul-de-sac, this move-in-ready home combines style, space, and outstanding indoor and outdoor amenities. Don't miss your chance to call this exceptional property home!
Features & Amenities
Interior
-
Other Interior Features
Wet Bar, Ceiling Fan(s), Chandelier, Eat-in Kitchen, Granite Counters, Kitchen Island, Storage, Smart Thermostat, Walk-In Closet(s)
-
Total Bedrooms
4
-
Bathrooms
2
-
1/2 Bathrooms
2
-
Basement YN
YES
-
Cooling YN
YES
-
Cooling
Ceiling Fan(s), Central Air
-
Fireplace YN
YES
-
Heating YN
YES
-
Heating
Natural Gas, Forced Air
-
Pet friendly
N/A
Exterior
-
Garage
Yes
-
Garage spaces
3
-
Construction Materials
Vinyl Siding
-
Other Exterior Features
Fire Pit
-
Parking
Concrete, Garage, Garage Door Opener
-
Patio and Porch Features
Deck, Front Porch, Wrap Around
-
Pool
No
-
Waterfront YN
NO
Area & Lot
-
Lot Features
Back Yard, Cul-De-Sac
-
Lot Size(acres)
0.6124
-
Property Type
Residential
-
Property Sub Type
Single Family Residence
-
Architectural Style
Colonial
Price
-
Sales Price
$550,000
-
Tax Amount
$8,990
-
Sq. Footage
N/A
-
Price/SqFt
N/A
HOA
-
Association
YES
-
Association Fee
$150
-
Association Fee Frequency
Annually
-
Association Fee Includes
N/A
School District
-
Elementary School
Lake LSD Stark- 7606
-
Middle School
Lake LSD Stark- 7606
-
High School
Lake LSD Stark- 7606
Property Features
-
Foundation Details
Block
-
Sewer
Public Sewer
-
Water Source
Public
Schedule a Showing
Showing scheduled successfully.
Mortgage calculator
Estimate your monthly mortgage payment, including the principal and interest, property taxes, and HOA. Adjust the values to generate a more accurate rate.
Your payment
Principal and Interest:
$
Property taxes:
$
HOA fees:
$
Total loan payment:
$
Total interest amount:
$
Location
County
Stark
Elementary School
Lake LSD Stark- 7606
Middle School
Lake LSD Stark- 7606
High School
Lake LSD Stark- 7606
Listing Courtesy of Cody Branham, Coldwell Banker Schmidt Realty
RealHub Information is provided exclusively for consumers' personal, non-commercial use, and it may not be used for any purpose other than to identify prospective properties consumers may be interested in purchasing. All information deemed reliable but not guaranteed and should be independently verified. All properties are subject to prior sale, change or withdrawal. RealHub website owner shall not be responsible for any typographical errors, misinformation, misprints and shall be held totally harmless.

AGENT
Bev Daugherty
Call Bev today to schedule a private showing.

* Listings on this website come from the FMLS IDX Compilation and may be held by brokerage firms other than the owner of this website. The listing brokerage is identified in any listing details. Information is deemed reliable but is not guaranteed. If you believe any FMLS listing contains material that infringes your copyrighted work please click here to review our DMCA policy and learn how to submit a takedown request.© 2024 FMLS.
Related Properties
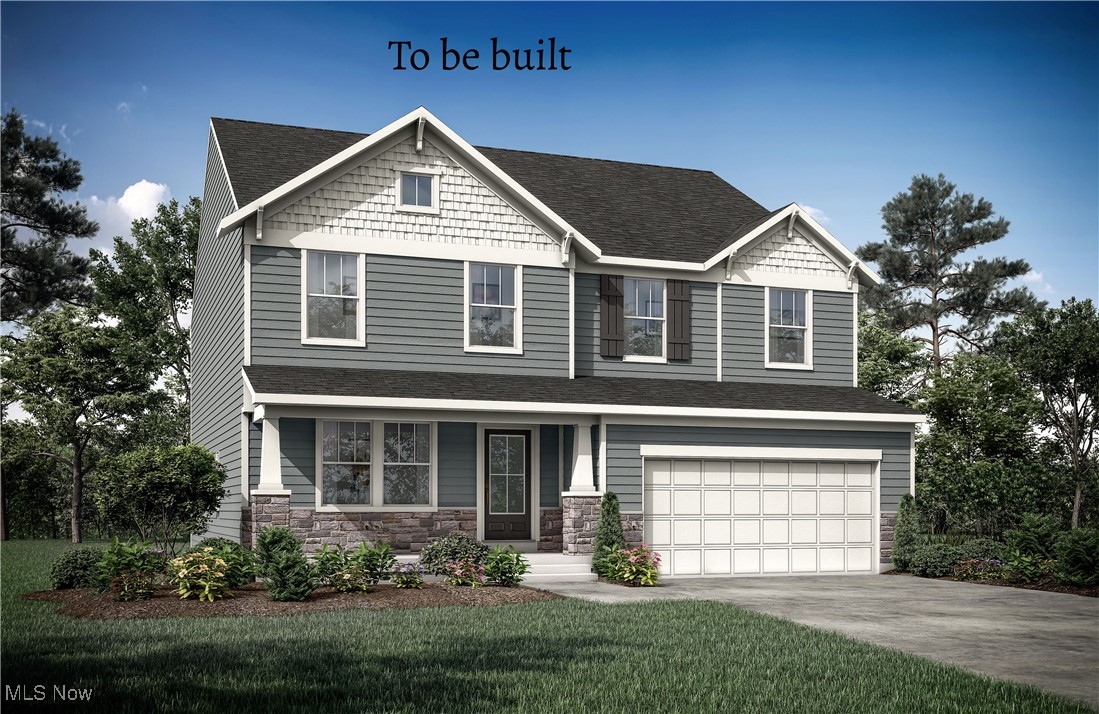
Uniontown
3633 Great Windsor Lane
4 Beds
2 Baths
3,002 Sq.Ft.
$529,900
MLS#: 5183111
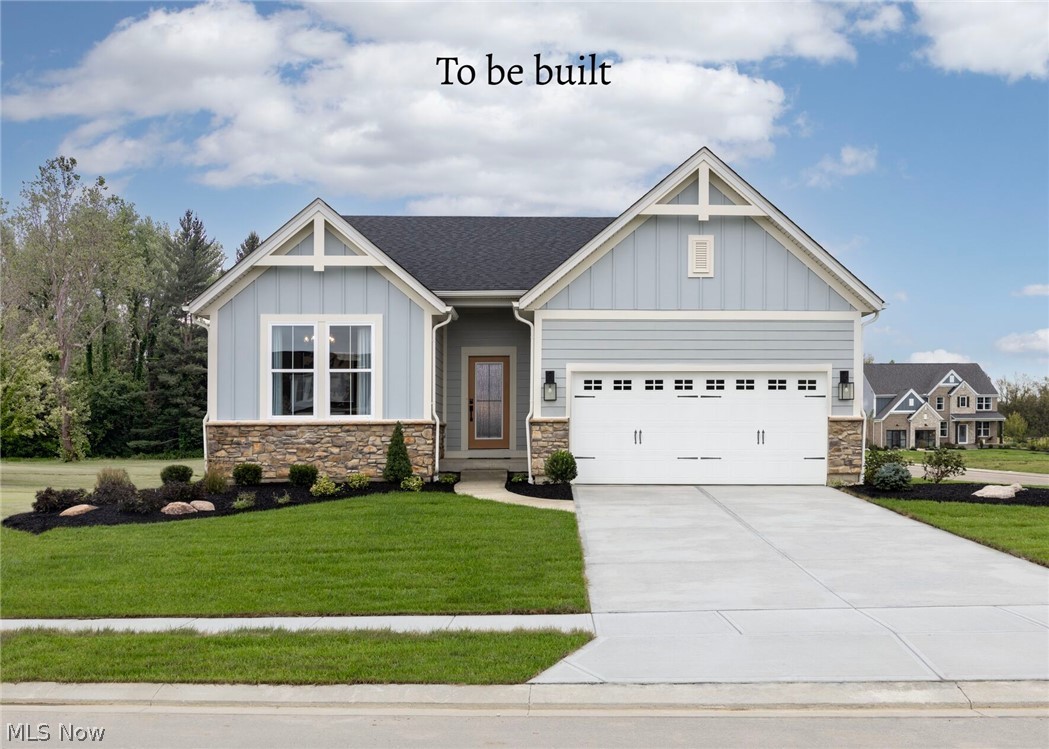
Uniontown
800 Colesbourne Circle
3 Beds
2 Baths
N/A
$479,900
MLS#: 5207215
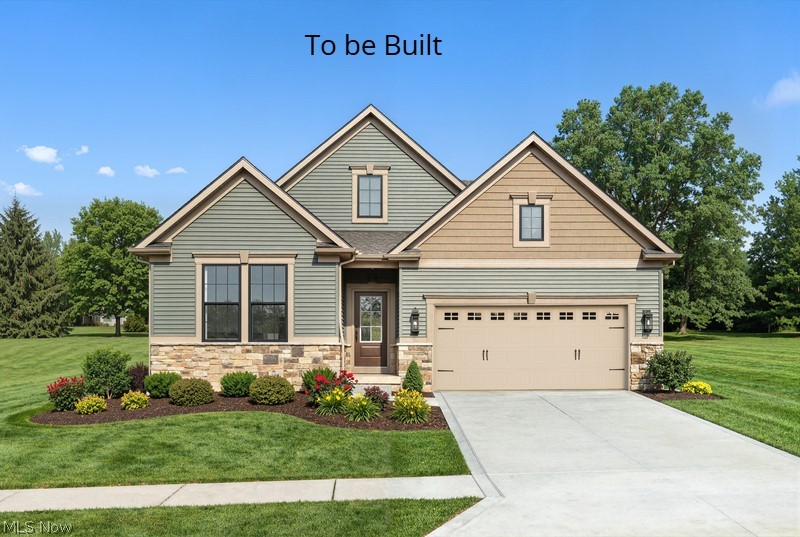
Uniontown
821 Colesbourne Circle
3 Beds
2 Baths
1,776 Sq.Ft.
$494,900
MLS#: 5182882
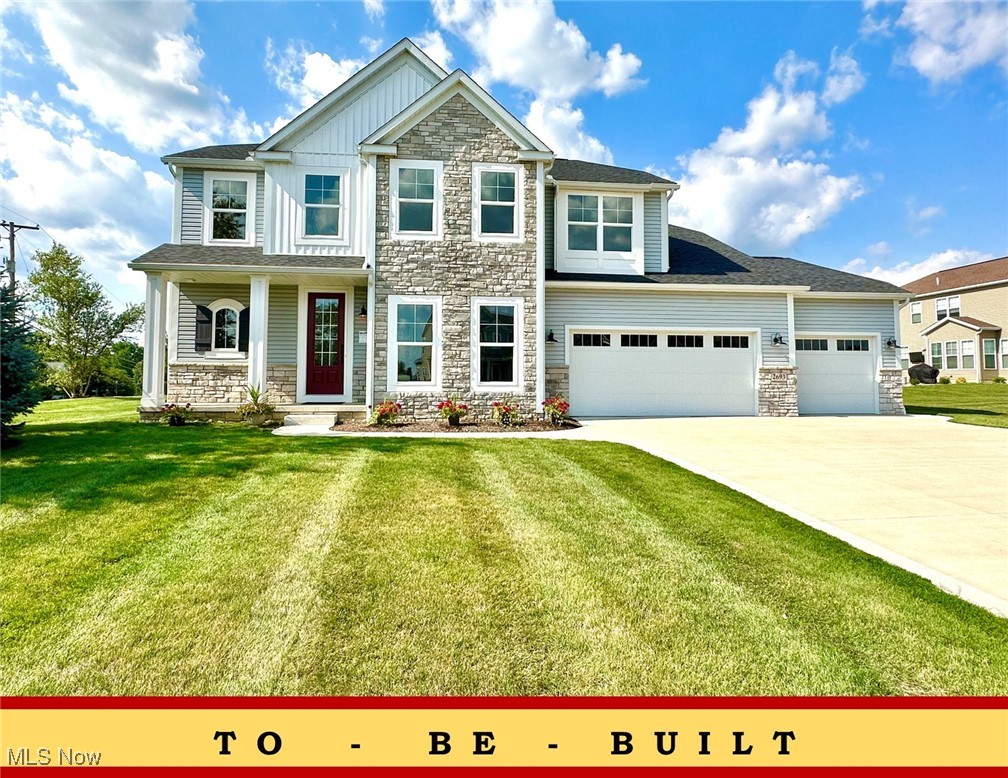
Uniontown
2693 Ledgestone Drive NW
4 Beds
4 Baths
3,401 Sq.Ft.
$484,900
MLS#: 5168416
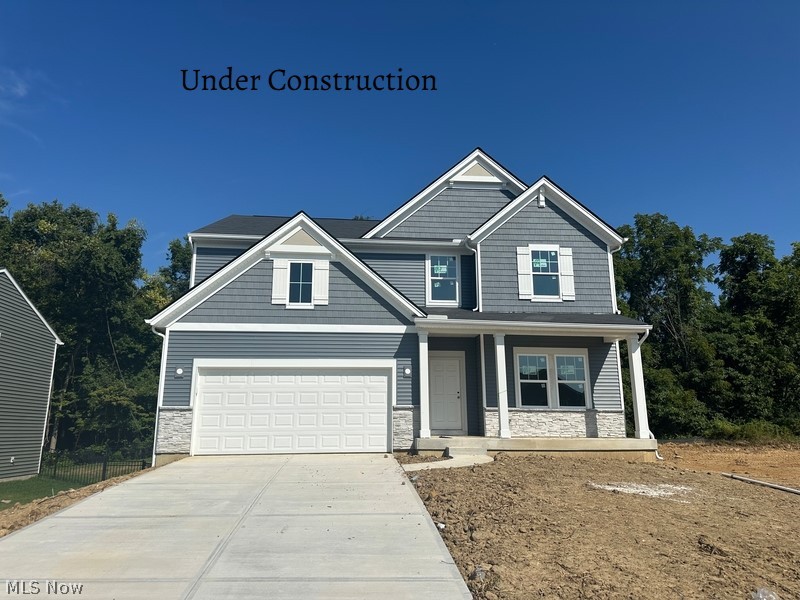
Uniontown
3639 Great Windsor Lane
4 Beds
2 Baths
2,518 Sq.Ft.
$487,900
MLS#: 5183122
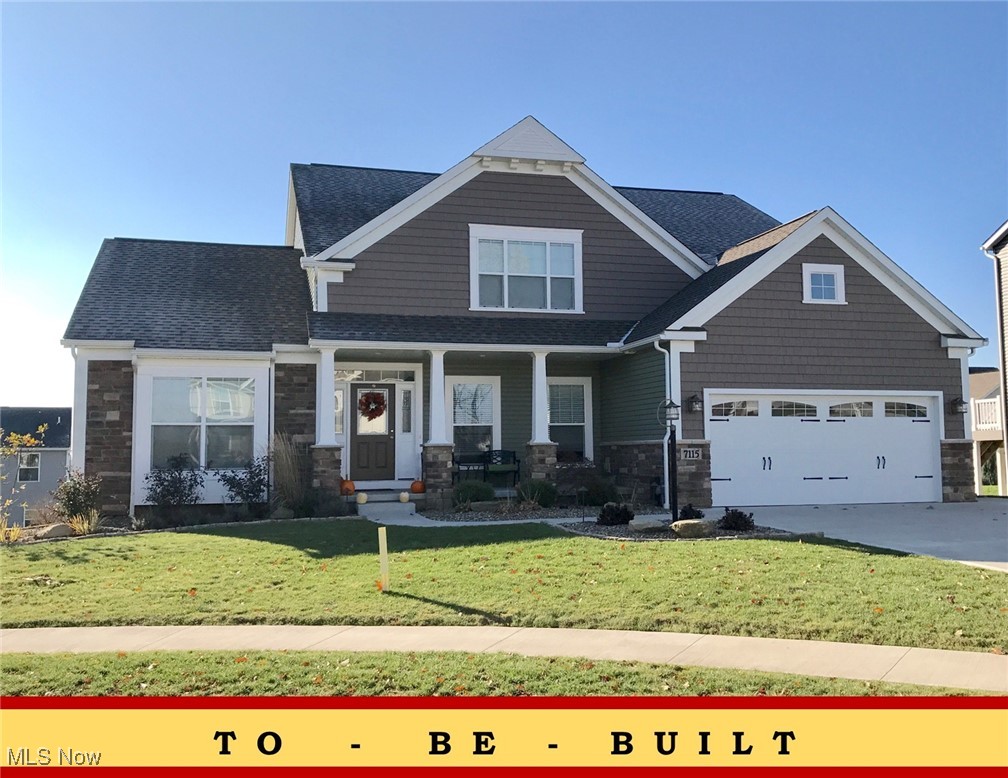
Uniontown
2273 Ledgestone Drive NW
4 Beds
2 Baths
2,402 Sq.Ft.
$440,900
MLS#: 5168403
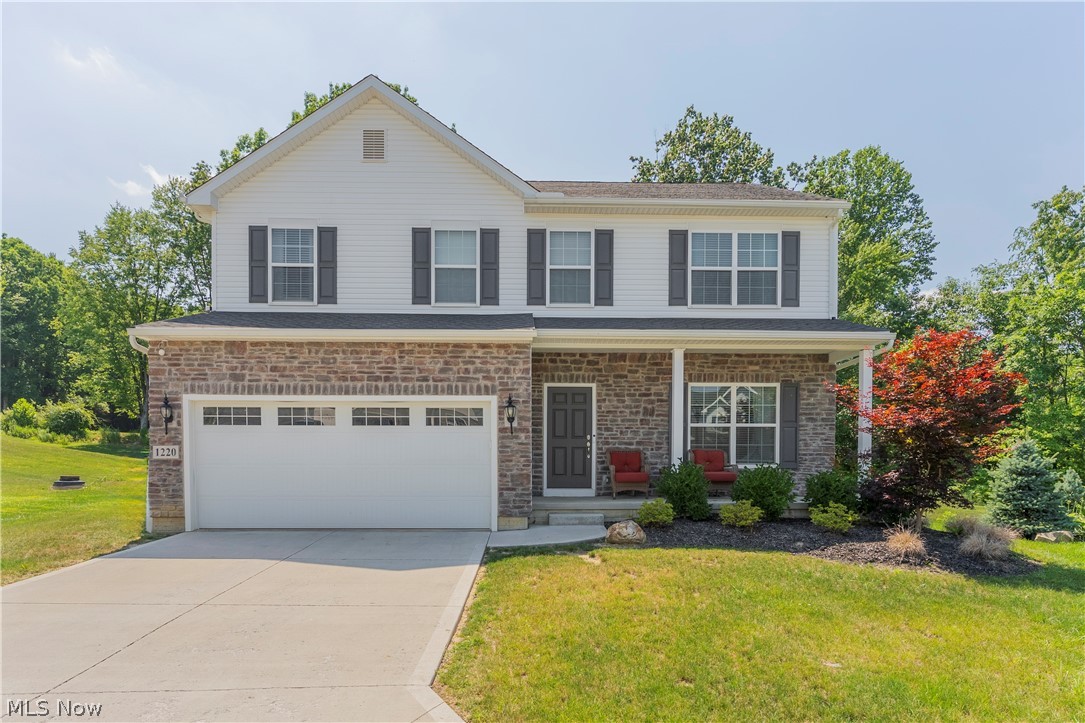
Uniontown
1220 Selena Grove
4 Beds
2 Baths
2,464 Sq.Ft.
$465,000
MLS#: 5223333

Uniontown
3663 Great Windsor Lane
5 Beds
3 Baths
2,478 Sq.Ft.
$529,900
MLS#: 5223178

Uniontown
3986 April Drive
3 Beds
2 Baths
2,458 Sq.Ft.
$459,000
MLS#: 5234462
