Features & Amenities

Interior

  • Total Bedrooms

    4

  • Bathrooms

    4

  • 1/2 Bathrooms

    1

  • Above Grade Finished Area

    2724.0

  • Basement YN

    YES

  • Cooling YN

    YES

  • Cooling

    Central Air

  • Fireplace YN

    NO

  • Heating YN

    YES

  • Heating

    Natural Gas, Forced Air

  • Pet friendly

    N/A

Exterior

  • Garage

    Yes

  • Garage spaces

    2

  • Construction Materials

    Vinyl Siding

  • Parking

    Attached, Garage

  • Patio and Porch Features

    Deck

  • Pool

    No

  • Waterfront YN

    NO

Area & Lot

  • Lot Size(acres)

    0.1731

  • Property Type

    Residential

  • Property Sub Type

    Single Family Residence

  • Architectural Style

    Colonial

Price

  • Sales Price

    $359,900

  • Tax Amount

    $6,864

  • Sq. Footage

    3,966

  • Price/SqFt

    $90

HOA

  • Association

    YES

  • Association Fee

    $225

  • Association Fee Frequency

    Annually

  • Association Fee Includes

    N/A

School District

  • Elementary School

    Berea CSD - 1804

  • Middle School

    Berea CSD - 1804

  • High School

    Berea CSD - 1804

Property Features

  • Sewer

    Public Sewer

  • Water Source

    Public

Schedule a Showing

Showing scheduled successfully.

<
>
IN PERSON
VIA CHAT

What is 3 + 4 ?


Change time

Mortgage calculator

Estimate your monthly mortgage payment, including the principal and interest, property taxes, and HOA. Adjust the values to generate a more accurate rate.

Your payment

Principal and Interest:

$

Property taxes:

$

HOA fees:

$

Total loan payment:

$

Total interest amount:

$

Location

County

Cuyahoga

Elementary School

Berea CSD - 1804

Middle School

Berea CSD - 1804

High School

Berea CSD - 1804

Listing Courtesy of Kerry S Good, Regal Realty, Inc.

RealHub Information is provided exclusively for consumers' personal, non-commercial use, and it may not be used for any purpose other than to identify prospective properties consumers may be interested in purchasing. All information deemed reliable but not guaranteed and should be independently verified. All properties are subject to prior sale, change or withdrawal. RealHub website owner shall not be responsible for any typographical errors, misinformation, misprints and shall be held totally harmless.

Agent Bev Daugherty

AGENT

Bev Daugherty

Call Bev today to schedule a private showing.


* Listings on this website come from the FMLS IDX Compilation and may be held by brokerage firms other than the owner of this website. The listing brokerage is identified in any listing details. Information is deemed reliable but is not guaranteed. If you believe any FMLS listing contains material that infringes your copyrighted work please click here to review our DMCA policy and learn how to submit a takedown request.© 2024 FMLS.
A great opportunity awaits in the well sought out neighborhood of Sandstone Ridge. This 4-bedroom, 4.5 bath colonial boasts over 3900 square feet of living space is in need of refreshing and remodeling.
The front entry opens to the study and adjacent dining room. The open concept layout provides smooth flow from great room to kitchen.  The kitchen features abundant oak cabinets; a large island and all appliances are included. Adjacent is the morning/breakfast room with sliders that lead to the deck and wooded, serene backyard with no homes behind.  
Upstairs the spacious owner’s suite, features a walk-in-closet and ensuite full bath. Plus, three additional nice sized bedrooms, one with an ensuite full bath. In addition, there is a convenient second-floor laundry room, plenty of storage and another full bath.
The lower level offers a finished recreation room plus a finished bonus room providing plenty of space to entertain, gaming or playroom. There is another full bathroom too. In addition, you will find a utility room, plus a storage room.
This location is ideal backing up to a wooded area, near shopping, dining and the MetroParks. All details shared are considered reliable but not guaranteed. Buyers and their agents are encouraged to conduct their own due diligence to confirm information.

124 Slate Drive

Message successfully sent.

What would you like to know?

What is 3 + 4 ?

I agree to receive email communication and understand I can unsubscribe at any time.

I agree to be contacted by Tyson Sells Homes, LLC. via call, email, and text for real estate services. To opt out, you can reply 'stop' at any time or reply 'help' for assistance. You can also click the unsubscribe link in the emails. Message and data rates may apply. Message frequency may vary. Privacy Policy

Related Properties

Welcome to Kraft Street! This darling 5 bedroom, 3 bathroom ranch has been thoughtfully updated and designed for today’s lifestyle - it offers plenty of space, flexibility, and a fantastic layout - right in the heart of Berea! The completely brand-new kitchen is a gem, offering a fresh, modern space that’s perfect for everyday living and entertaining. The primary suite addition provides a private retreat with its own full bathroom and 2 closets, while the nearby additional bedroom offers the perfect flexibility for a nursery or home office. 3 more bedrooms are located on the opposite side of the home, creating excellent separation and privacy. The basement features a full bathroom plus a fantastic area that can be used as a family room, recreation space, home gym, or whatever fits your lifestyle.  Some of the many updates include: a new roof, new furnace & central air (new baseboards and window units in the addition), new hot water tank, new windows, 2 new electrical panels and electrical service to the house, refinished hardwood flooring, new LVP & carpet, new plumbing & lighting fixtures and so much more! Situated on a spacious lot in a quiet Berea neighborhood, this move-in-ready home has the updates with the space and versatility you’ve been looking for. Come see everything this renovated ranch has to offer!
#5236132

Berea

216 Kraft Street

5 Beds

3 Baths

1,978 Sq.Ft.

$325,000

MLS#: 5236132

Price reduced
Welcome home to this charming 5-bedroom, 2.5-bath Cape Cod nestled in the heart of Berea! Boasting attractive curb appeal with lovely landscaping, this spacious home offers the perfect blend of character, flexibility, and everyday comfort. Step inside to a large, inviting living room centered around a cozy brick gas fireplace that flows seamlessly into the formal dining room, creating the perfect space for holiday gatherings and entertaining. The kitchen features warm wood cabinetry, plenty of prep space, and includes all appliances. The main level also offers three comfortable bedrooms, a full bathroom, plus a convenient half bath with first-floor laundry. Upstairs, you'll appreciate the versatility of a private in-law suite complete with its own living room, kitchen, bedroom, and full bathroom—ideal for multigenerational living, extended guests, or added privacy. A separate fifth bedroom on the upper level provides even more flexible living space for a home office, hobby room, or additional bedroom. Outside, enjoy relaxing or entertaining on the large deck overlooking the backyard with a fire pit and storage shed, creating the perfect setting for summer barbecues and evenings under the stars. Additional updates include a new roof (2019), hot water tank (2020), replacement windows (2025), and a garage door with a transferable warranty, providing added peace of mind. Conveniently located near the Cleveland Metroparks, Coe Lake, Baldwin Wallace University, Berea Recreation Center, shopping, restaurants, Cleveland Hopkins International Airport, and with quick access to I-71, I-480, and the Ohio Turnpike, this home offers the perfect combination of small-town charm and everyday convenience. Don't miss your opportunity to make this wonderful Berea home your very own!
#5234574

Berea

141 Sunset Drive

5 Beds

2 Baths

2,124 Sq.Ft.

$385,000

MLS#: 5234574

New on site 1 day ago
Come check out this amazing ranch home with a full lower level in beautiful Berea! From the moment you walk through the door, you'll feel right at home. The open floor plan is highlighted by vaulted, beamed ceilings that create a warm and inviting atmosphere and plenty of natural light.

This property has been fully updated within the last few years, including a beautiful kitchen featuring granite countertops, a ceramic tile backsplash, SS appliances, a spacious dining area, and a large family room filled with natural light and centered around a cozy gas fireplace.

As you move through the home, you'll appreciate the maintenance-free laminate flooring in neutral tones throughout. The full bathroom on the main floor has been completely renovated. You'll also find three generously sized bedrooms, each offering ample closet space.

The fully renovated basement, completed in 2026, provides plenty of additional living space with a large recreation room and a must see theater room with a multilevel floor and electronic equipment for a truly amazing experience in your own home. You'll also discover an impressive laundry area featuring a utility sink and a front load washer and dryer, abundant storage throughout the lower level, and a convenient half bath. The home is further enhanced by a whole-house water purification system, water proofing system for peace of mind and a newer electrical panel. 

Rounding out this fantastic property is a heated two-car attached garage with its own separate furnace, keeping you comfortable year-round.

Step outside to enjoy the fully fenced backyard, complete with a storage shed, fire pit, and covered patio area, perfect for relaxing and entertaining on beautiful fall evenings.
#5242390

Berea

376 Wallace Drive

3 Beds

1 Baths

1,876 Sq.Ft.

$325,000

MLS#: 5242390

Welcome to effortless one-floor living in the heart of Berea! TAX ABATED until 2039, this is a rare Berea home custom-built in 2024. This single-owner 3-bedroom, 2-bath ranch combines modern construction, thoughtful design, and an exceptionally convenient location. All living spaces, bedrooms, bathrooms, and laundry are located on one level, with convenient one-step access from the front entrance, rear sliding door, and attached 2-car garage. The modern open floor plan seamlessly connects the kitchen, dining area, and living room, with vaulted ceilings enhancing the spacious feel. The kitchen features custom two-tone shaker cabinetry, granite countertops, a complete 2024 Frigidaire appliance package including refrigerator, range, microwave, and dishwasher, plus a 2024 garbage disposal. The primary suite offers a walk-in closet and private en-suite bath with double vanity and generous granite counter space, while two additional bedrooms, a second full bath, and first-floor laundry complete the layout. Extensive 2025 improvements include a rear patio with expanded concrete slab, new concrete walkway, privacy fencing, evergreen trees, front landscaping with new sod and flower bed, replanted backyard grass, and a new storage shed. Located directly off Front Street and near the Berea Freeway, the home offers easy access to Downtown Berea, Berea Commons, Baldwin Wallace University, shopping, restaurants, recreation, parks, public transportation, and Cleveland Hopkins International Airport. The Berea Recreation Center is directly across the street, Coe Lake and Wallace Lake are nearby, and the Cleveland Browns Training Facility is just down the road offering convenient recreation, scenery, and excitement! Move-in ready and low-maintenance, this newer ranch offers one-level convenience, modern finishes, outdoor privacy, and no homeowner's association, all in a prime Berea location close to the city's many amenities.
#5239395

Berea

19 Third Avenue

3 Beds

2 Baths

1,660 Sq.Ft.

$419,900

MLS#: 5239395
Price reduced
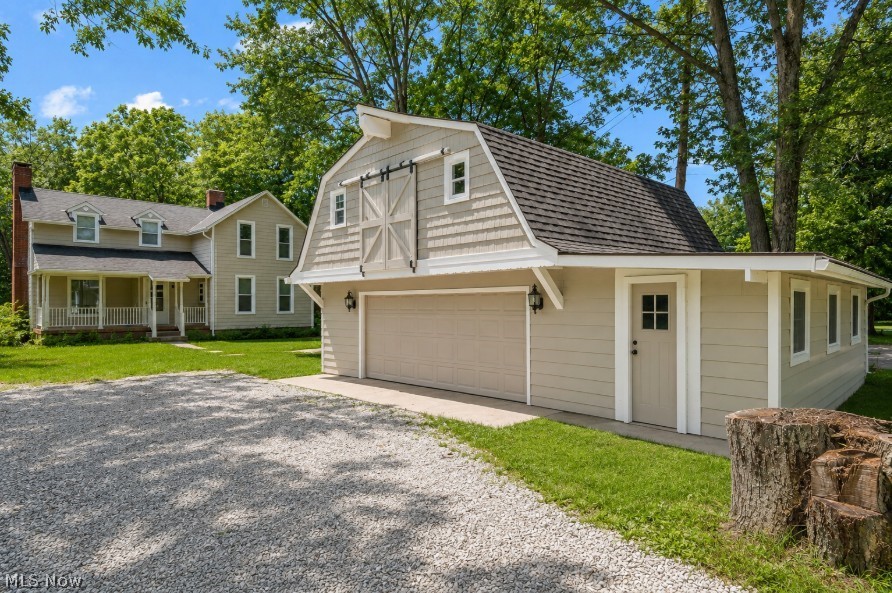
Welcome to this fully restored 4 bedroom, 2 bathroom Colonial on nearly half an acre that backs up to the Cleveland Metroparks with trails just a short walking distance away! There is a large 800+ square foot 2 car garage as well with plenty of storage and a large area above that could be finished out for additional living space. The siding has been fully painted along with brand new windows throughout the house and the garage! As you walk in you will notice the beautiful hardwood flooring throughout with a large, welcoming living room. The kitchen has been fully remodeled with tile flooring, new cabinets, quartz countertops, stainless steel appliances and lighting. The main floor features a large living room, the kitchen, a full bathroom, breakfast area, dedicated dining room and a sun room with plenty of light coming through with views of the woods. Upstairs has another full bathroom and the 4 well sized bedrooms. Both bathrooms have brand new vanities, fixtures, tile and more. As you go downstairs you will walk into the rec room. Behind is the separated laundry area and utility room with a new hot water tank, updated electrical box, wiring and more. Come check out 889 Grayton road today in Berea!
#5220009

Berea

889 Grayton Road

4 Beds

2 Baths

1,880 Sq.Ft.

$310,000

MLS#: 5220009

 - property

Send a message

Message successfully sent.

Your message

What is 3 + 4 ?

Reason for contacting?

I agree to receive email communication and understand I can unsubscribe at any time.

I agree to be contacted by Tyson Sells Homes, LLC. via call, email, and text for real estate services. To opt out, you can reply 'stop' at any time or reply 'help' for assistance. You can also click the unsubscribe link in the emails. Message and data rates may apply. Message frequency may vary. Privacy Policy

Sign Out

Virtual Assistant

Would you like to take the next step with this property? We can help you schedule a showing or virtual tour, or send you more details.

Yes, I would like more information.

Thank You for Your Reply, One of Our Agents will contact you as soon as possible

No, maybe later.

Thank you, you can always contact me via email, phone number or through the contact form.

Realhub AI

Lucy - Your AI-Powered Realtor

Update Your Temporary Password

Personalize your search

Enter your email and we'll notify you immediately when new listings match what you're looking for.

or enter email address

Already have an account ? Login here

Continue your home search

I agree to receive communications and understand I can unsubscribe at any time.

I agree to be contacted by Tyson Sells Homes, LLC. via call, email, and text for real estate services. To opt out, you can reply 'stop' at any time or reply 'help' for assistance. You can also click the unsubscribe link in the emails. Message and data rates may apply. Message frequency may vary. Privacy Policy

Already have an account ? Login here

We use cookies

We use cookies primarily for analytics to enhance your experience. By accepting, you agree to our use of these cookies. You can manage your preferences or learn more about our cookies policy.