.webp?size=346x80)


Property
Beds
3
Full Baths
1
1/2 Baths
None
Year Built
1958
Sq.Footage
1,458
AVAILABLE IMMEDIATELY. One-level ranch home, open floor plan, neutral offwhite walls, cabinets and trim throughout. Excellent neighborhood of Thunderbird Hills in the sought-after, lakeside community of Huron, Ohio. Quiet, established neighborhood with mature greenery, and an excellent school district. Minutes from the Huron River Marina, and a short walk to Thunderbird Hills Golf Course. Quick drive to downtown Huron and waterfront dining, boating, fishing and beaches. Easy access to Route 2 and the best shopping and dining of Sandusky, Ohio, including the waterparks and Cedar Point Amusement Park. Home has a two-car garage is move-in ready and allows for immediate possession. This home is 1,458 sq. ft. with an overall lot size of 104’ wide by 145’ deep for a total of .35 acres. Backyard has a deck and small shed with plenty of room for a family get-together or another garage/ room for a camper or RV. New roof put on in October of 2019. As soon as you enter the house to a formal dining room and living room. Additionally, there is a flex room which could be used for dining, library, den or other to entertain guests. The eat-in kitchen features a large picture window which overlooks the sunny wooden deck and lush back yard. The backyard also features a wooden storage shed, ample room for relaxation and play and provides privacy from mature trees and shrubs planted at the end of the back lot. Kitchen has built-in oven, built in microwave and refrigerator that are included with the house. Located just off the kitchen, with access to a door to the back deck, is an adequate laundry room with a washer and dryer and utility cabinet with deep sink. A hallway off the living room and kitchen leads to a more private wing with 3 bedrooms and a full bath. This home has a gas furnace with central air and a gas hot water tank.
Features & Amenities
Interior
-
Other Interior Features
Ceiling Fan(s), Entrance Foyer, Eat-in Kitchen, Open Floorplan, Pantry
-
Total Bedrooms
3
-
Bathrooms
1
-
Above Grade Finished Area
1458.0
-
Basement YN
NO
-
Cooling YN
YES
-
Cooling
Ceiling Fan(s), Central Air
-
Fireplace YN
NO
-
Heating YN
YES
-
Heating
Natural Gas, Forced Air
-
Main Level Bedrooms
3
-
Pet friendly
No
Exterior
-
Garage
Yes
-
Garage spaces
2
-
Construction Materials
Brick, Frame
-
Other Exterior Features
Storage
-
Parking
Attached, Garage
-
Pool
No
-
Waterfront YN
NO
Area & Lot
-
Lot Features
Back Yard, Front Yard, Near Golf Course, Landscaped, Level, Few Trees
-
Lot Size(acres)
0.35
-
Property Type
Residential
-
Property Sub Type
Single Family Residence
-
Architectural Style
Ranch
Price
-
Sales Price
$310,000
-
Tax Amount
$2,914
-
Sq. Footage
1,458
-
Price/SqFt
$212
HOA
-
Association
No
School District
-
Elementary School
Huron CSD - 2202
-
Middle School
Huron CSD - 2202
-
High School
Huron CSD - 2202
Property Features
-
Stories
1
-
Sewer
Public Sewer
-
Water Source
Public
Schedule a Showing
Showing scheduled successfully.
Mortgage calculator
Estimate your monthly mortgage payment, including the principal and interest, property taxes, and HOA. Adjust the values to generate a more accurate rate.
Your payment
Principal and Interest:
$
Property taxes:
$
HOA fees:
$
Total loan payment:
$
Total interest amount:
$
Location
County
Erie
Elementary School
Huron CSD - 2202
Middle School
Huron CSD - 2202
High School
Huron CSD - 2202
Listing Courtesy of Steven Koleno, Beycome Brokerage Realty LLC
RealHub Information is provided exclusively for consumers' personal, non-commercial use, and it may not be used for any purpose other than to identify prospective properties consumers may be interested in purchasing. All information deemed reliable but not guaranteed and should be independently verified. All properties are subject to prior sale, change or withdrawal. RealHub website owner shall not be responsible for any typographical errors, misinformation, misprints and shall be held totally harmless.

AGENT
Bev Daugherty
Call Bev today to schedule a private showing.

* Listings on this website come from the FMLS IDX Compilation and may be held by brokerage firms other than the owner of this website. The listing brokerage is identified in any listing details. Information is deemed reliable but is not guaranteed. If you believe any FMLS listing contains material that infringes your copyrighted work please click here to review our DMCA policy and learn how to submit a takedown request.© 2024 FMLS.
Related Properties

Huron
218 Lisa Ann Drive
3 Beds
2 Baths
2,080 Sq.Ft.
$349,900
MLS#: 5233822

Huron
403 Rivers Edge Drive
2 Beds
2 Baths
1,402 Sq.Ft.
$259,900
MLS#: 5230057
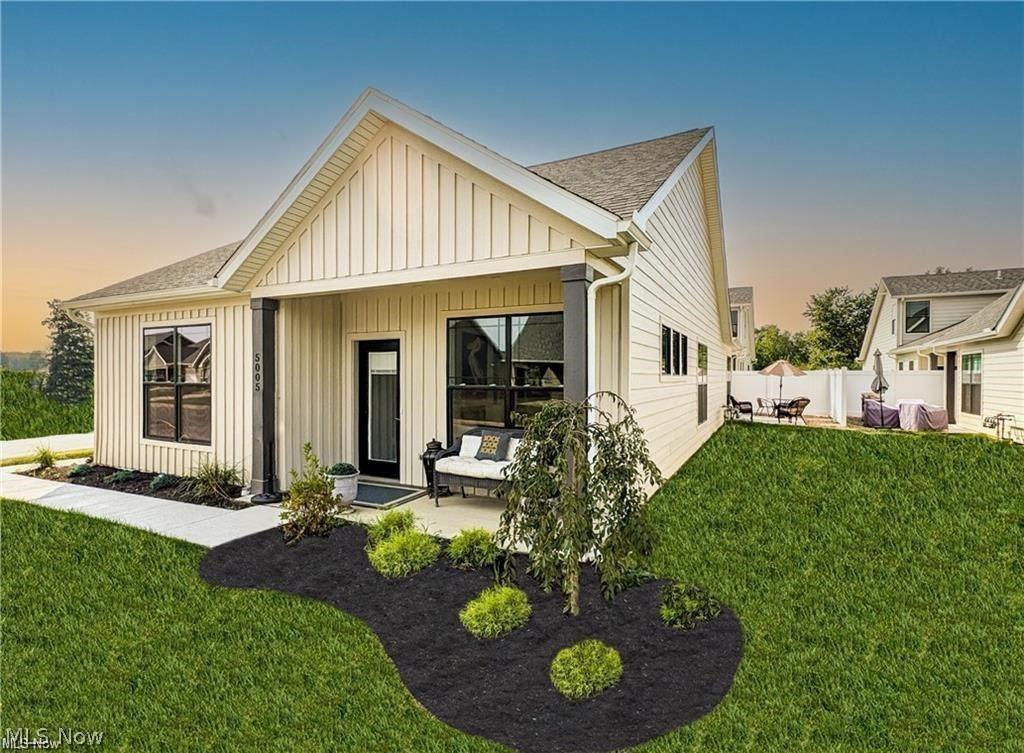
Huron
5005 Coventry Circle
2 Beds
2 Baths
1,532 Sq.Ft.
$334,900
MLS#: 5226357
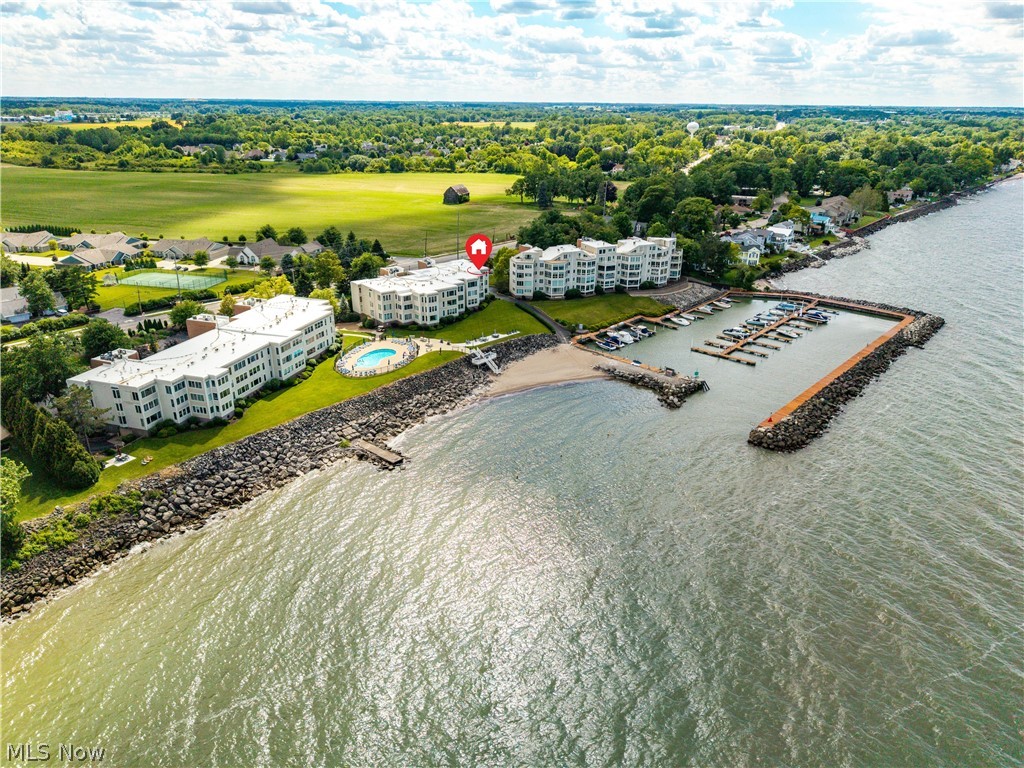
Huron
1505 Cleveland Road E 331
1 Beds
1 Baths
890 Sq.Ft.
$268,000
MLS#: 5221301

Huron
5102 W Waterberry Drive
2 Beds
2 Baths
1,624 Sq.Ft.
$329,900
MLS#: 5232150

Huron
1110 By The Shores Drive 4
2 Beds
1 Baths
1,296 Sq.Ft.
$249,900
MLS#: 5235192

Huron
312 Lisa Ann Drive
3 Beds
2 Baths
N/A
$297,000
MLS#: 5236052
