


Property
Beds
3
Full Baths
1
1/2 Baths
1
Year Built
1945
Sq.Footage
1,950
Welcome to a home where timeless charm meets modern improvements! This inviting 3-bedroom home offers spacious living areas, wonderful outdoor spaces, and impressive updates that make it truly stand out. Step inside to a welcoming foyer that opens to a generous living room featuring a cozy gas fireplace. An additional sun-filled family room provides the perfect setting for relaxing or entertaining. The spacious formal dining room is ideal for hosting holidays and special gatherings, while the inviting eat-in kitchen features updated stainless steel appliances, abundant cabinetry, and a charming built-in breakfast nook. A convenient half bath completes the main level. Upstairs, you'll find three comfortable bedrooms and a full bath. The lower level offers excellent storage, a walk-in shower, and a dedicated laundry area. Outdoor living is equally appealing! Enjoy morning coffee on the delightful screened-in porch with its relaxing porch swing, host gatherings on the spacious back deck, or simply appreciate the peaceful backyard surrounded by mature trees. An oversized two-car detached garage provides plenty of room for parking and storage. Impressive improvements include new windows, vinyl siding, a durable metal roof, gutter guards, and upgraded 200-amp electrical service featuring an updated panel, meter, and GFCI outlets. These valuable upgrades offer added peace of mind and lasting appeal. Ideally located near shopping, dining, everyday conveniences, and interstate access, this property offers the perfect balance of character, functionality, and location. With so much to offer inside and out, this is a home you won't want to miss!
Features & Amenities
Interior
-
Other Interior Features
Built-in Features, Entrance Foyer, Eat-in Kitchen, High Ceilings, Laminate Counters, Storage, Walk-In Closet(s)
-
Total Bedrooms
3
-
Bathrooms
1
-
1/2 Bathrooms
1
-
Above Grade Finished Area
1950.0
-
Basement YN
YES
-
Cooling YN
YES
-
Cooling
Central Air
-
Fireplace YN
YES
-
Heating YN
YES
-
Heating
Natural Gas, Forced Air
-
Pet friendly
N/A
Exterior
-
Garage
Yes
-
Garage spaces
2
-
Construction Materials
Block, Vinyl Siding
-
Parking
Detached, Garage
-
Patio and Porch Features
Deck, Enclosed, Front Porch, Patio, Porch, Screened
-
Pool
No
-
Waterfront YN
NO
Area & Lot
-
Lot Features
Wooded
-
Lot Size(acres)
0.784
-
Property Type
Residential
-
Property Sub Type
Single Family Residence
-
Architectural Style
Conventional
Price
-
Sales Price
$309,000
-
Tax Amount
$2,686.12
-
Financing Options
Cash, Conventional, FHA, VA Loan
-
Sq. Footage
1,950
-
Price/SqFt
$158
HOA
-
Association
No
School District
-
Elementary School
Zanesville CSD - 6006
-
Middle School
Zanesville CSD - 6006
-
High School
Zanesville CSD - 6006
Property Features
-
Foundation Details
Block
-
Sewer
Public Sewer
-
Water Source
Public
Schedule a Showing
Showing scheduled successfully.
Mortgage calculator
Estimate your monthly mortgage payment, including the principal and interest, property taxes, and HOA. Adjust the values to generate a more accurate rate.
Your payment
Principal and Interest:
$
Property taxes:
$
HOA fees:
$
Total loan payment:
$
Total interest amount:
$
Location
County
Muskingum
Elementary School
Zanesville CSD - 6006
Middle School
Zanesville CSD - 6006
High School
Zanesville CSD - 6006
Listing Courtesy of Christy Hambel, Lepi & Associates
RealHub Information is provided exclusively for consumers' personal, non-commercial use, and it may not be used for any purpose other than to identify prospective properties consumers may be interested in purchasing. All information deemed reliable but not guaranteed and should be independently verified. All properties are subject to prior sale, change or withdrawal. RealHub website owner shall not be responsible for any typographical errors, misinformation, misprints and shall be held totally harmless.

AGENT
Bev Daugherty
Call Bev today to schedule a private showing.

* Listings on this website come from the FMLS IDX Compilation and may be held by brokerage firms other than the owner of this website. The listing brokerage is identified in any listing details. Information is deemed reliable but is not guaranteed. If you believe any FMLS listing contains material that infringes your copyrighted work please click here to review our DMCA policy and learn how to submit a takedown request.© 2024 FMLS.
Related Properties
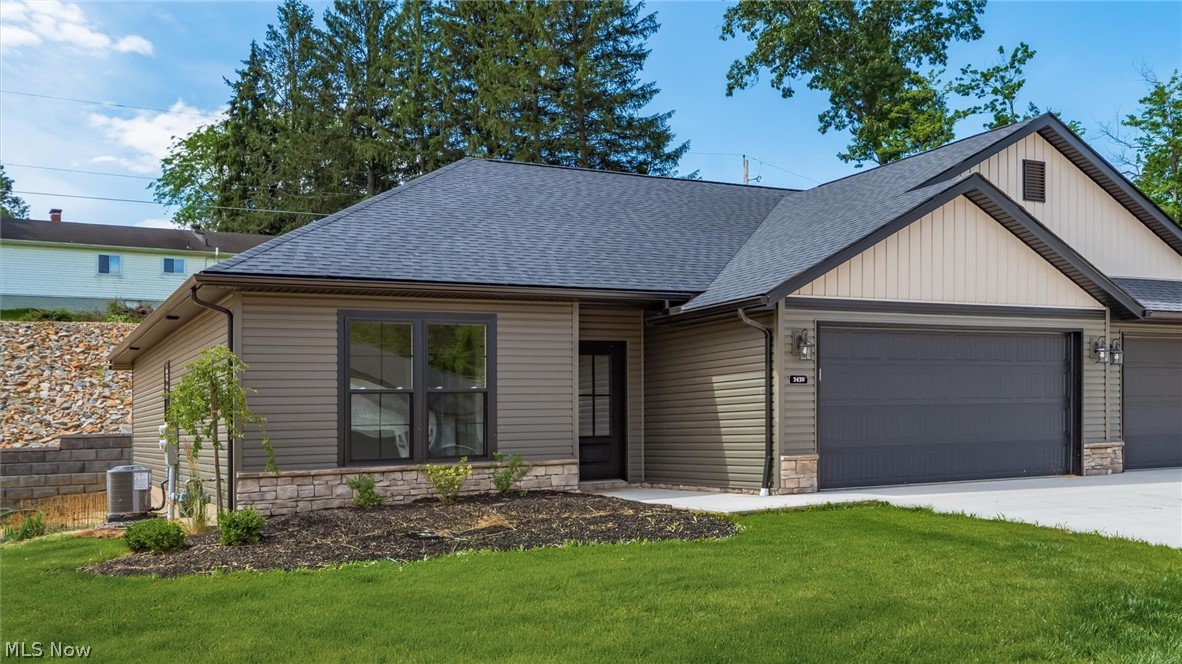
Zanesville
3438 Jamestown Drive
2 Beds
2 Baths
1,304 Sq.Ft.
$339,900
MLS#: 5218067

Zanesville
3220 Nob Hill Road
3 Beds
2 Baths
1,889 Sq.Ft.
$319,000
MLS#: 5204611

Zanesville
375 Walters Way
3 Beds
2 Baths
2,010 Sq.Ft.
$365,000
MLS#: 5247959

Zanesville
4274 Strattford Circle E
2 Beds
2 Baths
1,120 Sq.Ft.
$259,900
MLS#: 5248697

Zanesville
2660 Eva Circle
3 Beds
2 Baths
1,824 Sq.Ft.
$290,000
MLS#: 5249854
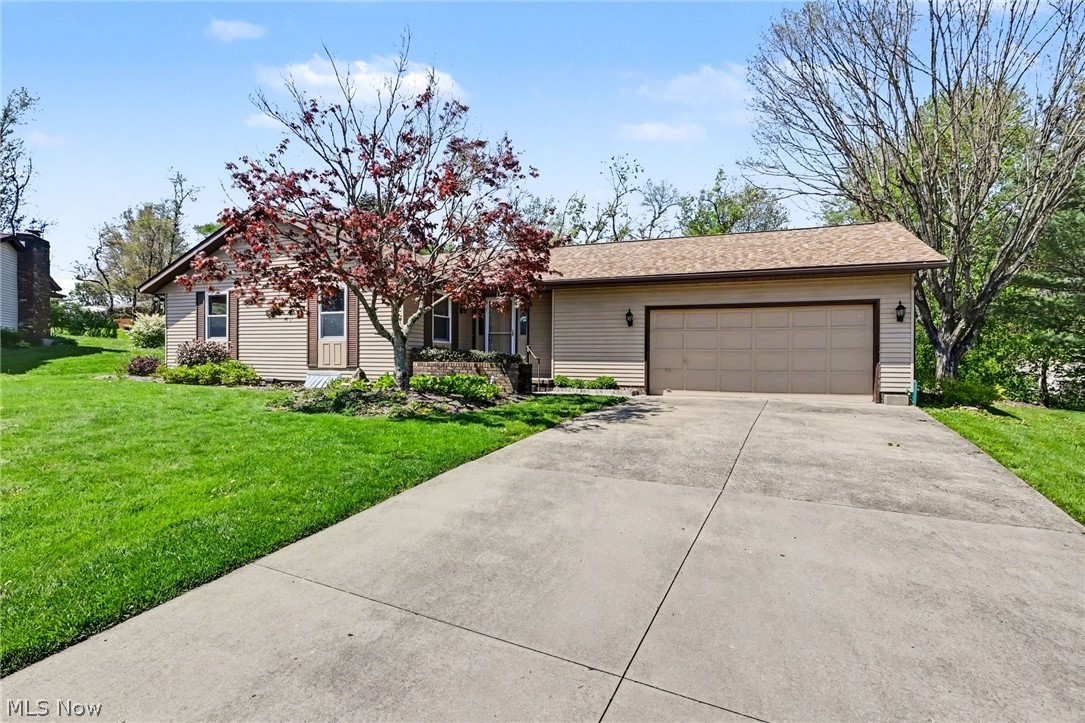
Zanesville
332 Kelly Circle
2 Beds
2 Baths
2,904 Sq.Ft.
$319,000
MLS#: 5197756

Zanesville
1285 Military Road
3 Beds
1 Baths
N/A
$269,900
MLS#: 5238869
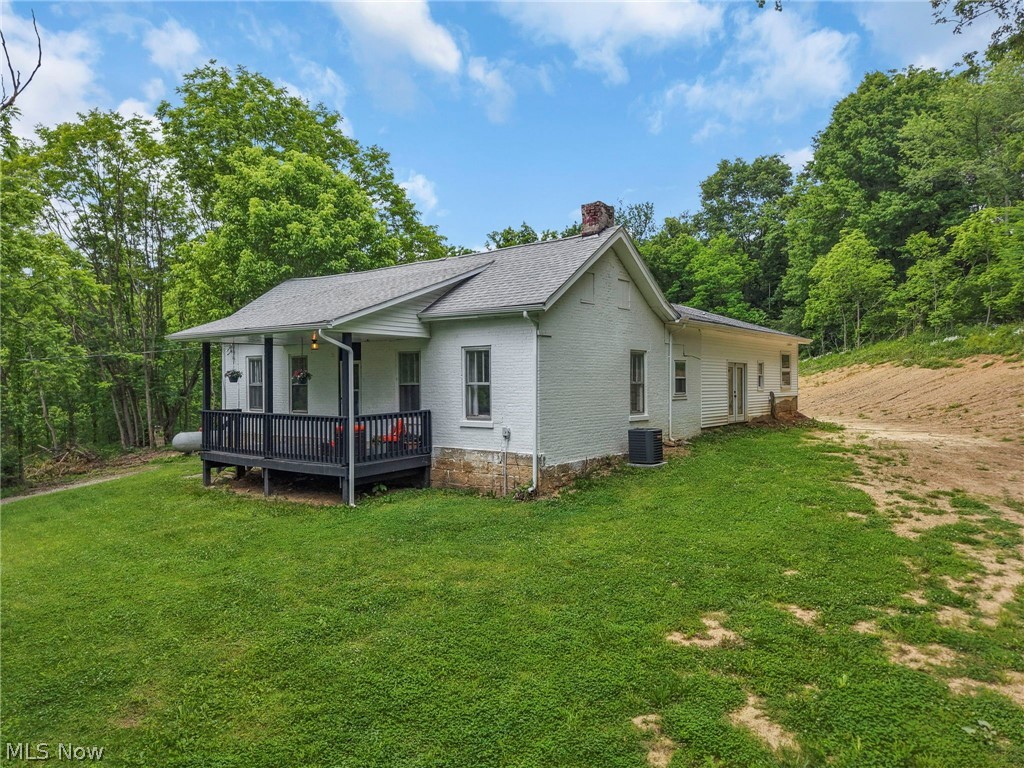
Zanesville
3815 Dillon Falls Road
3 Beds
2 Baths
N/A
$274,900
MLS#: 5215657

Zanesville
2154 Norwood Boulevard
3 Beds
2 Baths
N/A
$250,000
MLS#: 5252530
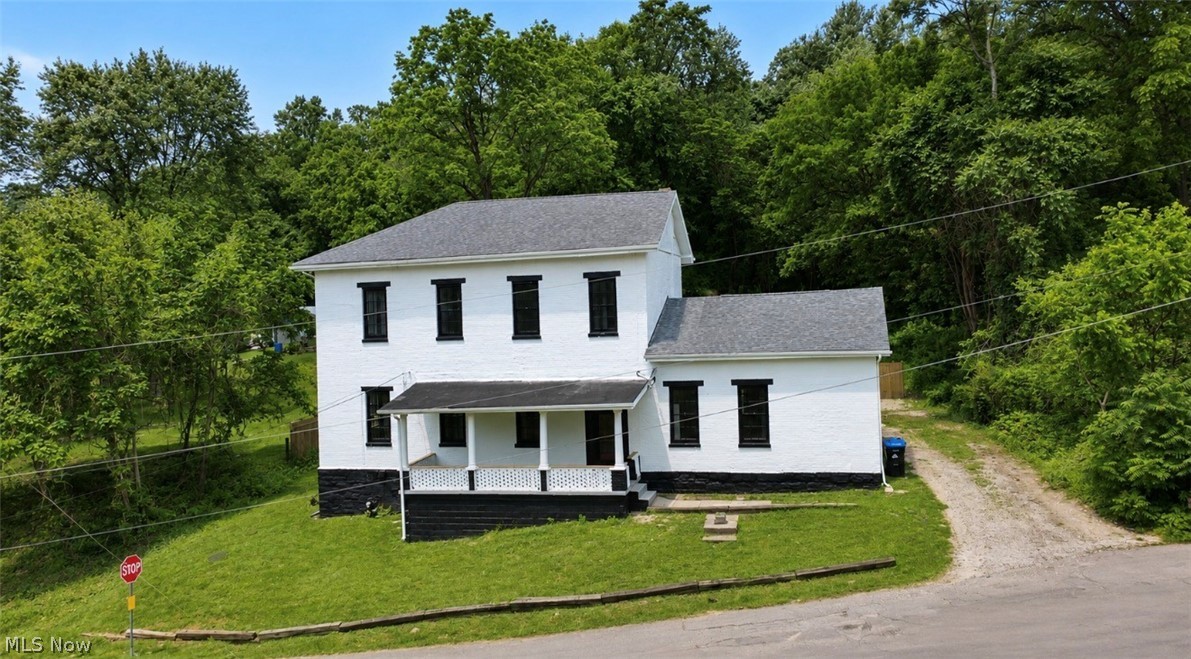
Zanesville
1521 Adamsville Road
5 Beds
2 Baths
N/A
$259,900
MLS#: 5228750
