.webp?size=346x80)
Colonial, Conventional, Traditional
1201 Ashbourne Court
Wadsworth, OH 44281
MLS#: 5243161
$926,960

Property
Beds
5
Full Baths
4
1/2 Baths
1
Year Built
2026
Sq.Footage
4,002
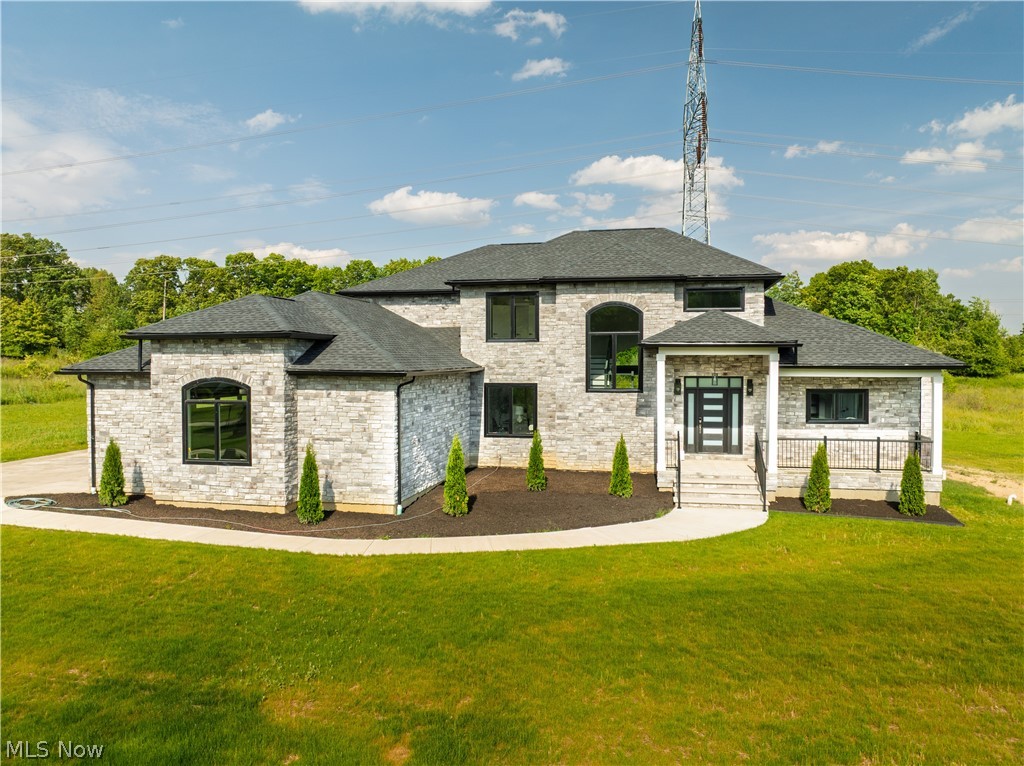
Spacious Skyview floorplan ready for a FALL 2026 MOVE-IN, situated in the highly sought-after Highland Local School District. Located in The Reserve at Sharon, a family-friendly neighborhood with loads of curb appeal in a private setting. Winding, beautiful streetscapes with open green space set the scene for well-appointed home designs that cater to both family living and entertaining. Located just minutes from highways, parks, shopping, and dining, you’ll have everything you need within a short, convenient drive. This Skyview floor plan offers over 4000 total square feet of living area. This homesite includes a gorgeous pond view and private backyard covered porch. Enjoy your 2-story gathering room which is open to the deluxe kitchen and large café area. Bask in the abundant natural light of your kitchen and café area. A guest suite first floor bedroom with its own bath and huge WIC, super laundry room are all located on the main level. Upstairs you will find 4 bedrooms, 3 bathrooms and a loft space. The Owner’s Suite features an Owner’s Retreat, Bath with soaking tub, a huge walk-in shower, and large walk-in closet. This home will be ready for a FALL 2026 MOVE IN.
Open Houses
Open house times are shown in the property’s local time.
-
Saturday
October 24, 2026
–
In progressYour time:
-
Sunday
October 25, 2026
–
In progressYour time:
-
Saturday
October 31, 2026
–
In progressYour time:
-
Sunday
November 1, 2026
–
In progressYour time:
-
Saturday
November 7, 2026
–
In progressYour time:
-
Sunday
November 8, 2026
–
In progressYour time:
Features & Amenities
Interior
-
Total Bedrooms
5
-
Bathrooms
4
-
1/2 Bathrooms
1
-
Above Grade Finished Area
4002.0
-
Basement YN
YES
-
Cooling YN
YES
-
Cooling
Central Air
-
Fireplace YN
NO
-
Heating YN
YES
-
Heating
Natural Gas, Forced Air
-
Main Level Bedrooms
1
-
Pet friendly
Yes
Exterior
-
Garage
Yes
-
Garage spaces
4
-
Construction Materials
Batts Insulation, Blown-In Insulation, Brick Veneer, Frame, Vinyl Siding
-
Parking
Attached, Driveway, Garage Faces Front, Garage, Garage Door Opener, Garage Faces Side, Storage
-
Patio and Porch Features
Rear Porch, Covered
-
Pool
No
-
Waterfront YN
NO
Area & Lot
-
Lot Size(acres)
0.67
-
Property Type
Residential
-
Property Sub Type
Single Family Residence
-
Architectural Style
Colonial, Conventional, Traditional
Price
-
Sales Price
$926,960
-
Tax Amount
$1,911
-
Financing Options
Cash, Conventional, FHA, VA Loan
-
Sq. Footage
4,002
-
Price/SqFt
$231
HOA
-
Association
YES
-
Association Fee
$700
-
Association Fee Frequency
Annually
-
Association Fee Includes
N/A
School District
-
Elementary School
Highland LSD Medina- 5205
-
Middle School
Highland LSD Medina- 5205
-
High School
Highland LSD Medina- 5205
Property Features
-
New Construction
YES
-
Sewer
Public Sewer
-
Water Source
Public
Schedule a Showing
Showing scheduled successfully.
Mortgage calculator
Estimate your monthly mortgage payment, including the principal and interest, property taxes, and HOA. Adjust the values to generate a more accurate rate.
Your payment
Principal and Interest:
$
Property taxes:
$
HOA fees:
$
Total loan payment:
$
Total interest amount:
$
Location
County
Medina
Elementary School
Highland LSD Medina- 5205
Middle School
Highland LSD Medina- 5205
High School
Highland LSD Medina- 5205
Listing Courtesy of Matthew Suttle, Keller Williams Chervenic Rlty
RealHub Information is provided exclusively for consumers' personal, non-commercial use, and it may not be used for any purpose other than to identify prospective properties consumers may be interested in purchasing. All information deemed reliable but not guaranteed and should be independently verified. All properties are subject to prior sale, change or withdrawal. RealHub website owner shall not be responsible for any typographical errors, misinformation, misprints and shall be held totally harmless.

AGENT
Bev Daugherty
Call Bev today to schedule a private showing.

* Listings on this website come from the FMLS IDX Compilation and may be held by brokerage firms other than the owner of this website. The listing brokerage is identified in any listing details. Information is deemed reliable but is not guaranteed. If you believe any FMLS listing contains material that infringes your copyrighted work please click here to review our DMCA policy and learn how to submit a takedown request.© 2024 FMLS.
Related Properties
Wadsworth
6219 Tim Drive
5 Beds
4 Baths
4,700 Sq.Ft.
$1,075,000
MLS#: 5218132

Wadsworth
7434 Harps Mill Drive
5 Beds
4 Baths
5,827 Sq.Ft.
$1,070,000
MLS#: 5217522

Wadsworth
302 Hatch Road
4 Beds
2 Baths
3,195 Sq.Ft.
$749,900
MLS#: 5254560
