Features & Amenities

Interior

  • Total Bedrooms

    2

  • Bathrooms

    2

  • Basement YN

    NO

  • Cooling YN

    YES

  • Cooling

    Central Air

  • Fireplace YN

    YES

  • Heating YN

    YES

  • Heating

    Electric, Forced Air

  • Pet friendly

    N/A

Exterior

  • Garage

    Yes

  • Garage spaces

    1

  • Construction Materials

    Cedar, Wood Siding

  • Parking

    Assigned, Detached, Garage, Garage Door Opener, Paved, Parking Lot

  • Patio and Porch Features

    Enclosed, Patio, Porch

  • Pool

    Yes

  • Pool Features

    In Ground, Community

  • View

    Lake

Area & Lot

  • Property Type

    Residential

  • Property Sub Type

    Condominium

  • Architectural Style

    Conventional

Price

  • Sales Price

    $214,900

  • Tax Amount

    $2,211

  • Sq. Footage

    N/A

  • Price/SqFt

    N/A

HOA

  • Association

    YES

  • Association Fee

    $389.87

  • Association Fee Frequency

    Monthly

  • Association Fee Includes

    N/A

School District

  • Elementary School

    Danbury LSD - 6202

  • Middle School

    N/A

  • High School

    N/A

Property Features

  • Stories

    1

  • Sewer

    Public Sewer

  • Water Source

    Public

Schedule a Showing

Showing scheduled successfully.

<
>
IN PERSON
VIA CHAT

What is 3 + 4 ?


Change time

Mortgage calculator

Estimate your monthly mortgage payment, including the principal and interest, property taxes, and HOA. Adjust the values to generate a more accurate rate.

Your payment

Principal and Interest:

$

Property taxes:

$

HOA fees:

$

Total loan payment:

$

Total interest amount:

$

Location

County

Ottawa

Elementary School

Danbury LSD - 6202

Middle School

High School

Listing Courtesy of Todd Kroehle, Keller Williams Grt Cleve West

RealHub Information is provided exclusively for consumers' personal, non-commercial use, and it may not be used for any purpose other than to identify prospective properties consumers may be interested in purchasing. All information deemed reliable but not guaranteed and should be independently verified. All properties are subject to prior sale, change or withdrawal. RealHub website owner shall not be responsible for any typographical errors, misinformation, misprints and shall be held totally harmless.

Agent Bev Daugherty

AGENT

Bev Daugherty

Call Bev today to schedule a private showing.


* Listings on this website come from the FMLS IDX Compilation and may be held by brokerage firms other than the owner of this website. The listing brokerage is identified in any listing details. Information is deemed reliable but is not guaranteed. If you believe any FMLS listing contains material that infringes your copyrighted work please click here to review our DMCA policy and learn how to submit a takedown request.© 2024 FMLS.
Easy living Bay Point Condo with a great lake views. This 2 bedroom, 2 bath ground floor end unit is ready to move in and start enjoying the summer. There is plenty of space in the large family room with a three season room just off it that affords wide views of the Bay Point Resort and Lake Erie beyond. Huge 25x60 association pool has plenty of space around it for sunbathing and the cabana can be used for entertaining as well. Across the street from Bay Point resort, you can join to gain access to the beaches, trails, playground, beachfront caf, par 3 golf course, and dock your boat at the world class marina. Secure single garage right across the parking lot. This unit includes the additional parcel number 0151116732297040 for the garage

10951 E Bayshore 204

Message successfully sent.

What would you like to know?

What is 3 + 4 ?

I agree to receive email communication and understand I can unsubscribe at any time.

I agree to be contacted by Tyson Sells Homes, LLC. via call, email, and text for real estate services. To opt out, you can reply 'stop' at any time or reply 'help' for assistance. You can also click the unsubscribe link in the emails. Message and data rates may apply. Message frequency may vary. Privacy Policy

Related Properties

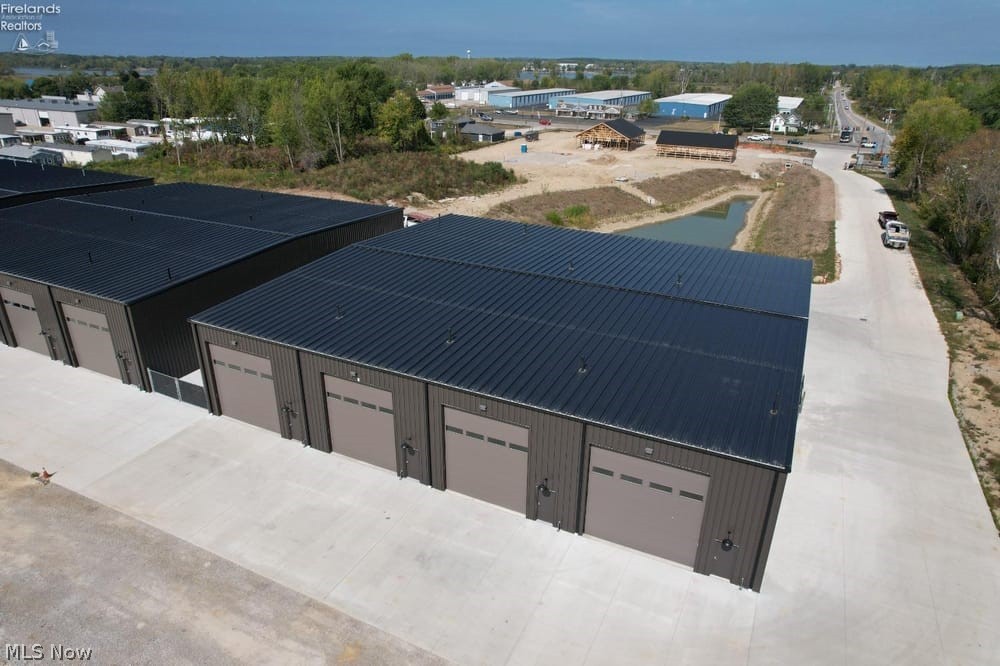
Unit C17 June 30th 2027 completion date. Adjacent side lot available! 30' x 53'. Welcome to Shoreline Storage Suites, Ottawa County's newest gated luxury storage campus. Located on Vacationland's main corridor, this new and growing storage community is accessible from the traffic light at SR-163 and SR-269N for easy entry/exit and is central to many boat ramps and campgrounds. New Root to Rise cafe and Soul Stretch yoga studio out front and the new Beach Glass Lounge is directly next door! Canoe club & wine bar is across the street. Down the street from East Harbor State Park and beach. A great place to store, work, and have fun too! Unit includes: 18'H x 14'W remote-controlled overhead door, 20+' ceilings, man door, ceiling fan, floor drain, R19 roof insulation, R13 wall insulation, interior metal walls, LED lighting, 70 AMP service, wall outlets, gas heat, plumbing rough-ins for full bathroom. Fenced-in 20' x 53' outside spaces ($26k) and optional lofts, bathrooms and other upgrades also available. Residential purposes prohibited. Triggered light at exit which is an important feature on this street during the summer season! Two sizes available: Smaller unit 23x53 - 147k. Larger unit 30x53 - 176k.
#5212537

Lakeside Marblehead

5850 E Harbor Road C17

None Beds

1 Baths

1,590 Sq.Ft.

$176,000

MLS#: 5212537

Price reduced
Welcome to lake life! This beautifully renovated 3-bedroom, 2-full-bath doublewide manufactured home offers 1,152 sq. ft. of comfortable, move-in-ready living in Bass Haven South. Step inside to an open-concept layout featuring a spacious 18x11 living room, kitchen island, and plenty of room to gather and entertain.

Approximately five years ago, this home underwent an extensive renovation from top to bottom. Improvements included roof, siding and windows, while the interior was taken down and rebuilt with new insulation, framing, electrical, plumbing, drywall, trim, doors, carpeting, paint, cabinetry, countertops and more. The furnace is approximately 8 years old, and the central air is approximately 5 years old. All appliances stay!

Enjoy the relaxed atmosphere of this boating community near Lake Erie, with easy access to area islands, wineries, marinas and all the fun of Ohio's vacation coast. Bass Haven Marina offers seasonal amenities, including a three-season indoor Olympic-size pool, currently available for an additional seasonal fee, and dock may be available separately.

Current lot rent is approximately $372 per month and includes common grounds, sewer, snow removal, trash and water. Park approval is required prior to ownership. With three bedrooms that all have walk-in closets, two full baths, extensive updates and a location that feels like a getaway, this is a great opportunity to enjoy the Lake Erie lifestyle. Schedule your tour today and start enjoying life by the lake!
#5249856

Lakeside Marblehead

112 W bass Circle

3 Beds

2 Baths

1,152 Sq.Ft.

$234,900

MLS#: 5249856

Looking for a Summer Get away? Or are you looking for year round living in Ohio's greatest Vacation and recreation area. Close to all lakeside- Marblehead attractions, including East Harbor State park . This Home is definitely  Move In Ready, with furnishings and Lake Centric decorations staying. There are  3 good size bedrooms including a Master with private Bath , a large kitchen and 19x11 family Room .  Numerous updates include a Metal Roof , Gutters, Siding , Windows, HVAC 2024, Shed, Luxury Vinyl Tile flooring, see attached list for all the improvements, too many to write in here. Bass Haven marina offers Seasonal Amenities including a 3 season indoor Olympic size pool ( available to residents for an additional membership fee) check with Bass Haven Marina for available boat dockage rental. This is a warm and friendly golf cart type community. The area boasts the lake Erie islands ( ferry Boat Access close by) , many wineries, restaurants, and seasonal activities. A Great place to live or vacation.
#5251140

Lakeside Marblehead

36 E Bass Circle

3 Beds

2 Baths

1,034 Sq.Ft.

$198,000

MLS#: 5251140

Send a message

Message successfully sent.

Your message

What is 3 + 4 ?

Reason for contacting?

I agree to receive email communication and understand I can unsubscribe at any time.

I agree to be contacted by Tyson Sells Homes, LLC. via call, email, and text for real estate services. To opt out, you can reply 'stop' at any time or reply 'help' for assistance. You can also click the unsubscribe link in the emails. Message and data rates may apply. Message frequency may vary. Privacy Policy

Sign Out

Virtual Assistant

Would you like to take the next step with this property? We can help you schedule a showing or virtual tour, or send you more details.

Yes, I would like more information.

Thank You for Your Reply, One of Our Agents will contact you as soon as possible

No, maybe later.

Thank you, you can always contact me via email, phone number or through the contact form.

Realhub AI

Lucy - Your AI-Powered Realtor

Update Your Temporary Password

Personalize your search

Enter your email and we'll notify you immediately when new listings match what you're looking for.

or enter email address

Already have an account ? Login here

Continue your home search

I agree to receive communications and understand I can unsubscribe at any time.

I agree to be contacted by Tyson Sells Homes, LLC. via call, email, and text for real estate services. To opt out, you can reply 'stop' at any time or reply 'help' for assistance. You can also click the unsubscribe link in the emails. Message and data rates may apply. Message frequency may vary. Privacy Policy

Already have an account ? Login here

We use cookies

We use cookies primarily for analytics to enhance your experience. By accepting, you agree to our use of these cookies. You can manage your preferences or learn more about our cookies policy.