.webp?size=346x80)


Property
Beds
3
Full Baths
1
1/2 Baths
1
Year Built
1940
Sq.Footage
1,716
Welcome to 108 Morgan Street, a charming 3-bedroom, 1.5-bath home tucked along one of Oberlin’s loveliest streets. From the moment you arrive, the classic architecture and inviting front entry give this home lots of character. Inside, approximately 1,785 square feet offers a comfortable layout filled with original charm. Hardwood floors, beautiful woodwork, arched openings and a fireplace add warmth and personality throughout the main living spaces, while generous windows bring in plenty of natural light. The kitchen is newly updated. The first floor offers multiple spaces to gather, dine and unwind, creating a layout that feels both comfortable and functional. Upstairs you’ll find three bedrooms and a full bath, while the full basement provides additional storage and flexibility. One of the home's sweetest features is the screened porch overlooking the backyard — an ideal spot for morning coffee, summer dinners or simply enjoying a quiet evening outside. Set on an approximately .15-acre lot with a deep backyard and mature surroundings, this home combines timeless character with an incredibly convenient Oberlin location. If you have been waiting for a home with personality, warmth and that unmistakable "this is just cute" feeling, 108 Morgan Street is one you’ll want to see.
Features & Amenities
Interior
-
Other Interior Features
Built-in Features, Kitchen Island, Natural Woodwork
-
Total Bedrooms
3
-
Bathrooms
1
-
1/2 Bathrooms
1
-
Above Grade Finished Area
1716.0
-
Basement YN
YES
-
Cooling YN
YES
-
Cooling
Central Air
-
Fireplace YN
YES
-
Heating YN
YES
-
Heating
Natural Gas, Forced Air
-
Pet friendly
N/A
Exterior
-
Garage
Yes
-
Garage spaces
2
-
Construction Materials
Vinyl Siding
-
Parking
Driveway, Detached, Garage
-
Patio and Porch Features
Covered, Enclosed, Patio, Porch, Screened
-
Pool
No
-
Waterfront YN
NO
Area & Lot
-
Lot Size(acres)
0.1527
-
Property Type
Residential
-
Property Sub Type
Single Family Residence
-
Architectural Style
Traditional
Price
-
Sales Price
$299,000
-
Tax Amount
$3,533.22
-
Sq. Footage
1,716
-
Price/SqFt
$174
HOA
-
Association
No
School District
-
Elementary School
Oberlin CSD - 4712
-
Middle School
Oberlin CSD - 4712
-
High School
Oberlin CSD - 4712
Property Features
-
Stories
2
-
Foundation Details
Block
-
Sewer
Public Sewer
-
Water Source
Public
Schedule a Showing
Showing scheduled successfully.
Mortgage calculator
Estimate your monthly mortgage payment, including the principal and interest, property taxes, and HOA. Adjust the values to generate a more accurate rate.
Your payment
Principal and Interest:
$
Property taxes:
$
HOA fees:
$
Total loan payment:
$
Total interest amount:
$
Location
County
Lorain
Elementary School
Oberlin CSD - 4712
Middle School
Oberlin CSD - 4712
High School
Oberlin CSD - 4712
Listing Courtesy of Katherine L Campbell, The Holden Agency
RealHub Information is provided exclusively for consumers' personal, non-commercial use, and it may not be used for any purpose other than to identify prospective properties consumers may be interested in purchasing. All information deemed reliable but not guaranteed and should be independently verified. All properties are subject to prior sale, change or withdrawal. RealHub website owner shall not be responsible for any typographical errors, misinformation, misprints and shall be held totally harmless.

AGENT
Bev Daugherty
Call Bev today to schedule a private showing.

* Listings on this website come from the FMLS IDX Compilation and may be held by brokerage firms other than the owner of this website. The listing brokerage is identified in any listing details. Information is deemed reliable but is not guaranteed. If you believe any FMLS listing contains material that infringes your copyrighted work please click here to review our DMCA policy and learn how to submit a takedown request.© 2024 FMLS.
Related Properties
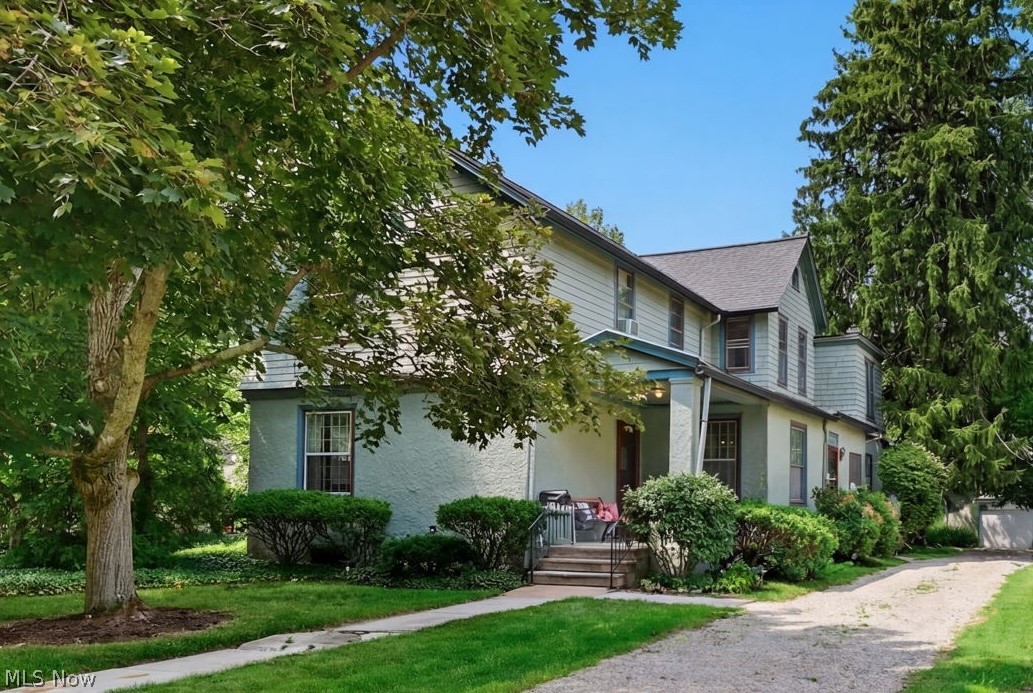
Oberlin
268 Forest Street
5 Beds
2 Baths
3,058 Sq.Ft.
$299,900
MLS#: 5223177

Oberlin
44 Colony Drive
3 Beds
2 Baths
2,375 Sq.Ft.
$329,900
MLS#: 5239241

Oberlin
59 Shipherd Circle
3 Beds
3 Baths
1,836 Sq.Ft.
$349,000
MLS#: 5233424
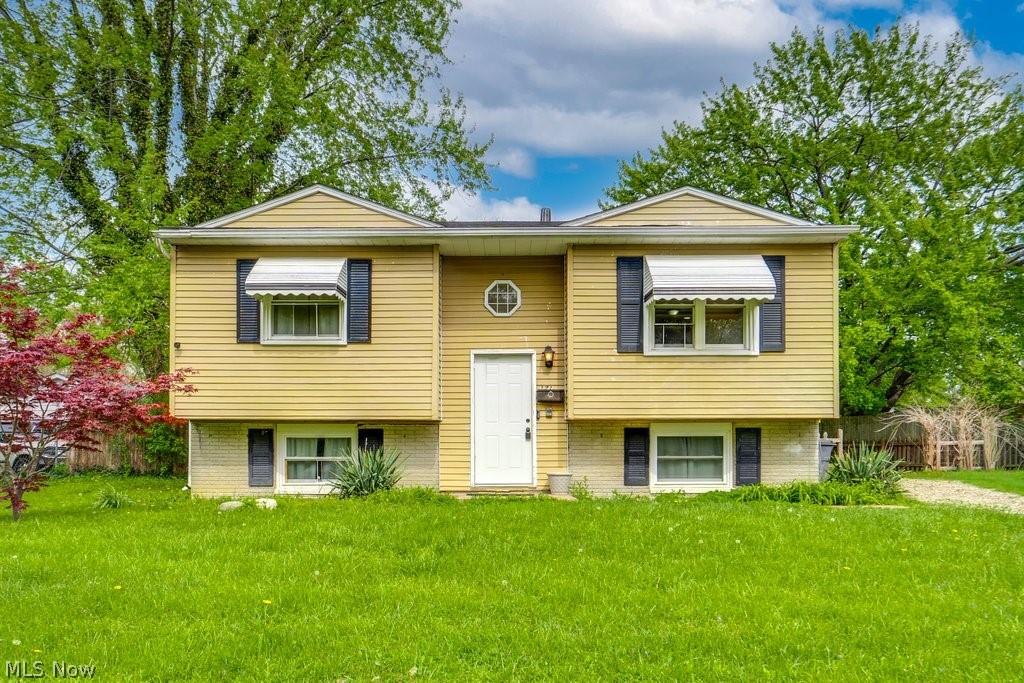
Oberlin
371 Washington Circle
3 Beds
1 Baths
1,459 Sq.Ft.
$295,000
MLS#: 5211893

Oberlin
235 Shipherd Circle
3 Beds
2 Baths
1,188 Sq.Ft.
$259,000
MLS#: 5239132
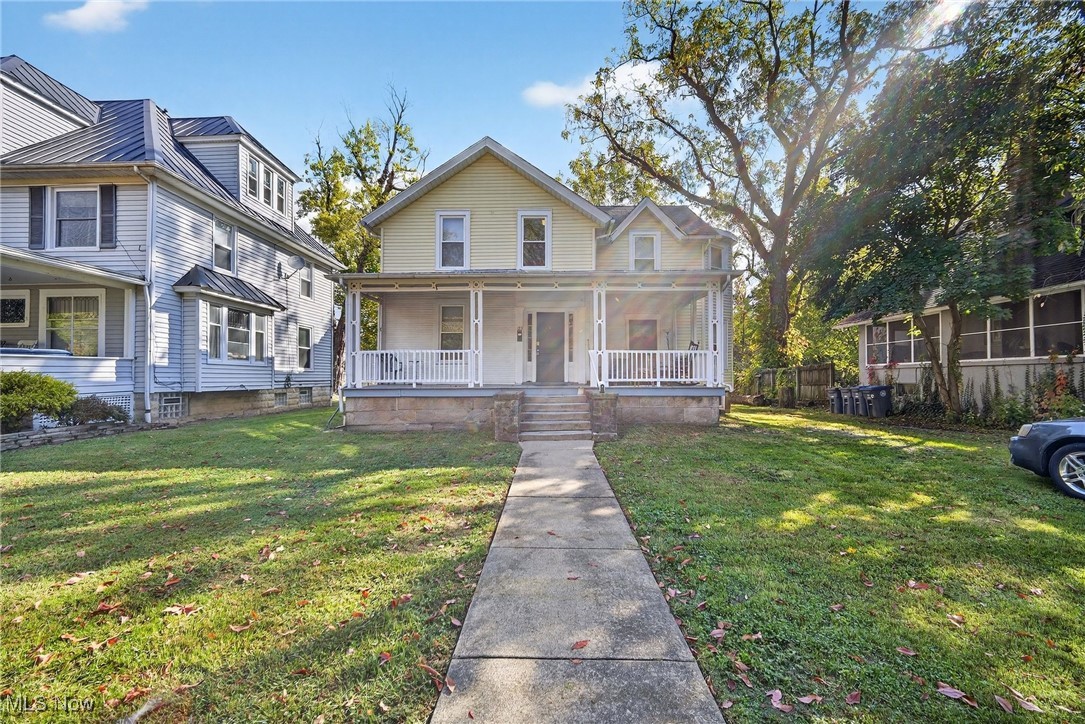
Oberlin
123 S Professor Street
8 Beds
2 Baths
3,082 Sq.Ft.
$269,900
MLS#: 5162937
