.webp?size=346x80)


Property
Beds
3
Full Baths
2
1/2 Baths
None
Year Built
1978
Sq.Footage
1,786
Prepare to be moved! Welcome to 10773 Pebble Brook Lane in Strongsville’s desirable Meadowood community! Set on a picturesque .29-acre wooded lot near the end of a cul-de-sac, this inviting 3-bedroom, 2-full-bath ranch offers 1,786 square feet of comfortable one-floor living. Step inside to a bright and welcoming living room, where large windows fill the space with natural light. The living room flows into the dining area and kitchen, creating an inviting layout for everyday living and entertaining. The kitchen features ample cabinetry and workspace, with a sunny dining area overlooking the yard. Just beyond, the spacious family room provides a comfortable gathering space highlighted by a wood-burning fireplace. Down the hall, three bedrooms include a generous primary bedroom with its own private full bath and walk-in closet. A second full bath and convenient first-floor laundry complete the main level. Recent improvements include fresh interior paint in the living room, family room, kitchen, bathrooms and laundry rooms, along with fresh exterior paint, giving the home a clean and refreshed feel. Step outside to enjoy the peaceful wooded setting from the patio and expansive fenced in yard, with plenty of space to relax and enjoy the outdoors. The attached two-car garage adds everyday convenience. Meadowood residents enjoy access to a community pool, tennis courts, playground, and park, while nearby Mill Stream Run Reservation offers miles of trails and abundant outdoor recreation. Conveniently located near SouthPark Mall, shopping, dining, recreation, and major highways. With its desirable cul-de-sac location, comfortable one-floor layout, spacious family room, and inviting outdoor setting, this home is ready to welcome its next owner. Schedule your showing today!
Features & Amenities
Interior
-
Total Bedrooms
3
-
Bathrooms
2
-
Above Grade Finished Area
1786.0
-
Basement YN
NO
-
Cooling YN
YES
-
Cooling
Central Air
-
Fireplace YN
YES
-
Heating YN
YES
-
Heating
Heat Pump
-
Main Level Bedrooms
3
-
Pet friendly
N/A
Exterior
-
Garage
Yes
-
Garage spaces
2
-
Construction Materials
Frame, Wood Siding
-
Parking
Attached, Garage, Paved
-
Patio and Porch Features
Patio
-
Pool
Yes
-
Pool Features
Community
-
Waterfront YN
NO
Area & Lot
-
Lot Features
Cul-De-Sac, Wooded
-
Lot Size(acres)
0.2939
-
Property Type
Residential
-
Property Sub Type
Single Family Residence
-
Architectural Style
Ranch
Price
-
Sales Price
$324,900
-
Tax Amount
$4,055.44
-
Sq. Footage
1,786
-
Price/SqFt
$181
HOA
-
Association
YES
-
Association Fee
$550
-
Association Fee Frequency
Annually
-
Association Fee Includes
N/A
School District
-
Elementary School
Strongsville CSD - 1830
-
Middle School
Strongsville CSD - 1830
-
High School
Strongsville CSD - 1830
Property Features
-
Foundation Details
Slab
-
Sewer
Public Sewer
-
Water Source
Public
Schedule a Showing
Showing scheduled successfully.
Mortgage calculator
Estimate your monthly mortgage payment, including the principal and interest, property taxes, and HOA. Adjust the values to generate a more accurate rate.
Your payment
Principal and Interest:
$
Property taxes:
$
HOA fees:
$
Total loan payment:
$
Total interest amount:
$
Location
County
Cuyahoga
Elementary School
Strongsville CSD - 1830
Middle School
Strongsville CSD - 1830
High School
Strongsville CSD - 1830
Listing Courtesy of Ed Huck, Keller Williams Citywide
RealHub Information is provided exclusively for consumers' personal, non-commercial use, and it may not be used for any purpose other than to identify prospective properties consumers may be interested in purchasing. All information deemed reliable but not guaranteed and should be independently verified. All properties are subject to prior sale, change or withdrawal. RealHub website owner shall not be responsible for any typographical errors, misinformation, misprints and shall be held totally harmless.

AGENT
Bev Daugherty
Call Bev today to schedule a private showing.

* Listings on this website come from the FMLS IDX Compilation and may be held by brokerage firms other than the owner of this website. The listing brokerage is identified in any listing details. Information is deemed reliable but is not guaranteed. If you believe any FMLS listing contains material that infringes your copyrighted work please click here to review our DMCA policy and learn how to submit a takedown request.© 2024 FMLS.
Related Properties

Strongsville
18446 Drake Road
3 Beds
2 Baths
2,650 Sq.Ft.
$379,000
MLS#: 5238204

Strongsville
18259 Glencreek Lane
2 Beds
2 Baths
1,744 Sq.Ft.
$299,000
MLS#: 5238214

Strongsville
18290 Whitney Road
3 Beds
2 Baths
2,580 Sq.Ft.
$310,000
MLS#: 5237407
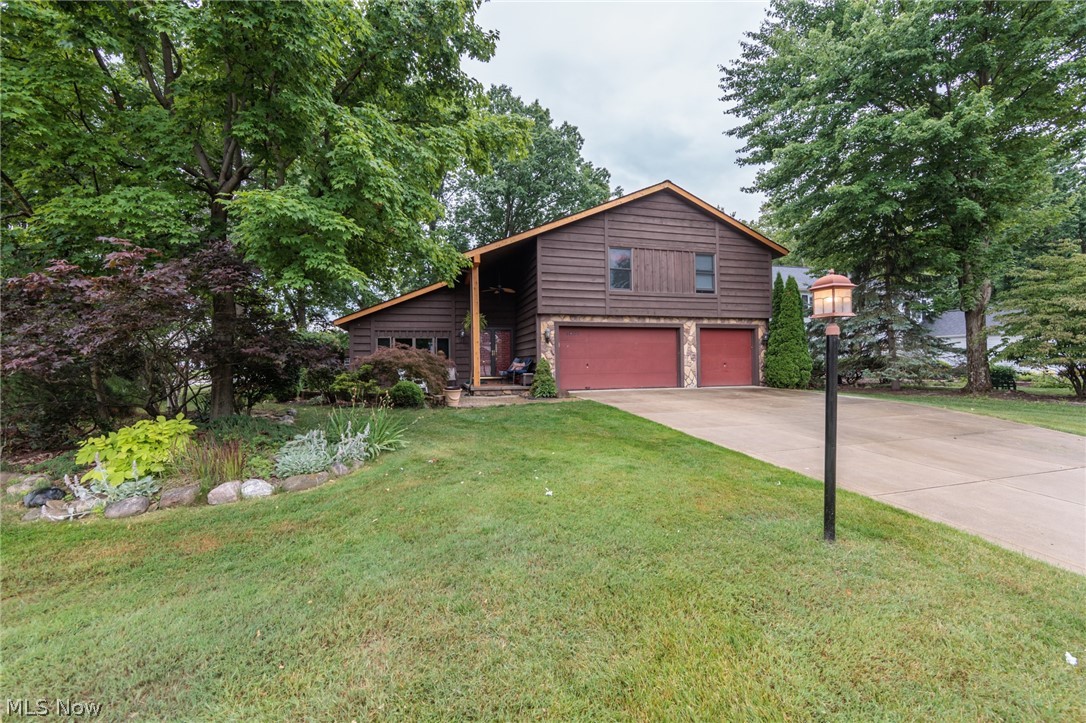
Strongsville
20757 Parkwood Lane
3 Beds
1 Baths
2,694 Sq.Ft.
$378,000
MLS#: 5222481

Strongsville
16368 N Laguardia
3 Beds
2 Baths
2,007 Sq.Ft.
$345,900
MLS#: 5237732

Strongsville
17298 Otani Court
2 Beds
2 Baths
1,466 Sq.Ft.
$269,900
MLS#: 5240312

Strongsville
20019 Hawthorne Lane
3 Beds
2 Baths
2,202 Sq.Ft.
$385,000
MLS#: 5234070
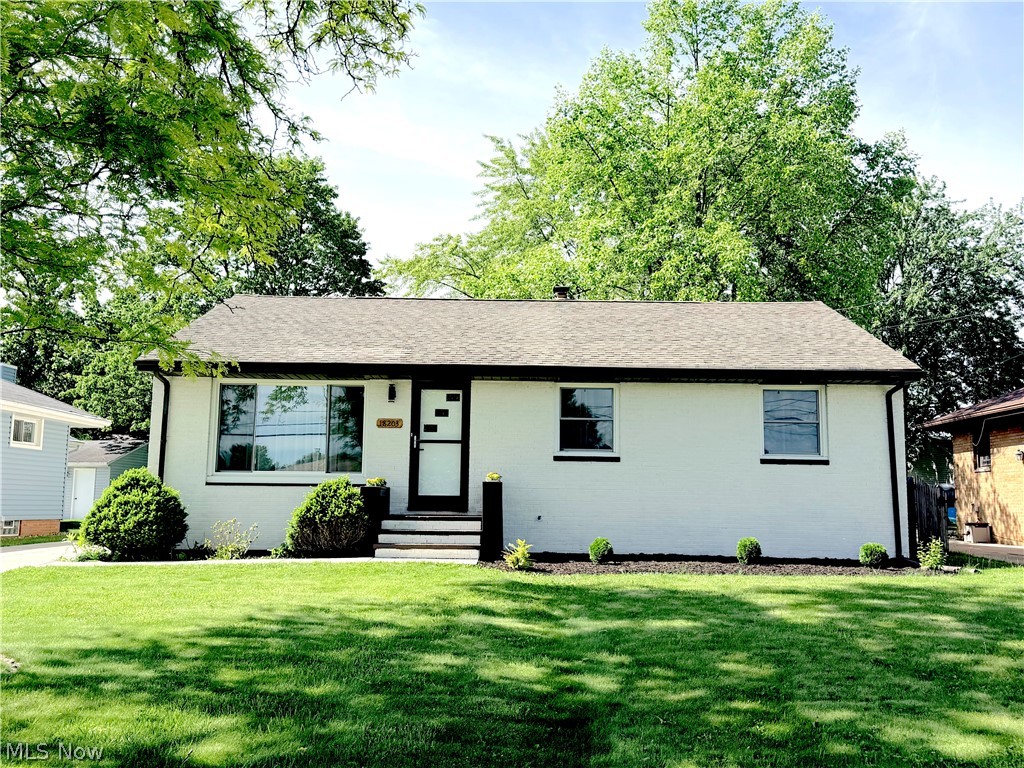
Strongsville
18203 Broxton Drive
3 Beds
2 Baths
2,200 Sq.Ft.
$349,900
MLS#: 5213532

Strongsville
10772 Meadow Trail
2 Beds
2 Baths
1,592 Sq.Ft.
$325,000
MLS#: 5240192

Strongsville
14360 Walking Stick Way
3 Beds
2 Baths
2,223 Sq.Ft.
$349,000
MLS#: 5234968
