
Ranch
1076 Garrett Road
Jefferson, OH 44047
MLS#: 5254150
$399,900


Property
Beds
3
Full Baths
2
1/2 Baths
1
Year Built
2000
Sq.Footage
1,716
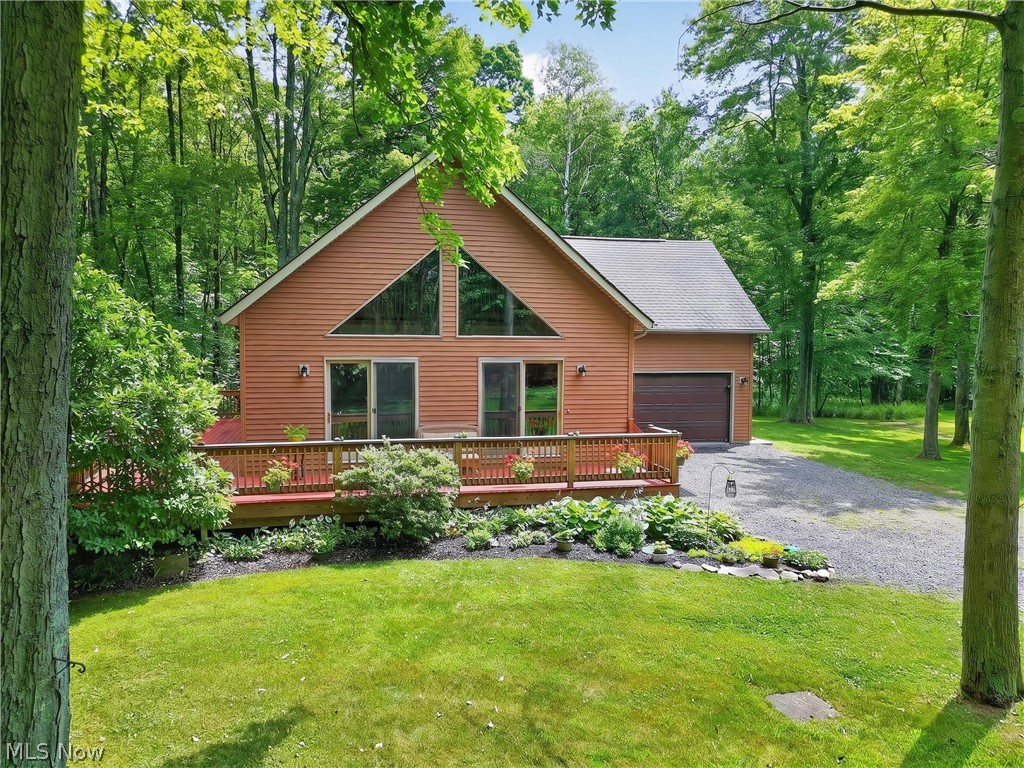
Discover the perfect blend of quality, comfort, and natural beauty in this well-built, meticulously cared-for 1,716 sq ft ranch home, ideally situated on 3.8 scenic acres along the beautiful Mill Creek! Offering 3 bedrooms, 2.5 baths, and a thoughtfully designed layout, this property is a rare opportunity to enjoy peaceful country living with incredible water frontage and convenient access to nearby amenities. Inside you will find a welcoming living room featuring a fireplace and incredible views, the updated kitchen adds a fresh, modern touch, while 3 comfortable bedrooms and 2.5 baths provide plenty of space for everyday living and entertaining. A full basement offers abundant storage and endless possibilities for additional living space. One of the home's most captivating features is the incredible screened-in porch, where you can unwind and take in majestic, peaceful views of the river and surrounding wildlife. With an impressive 976 feet of Mill Creek frontage, this remarkable setting offers a front-row seat to nature's beauty throughout the seasons. Adding even more versatility, the property features an impressive 36 x 50, two-story barn, offering exceptional space for storage, workshop needs, equipment, hobbies, or other possibilities. Enjoy the tranquility of a private country setting without sacrificing convenience. Located just 3 miles outside Jefferson Village and only 1 mile from Route 11, this property offers easy access to shopping, dining, and everyday necessities. Cleveland, Youngstown, and Erie, PA, are all within approximately an hour's drive, while the fabulous shores of Lake Erie are less than 15 miles away. If you've been dreaming of a well-maintained ranch home with acreage, extraordinary river frontage, a spacious barn, and a peaceful setting surrounded by nature, this special property is one you won't want to miss!
Features & Amenities
Interior
-
Other Interior Features
Ceiling Fan(s), Entrance Foyer, Granite Counters, Kitchen Island, Recessed Lighting, Storage
-
Total Bedrooms
3
-
Bathrooms
2
-
1/2 Bathrooms
1
-
Above Grade Finished Area
1716.0
-
Basement YN
YES
-
Cooling YN
YES
-
Cooling
Ceiling Fan(s), Central Air
-
Fireplace YN
YES
-
Heating YN
YES
-
Heating
Forced Air, Fireplace(s), Propane
-
Main Level Bedrooms
3
-
Pet friendly
No
Exterior
-
Garage
Yes
-
Garage spaces
2
-
Construction Materials
Vinyl Siding
-
Parking
Attached, Circular Driveway, Concrete, Driveway, Garage Faces Front, Garage, Garage Door Opener, Inside Entrance, Paved
-
Patio and Porch Features
Rear Porch, Covered, Enclosed, Front Porch, Patio, Porch, Screened
-
Pool
No
-
Waterfront YN
YES
-
View
Panoramic, Rural, River, Trees/Woods
Area & Lot
-
Lot Features
Sloped, Cleared, Gentle Sloping, Irregular Lot, Rolling Slope, Many Trees, Wooded, Waterfront
-
Lot Size(acres)
3.83
-
Property Type
Residential
-
Property Sub Type
Single Family Residence
-
Architectural Style
Ranch
Price
-
Sales Price
$399,900
-
Tax Amount
$3,345.38
-
Financing Options
Cash, Conventional, FHA, VA Loan
-
Sq. Footage
1,716
-
Price/SqFt
$233
HOA
-
Association
No
School District
-
Elementary School
Jefferson Area LSD - 406
-
Middle School
Jefferson Area LSD - 406
-
High School
Jefferson Area LSD - 406
Property Features
-
Stories
1
-
Foundation Details
Block
-
Sewer
Septic Tank
-
Water Source
Well
Schedule a Showing
Showing scheduled successfully.
Mortgage calculator
Estimate your monthly mortgage payment, including the principal and interest, property taxes, and HOA. Adjust the values to generate a more accurate rate.
Your payment
Principal and Interest:
$
Property taxes:
$
HOA fees:
$
Total loan payment:
$
Total interest amount:
$
Location
County
Ashtabula
Elementary School
Jefferson Area LSD - 406
Middle School
Jefferson Area LSD - 406
High School
Jefferson Area LSD - 406
Listing Courtesy of Victoria S Miller, Berkshire Hathaway HomeServices Professional Realty
RealHub Information is provided exclusively for consumers' personal, non-commercial use, and it may not be used for any purpose other than to identify prospective properties consumers may be interested in purchasing. All information deemed reliable but not guaranteed and should be independently verified. All properties are subject to prior sale, change or withdrawal. RealHub website owner shall not be responsible for any typographical errors, misinformation, misprints and shall be held totally harmless.

AGENT
Bev Daugherty
Call Bev today to schedule a private showing.

* Listings on this website come from the FMLS IDX Compilation and may be held by brokerage firms other than the owner of this website. The listing brokerage is identified in any listing details. Information is deemed reliable but is not guaranteed. If you believe any FMLS listing contains material that infringes your copyrighted work please click here to review our DMCA policy and learn how to submit a takedown request.© 2024 FMLS.
Related Properties
Jefferson
2770 Sylvia Avenue
3 Beds
2 Baths
1,456 Sq.Ft.
$345,000
MLS#: 5226977
