.webp?size=346x80)


Property
Beds
2
Full Baths
2
1/2 Baths
None
Year Built
2000
Sq.Footage
1,120
Designed with accessibility and easy one-floor living in mind, this 2 bedroom, 2 bath ranch offers a thoughtful layout in a desirable Devola location. Wide hallways and doorways provide comfortable accessibility throughout, while both bathrooms are equipped with grab bars. The open kitchen and living area features cathedral ceilings and skylights that bring in plenty of natural light, creating a spacious and inviting main living space. New flooring was just installed in the kitchen and bathrooms, and the HVAC system was updated a few years ago. The oversized attached 2 car garage is every bit as impressive as the home itself—freshly painted, exceptionally clean and meticulously maintained. It's the kind of garage that's almost too clean to park in, with plenty of room for vehicles, storage, hobbies or a workshop area. Outside may be one of the home's best features—a fantastic level lot near the end of a cul-de-sac with mature landscaping, a large back deck, small fenced area and storage building. Conveniently located in Devola near the fire station, this home combines an accessible single level floor plan, generous outdoor space and a hard to find oversized garage. Don't miss out on your chance at 103 Creston Lane!
Features & Amenities
Interior
-
Other Interior Features
Built-in Features, Ceiling Fan(s), Cathedral Ceiling(s), Kitchen Island, Natural Woodwork
-
Total Bedrooms
2
-
Bathrooms
2
-
Above Grade Finished Area
1120.0
-
Basement YN
NO
-
Cooling YN
YES
-
Cooling
Ceiling Fan(s), Central Air
-
Fireplace YN
YES
-
Heating YN
YES
-
Heating
Natural Gas, Forced Air
-
Main Level Bedrooms
2
-
Pet friendly
N/A
Exterior
-
Garage
Yes
-
Garage spaces
2
-
Construction Materials
Vinyl Siding
-
Parking
Attached, Concrete, Driveway, Garage
-
Patio and Porch Features
Covered, Deck, Front Porch
-
Pool
No
-
Waterfront YN
NO
Area & Lot
-
Lot Features
Cul-De-Sac, Front Yard, Garden, Level, Paved, Few Trees
-
Lot Size(acres)
0.33
-
Property Type
Residential
-
Property Sub Type
Single Family Residence
-
Architectural Style
Ranch
Price
-
Sales Price
$274,900
-
Tax Amount
$2,630
-
Sq. Footage
1,120
-
Price/SqFt
$245
HOA
-
Association
No
School District
-
Elementary School
Marietta CSD - 8404
-
Middle School
Marietta CSD - 8404
-
High School
Marietta CSD - 8404
Property Features
-
Stories
1
-
Accessibility Features
Accessible Full Bath, Accessible Bedroom, Accessible Central Living Area, Accessible Doors, Accessible Hallway(s)
-
Sewer
Public Sewer
-
Water Source
Public
Schedule a Showing
Showing scheduled successfully.
Mortgage calculator
Estimate your monthly mortgage payment, including the principal and interest, property taxes, and HOA. Adjust the values to generate a more accurate rate.
Your payment
Principal and Interest:
$
Property taxes:
$
HOA fees:
$
Total loan payment:
$
Total interest amount:
$
Location
County
Washington
Elementary School
Marietta CSD - 8404
Middle School
Marietta CSD - 8404
High School
Marietta CSD - 8404
Listing Courtesy of Jessica B Mosser, Century 21 Full Service, LLC.
RealHub Information is provided exclusively for consumers' personal, non-commercial use, and it may not be used for any purpose other than to identify prospective properties consumers may be interested in purchasing. All information deemed reliable but not guaranteed and should be independently verified. All properties are subject to prior sale, change or withdrawal. RealHub website owner shall not be responsible for any typographical errors, misinformation, misprints and shall be held totally harmless.

AGENT
Bev Daugherty
Call Bev today to schedule a private showing.

* Listings on this website come from the FMLS IDX Compilation and may be held by brokerage firms other than the owner of this website. The listing brokerage is identified in any listing details. Information is deemed reliable but is not guaranteed. If you believe any FMLS listing contains material that infringes your copyrighted work please click here to review our DMCA policy and learn how to submit a takedown request.© 2024 FMLS.
Related Properties

Marietta
621 Virginia Street 11
2 Beds
2 Baths
1,239 Sq.Ft.
$257,000
MLS#: 5236933
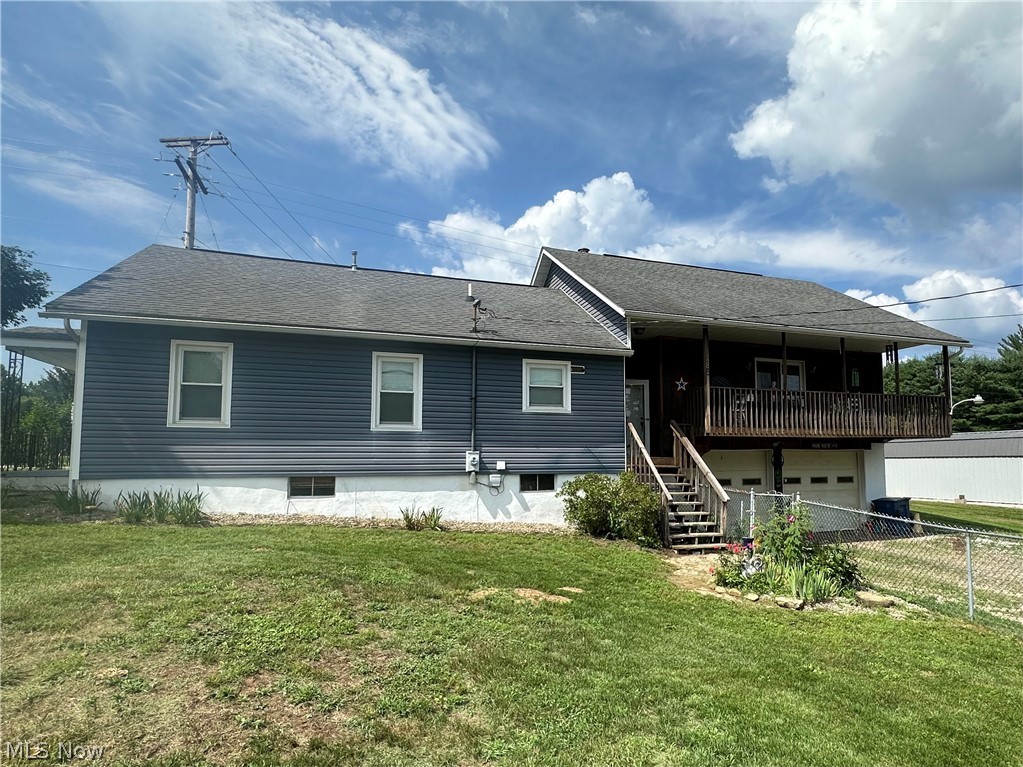
Marietta
785 Sandhill Road
3 Beds
2 Baths
2,016 Sq.Ft.
$289,900
MLS#: 5226916

Marietta
106 Cheyenne
3 Beds
1 Baths
1,667 Sq.Ft.
$262,500
MLS#: 5235375

Marietta
426 6th Street
4 Beds
2 Baths
3,752 Sq.Ft.
$265,000
MLS#: 5231982

Marietta
515 Phillips Street
4 Beds
2 Baths
2,064 Sq.Ft.
$280,000
MLS#: 5231201

Marietta
605 Cole Coffman Road
3 Beds
1 Baths
1,500 Sq.Ft.
$235,000
MLS#: 5242225

Marietta
712 Marietta Lane
5 Beds
2 Baths
3,744 Sq.Ft.
$225,000
MLS#: 5239864
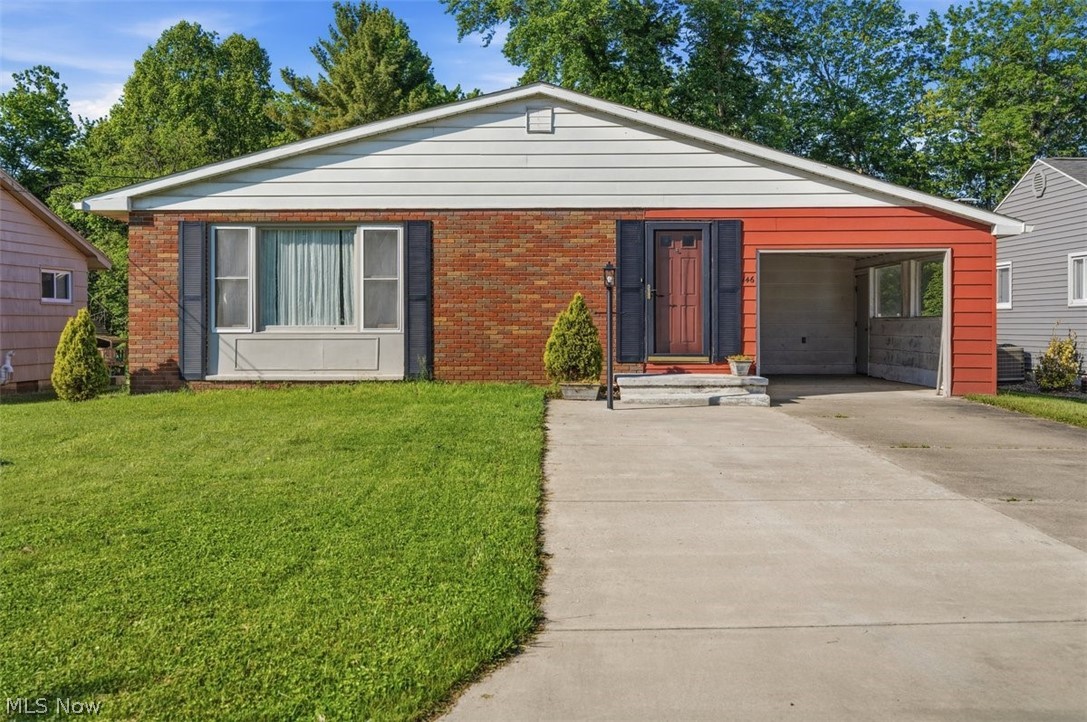
Marietta
146 Riverview Drive
3 Beds
2 Baths
1,770 Sq.Ft.
$228,000
MLS#: 5208336
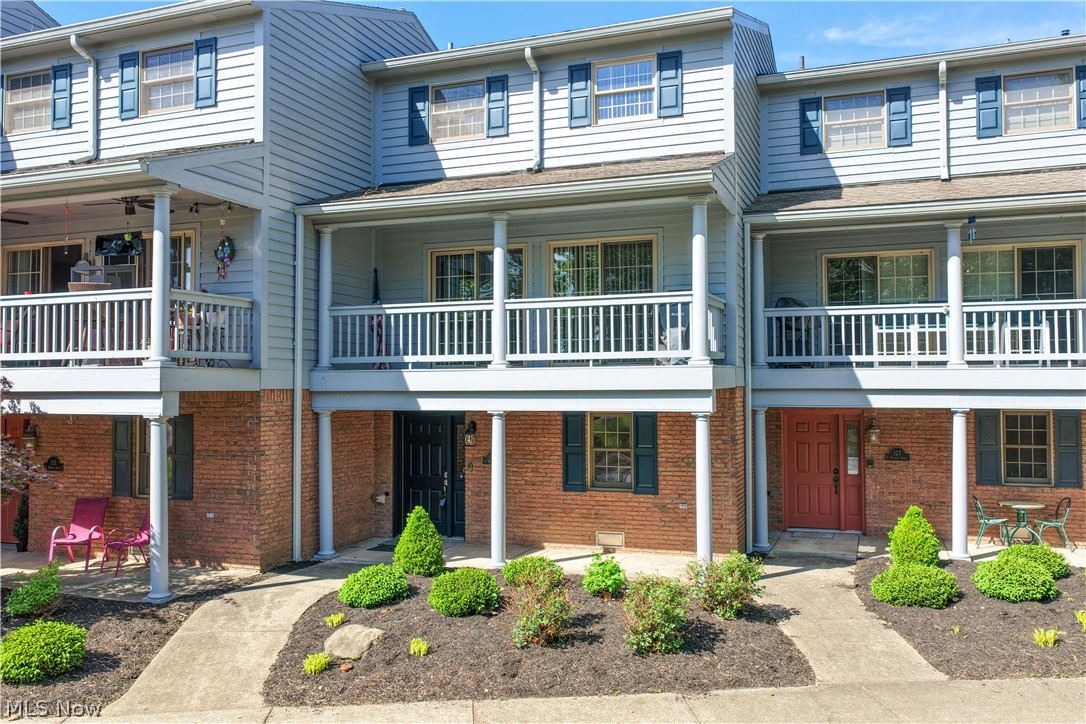
Marietta
129 S 4th Street
3 Beds
2 Baths
1,628 Sq.Ft.
$310,000
MLS#: 5182446
