.webp?size=346x80)
Property
Beds
3
Full Baths
3
1/2 Baths
1
Year Built
2006
Sq.Footage
2,530
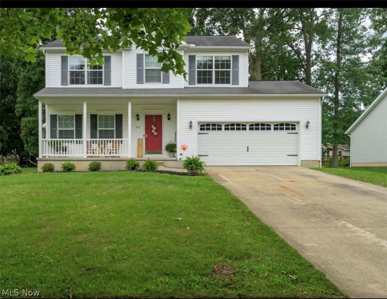
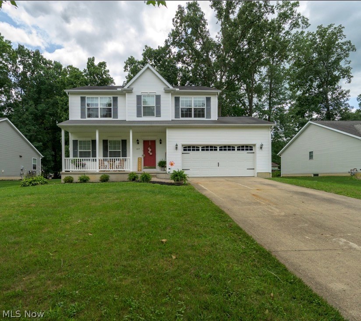
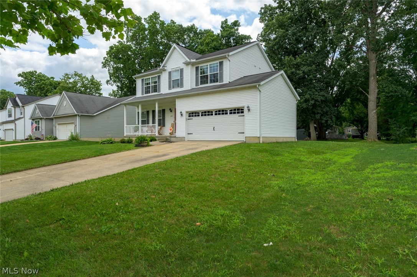
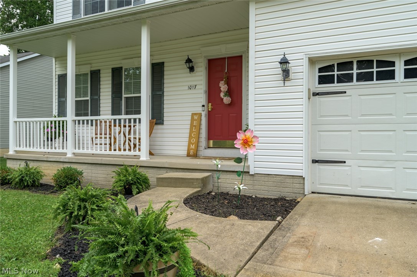
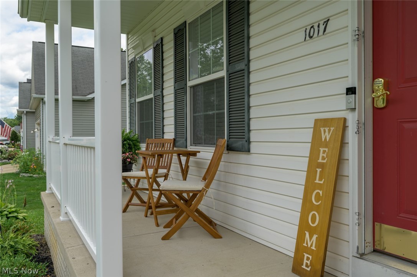
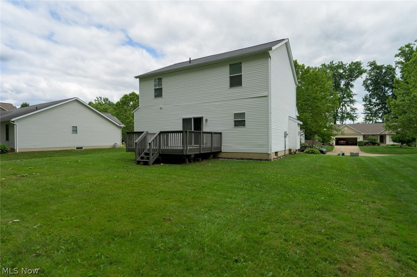
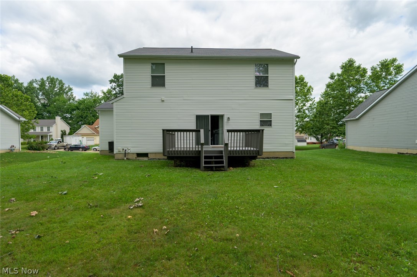
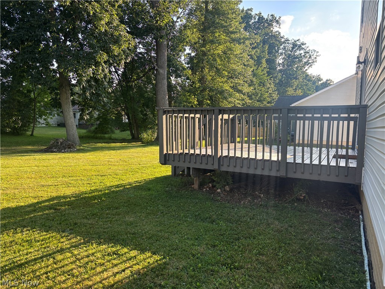
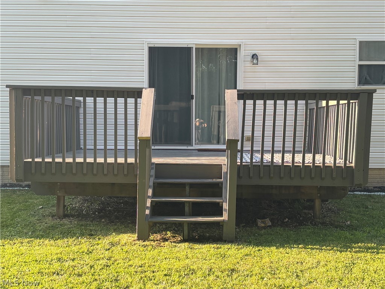
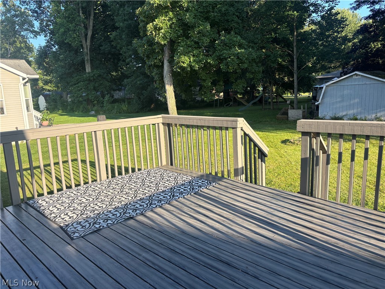
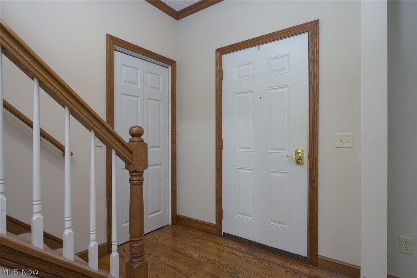
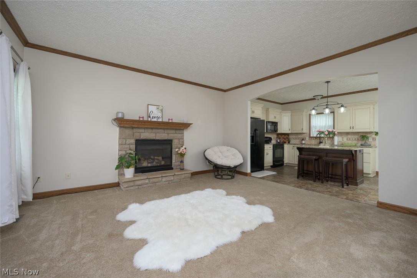
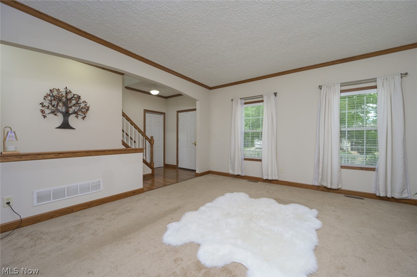
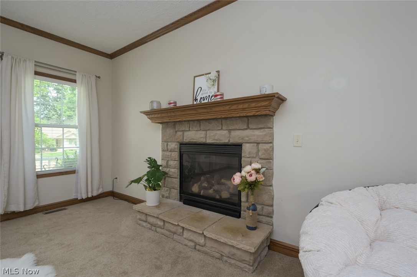
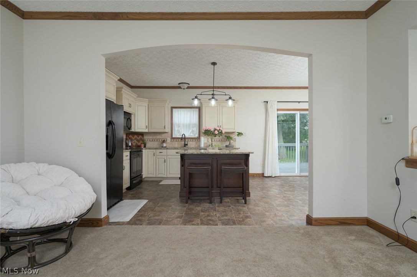
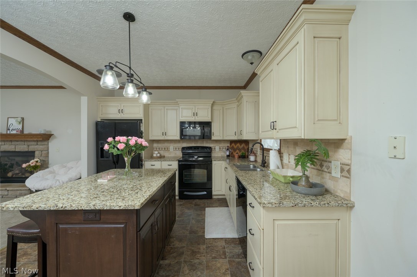
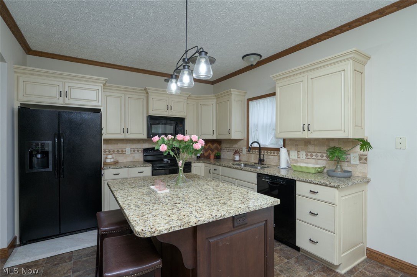
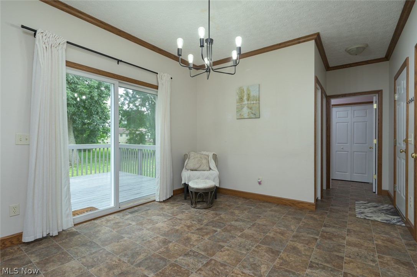
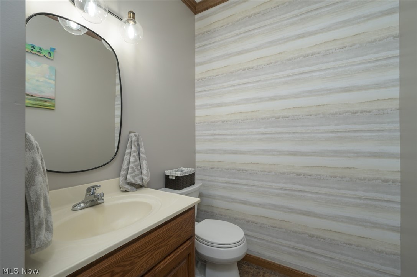
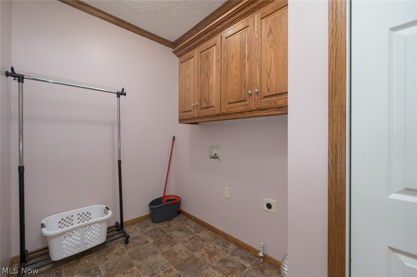
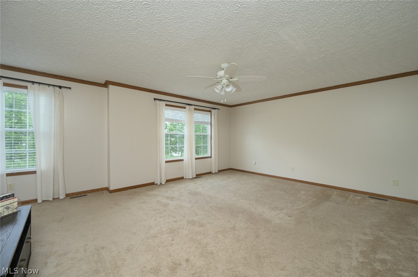
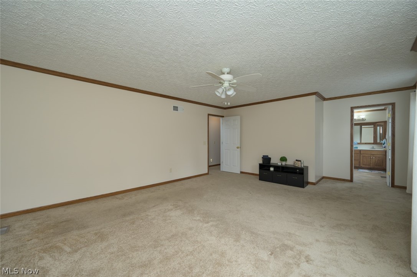
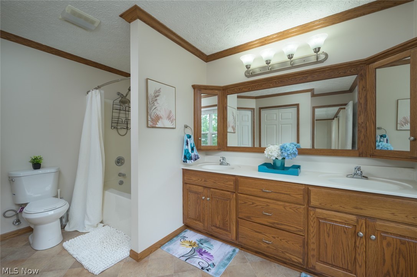
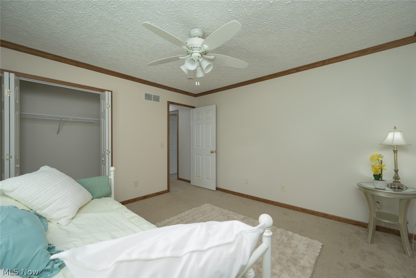
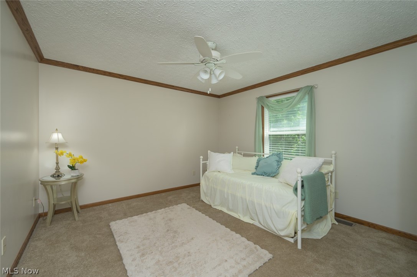
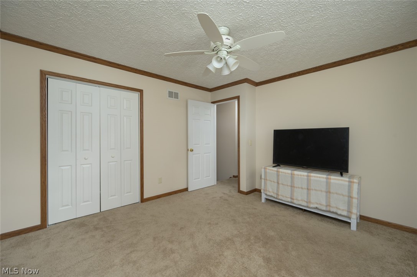
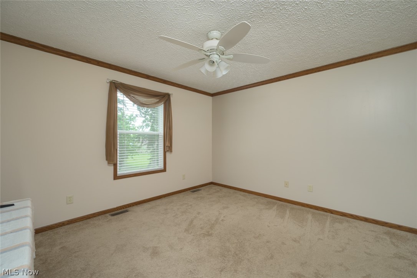
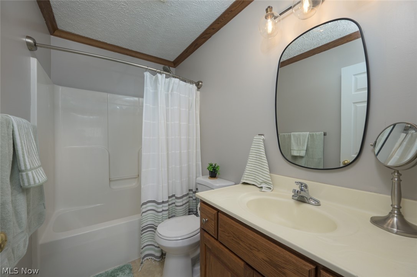
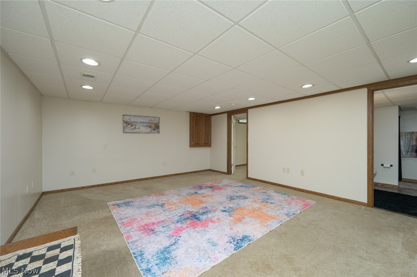
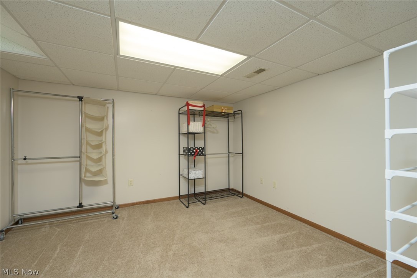
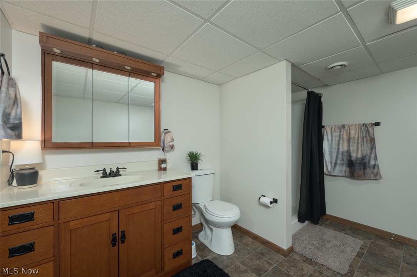
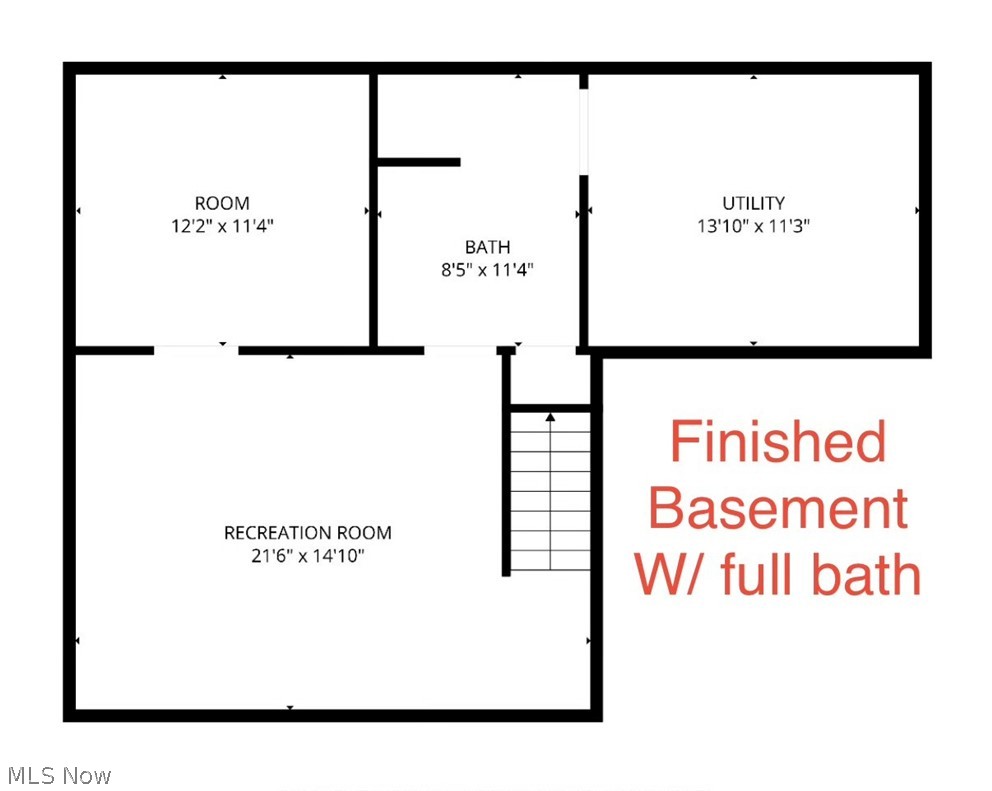
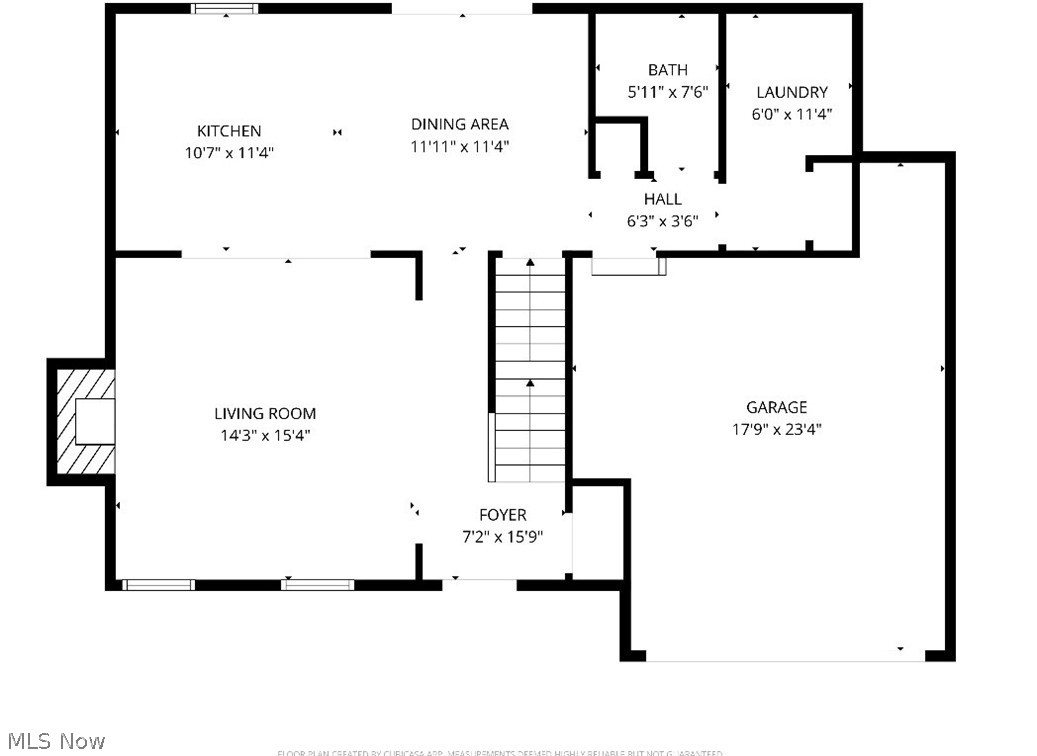
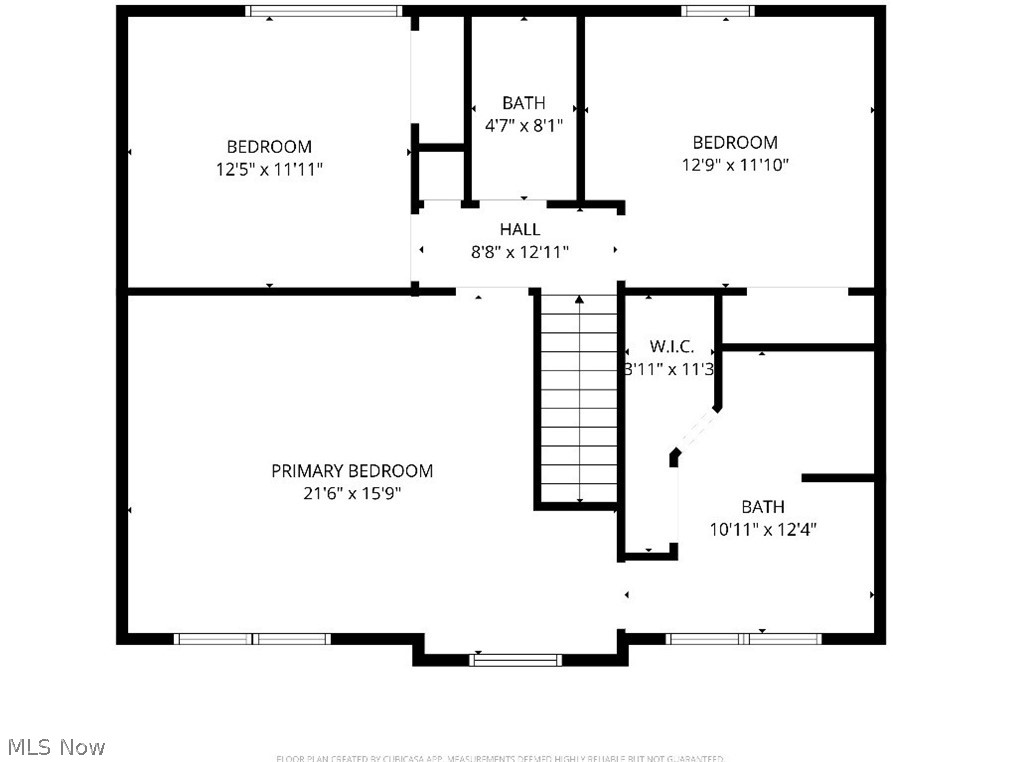
Welcome to this beautifully appointed 3-bedroom, 3.5-bath home in desirable Annevar Estates, offering stylish finishes, functional living space, and room for everyone to spread out comfortably. The first floor features 9-foot ceilings and an open, inviting layout designed for both everyday living and entertaining. The kitchen is a standout with granite countertops, soft-close cabinetry, and a center island, providing both beauty and convenience. Just off the dining area, a sliding glass door leads to a low-maintenance composite deck, creating the perfect space to relax or host guests. The convenience of a first floor laundry room is a plus. The living room offers a warm and welcoming atmosphere with a gas fireplace and beautiful oak crown molding. Upstairs, you’ll find 3 generously sized bedrooms and 2 full bathrooms, including a spacious primary suite with an en suite bathroom featuring a double vanity, and huge walk-in closet. The lower level offers a living space of its own, featuring 2 spacious rooms, a full bathroom, and an additional storage/utility room. Whether used for guests, a home office, recreation, or multi-generational living, this level provides exceptional privacy and comfort. Educational options include Ravenna Public Schools, BioMed Science Academy and the brand new Portage Leadership Academy opening in Ravenna in August! This home in Annevar Estates combines comfort, style, and versatility — a wonderful opportunity you won’t want to miss.
Features & Amenities
Interior
-
Other Interior Features
Ceiling Fan(s), Granite Counters
-
Total Bedrooms
3
-
Bathrooms
3
-
1/2 Bathrooms
1
-
Above Grade Finished Area
1746.0
-
Basement YN
YES
-
Cooling YN
YES
-
Cooling
Ceiling Fan(s), Central Air
-
Fireplace YN
YES
-
Heating YN
YES
-
Heating
Baseboard
-
Pet friendly
N/A
Exterior
-
Garage
Yes
-
Garage spaces
2
-
Construction Materials
Vinyl Siding
-
Parking
Attached, Garage
-
Patio and Porch Features
Deck, Front Porch
-
Pool
No
-
Waterfront YN
NO
Area & Lot
-
Lot Size(acres)
0.233
-
Property Type
Residential
-
Property Sub Type
Single Family Residence
-
Architectural Style
Colonial
Price
-
Sales Price
$329,800
-
Tax Amount
$3,743
-
Sq. Footage
2,530
-
Price/SqFt
$130
HOA
-
Association
YES
-
Association Fee
$25
-
Association Fee Frequency
Annually
-
Association Fee Includes
N/A
School District
-
Elementary School
Ravenna CSD - 6706
-
Middle School
Ravenna CSD - 6706
-
High School
Ravenna CSD - 6706
Property Features
-
Sewer
Public Sewer
-
Water Source
Public
Schedule a Showing
Showing scheduled successfully.
Mortgage calculator
Estimate your monthly mortgage payment, including the principal and interest, property taxes, and HOA. Adjust the values to generate a more accurate rate.
Your payment
Principal and Interest:
$
Property taxes:
$
HOA fees:
$
Total loan payment:
$
Total interest amount:
$
Location
County
Portage
Elementary School
Ravenna CSD - 6706
Middle School
Ravenna CSD - 6706
High School
Ravenna CSD - 6706
Listing Courtesy of Kara E Hernandez , Pathway Real Estate
RealHub Information is provided exclusively for consumers' personal, non-commercial use, and it may not be used for any purpose other than to identify prospective properties consumers may be interested in purchasing. All information deemed reliable but not guaranteed and should be independently verified. All properties are subject to prior sale, change or withdrawal. RealHub website owner shall not be responsible for any typographical errors, misinformation, misprints and shall be held totally harmless.

AGENT
Bev Daugherty
Call Bev today to schedule a private showing.

* Listings on this website come from the FMLS IDX Compilation and may be held by brokerage firms other than the owner of this website. The listing brokerage is identified in any listing details. Information is deemed reliable but is not guaranteed. If you believe any FMLS listing contains material that infringes your copyrighted work please click here to review our DMCA policy and learn how to submit a takedown request.© 2024 FMLS.
Related Properties
Ravenna
2474 Buckeye Boulevard
4 Beds
3 Baths
2,186 Sq.Ft.
$390,000
MLS#: 5230026
Ravenna
4775 Seabury Drive
4 Beds
3 Baths
2,300 Sq.Ft.
$379,900
MLS#: 5227862
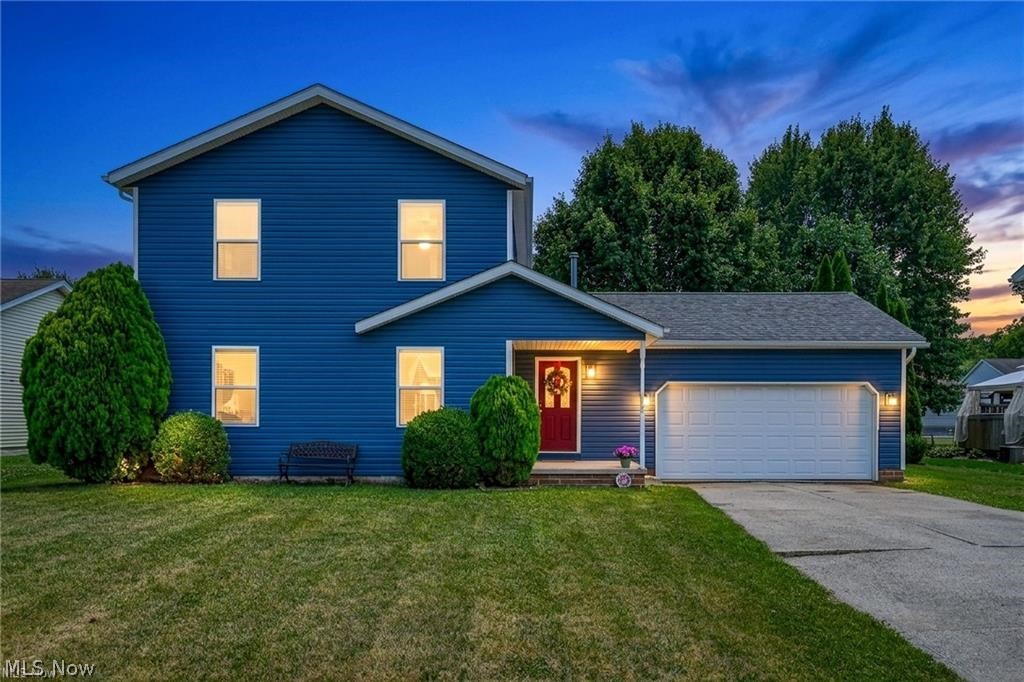
Ravenna
835 Yorkshire Drive
3 Beds
2 Baths
N/A
$299,900
MLS#: 5226465
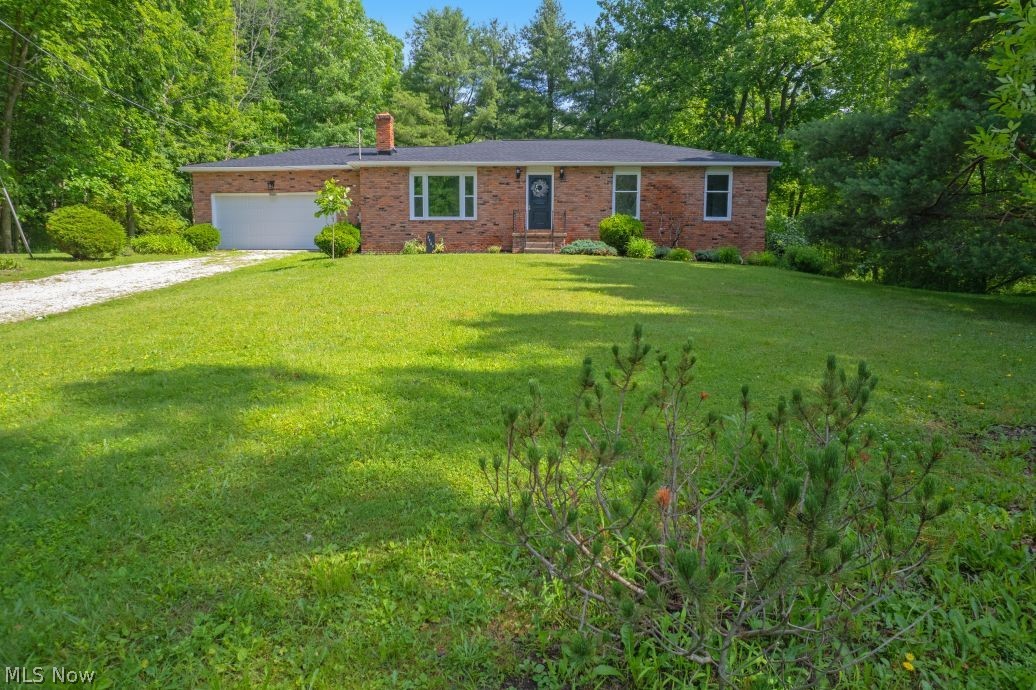
Ravenna
3969 Lynn Road
3 Beds
2 Baths
1,344 Sq.Ft.
$289,900
MLS#: 5219423
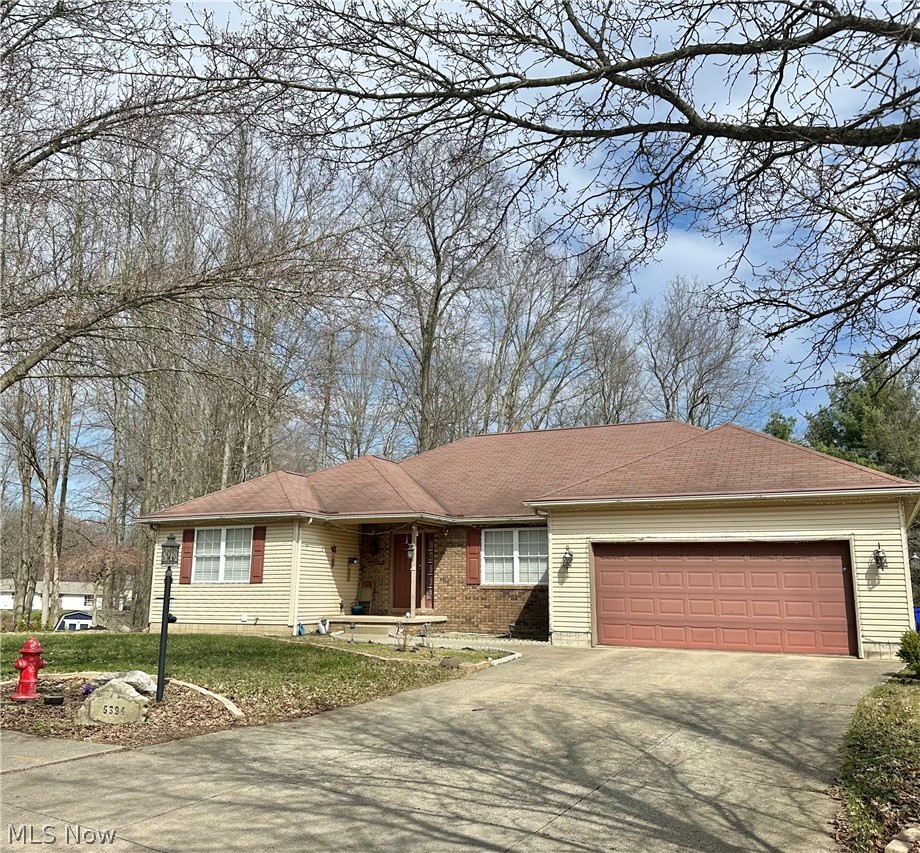
Ravenna
5394 Juniper Court
5 Beds
3 Baths
3,932 Sq.Ft.
$330,000
MLS#: 5194588
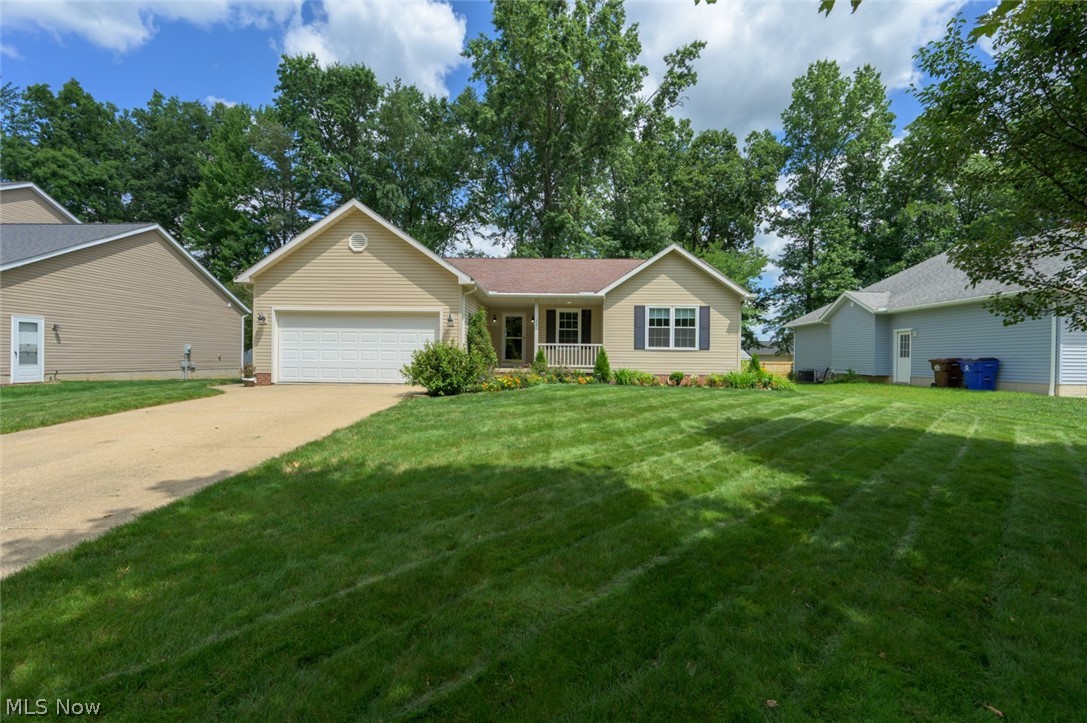
Ravenna
1048 Susan Road
3 Beds
2 Baths
1,513 Sq.Ft.
$294,900
MLS#: 5230386
