.webp?size=346x80)


Property
Beds
4
Full Baths
2
1/2 Baths
1
Year Built
1900
Sq.Footage
1,792
Older but expanded farm house with newer added: first floor primary bedroom with high ceilings, fan and larger primary bath with a soaking tub and shower: a second full bath with a shower; first floor laundry room; and an outstanding 27x16 eat-in kitchen with stainless steel appliances and very warm built-in cabinets. The second floor of the original structure has 3 smaller bedrooms with a large shared walk-in closet. The full basement has 2 hot water tanks, furnace/AC unit and a walkout entry at the rear. The old well pump is still connected but not being used currently. The 31 x 31 garage has very high ceilings and 2 higher than normal garage doors and plenty of work and storage space. The garage is ideal for the mechanically inclined. There are raised planting beds on the property and there 2 additional outbuildings the largest being 10x14 and patio area under the tress and across from the front porch. The property has a pond about 400-500 feet to the west of Broadview Rd., the pond is largely on the vacant parcel (585-08-002) to the south but may also be on the parcels where the house is located. With all 3 parcels there is 261 feet of frontage and 872 feet of depth excluding the measurement to the centerline of Broadview Road. this totals 5.22 acres of land. The parcel to south 585-08-002 is 100 x 872 or 2.0 acres of land and a pond and could be sold separately for $90,000,
Features & Amenities
Interior
-
Total Bedrooms
4
-
Bathrooms
2
-
1/2 Bathrooms
1
-
Above Grade Finished Area
1792.0
-
Basement YN
YES
-
Cooling YN
YES
-
Cooling
Central Air
-
Fireplace YN
YES
-
Heating YN
YES
-
Heating
Forced Air
-
Main Level Bedrooms
1
-
Pet friendly
N/A
Exterior
-
Garage
Yes
-
Garage spaces
2
-
Construction Materials
Aluminum Siding, Vinyl Siding
-
Other Exterior Features
Storage
-
Parking
Detached, Garage
-
Patio and Porch Features
Deck, Patio, Porch
-
Pool
No
-
Waterfront YN
NO
-
View
City Lights
Area & Lot
-
Lot Features
City Lot, Front Yard
-
Lot Size(acres)
5.22
-
Property Type
Residential
-
Property Sub Type
Single Family Residence
-
Architectural Style
Cape Cod
Price
-
Sales Price
$475,000
-
Tax Amount
$6,770
-
Sq. Footage
1,792
-
Price/SqFt
$265
HOA
-
Association
No
School District
-
Elementary School
North Royalton CSD - 1821
-
Middle School
North Royalton CSD - 1821
-
High School
North Royalton CSD - 1821
Property Features
-
Stories
2
-
Foundation Details
Stone, Block
-
Sewer
Public Sewer
-
Water Source
Public
Schedule a Showing
Showing scheduled successfully.
Mortgage calculator
Estimate your monthly mortgage payment, including the principal and interest, property taxes, and HOA. Adjust the values to generate a more accurate rate.
Your payment
Principal and Interest:
$
Property taxes:
$
HOA fees:
$
Total loan payment:
$
Total interest amount:
$
Location
County
Cuyahoga
Elementary School
North Royalton CSD - 1821
Middle School
North Royalton CSD - 1821
High School
North Royalton CSD - 1821
Listing Courtesy of John J Lynch, Keller Williams Citywide
RealHub Information is provided exclusively for consumers' personal, non-commercial use, and it may not be used for any purpose other than to identify prospective properties consumers may be interested in purchasing. All information deemed reliable but not guaranteed and should be independently verified. All properties are subject to prior sale, change or withdrawal. RealHub website owner shall not be responsible for any typographical errors, misinformation, misprints and shall be held totally harmless.

AGENT
Bev Daugherty
Call Bev today to schedule a private showing.

* Listings on this website come from the FMLS IDX Compilation and may be held by brokerage firms other than the owner of this website. The listing brokerage is identified in any listing details. Information is deemed reliable but is not guaranteed. If you believe any FMLS listing contains material that infringes your copyrighted work please click here to review our DMCA policy and learn how to submit a takedown request.© 2024 FMLS.
Related Properties

Broadview Heights
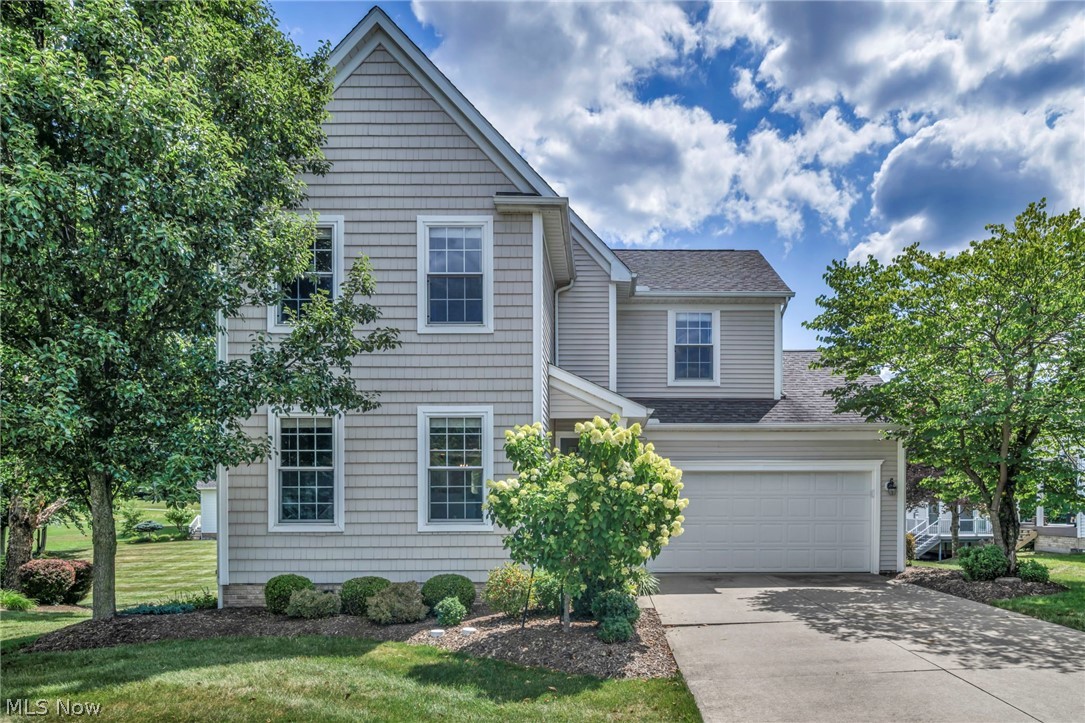
355 Calistoga Court
3 Beds
2 Baths
N/A
$499,900
MLS#: 5178813
Broadview Heights
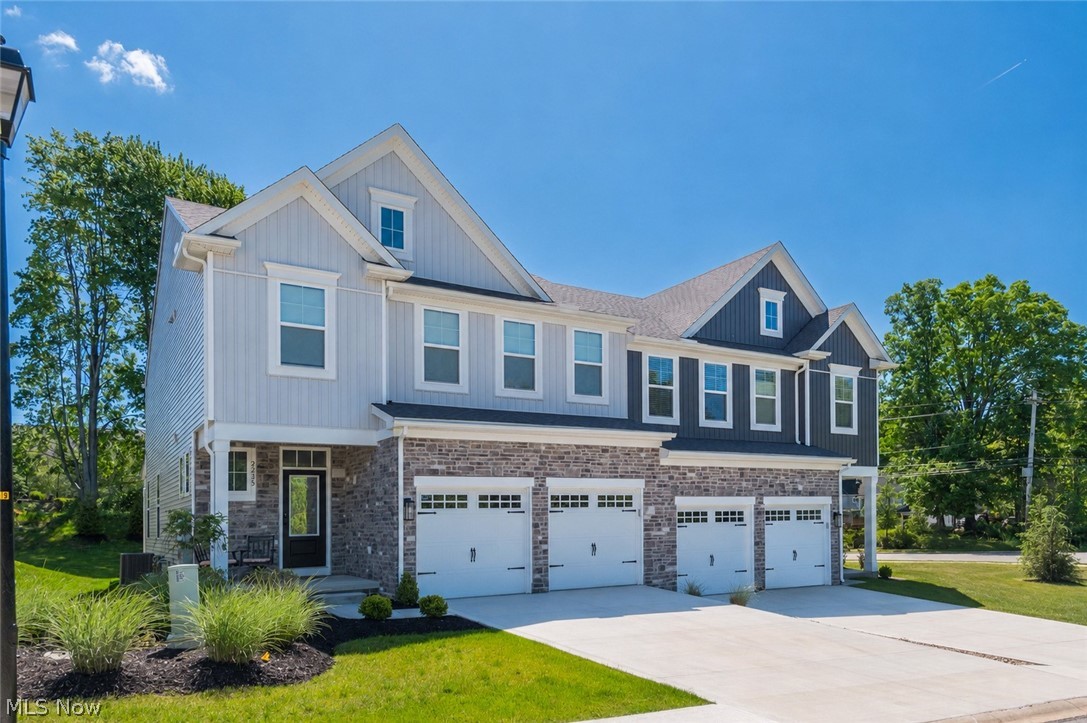
2723 Sexton Court
4 Beds
2 Baths
2,736 Sq.Ft.
$444,900
MLS#: 5229860
Broadview Heights
9235 Ledge View Terrace
3 Beds
3 Baths
3,140 Sq.Ft.
$494,900
MLS#: 5215716

Broadview Heights
1541 Newton Pass
4 Beds
4 Baths
4,660 Sq.Ft.
$550,000
MLS#: 5245827

Broadview Heights
10258 Mayapple Place
3 Beds
2 Baths
1,748 Sq.Ft.
$399,900
MLS#: 5254341
