REALHUB is on fire today

Properties

Browse or get in touch to schedule a walkthrough.

  • Nearby me
Price range

Popular Features

Community Features

Association

Property Features

Waterfront

View

Exterior Features

Interior Features

Style

10000 properties match your criteria

Updated 1 minute ago

E-Alert name
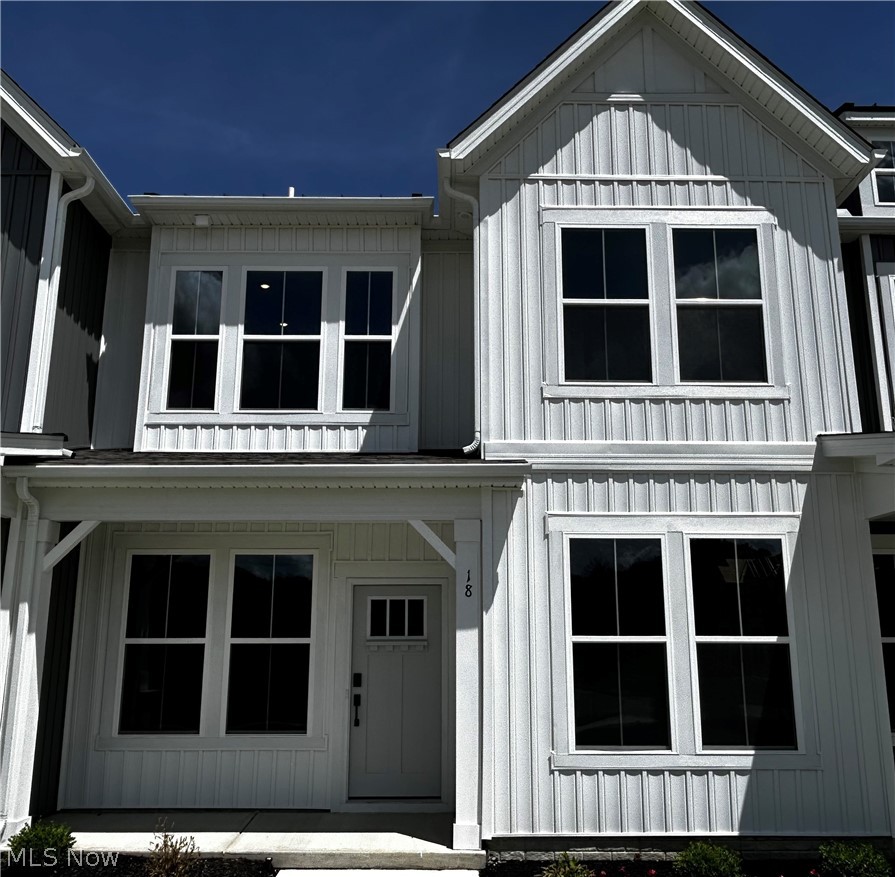
Tucked in one of the community’s most private homesites on a dead-end road, this quick move in Ashton townhome offers a rare blend of seclusion, style, and truly turnkey living. Thoughtfully designed for a busy lifestyle, the open main level features 9' ceilings and upgraded LVT flooring, setting the stage for a home that feels both polished and welcoming. The chef’s kitchen stands out with its granite countertops, 42" white maple cabinetry, SS Whirlpool appliances—and effortless flow into the bright gathering room. A cozy fireplace anchors the space, and the Sunroom extends past the café and opens to a private patio framed by your own peaceful retreat for grilling, morning coffee, or evenings enjoying the outdoors. Upstairs, the owner’s suite feels like a true getaway with its large walk-in closet, lush green views from your morning room, and spa inspired bath featuring a quartz double vanity & frameless glass shower. A charming secondary bedroom with a walk in closet and direct access to the full bath is ideal for guests. The third bedroom offers flexibility for a home office, nursery, gym, or creative space, and the upstairs laundry with included front load washer and dryer adds everyday convenience. This home is fully outfitted with thoughtful upgrades—window blinds, a whole home smart package, video doorbell, and Wi Fi–ready appliances—so you can move in without lifting a finger. Paired with the ease of a limited maintenance community, Renaissance Park continues to be one of Aurora’s most desirable places to call home.
#5227440

Aurora

945-2 Memory Lane

3 Beds

2 Baths

2,054 Sq.Ft.

$434,925

MLS#: 5227440

Welcome to 162 Lake Terrace Dr. in the highly sought-after Silver Valley Condominiums of Munroe Falls! This beautifully maintained 3-bedroom, 3.5-bath condo offers 1,776 sq. ft. of comfortable living space with an abundance of natural light throughout. From the moment you enter, you will appreciate the bright and open feel created by the numerous skylights and thoughtfully designed layout.

The updated kitchen features newer appliances and opens seamlessly to the living room, complete with a cozy fireplace and access to the inviting sunroom — the perfect space to relax and enjoy the natural surroundings. The main level also offers a spacious family room, a convenient half bath, and plenty of room for entertaining.

Upstairs, you’ll find the primary suite featuring a private bathroom and walk-in closet. The second bedroom is generously sized and includes its own private bathroom, offering comfort and privacy for guests or family members. The finished lower level adds even more living space with an additional bedroom, full bathroom, and a finished laundry room.

Enjoy the convenience of a 2-car garage, a welcoming front deck, and a location that puts you close to shopping, restaurants, grocery stores, and the popular Bike & Hike Trail. Located in one of the area’s most desirable condo communities, this Silver Valley gem offers low-maintenance living with plenty of space, updates, and natural beauty. Don’t miss your opportunity to call this home!
#5222432

Munroe Falls

162 Lake Terrace Drive

3 Beds

3 Baths

1,776 Sq.Ft.

$279,900

MLS#: 5222432

Welcome home to this beautifully updated 3-bedroom bungalow in the heart of Garfield Heights! This move-in-ready home offers nearly 1,400 square feet of comfortable living space with fresh updates throughout. The spacious living room is filled with natural light, while the updated kitchen features beautiful countertops and cabinets, stainless steel appliances, and modern finishes. Two bedrooms and a renovated full bath are conveniently located on the main level, with an oversized upstairs owner's suite that includes a separate sitting area—perfect for a home office, reading nook, or private retreat. The partially finished basement provides additional living or recreation space. Outside, enjoy a fully fenced backyard and a detached two-car garage. Conveniently located near shopping, dining, parks, schools, and major highways, this home offers both comfort and convenience. Don't miss your opportunity to make this charming property your own!
#5228618

Garfield Heights

13512 Woodward Boulevard

3 Beds

1 Baths

1,864 Sq.Ft.

$174,000

MLS#: 5228618

Back on the market! Renter has moved out, home has been painted with new basement carpeting, along with landscaping (new pics coming soon).
Charming Cape Cod within close distance to historic downtown Hudson! Situated on a deep, private, tree-lined lot, this well-maintained home offers a flexible floor plan with a first-floor bedroom and full bath—ideal for convenient main-level living. The inviting living room features a cozy woodburning fireplace and hardwood flooring, flowing into a formal dining area and updated eat-in kitchen with ample cabinetry, granite, cooktop and workspace. A bright sunroom with bluestone flooring provides additional living space and scenic backyard views. Upstairs, you’ll find generously sized bedrooms, including a primary suite with en-suite bath includes tile walk-in shower, and double sinks. Upstairs laundry. The finished walkout basement has new carpet and adds extra living/entertaining space with a second fireplace. Exterior highlights include a circular driveway, new detached two car garage doors, and mature landscaping. Move-in ready with numerous updates including recently some rooms painted and double sump pump back up system, new kitchen vent fan. Prime location close to shops, dining, parks, and schools.
#5194038

Hudson

186 S Main Street

4 Beds

3 Baths

2,129 Sq.Ft.

$452,000

MLS#: 5194038

Price reduced
Rare Opportunity for a Condo of This Size & Versatility! This spacious condo offers an exceptional layout with multiple living spaces, generous storage, and gorgeous wooded views. Step into the welcoming hardwood foyer and discover a large kitchen featuring abundant cabinetry, granite countertops, stainless steel appliances, tiled backsplash, pantry, and a spacious eating area with room for a large table.  The vaulted great room is filled with natural light and offers a gas fireplace and sliders leading to a large deck overlooking wooded views. The first-floor primary ensuite features a walk-in shower, double granite vanity, step-in jetted tub/shower, and an impressive walk-in closet. A second generously sized bedroom with excellent closet space, a full bath with granite vanity and walk-in shower, and a convenient laundry room complete the main level.
Upstairs, you'll find a private bedroom with a large closet—perfect for guests, a home office, or additional living space. The walk-out lower level expands the possibilities even further with a recreation room, full bath with walk-in shower, additional bedroom, and two very large storage areas. Step outside from the lower level to a concrete patio. The attached two-car garage, featuring a new garage door opener (Aug, 2026), provides convenient parking and additional storage.  Windows on the first floor including the main picture window were replaced within the last five years.  A charming front porch adds to the welcoming curb appeal.  Conveniently located near the freeway, restaurants, and walking paths, this condo combines space, flexibility, comfort, and convenience in a rarely available package. Home warranty included!
#5235616

Stow

4007 Falconswalk Court

4 Beds

3 Baths

2,674 Sq.Ft.

$299,500

MLS#: 5235616

Experience luxury first-floor living at The Retreat at Emerald Woods by owning this model home! Conveniently located in Columbia Station, enjoy a peaceful and serene lifestyle with countless retail, dining, and recreational activities located within a close proximity. This new home construction community is one of the most sought-after neighborhoods in Lorain County. Our spacious Palmary model home floor plan at 23864 Heatherstone Trail offers the perfect blend of luxury and functionality. The open concept home features a large entertainer’s kitchen with built-in appliances and a walk-in pantry, a spacious gathering and café area, flex room, and a covered porch. With 2 bedrooms, 2 baths, and an attached two-car extended garage, the Palmary floor plan ensures you have the space you need to live your dreams.
#5239588

Columbia Station

23864 Heatherstone Trail

2 Beds

2 Baths

2,363 Sq.Ft.

$606,090

MLS#: 5239588

Price reduced
Welcome to Millers Landing Model Home, The Greenfield. This new construction home is complete and ready for move-in, with astonishing upgrades, designer finishes and custom designs you won’t find in the rest of the community. The stunning gourmet kitchen includes all appliances, gorgeous quartz and an island with tons of storage is ideal for everyday cooking or hosting for any occasion. The sunroom and gathering area boast with natural light, both overlooking a very sizeable yard with tons of potential. Home offers a second-floor loft and walk-in closets for all  bedrooms. The elegant owner’s suite overlooks the backyard and has a spacious private bathroom. Schedule your private tour for the final opportunity to live in Millers Landing.
#5211349

Stow

3341 Roberta's Way

4 Beds

2 Baths

3,299 Sq.Ft.

$649,990

MLS#: 5211349

Price reduced
Under construction now, ready for purchase & move this fall! The Preserve of Hudson is the lifestyle you have been searching for. This limited maintenance community will give you the freedom to walk downtown to enjoy your lifestyle while living in a beautiful new home in the heart of Hudson. The Haven floorplan offers a stunning gourmet kitchen, a cozy second story loft and spacious closets throughout.  Owner’s retreat overlooks the woods, has a gorgeous, welcoming bathroom and a generous walk-in closet.
#5241581

Hudson

34 Paige Lane

3 Beds

2 Baths

1,893 Sq.Ft.

$509,990

MLS#: 5241581

Fabulous Riverton home in the BRAND-NEW PHASE of Highlands of Sharon sits on a .4-acre homesite and will be ready for you to move in this summer. This 4-bedroom colonial features a flex/office on the first floor and loft on the second floor to provide extra living spaces for work or relaxation. A spacious open gathering room connects to a café and a large light filled sunroom and a well-equipped kitchen with large island and sink with window view. The Planning Center, located off the kitchen will capture clutter, provide homework spot or extend entertaining space. The Primary Suite upstairs includes a large walk-in closet, tiled shower and double sinks. 3 other bedrooms, each with a walk in closet, are in close proximity to the shared bathroom and upstairs laundry. The spacious two car garage also includes a tandem area for storage or workshop.
#5197634

Wadsworth

1445 Tullamore Trail

4 Beds

2 Baths

3,335 Sq.Ft.

$675,000

MLS#: 5197634

Welcome home to this truly one-of-a-kind Cape Cod that was thoughtfully and completely updated by The City of Cuyahoga Falls/Testa Builders in 2012. It was designed with an impressive addition which creates a spacious kitchen and dining area, making this home perfect for everyday living and entertaining.   A door in the dining area leads you to the concrete patios, offering the ideal space to relax or host family and friends. A rare find in a Cape Cod, the spacious first-floor primary bedroom, provides features a huge walk-in closet. Two full bathrooms and a first-floor laundry room add even more functionality to this well-designed home.  The kitchen comes complete with newer appliances, all of which convey with the home, including a dishwasher that was replaced this year. A detached two-car garage provides plenty of space for parking and storage—another feature that's hard to find in many homes of this style.  If you've been searching for a move-in ready home with modern updates, thoughtful design, and the convenience of first floor living, you will not want to miss this one!
#5233213

Cuyahoga Falls

1881 Hanover Street

3 Beds

2 Baths

1,184 Sq.Ft.

$250,000

MLS#: 5233213

Welcome home to this charming Cape Cod nestled on nearly an acre in Springfield Local Schools! Offering 3 bedrooms, 2.5 bathrooms, and over 1,900 square feet of finished living space, this home blends classic character with thoughtful updates and plenty of room to spread out.
Step inside to find a warm and welcoming interior that's ready for you to make your own. The partially finished basement adds approximately 400 square feet of additional living space, making it the perfect spot for a family room, home office, gym, or recreation area.
The kitchen comes complete with newer appliances, making meal preparation a breeze, while the attached 3-car garage provides abundant space for vehicles, storage, hobbies, or a workshop.
Outside, you'll love the expansive lot offering nearly an acre of open space to relax, entertain, or enjoy the outdoors. An invisible dog fence is already installed, providing added peace of mind for pet owners.
Conveniently located with easy access to shopping, dining, and major roadways, this well-maintained home offers the perfect combination of comfort, space, and everyday convenience.
Don't miss your opportunity to make this inviting property your next home. Schedule your private showing today!
#5222521

Uniontown

2748 Canton Road

3 Beds

2 Baths

1,938 Sq.Ft.

$275,000

MLS#: 5222521

Excellent investment opportunity! This commercial storage condominium, 16x45 with loft, is already generating immediate income, providing cash flow from day one while offering the flexibility for future owner occupancy or rental rate adjustments. Ideal for contractors, small business owners, hobbyists, vehicle storage, inventory, or personal storage needs, this unit is located within a professionally managed storage condominium community designed for convenience and security. This facility is highly desirable due to quick highway access and 60' wide drive aisles for easy maneuvering of trucks, trailers, RVs, and equipment. Whether you're looking to expand your investment portfolio or secure your own storage space, this low-maintenance commercial condo offers an attractive combination of steady rental income, flexible month-to-month tenancy, and long-term appreciation potential. Continue leasing for immediate returns or occupy the unit as your business needs evolve. A rare opportunity to own an income-producing commercial storage condo!
#5240285

Medina

1096 Medina Road B34

None Beds

None Baths

720 Sq.Ft.

$65,000

MLS#: 5240285

Welcome to your private resort in Louisville—a breathtaking Colonial estate situated on a rare, sprawling lot where luxury living meets an unbelievable outdoor sanctuary framed by vibrant perennials, mature trees, and the soothing sounds of a custom patio water feature. Perfectly designed for effortless entertaining and everyday relaxation, the backyard paradise boasts an expansive deck and patio, a fire pit area, and a private hot tub under the stars, while the indoors offers a light-filled, open-concept layout complete with fresh paint, elegant formal living and dining rooms with a huge butler's pantry, a cozy gas fireplace, and a rare, fully accessible main-floor suite featuring two bedrooms, a full bath, and dedicated laundry. Upstairs, you'll discover three massive guest bedrooms and a private primary suite boasting a newly remodeled shower, complemented by a finished lower-level recreation room with endless storage, as well as total turn-key peace of mind thanks to an extensive list of major updates—including a new primary shower, 2nd-floor luxury flooring, ceiling paint, porch roof, sump pump, and fridge in 2026, a high-efficiency HVAC and garage door opener in 2025, 1st-floor deluxe vinyl in 2024, custom patio and lower level finish in 2022-2023, and a new main roof and premium siding in 2021—making this multi-generational masterpiece a rare treasure you'll never want to leave!
#5238311

Louisville

2337 Reno Drive

6 Beds

3 Baths

3,680 Sq.Ft.

$499,900

MLS#: 5238311

Price was only reduced to adjust to market demand and sellers desire to sell. Price decreases are not related to any issue or problem with the property! 
Don't miss the bonus square footage in the basement and the amazing garage! 
Welcome home to this charming colonial in desirable Firestone Park! Full of original century-home character, this property features beautiful unpainted woodwork, hardwood floors throughout, and a relaxing screened-and-windowed front porch perfect for enjoying multiple seasons.

The inviting first floor offers a cozy living room, spacious dining room ideal for entertaining, and a functional kitchen complete with refrigerator and gas range. Just off the kitchen, enjoy a partially fenced backyard with a freshly painted wood fence — great for pets, gardening, or outdoor gatherings.

Additional highlights include an oversized two-car garage in excellent condition, ideal for extra storage or a workshop, a concrete private driveway, and a convenient attached carport with side entry access to the kitchen and basement.

The finished basement provides almost 400 sq. feet of versatile additional living space with finished walls, ceilings, and carpeted floors — currently used as a main living area and perfect for a rec room, home office, gym, or playroom. The basement also includes laundry hookups, a full bathroom with stand-up shower, storage closet, and sump pump.

Upstairs you’ll find three bedrooms and a full bathroom ready for your personal touches. The spacious primary bedroom comfortably fits a king-sized bed and includes an oversized closet. One bedroom also offers unique attic access through a stair-style closet.

Conveniently located just minutes from highway access, downtown Akron, Portage Lakes, shopping, and dining. This home offers a wonderful blend of historic charm, functional space, and practical updates in one of Akron’s most established neighborhoods.
#5211282

Akron

435 Selden Avenue

3 Beds

2 Baths

1,056 Sq.Ft.

$165,000

MLS#: 5211282

Welcome to luxury. turnkey, maintenance free living. This stunning, new construction townhome includes three bedroom, 2 1/2 bathrooms, a spacious loft and an oversized garage that is sure to impress. This townhome includes a beautiful kitchen with wood hood, quartz countertops and built-in appliances with a full backsplash. 
Close to all that charming downtown Hudson has to offer - Don't miss out on your chance to be part of the Preserve of Hudson!
#5225526

Hudson

16 Paige Lane

3 Beds

2 Baths

1,893 Sq.Ft.

$479,900

MLS#: 5225526

1 ... 496 497 498 499 500 ... 666
* Listings identified with the FMLS IDX logo come from FMLS and are held by brokerage firms other than the owner of this website. The listing brokerage is identified in any listing details. Information is deemed reliable but is not guaranteed. If you believe any FMLS listing contains material that infringes your copyrighted work please click here to review our DMCA policy and learn how to submit a takedown request. © 2024. First Multiple Listing Service, Inc.
 - property

Send a message

Message successfully sent.

Your message

What is 3 + 4 ?

Reason for contacting?

I agree to receive email communication and understand I can unsubscribe at any time.

I agree to be contacted by Tyson Sells Homes, LLC. via call, email, and text for real estate services. To opt out, you can reply 'stop' at any time or reply 'help' for assistance. You can also click the unsubscribe link in the emails. Message and data rates may apply. Message frequency may vary. Privacy Policy

Sign Out

Virtual Assistant

Would you like to take the next step with this property? We can help you schedule a showing or virtual tour, or send you more details.

Yes, I would like more information.

Thank You for Your Reply, One of Our Agents will contact you as soon as possible

No, maybe later.

Thank you, you can always contact me via email, phone number or through the contact form.

Realhub AI

Lucy - Your AI-Powered Realtor

Update Your Temporary Password

Personalize your search

Enter your email and we'll notify you immediately when new listings match what you're looking for.

or enter email address

Already have an account ? Login here

Continue your home search

I agree to receive communications and understand I can unsubscribe at any time.

I agree to be contacted by Tyson Sells Homes, LLC. via call, email, and text for real estate services. To opt out, you can reply 'stop' at any time or reply 'help' for assistance. You can also click the unsubscribe link in the emails. Message and data rates may apply. Message frequency may vary. Privacy Policy

Already have an account ? Login here

We use cookies

We use cookies primarily for analytics to enhance your experience. By accepting, you agree to our use of these cookies. You can manage your preferences or learn more about our cookies policy.