REALHUB is on fire today

Properties

Browse or get in touch to schedule a walkthrough.

  • Nearby me
Price range

Popular Features

Community Features

Association

Property Features

Waterfront

View

Exterior Features

Interior Features

Style

10000 properties match your criteria

Updated 1 minute ago

E-Alert name
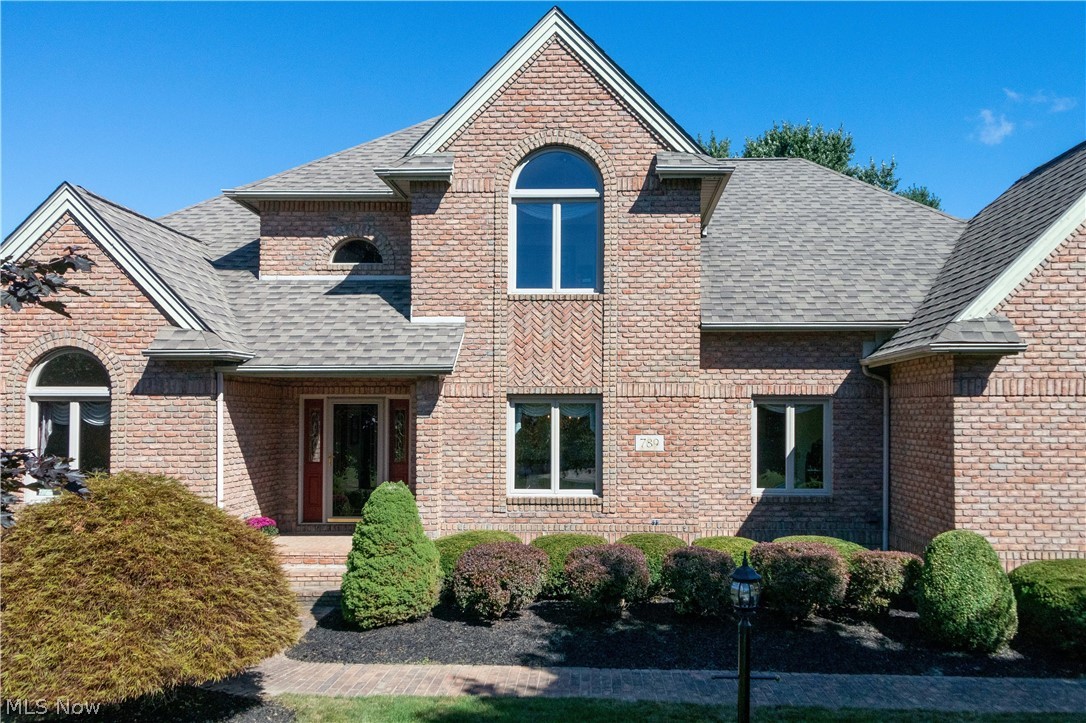
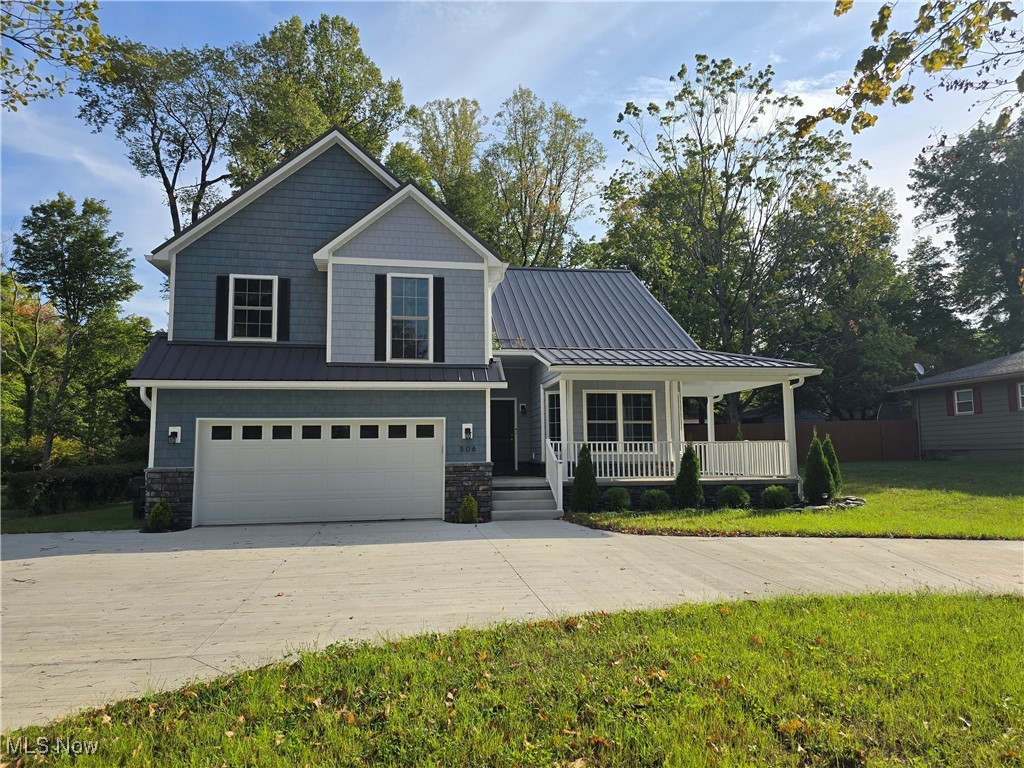
A remarkable and open concept 5 bedroom colonial with first floor living at its finest.  This 3266 sq foot home features a 17x12 first floor master suite with double sinks, a soaking tub, and large walk in closet.  The huge eat-in kitchen features a center island including the sink, a large pantry, and counter top space for days.  The kitchen flows smoothly into a great room with vaulted ceilings and a fireplace, a family/living room, and the formal and open dining room.  These rooms all have natural hardwood flooring.  Rounding our the first floor is a large office, laundry room, and updated powder room.  Upstairs consists of 4 more bedrooms, and a loft/homework area.  One bedroom can be a great craft room, or additional loft area.  The second bathroom also features double sinks.  The many updates include the roof and gutters in 2020, fully waterproofed basement in 2022, hot water tank in 2022, and more.  The full basement is plumbed for an additional bath, and has a water softener.  The whole home has Pella Windows.  An oversized garage is a side load, and has hot and cold water with a drain.  There is a front porch, rear deck, 1/2 acre yard, and so much more.
#5110714

Kent

1725 Countryview Drive

5 Beds

2 Baths

3,266 Sq.Ft.

$410,000

MLS#: 5110714

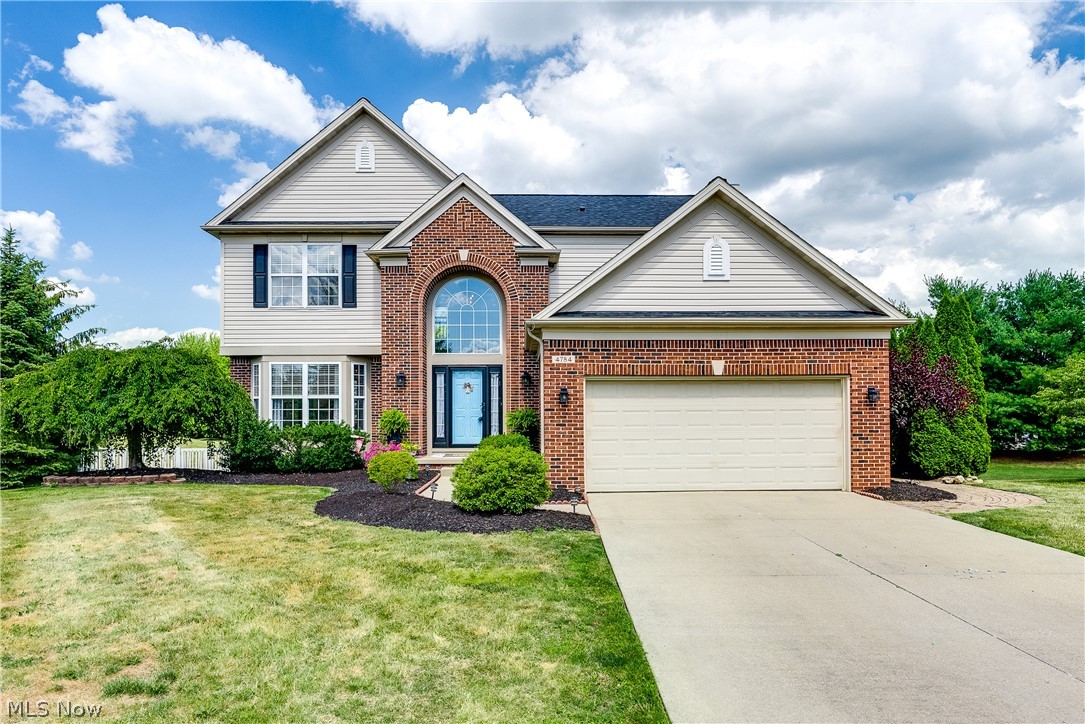
Gorgeous Custom Built home in highly sought Avon Development on dead end street, backs up directly to Miller Nature Preserve of Lorain County Metro Park! This beautifully appointed home has stunning custom built back yard entertainment paver patio w/ built in fire pit accented by light posts & seating benches! Brick front exterior & hip roof system sets this home apart from the rest! HUGE kitchen was remodeled: gorgeous granite, large seating island, tiled backsplash highlights undermount sink, touch faucet, accent lighting, cherry cabinetry, porcelain look tile floor & stainless steel appliances! 2 story great room opens to eat-in-kitchen, has full wall of windows surrounding the fireplace & view to loft above the 2nd stair system. 2-story foyer shows off the full stair system flanked by home office /study & front Living Room then connects to formal Dining Room with accent wainscoting & crown molding. 1st floor is finished by both a Powder Bath & large laundry room with utility sink.
#3810102

Avon

35967 Falcon Crest Avenue

4 Beds

2 Baths

N/A

$410,000

MLS#: 3810102

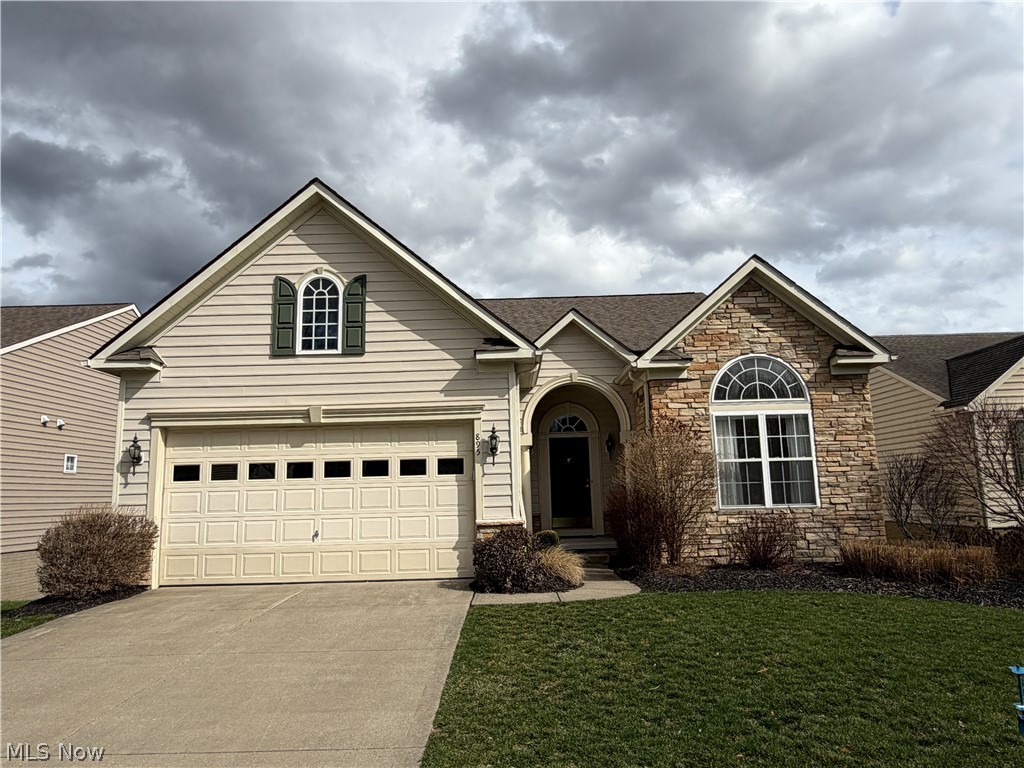
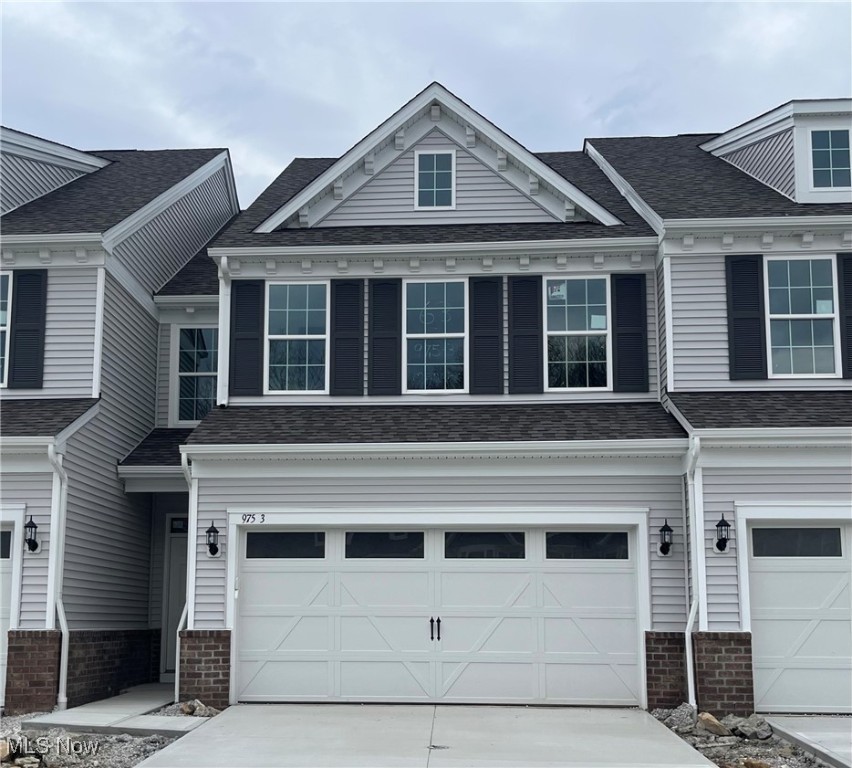
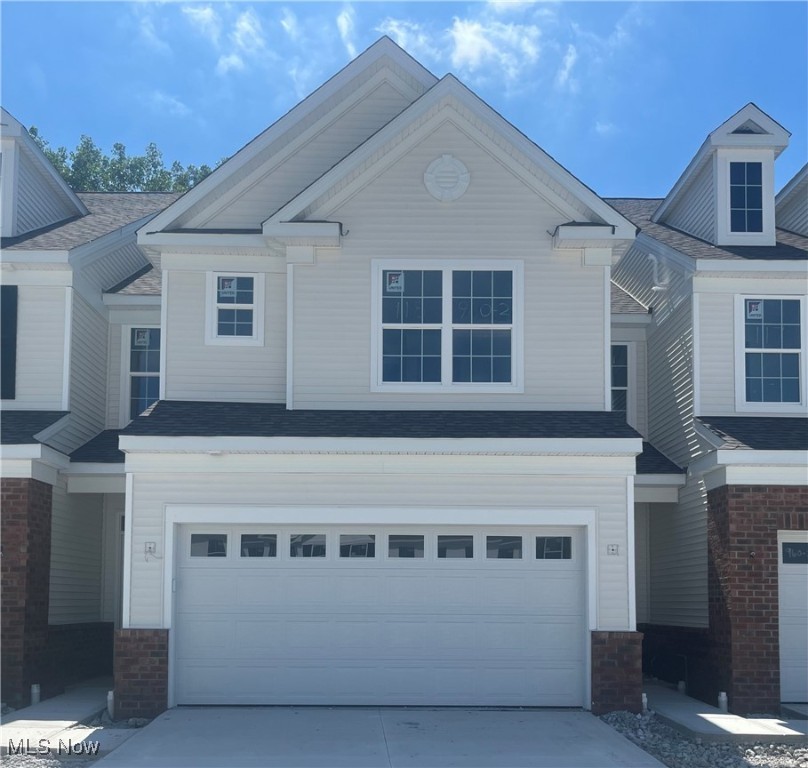
The final phase is now available in Renaissance Park at Geauga Lake in Aurora! This nearly complete Ashton townhome is set on a quiet dead-end street with no rear neighbors, offering privacy, smart, modern designs, and move-in timing before summer. The open flow layout maximizes space and functionality, featuring a kitchen with gas range, large Granite Island, and connecting directly to the main living area. The sliding glass door opens to your private patio allowing maximum natural. Upstairs, the owner’s suite includes a large walk-in closet plus a private en-suite spa inspired bath with a tile shower, frameless surround, and a double quartz vanity. While two additional upstairs bedrooms provide flexibility for family, guests, or a home office. Also upstairs, is the conveniently located laundry room including the washer & dryer. Located in the heart of Aurora, just minutes from Bainbridge, Solon, and major highways, with convenient access to shopping, dining, and A-rated schools. The community is tucked away from the main road hustle and bustle and offers a tranquil escape with over 120 acres of scenic green space, wooded nature preserves, and hiking trails. Near completion with summer move-in timing, this is a rare and extremely limited opportunity to secure new construction in a private, established section of the community.
#5199634

Aurora

945-4 Memory Lane

3 Beds

2 Baths

1,854 Sq.Ft.

$410,000

MLS#: 5199634

Welcome home to this spacious and thoughtfully updated 4-bedroom, 2.5-bathroom home in the highly sought-after Plain Local School District. From the moment you step inside, you’ll appreciate the comfortable flow, generous room sizes, and the care that’s been poured into every corner of the home. Whether you’re hosting friends for the big game, gathering around the table for holidays, or simply enjoying a quiet evening at home, there’s plenty of space to fit your lifestyle. The updated kitchen opens to inviting living areas that make everyday living easy, while the oversized bedrooms provide room for everyone to spread out and relax. Downstairs, the finished lower level offers additional space for entertaining, hobbies, a home gym, or movie nights (The basement is already Roughed in for a potential future bathroom). Outside, you’ll find a beautifully maintained yard with room to play, unwind, and enjoy the seasons.
Located just minutes from shopping, restaurants, parks, and major commuter routes, this home offers the perfect blend of convenience, space, and comfort. Move right in and start making memories.
#5213039

Canton

1705 Gate House Street NE

4 Beds

2 Baths

3,706 Sq.Ft.

$410,000

MLS#: 5213039

Welcome to this spacious colonial home nestled on a generous lot in a desirable Macedonia neighborhood. Offering approximately 2,628 square feet of living space, this well-maintained home features four bedrooms, and three bathrooms, providing plenty of room for comfortable everyday living and entertaining. Step inside to find inviting areas designed for both relaxation and gathering. The home includes multiple living spaces, living room, dining room and including a family room with a cozy fireplace, perfect for Ohio evenings. The functional layout offers great flow between rooms, ideal for entertaining guests or spending time with family. The fabulous open eat in kitchen offers abundant of cabinets, island, and doors to the deck that creates the perfect space for summer barbecues, outdoor dining, or simply relaxing while overlooking the spacious backyard. Upstairs you will find four bedrooms and two full bathrooms. The lower level has more room for an office, storage, etc. and door to the backyard. Nothing to do but move right in!
#5192518

Macedonia

1282 Berkshire Drive

4 Beds

2 Baths

2,628 Sq.Ft.

$409,900

MLS#: 5192518

Charming well-maintained home in the Kings Mills Develepment! The first floor includes a two-story great room beaming with natural light, a fireplace, and plenty of storage space. The great room leads to the large kitchen and has access to the formal dining room. The primary bedroom finishes off the first floor with a fireplace, an en suite bathroom with double sinks, a jacuzzi tub, a separate shower, and large closets. The Laundry room is on the main floor. On the second floor, you will find a loft area, three additional bedrooms, and another full bathroom. The spacious lower level walks out to the private, lush backyard with views of the lake. Don't miss your opportunity to call this your home!
#4502586

Stow

3212 Crown Pointe Drive

4 Beds

2 Baths

2,588 Sq.Ft.

$409,900

MLS#: 4502586

This is a 4 bedroom, 3 full bath, 2 story home that sits on 2.36 acres with a 3 car attached garage! The first floor has hardwood throughout and the views of the outdoor scenery in the 2 story great room will be sure to be a focal point, this while enjoying the fireplace. The 1st floor also has laundry, formal dining room, formal living room, office/4th bedroom and a full bath. Open kitchen layout with a center island gives ability to entertain. The Main bedroom features a walk in closet with two vanities, garden tub and separate shower. 2 large bedrooms with ample closet space and 16x12 loft that overlooks great room. 3 car side load, heated garage. Audio system in great room, family room, kitchen, main bedroom and deck with individual controls! Fully applianced including washer and dryer plus central vacuum system too! This is a must see home. AC-2019, Windows-2015-2018, Laminate Floor-2016, Natural Gas Hookup.
#4296454

North Lawrence

4795 Alabama Ave Northwest Avenue NW

4 Beds

3 Baths

2,696 Sq.Ft.

$409,500

MLS#: 4296454

Welcome to this expansive 4-bedroom, 3.5-bath condo nestled in desirable Brookwood Village in West Akron. With 3,800 square feet of beautifully designed living space, this home offers a flexible layout and unlimited potential. It is perfect for those looking to customize and create their dream retreat. With room to live and entertain in style.

Step through the marble-floored entryway into a spacious layout featuring a first-floor master suite with a walk-in closet and private bath. The eat-in kitchen flows seamlessly into the cozy family room, complete with a fireplace and wet bar, and opens to a private deck—perfect for entertaining or relaxing outdoors.

The great room is a true showstopper, with soaring ceilings and a dramatic floor-to-ceiling fireplace that anchors the space. Upstairs, you'll find three generously sized bedrooms—two with private en-suite baths—plus a loft area with custom built-in bookcases, ideal for a home office or reading nook.

Additional highlights include brand-new carpeting in the great room, first-floor laundry, and an attached two-car garage. This rare West Akron gem combines low-maintenance condo living with the space and feel of a single-family home
#5125741

Akron

1678 Brookwood Drive

4 Beds

3 Baths

3,800 Sq.Ft.

$409,000

MLS#: 5125741

Welcome to this beautifully maintained brick-and-vinyl Colonial, ideally situated on a quiet cul-de-sac just steps from the community lake and recreational amenities.
This spacious home features numerous updates throughout. The living room, with gas fireplace and dining room, both showcase beautiful hardwood floors, with hardwood flooring also located beneath the carpeting in all bedrooms. The updated kitchen cabinets were refinished (paint) & new hardware in May 2021 also boasts a breakfast bar, beautiful two-tone cabinets, opens seamlessly to the living and dining areas and features ceramic tile flooring, stainless steel appliances including a gas range, microwave, refrigerator and dishwasher, making it perfect for everyday living and entertaining. The inviting family room offers a cozy gas fireplace and opens to a bright sunroom with access to a deck overlooking the backyard. Additional living space can be found in the finished basement, complete with built-in cabinetry and wet bar with refrigerator—ideal for a recreation room, home office, or hobby area.
Both bathrooms have been tastefully updated, and replacement windows have been installed throughout the home for improved energy efficiency. The front entry door with sidelights was recently replaced. Major improvements include Roof (complete tear-off) in 2012, Furnace & Central Air in June 2013. New concrete driveway & garage floor in September 2015. Family Room Carpet in July 2026, Deck was replaced in 2023. It will be stained by seller prior to closing. All windows, front door & front screen door, back door w/screen in September 2020. All 1st floor hardwood flooring was refinished in October 2018.   This move-in-ready home combines an exceptional location with thoughtful updates and timeless charm. Don't miss this wonderful opportunity!
#5231030

Stow

4502 Country Club Lane

4 Beds

2 Baths

2,525 Sq.Ft.

$408,480

MLS#: 5231030

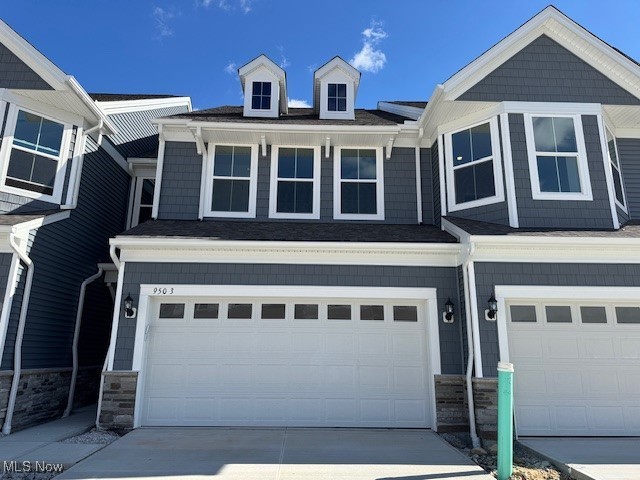
Available NOW! Discover Your Dream Home with Special Financing Interest Rates! This brand-new Bowman floorplan was meticulously designed for your busy lifestyle. This spacious townhome boasts 9' ceilings and elegant LVT flooring throughout the main level ensuring a blend of style and durability. Enjoy cooking in a modern kitchen equipped with stainless steel Whirlpool gas range, pristine white cabinets, and a stunning large quartz countertop. The gathering room is bathed in natural light from a wall of windows and a sliding glass door leading to your patio and yard. Retreat to a serene owner's suite featuring an ensuite bathroom with a double vanity and quartz countertops, complemented by LVT flooring. The second floor includes a convenient laundry room and two additional bedrooms. Enjoy the latest technology with our Smart Home Package including a Ring doorbell and smart thermostat. Relax in the ease of living in a limited-maintenance community, never mow or shovel snow again! Schedule an appointment to view our stunning Bowman model today!
#5115308

Aurora

980-2 Memory Lane

3 Beds

2 Baths

2,064 Sq.Ft.

$407,375

MLS#: 5115308

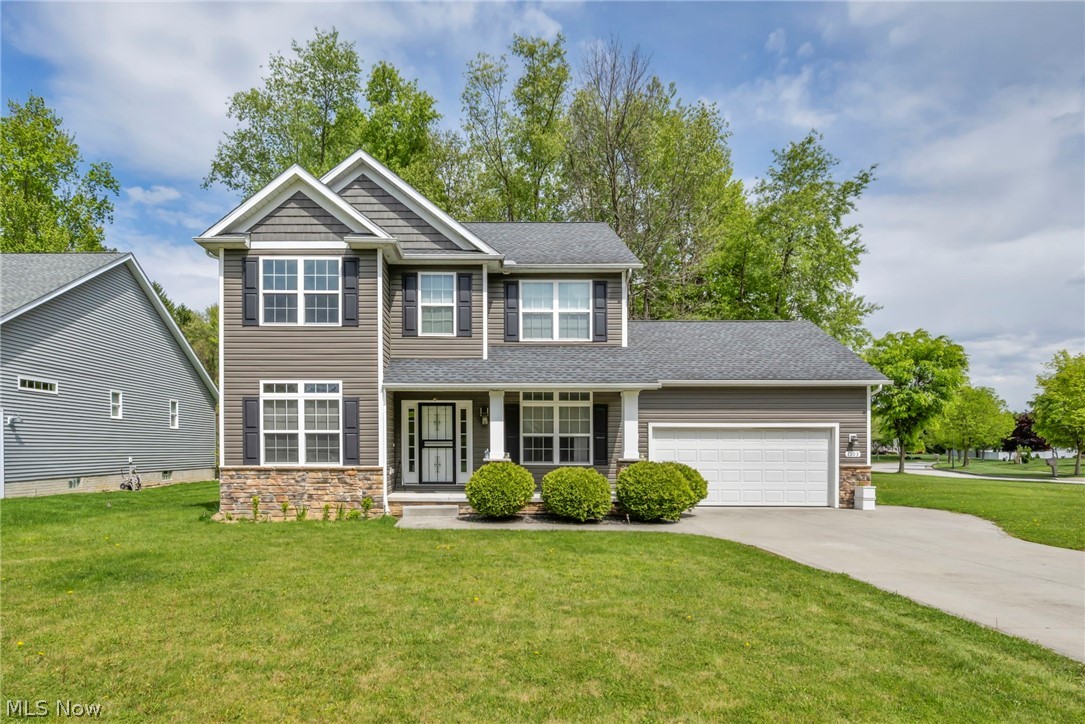
Welcome home to 1551 Crescent Dr in the desirable Meadow View Community. This newly built 4 bedroom 2.5 bathroom home has been meticulously maintained and is ready for you to move right in! As you walk inside, you’ll be greeted by the open and inviting foyer with loads of natural light and a large front room to enjoy. Leading to the heart of the home, a spacious living room features a gas fireplace and windows showcasing the tree lined backyard. This open floor plan also features a large eat-in kitchen that comes complete with white cabinets, granite countertops, tile backsplash, updated lighting, new appliances, and is finished off with a large pantry for additional storage. The kitchen opens up into the stunning morning room with vaulted ceilings and plenty of space to entertain. It also leads out to the large deck where you can enjoy your morning cup of coffee. As you continue to move around the first floor, you will find a recently updated half bathroom, and a convenient mudroom off of the 2 car garage. Moving up to the second floor you will find 4 nicely sized bedrooms, 2 full baths and the laundry room. The owners suite features a large walk-in closet and a brand new on suite custom bathroom featuring a double vanity with granite counter tops, jetted soaking tub, and a custom built stand up shower. The walk-out basement is finished adding additional living space for entertaining, an office, rec room, or gym! When you step out into the backyard, you'll find a large patio with elaborate landscaping, a deck, patio, fire-pit, concrete pad & privacy fence. This home sits in one of the most wooded home-sites in the community. Truly a must see! Schedule your private tour today!!
#5032318

Streetsboro

1551 Crescent Drive

4 Beds

2 Baths

2,870 Sq.Ft.

$405,000

MLS#: 5032318

Welcome home to this spacious 4-bedroom, 3-bath ranch-style residence nestled in the heart of Twinsburg. Offering over 2,500 sq ft of well-maintained living space, this home features an open floor plan with vaulted ceilings, creating a bright and airy atmosphere throughout. The main level showcases all-new flooring installed in 2022, a beautifully updated kitchen with new cabinetry (2022), and a remodeled first-floor bathroom. First-floor laundry adds everyday convenience, while the versatile loft provides the perfect space for a home office or playroom. Recent mechanical updates include a new furnace and air conditioning system installed in 2019, offering peace of mind for years to come. A one-year home warranty is included for additional peace of mind. Ideally located near golf courses, shopping, and public transportation, this home blends comfort, functionality, and location. Don’t miss your opportunity to own this move-in-ready Twinsburg gem.
#5177573

Twinsburg

10273 Luman Lane

4 Beds

3 Baths

2,534 Sq.Ft.

$405,000

MLS#: 5177573

An amazing 4 bedroom, 2.5 bath colonial in the desirable Pebblehurst development of Stow.  This home boasts over 3100 square feet of total living space, with the finished basement that has a family room, rec room area, and a bar area.  The main floor consists of an updated eat in kitchen, large family room with fireplace, formal living room, a formal dining room with open concept, a powder room, foyer, and 1st floor laundry.  A large master suite has a garden tub, walk in closet, and a 14x12 bonus room to use your imagination.  The fenced back yard is second to none, with a huge composite deck, patio area, overhang with fireplace, playset..... you must come see it.  There have been many updates, including kitchen, flooring, roof, hvac, and so much more.  The oversized garage has an additional 'bump out' as well.  Pebblehurst is directly across from Fox Den Golf, and has bike/walking paths all around.
#4453915

Stow

4851 Pebblehurst Drive

4 Beds

2 Baths

3,102 Sq.Ft.

$405,000

MLS#: 4453915

Welcome to Your Dream Home in Revere School District!  This stunning residence boasts an inviting open floor plan, perfect for modern living and effortless entertaining. The beautiful kitchen features rich maple cabinets, new hardware,  granite countertops, a redesigned island and a convenient pantry, providing both style and functionality. Enjoy the seamless flow from the kitchen to the vaulted great room offering an abundance of light with direct access to the expansive composite deck—ideal for indoor-outdoor living.  Rarely available is a first floor primary bedroom with ensuite featuring a totally updated full bath showcasing heated floors for a touch of luxury and walk in closet.  The laundry room, formal dining room and powder room complete the first floor. Fresh, tasteful paint throughout creates a bright and welcoming ambiance.  On the second floor, you will find a loft area, two more bedrooms and another updated full bath.  The finished basement offers endless possibilities—whether for a recreation room, office space and/or home gym and updated half bath.  There is also a good sized storage room.   Updates include - Second floor full bath vanity, toilet, flooring, fixtures, and lower level half bath updated, hot water tank, added radon mitigation system, updated front landscaping - 2021; Remodeled first floor - kitchen cabinet hardware, granite, redesigned island, primary full bath, powder room, fresh paint, laminate flooring, carpeting, fixtures, added drip irrigation system - 2019; Roof - 2020, Wired for and installed a home automation system - 2018.  Don’t miss the chance to experience this exceptional home—schedule your showing today!  Home warranty being provided by the seller.
#5120658

Akron

948 Alder Run Way

3 Beds

2 Baths

2,846 Sq.Ft.

$400,000

MLS#: 5120658

Gorgeous one of a kind custom built waterfront ranch home on the Cuyahoga River with open floor plan. Custom design to provide stunning views of the park-like backyard and river from almost every room in the house, the screened in porch or the multi-level deck. Amazing custom kitchen that you truly have to see to appreciate, breakfast nook area which leads to the screened porch and the great room. Great room features a fireplace and incredible panoramic views of the river and backyard. First floor includes 3 bedrooms one of which is the master suite complete with a large walk-in closet and master bath with dual sinks, large 2 person Jacuzzi corner tub and custom built-in shower. Laundry room is on the first floor, along with the 2nd bathroom. 4th bedroom is in the lower level with the 3rd full bathroom. Basement also includes a large finished area with a fireplace which currently being used as a rec room, office, exercise room and sitting room next to the fireplace. 2 car attached gara
#3708394

Kent

1420 Rustic Bridge Drive

4 Beds

3 Baths

N/A

$400,000

MLS#: 3708394

1 ... 36 37 38 39 40 ... 666
* Listings identified with the FMLS IDX logo come from FMLS and are held by brokerage firms other than the owner of this website. The listing brokerage is identified in any listing details. Information is deemed reliable but is not guaranteed. If you believe any FMLS listing contains material that infringes your copyrighted work please click here to review our DMCA policy and learn how to submit a takedown request. © 2024. First Multiple Listing Service, Inc.
 - property

Send a message

Message successfully sent.

Your message

What is 3 + 4 ?

Reason for contacting?

I agree to receive email communication and understand I can unsubscribe at any time.

I agree to be contacted by Tyson Sells Homes, LLC. via call, email, and text for real estate services. To opt out, you can reply 'stop' at any time or reply 'help' for assistance. You can also click the unsubscribe link in the emails. Message and data rates may apply. Message frequency may vary. Privacy Policy

Sign Out

Virtual Assistant

Would you like to take the next step with this property? We can help you schedule a showing or virtual tour, or send you more details.

Yes, I would like more information.

Thank You for Your Reply, One of Our Agents will contact you as soon as possible

No, maybe later.

Thank you, you can always contact me via email, phone number or through the contact form.

Realhub AI

Lucy - Your AI-Powered Realtor

Update Your Temporary Password

Personalize your search

Enter your email and we'll notify you immediately when new listings match what you're looking for.

or enter email address

Already have an account ? Login here

Continue your home search

I agree to receive communications and understand I can unsubscribe at any time.

I agree to be contacted by Tyson Sells Homes, LLC. via call, email, and text for real estate services. To opt out, you can reply 'stop' at any time or reply 'help' for assistance. You can also click the unsubscribe link in the emails. Message and data rates may apply. Message frequency may vary. Privacy Policy

Already have an account ? Login here

We use cookies

We use cookies primarily for analytics to enhance your experience. By accepting, you agree to our use of these cookies. You can manage your preferences or learn more about our cookies policy.