REALHUB is on fire today

Properties

Browse or get in touch to schedule a walkthrough.

  • Nearby me
Price range

Popular Features

Community Features

Association

Property Features

Waterfront

View

Exterior Features

Interior Features

Style

10000 properties match your criteria

Updated 1 minute ago

E-Alert name

Price reduced
A wonderful opportunity to get into a 4 bedroom Stow Colonial that sits on a quiet cul-de-sac.  This home features over 2000 sq ft of living space with a nice back yard.  The main level has a cozy family room with a fireplace, that opens to the awesome sun room.  An open eat-in kitchen has formal dining and wood floors.  The third living space is the formal living room.  A finished basement is the fourth living space.  The bedrooms are very spacious.  A huge rear deck, play house, large front porch,attached garage, and so much more.
#5250806

Stow

4749 Southbrook Drive

4 Beds

1 Baths

2,120 Sq.Ft.

$299,900

MLS#: 5250806

Price reduced
Check out this charming 4-bedroom, 1-bath Cape Cod in Parma! This inviting home offers a comfortable layout with plenty of space for everyday living, guests, or a home office. The classic architectural style adds character and timeless appeal, while the flexible floor plan provides room to make the home your own. Whether you're a first-time buyer, growing household, or investor looking for an opportunity in a convenient location, this property has plenty of potential. Enjoy easy access to shopping, dining, parks, schools, and major roadways. Come see all that 3211 North Ave has to offer!
#5246985

Parma

3211 North Avenue

4 Beds

1 Baths

1,124 Sq.Ft.

$180,000

MLS#: 5246985

OPEN HOUSE SATURDAY OCTOBER 24TH FROM 1:00 PM TO 2:30 PM
This Beautiful Cape Cod styled home has it all! Situated in a Premier Development at the border of North Royalton & Broadview Hts., with Brecksville/Broadview Hts. Schools. This lovely home sits on a Cul De Sac Lot & Back Yard is a Natural Preserve with Stream. Built in 1993, this Custom Home has a 3 Car Garage, 1st Floor Master Suite with Walk-in Closet, Jacuzzi Tub and Vaulted Ceiling. The Home offers a Huge finished Walk-Out Basement that has 1 1/2 Baths & Fully Applianced Kitchen. As you enter This Executive Home, there is a dramitic 2 Story Foyer with Cat Walk Landing above, large enough for play or study area. Off one Bedroom is a door leading to an unfinished area above garage that offers enormous Attic Storage and could be finished. Both Great Room on 1st floor and Family Room on Walk-out Level have gorgeous Brick gas fireplaces with heatilator in in basement Fireplace. There is a convenient Central Vacuum System. First Floor Laundry with Utility Tub, off Kitchen, that was remodeld in 2025. All Gutters around perimeter of House replaced in 2023 along with additional Insulation. Sellers replaced Refrigerator, Dishwasher & Hot Water Tank in 2024 & Washer replaced in 2022. Seller installed a Roof Solar Panel System, by Yellow Light, that offers a savings for $684 a year on Electric. This Home is in a Great Location and convenient to I 77 and close to Schools, Parks & Shopping.
#5254952

North Royalton

10124 Jamestown Drive

4 Beds

3 Baths

5,032 Sq.Ft.

$599,000

MLS#: 5254952
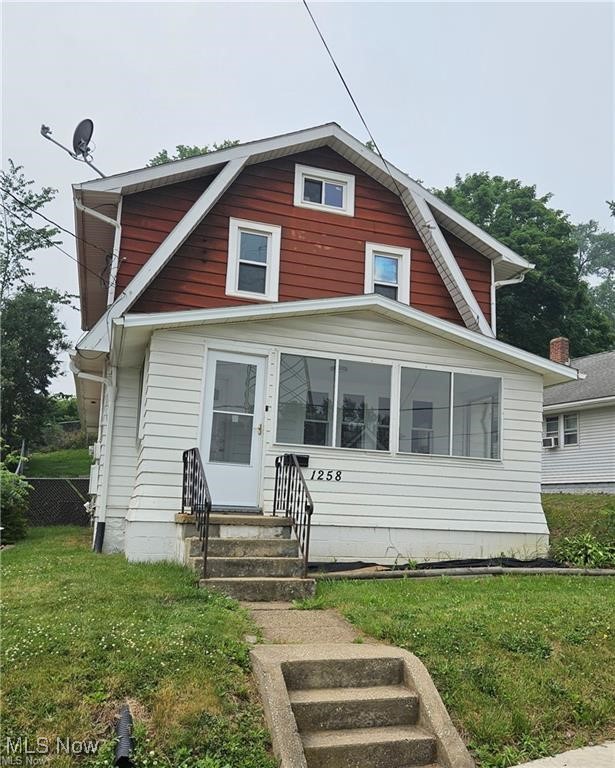
New rental in Barberton. 3 bedrooms/2 full bath in this recently updated home. Nice front porch for seasonal enjoyment. Laundry room with hookups (no washer/dryer) off the kitchen. Bonus room that could be an office/den on 1st floor. 1 car garage. Full, unfinished basement. Fenced in backyard. No smoking. Dogs permitted - $250 non-refundable pet deposit required. No smoking. Tenants are responsible for utilities, yard work and snow removal. All adult applicants must apply online for credit, background, eviction history. $50 non-refundable application fee per adult applicant. Employment is verified. No third party applications permitted. All Keller Williams Property Management residents have the option to enroll in the Resident Benefits Package (RBP). More details upon application. Please contact the listing agent for requirements prior to applying and details regarding the RBP.
#5180672

Barberton

1258 Central Avenue

3 Beds

2 Baths

1,916 Sq.Ft.

$1,245

MLS#: 5180672

Open house
Discover extraordinary Chagrin River living in this beautifully renovated 1859 farmhouse set on 3.7 private acres with over 1,000 feet of river frontage. Enjoy the soothing sound of the waterfall from the primary bedroom and a rare blend of historic charm, modern luxury, and breathtaking natural beauty. Original woodwork and hardwood floors complement thoughtful updates throughout, while skylights and expansive windows capture the surrounding landscape. The elegant living room features built-ins, a marble framed wood fireplace, river views, and French doors opening to a screened porch. The dining room is perfect for entertaining. The updated kitchen showcases quartzite countertops, Amish cabinetry, an island, breakfast bar, two ovens, and an inviting dining area, flowing into a  family room with skylights, a quartzite wet bar, fireplace insert, and a wall of river-facing windows. The main-level primary suite offers six closets, peaceful river views, and a stunning 2024 bath with Carrara marble, soaking tub, and separate shower. An office, laundry room, and three additional 2nd floor bedrooms provide flexibility and comfort. The upstairs bath features a charming clawfoot soaking tub and separate shower. Outdoor living is exceptional, with a screened porch, private deck, courtyard, and a 25 x 22 riverfront patio. A distinctive 48 x 30 bank barn with an Ohio Star quilt pattern, 240-volt power, and attached two-car garage offers endless possibilities for a studio or workshop. Major updates include the kitchen, siding, driveway, bathrooms, water systems, two AC units, and a whole-house 22kW generator. Newer roofs with gutter guards, septic inspection and pumping completed in Fall 2026, West Geauga Schools, 1-gig fiber internet, and a home warranty complete this remarkable offering. Welcome to River Valley Farm located at 10616 Pekin Rd. Newbury OH 44065 in Geauga County Agent-owned.
#5254758

Newbury

10616 Pekin Road

4 Beds

2 Baths

3,011 Sq.Ft.

$1,000,000

MLS#: 5254758

New on site 1 day ago
Open house
The fabulous Enclave model is officially on the market! Welcome to elevated, low-maintenance living at the Preserve of Hudson, located in the highly sought-after Hudson School District. This beautifully appointed 1,893-square-foot townhome offers 3 bedrooms, 2.5 bathrooms, a spacious second-floor loft, and convenient second-floor laundry. Thoughtfully designed with premium finishes throughout, including elegant quartz countertops, luxury vinyl plank flooring, and a beautifully tiled shower, this home perfectly blends style, comfort, and functionality. Enjoy the benefits of a stunning new-construction home with lawn care and snow removal included, giving you more time to enjoy everything Hudson has to offer. Luxury, location, and low-maintenance living—this is the one you’ve been waiting for!
#5256602

Hudson

20 Paige Lane

3 Beds

2 Baths

1,893 Sq.Ft.

$561,450

MLS#: 5256602

Bring your ideas and vision to this Akron home, built in 1918 and offering approximately 1,299 square feet of living space with two bedrooms and one updated full bathroom. With an open kitchen layout, connected living areas, and proximity to local amenities, this property offers an opportunity for a buyer ready to take on and make a home their own.

The kitchen offers an open layout with extensive counter space, upper and lower cabinetry, and a central cooking area. Its generous footprint provides room to explore future updates and personalize the space to suit your needs. While the living and dining room areas connect through a wide, arched opening, creating a flexible layout for everyday living and gathering. Multiple windows bring natural light into the space, while a brick fireplace surround provides a focal point and adds character to the interior.

Located near public transit, a public library, the home provides convenient access to transportation, community resources, and local recreation.

Schedule a showing Today!
#5255067

Akron

668 Mallison Avenue

2 Beds

1 Baths

1,299 Sq.Ft.

$74,999

MLS#: 5255067
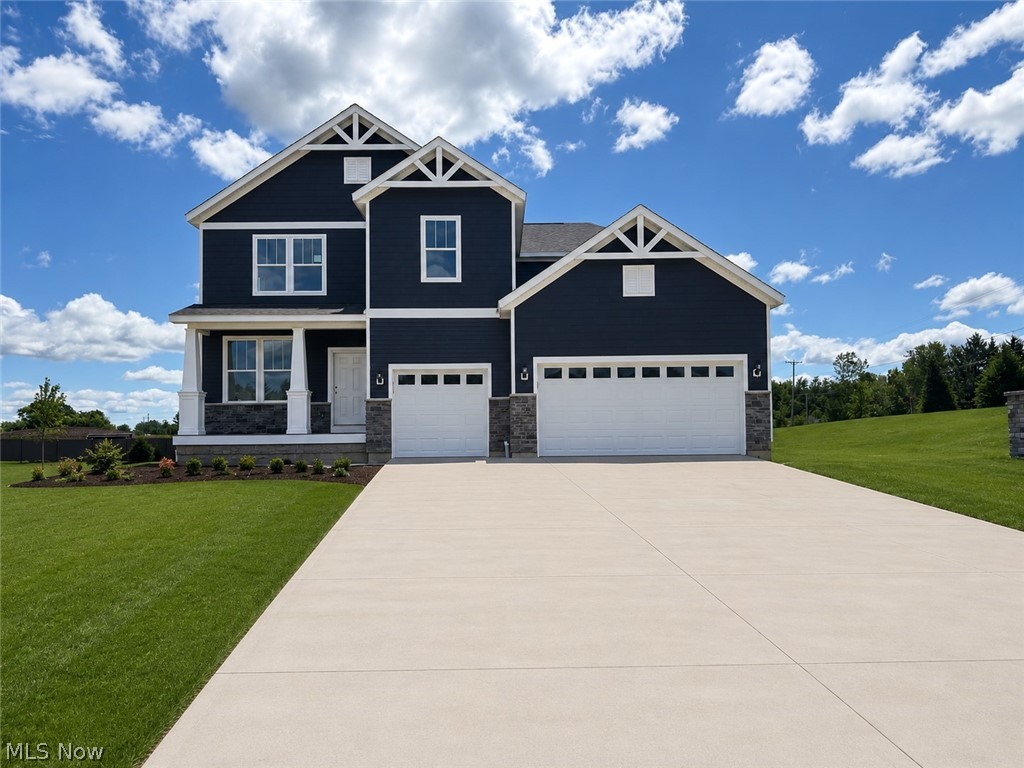
Stunning Quick Move-In new construction at Hawks Ridge — Medina School District! Welcome to Hawks Ridge, Medina’s newest sought-after community! This stunning quick move-in Decatur floor plan offers 3,222 sq. ft. of thoughtfully designed living space with 4 bedrooms, 3.5 baths, and an extended 3-car garage, available for move-in June 2026. Designed for both everyday living and entertaining, this home features a spacious gathering room extension, cozy fireplace, and a chef-inspired kitchen complete with built-in appliances, oversized island, and abundant cabinetry. Enjoy seamless indoor-outdoor living with both a charming covered front porch and rear deck, perfect for relaxing or hosting guests. The open-concept layout provides generous living spaces, spacious bedrooms, and elevated finishes throughout. Located just minutes from Historic Downtown Medina, shopping, dining, and within the highly rated Medina City School District, Hawks Ridge offers the perfect blend of luxury, convenience, and community living. Don’t miss your opportunity to own one of the few remaining quick move-in homes in this exciting new community!
#5211380

Medina

6379 Cooper Hawk Drive

4 Beds

3 Baths

3,222 Sq.Ft.

$599,990

MLS#: 5211380
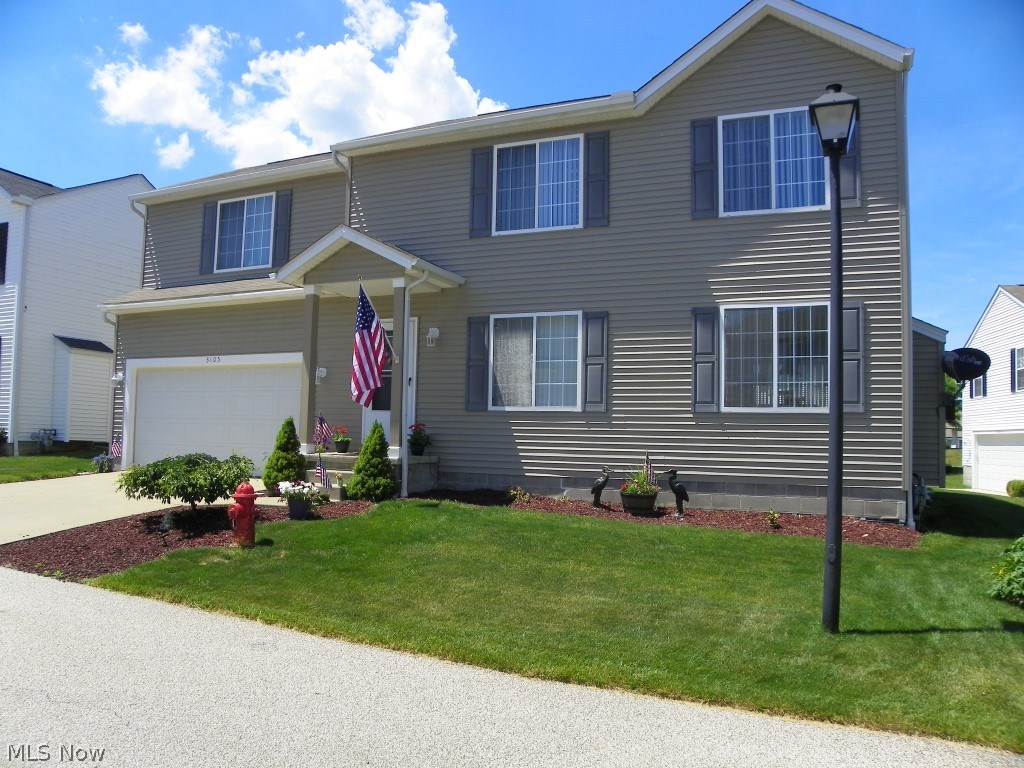
Absolute move in 3 bedroom/2.5 bath one owner colonial built 2002* Lovely & impeccable with 1656 sq. ft., (full 12 course unfinished basement), updated flooring, carpet & paint throughout*  Open floor plan starting with great room having gas log fireplace and open to dining room with slider to patio * Spacious fully applianced kitchen (microwave (2014), refrig, range, dishwasher & disposal), with plenty of cupboards & counter space and 1/2 bath complete first floor* Master bedroom with fan, walk in closet & master bath*  Bedroom #2 with fan & walk in closet*  Bedroom #3 with fan* Laundry on second floor with shut off valve (includes washer & dryer)* 2 car attached garage with opener*  Approx. 10x10 patio with lake view*  Cul de sac lot*  $50/month HOA fee covers trash & snow removal* Hot water heater (2015)*  Humdifier (2016)* Siding (2007)*  WDI inspection completed* Pretty neutral décor*  A pleasure to show!!
#3914271

Akron

3105 Ghent Court

3 Beds

2 Baths

1,656 Sq.Ft.

$139,900

MLS#: 3914271
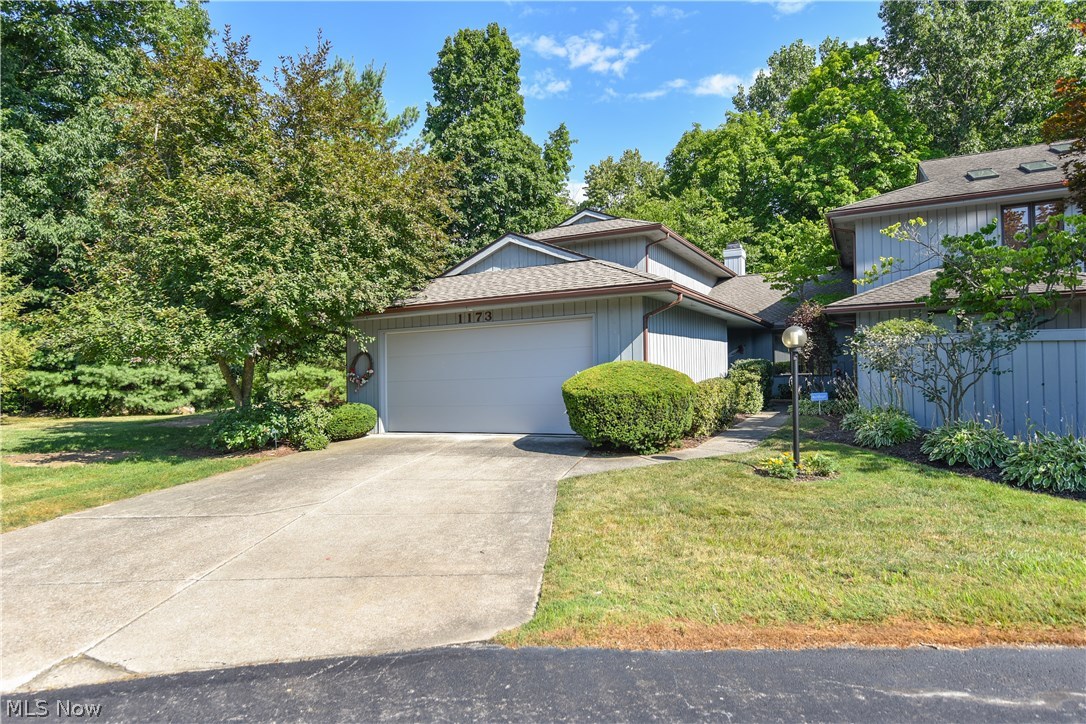
Very nice 3 bedroom condo in the Kames!  Extremely private with views of not other condos, but the ravine/woods from every window (except the kitchen)!  Very peaceful and serene.   Silver Lake Country Club golf course is just beyond the trees.  The positioning of this condo is very attractive as there is nice green space on the side.  Vaulted great room features fireplace, 3 skylights, newer laminate flooring and sliders to the 3 season sunroom and deck to enjoy the seasons, wildlife and gorgeous view.   Convenient first floor spacious master bedroom with 2 walk in closets and full bath including skylight for lots of light, double vanity, soaking tub and walk in shower. The applianced, eat in kitchen is good size.  The laundry and powder room complete the first floor.  Two additional bedrooms with nice closet space and full bath are on the second floor.  Updates include:  Laminate flooring in great room and master (2017) and newer flooring in powder room, Roof (approx. 2016), Furnace (
#4022074

Stow

1173 Inverness Lane 110

3 Beds

2 Baths

2,187 Sq.Ft.

$185,000

MLS#: 4022074
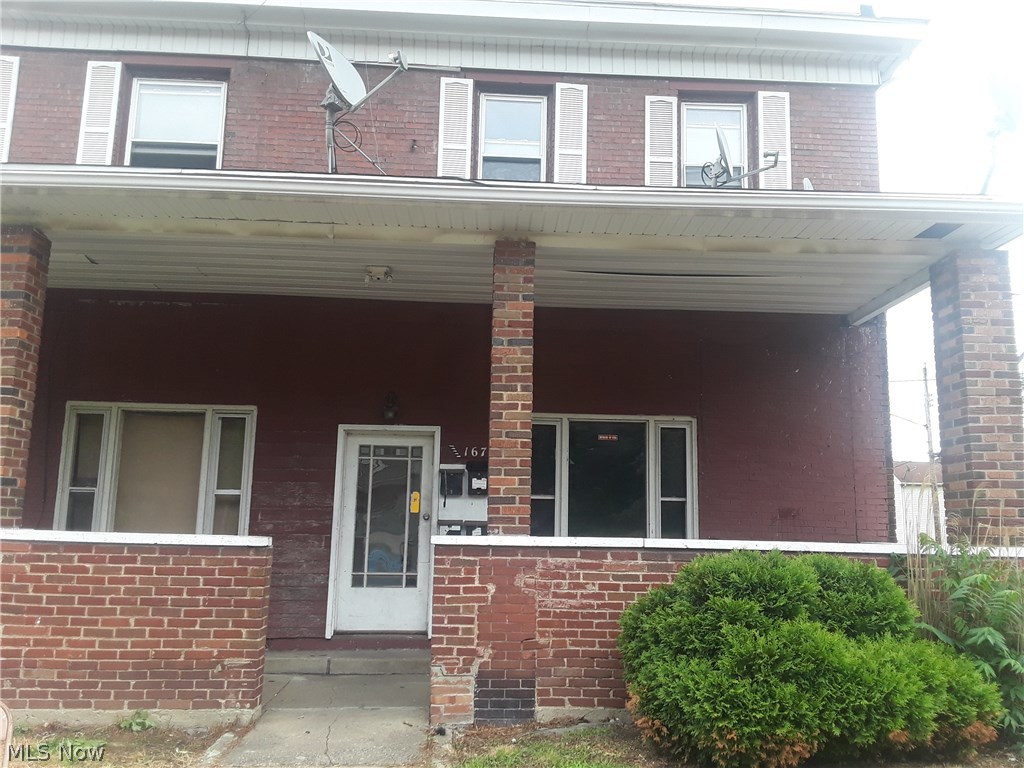
Affordable two bed apartment, rent is only $410 and resident will only be responsible for electric. The kitchen is huge, two bedrooms, and average size living area with front picture window. This apartment also has extra area for storage or pantry set up. Shared covered outdoor sitting area in front is available for the residents. Residents will have to pay an application fee and security deposit. Will work with community agencies.
#4005468

Akron

167 Chittenden

2 Beds

1 Baths

N/A

$410

MLS#: 4005468
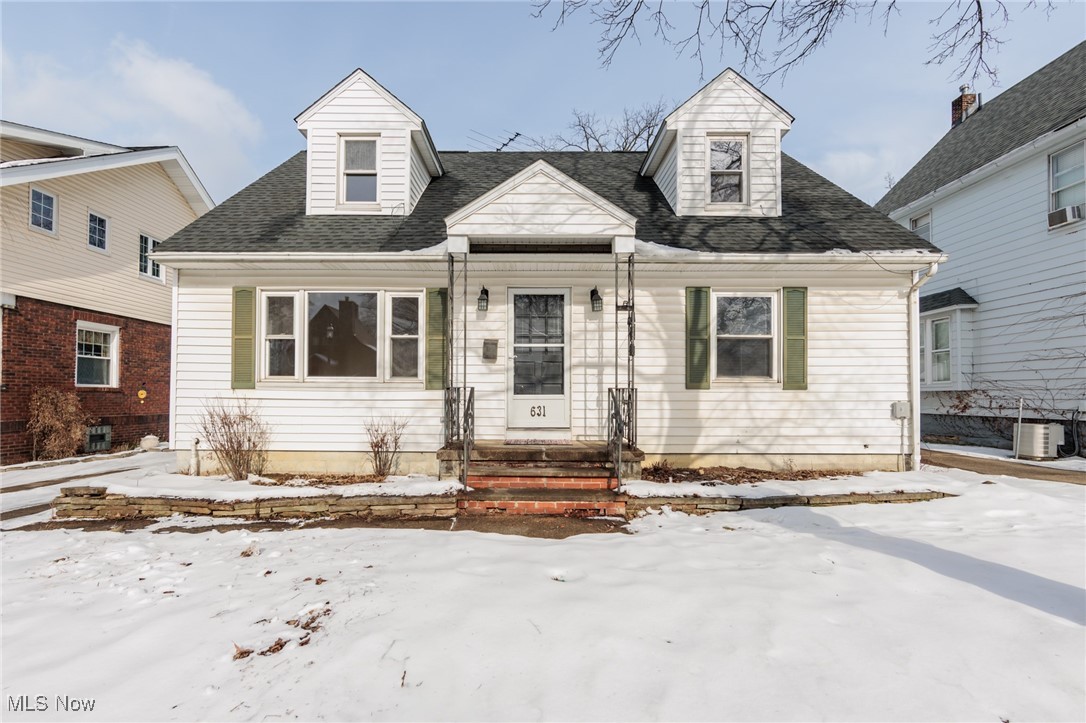
Welcome to this charming Cape Cod home, in the heart of Cuyahoga Falls! Featuring four spacious bedrooms and two full bathrooms, offering a perfect blend of character and convenience. The inviting main level boasts a bright and inviting living room, a well-appointed kitchen with dining area, and two bedrooms and a full bathroom ideal for first-floor living. Upstairs, you’ll find two additional generously sized bedrooms and an additional full bathroom. The partially finished basement provides extra living space, perfect for a recreation room, home gym, or additional storage. Situated on a lovely lot with a well-maintained yard and large deck, this home is ideal for relaxing or entertaining. A few blocks from all of what downtown Cuyahoga Falls has to offer, the location is outstanding. You will be able to walk to all the restaurants, shops, and special events. Also, just a few minutes to the highway and Natatorium. With its timeless design and versatile layout, this Cape Cod is ready to welcome you home!
#5095999

Cuyahoga Falls

631 Broad Boulevard

4 Beds

2 Baths

N/A

$219,900

MLS#: 5095999
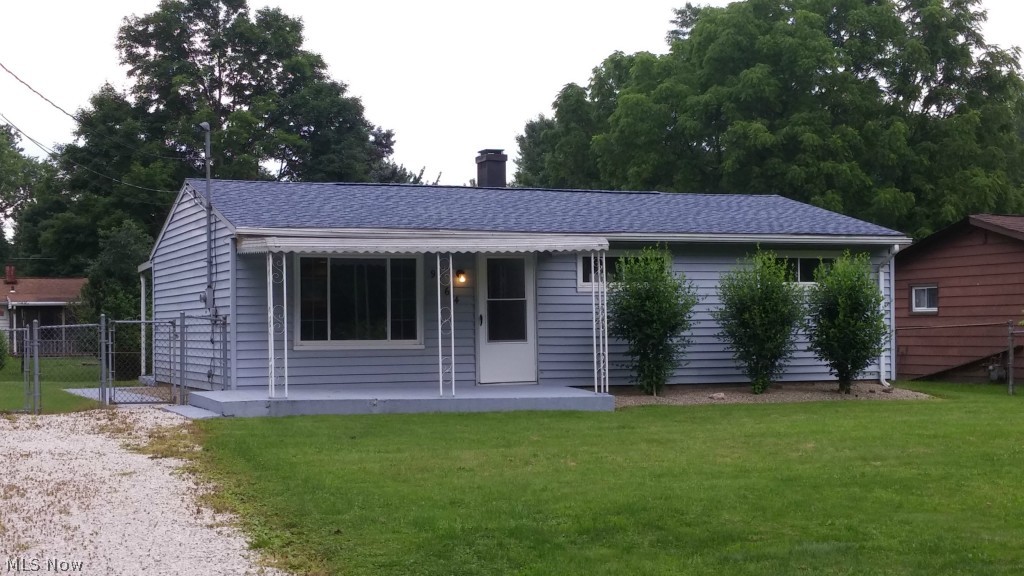
Move in condition, priced for fast sale.  Completely restored 3 bedroom, 1 full bath ranch home.  New roof, new plumbing to name a few (see supplement for improvements sheet).  Clean and ready for you to move in.  Must see! This home is on the outside edge of Red Fox .
#3728421

Ravenna

9164 Weaver Road

3 Beds

1 Baths

N/A

$77,900

MLS#: 3728421
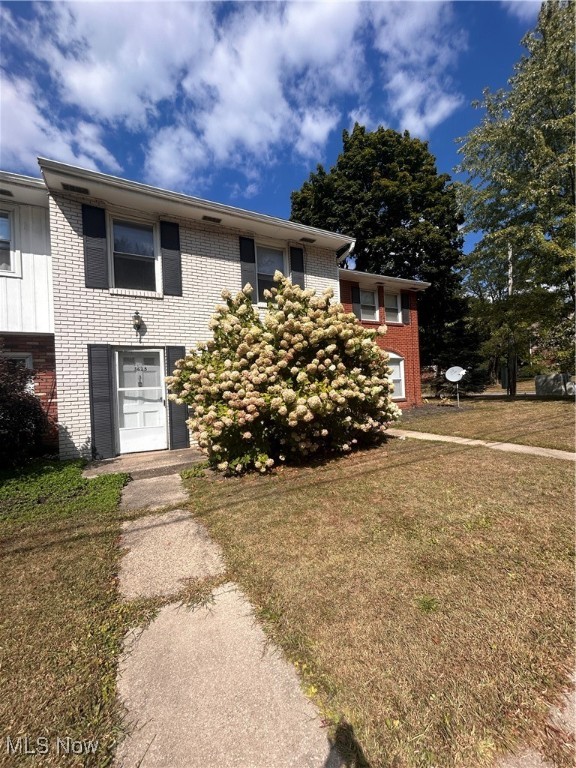
Cute three bedroom townhome available in stow. This home includes nice size bedrooms with closet space located upstairs. Conveniently located close to schools, shopping and ammentities. Dont miss out on this opportuity.
#5156239

Stow

3625 Kent Road 3

3 Beds

1 Baths

N/A

$1,350

MLS#: 5156239
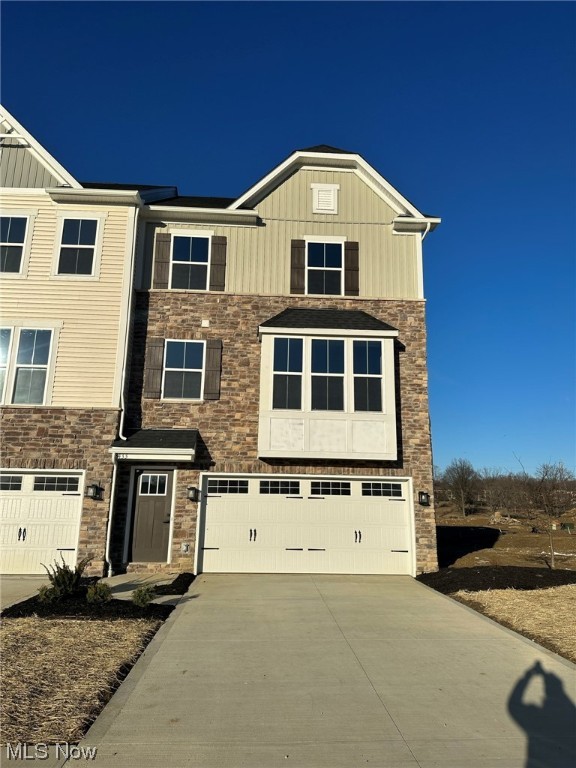
Don't miss this new opportunity for luxury living in Fairlawn at the new Rosemont Links development. This community is at the heart of it all--shopping, dining, and Route 18/I-77.  The open floorplan interior with has room for everyone. The main level includes upgraded LVP flooring, an eat-in kitchen, quartz countertops, a tile backsplash, and stainless steel appliances (including the fridge). Enjoy a beverage on the composite deck and look over the man-made ponds and walking trails.  The upper level includes 3 bedrooms, 2 full baths, and a convenient laundry space with a washer and dryer. The Master bedroom includes a dual vanity and a huge walk-in closet. The entry walk-out level includes a spacious recreation room. Learn more and schedule an appointment today!

HOA includes lawn and snow care. 

Prospective Tenant must have 600+ credit score, no sexual, drug or violent related criminal convictions.  No previous evictions last 5 years, no pets, must earn $6,500+ / monthly.   $50
#4446209

Fairlawn

3433 Links Drive

3 Beds

2 Baths

2,196 Sq.Ft.

$2,599

MLS#: 4446209

1 ... 252 253 254 255 256 ... 666
* Listings identified with the FMLS IDX logo come from FMLS and are held by brokerage firms other than the owner of this website. The listing brokerage is identified in any listing details. Information is deemed reliable but is not guaranteed. If you believe any FMLS listing contains material that infringes your copyrighted work please review our DMCA policy and learn how to submit a takedown request. © 2024. First Multiple Listing Service, Inc.

Send a message

Message successfully sent.

Your message

What is 3 + 4 ?

Reason for contacting?

I agree to receive email communication and understand I can unsubscribe at any time.

I agree to be contacted by Tyson Sells Homes, LLC. via call, email, and text for real estate services. To opt out, you can reply 'stop' at any time or reply 'help' for assistance. You can also click the unsubscribe link in the emails. Message and data rates may apply. Message frequency may vary. Privacy Policy

Sign Out

Virtual Assistant

Would you like to take the next step with this property? We can help you schedule a showing or virtual tour, or send you more details.

Yes, I would like more information.

Thank You for Your Reply, One of Our Agents will contact you as soon as possible

No, maybe later.

Thank you, you can always contact me via email, phone number or through the contact form.

Realhub AI

Lucy - Your AI-Powered Realtor

Update Your Temporary Password

Personalize your search

Enter your email and we'll notify you immediately when new listings match what you're looking for.

or enter email address

Already have an account ? Login here

Continue your home search

I agree to receive communications and understand I can unsubscribe at any time.

I agree to be contacted by Tyson Sells Homes, LLC. via call, email, and text for real estate services. To opt out, you can reply 'stop' at any time or reply 'help' for assistance. You can also click the unsubscribe link in the emails. Message and data rates may apply. Message frequency may vary. Privacy Policy

Already have an account ? Login here

We use cookies

We use cookies primarily for analytics to enhance your experience. By accepting, you agree to our use of these cookies. You can manage your preferences or learn more about our cookies policy.
