
REALHUB is on fire today

Properties

Browse or get in touch to schedule a walkthrough.

  • Nearby me
Price range

Popular Features

Community Features

Association

Property Features

Waterfront

View

Exterior Features

Interior Features

Style

10000 properties match your criteria

Updated 1 minute ago

E-Alert name

Price reduced
Welcome to this charming and spacious home, beautifully updated and full of potential! Featuring 3 generously sized bedrooms and 1 full bathroom, this home offers a functional and inviting layout. Two bedrooms are conveniently located on the main floor, while the upper level features a large third bedroom with plenty of additional loft space.

Enjoy new flooring throughout the first floor, a cozy working fireplace, and a formal dining room located just off the open kitchen. The kitchen includes a brand-new refrigerator, only 2 months old, and a dishwasher new in 2025. The full bathroom was also refreshed in 2025 with a new toilet, sink, and mirror.

The home also features a full basement offering plenty of additional space and storage. The basement will receive a fresh, clean coat of paint throughout prior to closing!

Situated on an impressive 0.77-acre lot, this property offers an abundance of outdoor space while still being conveniently located.

Numerous improvements have been completed over the years, including updates to the HVAC, carpet, plumbing, electrical, driveway, and garage, providing added value and peace of mind. With its spacious interior, large lot, and many updates, this home is ready for its next owner!
#5238356

South Euclid

4258 Bluestone Road

3 Beds

1 Baths

1,404 Sq.Ft.

$179,900

MLS#: 5238356

Don't let the exterior fool you—this 4-bedroom, 2-bath home is much larger than it looks and could be your next cash cow! Located just minutes from Kent State University and downtown Kent, this property offers excellent rental and investment potential. Previously generating $1,750 per month in rental income - just as a single family home! There is potential for additional income if you finish out the walkout basement into an efficiency! The home features an updated kitchen, newer furnace and hot water heater, plus a full walk-out basement. Live upstairs and offset your mortgage with rental income downstairs, or utilize the entire property as an investment. Conveniently located near campus, shopping, dining and major routes. Tons of space, a great location and plenty of income potential!
#5240625

Kent

1039 Anna Avenue

4 Beds

2 Baths

2,067 Sq.Ft.

$199,900

MLS#: 5240625
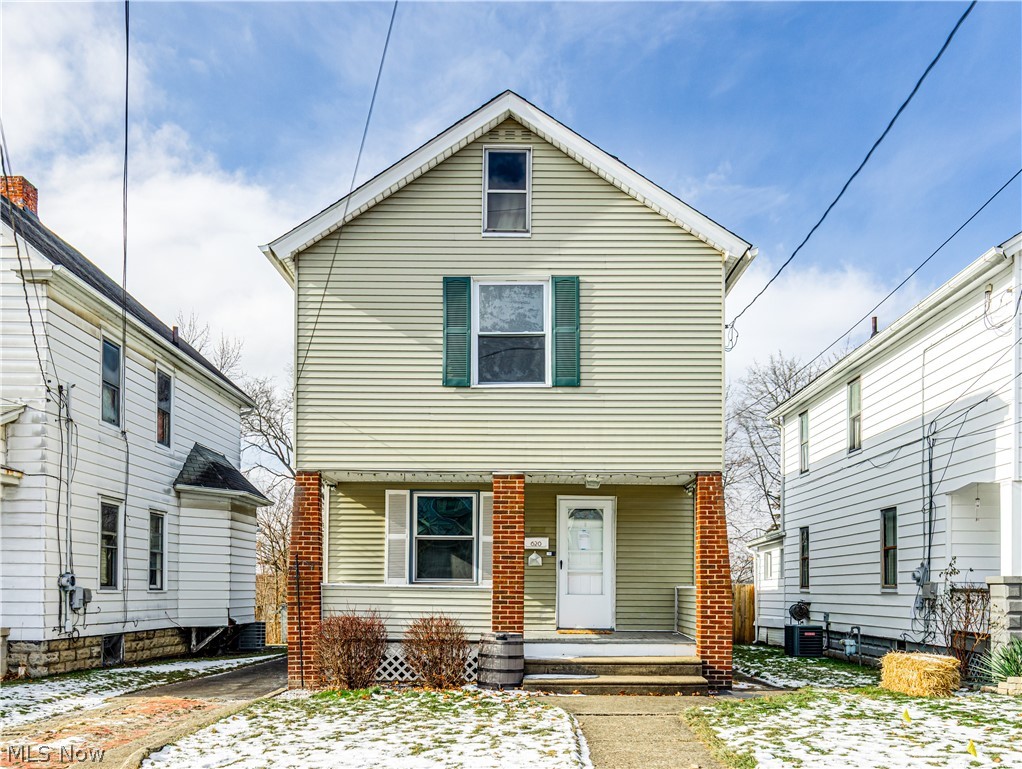
A covered front porch welcomes you in to this 3 bedroom, 2 bathroom home boasting a spacious first floor with ample natural light, high ceilings and wood trim. A large dining room provides plenty of space for entertaining family and friends. The large kitchen provides ample storage space and access to the fully fenced backyard. Second level boasts an expansive hallway, three spacious bedrooms, and an updated full bathroom. The full basement offers an impressive amount of storage and a half bath. A walk-up attic has even more room for your storage needs. The oversized backyard offers a full wooden privacy fence, a covered porch, and a charming patio. It is an ideal space for outdoor activities and entertaining. This home comes with newer windows, newer luxury vinyl flooring, newly painted walls, google nest thermostat, updated plumbing, updated electrical, a newer furnace, central air, hot water tank, and many more updates throughout the home. Don't miss this opportunity to make this house your home.
#5223234

Girard

620 Washington Avenue

3 Beds

1 Baths

1,320 Sq.Ft.

$117,000

MLS#: 5223234
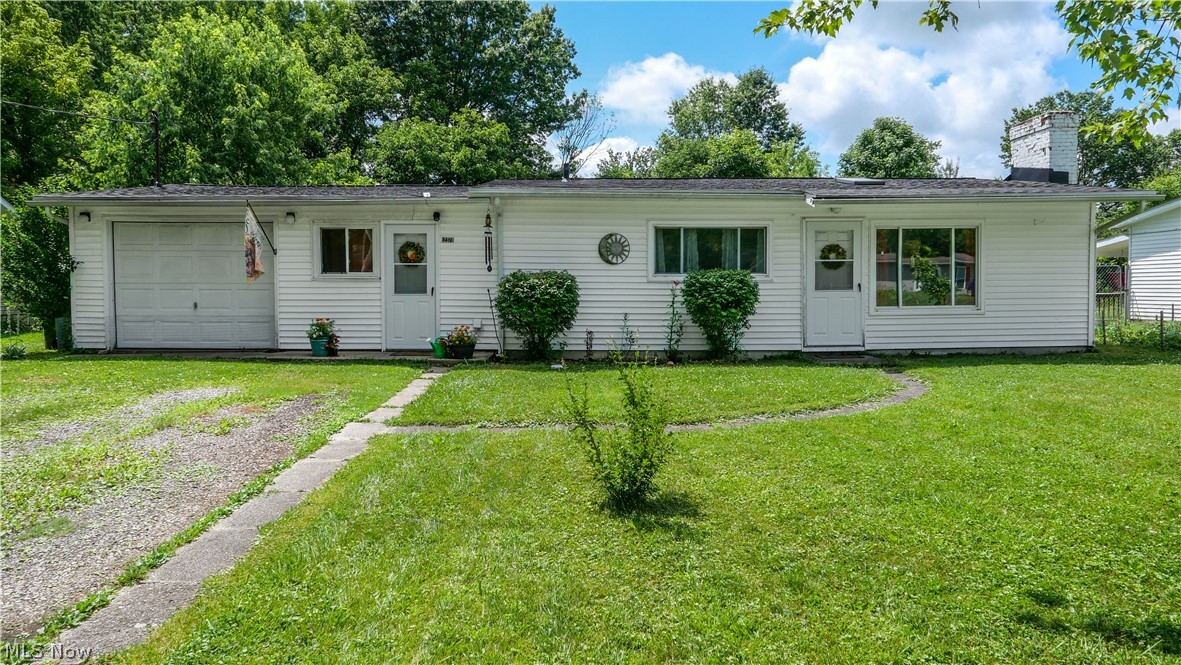
Welcome home to this well-maintained 3-bedroom ranch offering the convenience of one-floor living on a spacious lot in Grafton. The bright and inviting living room features vaulted ceilings and a skylight, creating an open atmosphere for everyday living and entertaining. The kitchen offers ample cabinet and counter space, while the spacious family room with a closet and sliding glass doors to the backyard provides exceptional flexibility as a family room, home office, playroom, guest room, or potential fourth bedroom. A convenient mudroom and first-floor laundry add everyday functionality.
Recent improvements provide added peace of mind, including a new roof and skylight (2024), heat pump (2023), water heater (2017), and two newer windows.
Step outside to enjoy the fenced backyard featuring an above-ground pool, fire pit, storage shed, swing set, and plenty of space for outdoor entertaining, recreation, or gardening. The attached garage provides additional storage and convenience.
Thoughtfully maintained over the years, this home offers comfortable one-floor living, flexible living space, and a convenient location. Schedule your private showing today!
#5223383

Grafton

12378 Eaton Boulevard

3 Beds

1 Baths

1,032 Sq.Ft.

$189,900

MLS#: 5223383
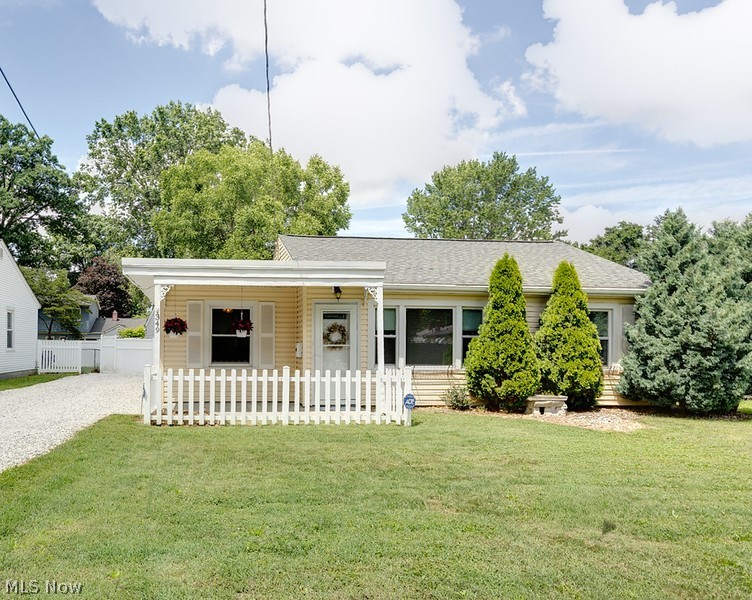
Step inside & immediately feel at home in this radiant, cottage-inspired ranch home nestled in a quaint & quiet community bordering Kenmore & Coventry. This charming, sunshine-filled 3-bedroom, 1-bath property offers a warm & welcoming atmosphere from the moment you enter.  It truly feels like your own cozy, suburban retreat.

Enjoy relaxing on the inviting front porch overlooking a beautifully landscaped, picket-fenced garden. The fenced-in backyard provides privacy & space for outdoor entertaining, pets, or kids at play & a large storage shed. Inside, you’ll find an updated bathroom, a fully equipped updated kitchen, & a convenient laundry room that comes equipped with a washer/dryer. 

A delightful property that blends timeless charm with everyday comfort, making it an excellent opportunity for first-time homebuyers, those looking to downsize, or anyone seeking low-maintenance living in a peaceful neighborhood with convenient access to an elementary down the road, shopping, dining, parks, and major highways. Coming nearby is a newly built Amazon facility bringing new job opportunities to the area. Schedule your showing today!
#5226128

Akron

349 Stanford Street

3 Beds

1 Baths

N/A

$130,000

MLS#: 5226128

Price reduced
Welcome Home ~ Nearly New Construction with Modern Updates & Tax Saving$!
Built in 2024, this 4 bedroom, 2.5 bath home delivers the peace of mind of new construction paired with thoughtful, move-in-ready updates. All major systems are just 2 years old and buyers benefit from a 5-year property tax abatement, (currently in Year 2).
Step inside to an open concept layout filled with natural light and fresh paint throughout. New laminate flooring installed in 2026 flows seamlessly across the main living areas, complemented by recessed lighting, all new light fixtures and ceiling fans for a bright, modern feel. The kitchen features all GE appliances, updated cabinet hardware, and the island has a built-in counter charging station for everyday convenience.
Upstairs, you'll find four bedrooms, 2 full baths,  plus the added convenience of a laundry room. The full, unfinished basement offers exciting potential, with roughed-in plumbing ready for a future rec room, home gym, or additional living space  
Outside, enjoy a private patio surrounded by fresh landscaping, along with a 2 car attached garage equipped with an electric heater, ideal for year-round projects or hobbies. Perfectly situated close to the Towpath and a wonderful neighborhood park and playground. This home offers the ideal blend of near-new construction, modern style, and an unbeatable location. A one year home warranty is included with the sale, for additional peace of mind.
Don't miss this move-in ready gem. Schedule your showing today!
#5239026

Barberton

5283 Frederick Street

4 Beds

2 Baths

1,680 Sq.Ft.

$279,000

MLS#: 5239026
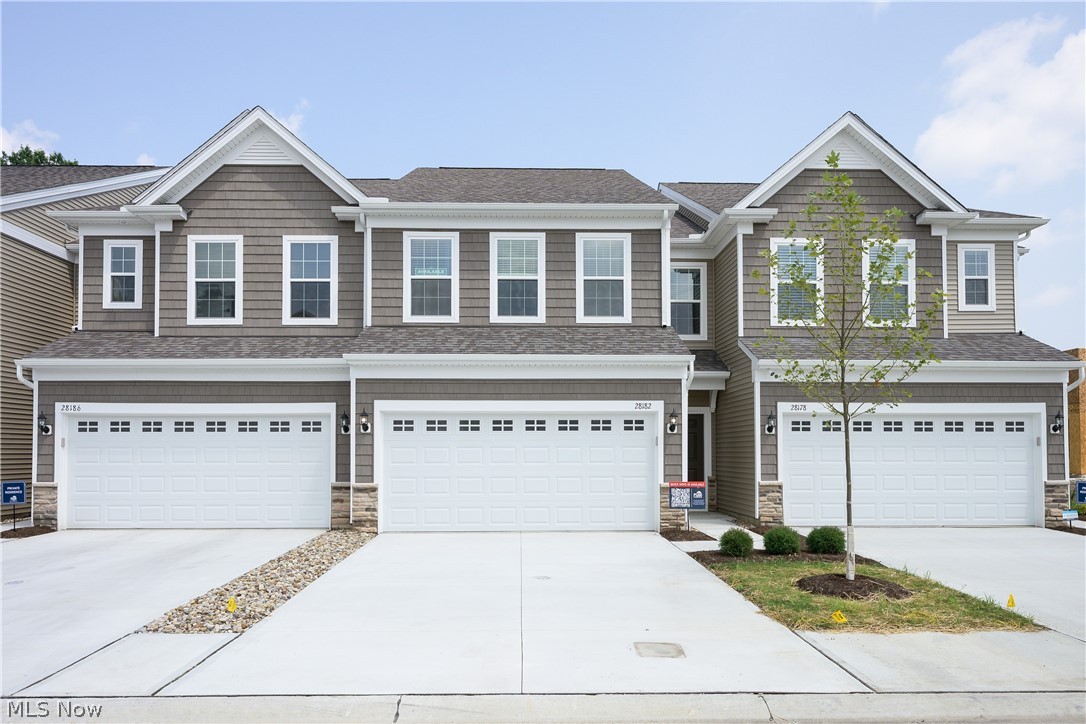
Price reduced
Experience luxury townhome living at Hope Pointe Place in Westlake. Only 3 minutes away from Crocker Park, enjoy an upscale metropolitan lifestyle with countless retail, dining, and recreational activities just a walk away. This new home construction community is located in the Westlake School District and is a mile from the Lake Erie shoreline. Our spacious Ashton floor plan at 28182 Zinfandel Ct offers the perfect blend of luxury and functionality—and this homesite is conveniently located near the community courtyard greenspace and mailboxes. The open concept main level features an entertainer’s kitchen, gathering room, café space, and sliding door access to a perfectly landscaped patio. With 3 bedrooms, 2.5 baths, and an attached two-car garage, our Life Tested Ashton floor plan ensures you have the space you need to live your dreams.
#5221615

Westlake

28182 Zinfandel Court

3 Beds

2 Baths

1,854 Sq.Ft.

$475,000

MLS#: 5221615

Beautiful Castle Rock ranch available in June in Montville Reserve.  The large kitchen is equipped with granite countertops and built-in stainless-steel appliances.  The kitchen is open to the café which leads out to a sunroom that is light and airy.  The beverage center makes the kitchen with a plethora of cabinets and a wine fridge—perfect for entertaining!   The gathering room has a corner gas fireplace for cool nights.  The owner’s suite is spacious and has upgraded countertops and a tile shower with frameless doors.    Landscaping and irrigation are included!  Don’t miss out on the easy-living lifestyle of Montville Reserve!
#5195970

Medina

6761 Montville Reserve Lane

2 Beds

2 Baths

1,951 Sq.Ft.

$539,990

MLS#: 5195970
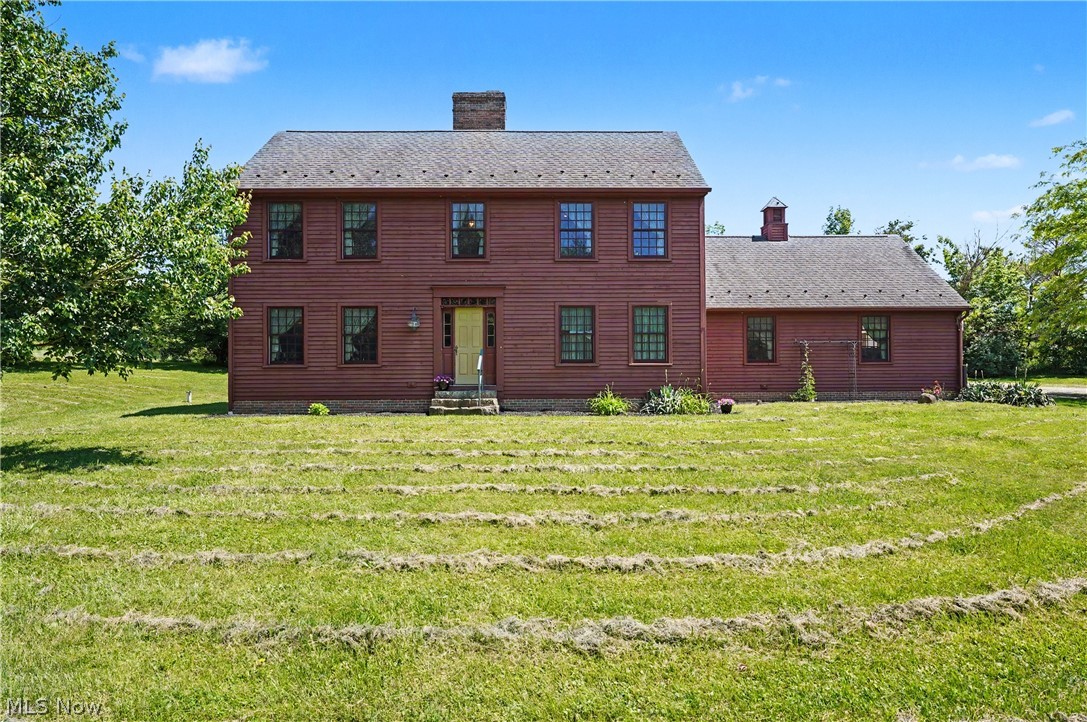
**Welcome to your private retreat on nearly 2 acres!**

Nestled on a picturesque 1.97-acre lot surrounded by mature trees, this spacious home offers comfort, charm, and versatility throughout. Step into the inviting foyer, where you’re greeted by a beautiful living room to the left featuring wide-plank poplar hardwood floors and one of three cozy wood-burning fireplaces with a classic brick hearth.

To the right, a dedicated office with built-in shelving provides the perfect work-from-home space. The main level continues into a generous family room that flows seamlessly into a light-filled dining area with double French doors leading outdoors.

The kitchen is designed for both function and style, featuring Corian countertops, abundant cherry cabinetry, stainless steel appliances, and a convenient breakfast bar. A mudroom just off the kitchen provides easy access to the garage and first-floor laundry, while a full bath completes the main level.

Upstairs, you’ll find two spacious bedrooms, including a serene primary suite retreat complete with its own wood-burning fireplace. The ensuite bath features a tub/shower combo and an expansive walk-in closet.

The finished basement adds even more living space, offering a large recreation room, kitchenette, additional bedroom with closet, a bonus room (currently used as a bedroom), and a full bath—ideal for guests or entertaining.

Outside, enjoy peaceful, private surroundings with expansive green space, mature trees, and multiple outbuildings including two sheds and a chicken coop. Car enthusiasts and hobbyists will appreciate the **five garage spaces**, including a 2.5-car attached garage and a three-stall detached garage. A backup **whole-home generator** adds peace of mind year-round. Relax or entertain on the back deck under the pergola while taking in the serene backyard views.

**Don’t miss this unique opportunity—schedule your private showing today!**
#5215092

Paris

4622 Beechwood Avenue NE

3 Beds

4 Baths

3,628 Sq.Ft.

$422,500

MLS#: 5215092

Don't miss out on the absolute best value in Louisville—the cheapest buildable lot in town is ready to turn your dream home into a reality! Nestled in the exceptionally quiet, desirable development of Franlon Estates in Nimishillen Township, this prime parcel offers the peaceful neighborhood setting you’ve been searching for. Spanning an impressive 82' x 250', the lot gives you a beautifully deep backyard with endless room for custom outdoor living, gardening, or entertaining. Best of all, it comes equipped with county sewer at the street, saving you time and money so you can bring your builder and break ground right away!
#5240635

Louisville

Eastland Avenue

None Beds

None Baths

0.4706 acres

$17,900

MLS#: 5240635
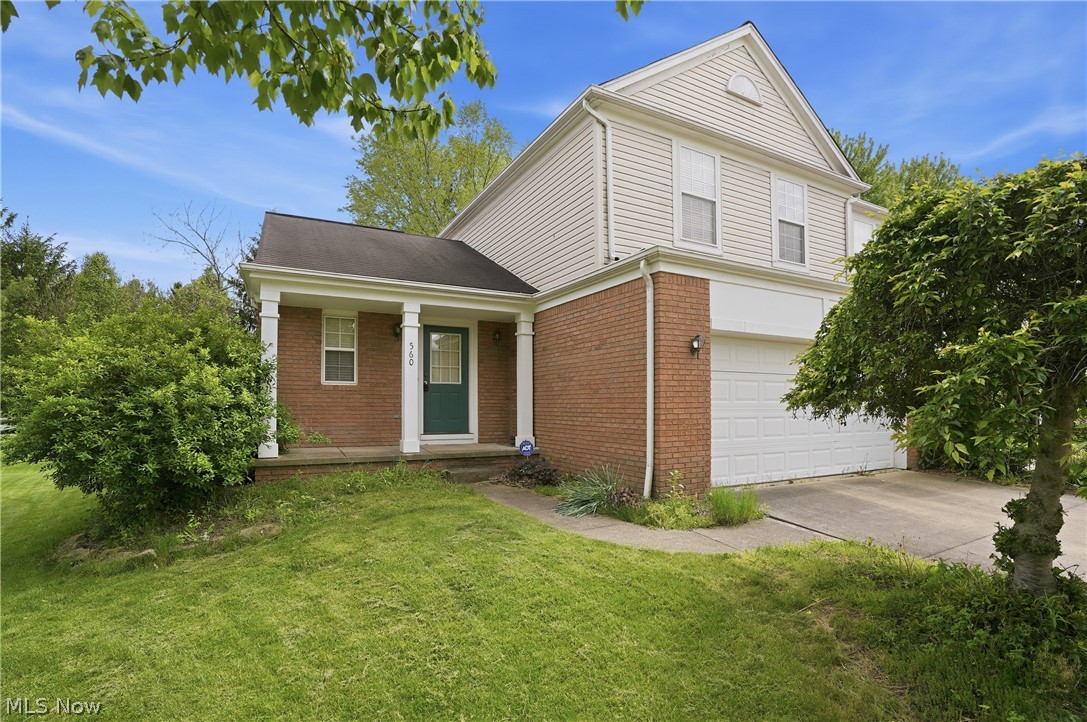
Welcome to 560 Canterbury Lane in the desirable Trails Crossing neighborhood within the sought-after Eaton Estate Community! This 3-bedroom, 2.5-bath home offers incredible potential for the right buyer looking to add their personal touch and build equity in a fantastic community. Featuring a functional layout with first-floor laundry, a finished basement perfect for additional living space, recreation, or entertaining, and an attached 2-car garage, this home is full of opportunity. While the property could use some TLC, it presents a great investment for an owner-occupant or investor alike. As a resident of the Eaton Estate Community, you enjoy access to outstanding amenities including a swimming pool, tennis courts, clubhouse, playground, scenic walking trails, and a fishing pond—offering a lifestyle that’s hard to beat. Conveniently located near major highways, shopping, dining, and everyday conveniences, this home combines location, value, and endless possibilities. Bring your vision and make this home your own!
#5212632

Sagamore Hills

560 Canterbury Lane

3 Beds

2 Baths

2,094 Sq.Ft.

$230,000

MLS#: 5212632
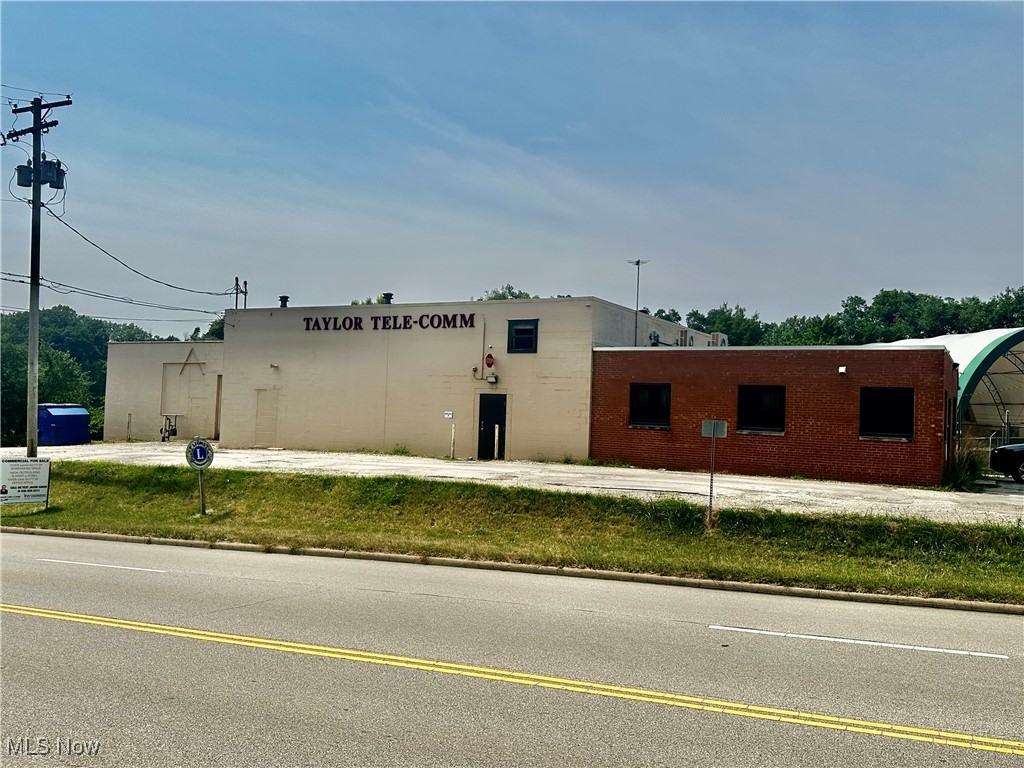
Prime Industrial buildings and land totaling almost 70 acres in Mogadore Ohio.  The 64.5 acre parcel has a 3 acre parking pad that is fenced, gated, and has a security building.  The 5 acres features office space, warehouse/garage space, and multiple buildings.  The 75x75 rear building features 3 14' doors, heated, concrete floor, and insulated.  The 'lower' building is 80x40 with ample power and an office.
#5183242

Mogadore

3470 Gilchrist Road

None Beds

None Baths

N/A

$1,880,000

MLS#: 5183242

Brick 2 family home with newer 2 car garage with electric and door openers.
#5238910

Cuyahoga Falls

1864 13th Street

4 Beds

2 Baths

1,890 Sq.Ft.

$299,500

MLS#: 5238910
Price reduced
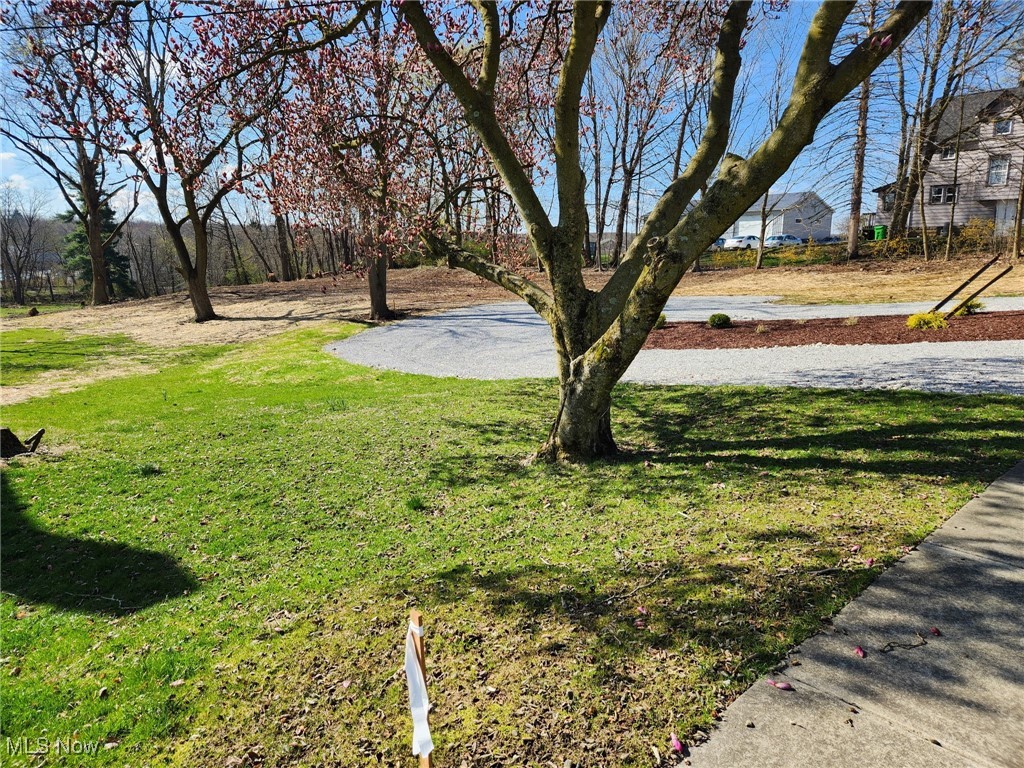
Build your dream Home....Or other zoning could be light industrial - commercial. Possibilities for Storage Buildings, Apartments, or Commercial building. Conveniently located near Tallmadge Circle. Parcel is between 100 Northeast ave. & 120 Northeast ave.
1.42 Acres with 124 Ft. frontage. 
Please call Tallmadge Zoning regarding any zoning questions. This is a overlay area with multiple Zoning
#5114314

Tallmadge

Northeast Avenue

None Beds

None Baths

1.42 acres

$94,000

MLS#: 5114314

1539 Whitehall Blvd Kent OH 44240 is a 5 bedroom & 3 Full Bathroom Townhome that is a historically proven student housing rental income property. Students pay for an entire year in one of 4 options: Monthly at a 4 or 5 bedroom rate, 2 times per year or annually for a discount. Rentals are part of the community known as Whitehall Townhomes East with the 1st floor consisting of large Living Room open concept breakfast bar and kitchen, laundry, 1st floor Full Bathroom with shower, 1st Floor Bedroom, privacy patio, 2026 Central Air, both front and rear entries. The 2nd floor consists of 4 additional Bedrooms with balconies, 2 Full Bathrooms that include tub / shower combos and a huge hall linen closet. Each Bedroom has its own private closet and each bedroom also has its own keyed lock for privacy. Proven rental income history. Freshly painted and ready for renting for the 2026-2027 Academic School Year. Whether you are a seasoned investor looking to expand your rental holdings, or first time investor, this income-producing property offers great annual cash flow with rental income average potential of $38,340 annually and is a great addition to any investment portfolio. If rented as Student Housing, room rates include utilities including charging tenants for wifi. If rented as a whole rental unit, utilities can be paid by the tenants. The flexibility is huge and in the City of Kent rental zone for plenty of unrelated tenants too!
#5236787

Kent

1539 Whitehall Boulevard

5 Beds

3 Baths

1,488 Sq.Ft.

$250,000

MLS#: 5236787

1 ... 248 249 250 251 252 ... 666
* Listings identified with the FMLS IDX logo come from FMLS and are held by brokerage firms other than the owner of this website. The listing brokerage is identified in any listing details. Information is deemed reliable but is not guaranteed. If you believe any FMLS listing contains material that infringes your copyrighted work please click here to review our DMCA policy and learn how to submit a takedown request. © 2024. First Multiple Listing Service, Inc.
 - property

Send a message

Message successfully sent.

Your message

What is 3 + 4 ?

Reason for contacting?

I agree to receive email communication and understand I can unsubscribe at any time.

I agree to be contacted by Tyson Sells Homes, LLC. via call, email, and text for real estate services. To opt out, you can reply 'stop' at any time or reply 'help' for assistance. You can also click the unsubscribe link in the emails. Message and data rates may apply. Message frequency may vary. Privacy Policy

Sign Out

Virtual Assistant

Would you like to take the next step with this property? We can help you schedule a showing or virtual tour, or send you more details.

Yes, I would like more information.

Thank You for Your Reply, One of Our Agents will contact you as soon as possible

No, maybe later.

Thank you, you can always contact me via email, phone number or through the contact form.

Realhub AI

Lucy - Your AI-Powered Realtor

Update Your Temporary Password

Personalize your search

Enter your email and we'll notify you immediately when new listings match what you're looking for.

or enter email address

Already have an account ? Login here

Continue your home search

I agree to receive communications and understand I can unsubscribe at any time.

I agree to be contacted by Tyson Sells Homes, LLC. via call, email, and text for real estate services. To opt out, you can reply 'stop' at any time or reply 'help' for assistance. You can also click the unsubscribe link in the emails. Message and data rates may apply. Message frequency may vary. Privacy Policy

Already have an account ? Login here

We use cookies

We use cookies primarily for analytics to enhance your experience. By accepting, you agree to our use of these cookies. You can manage your preferences or learn more about our cookies policy.
