
REALHUB is on fire today

Properties

Browse or get in touch to schedule a walkthrough.

  • Nearby me
Price range

Popular Features

Community Features

Association

Property Features

Waterfront

View

Exterior Features

Interior Features

Style

10000 properties match your criteria

Updated 1 minute ago

E-Alert name

Amazing totally renovated four bedroom colonial with 2.5 bathrooms, large kitchen/eating area, formal dining room, huge living room and a large family room with wood burning fireplace which opens to a new deck overlooking a private backyard. This house has a new roof, new energy-efficient windows, new siding, new gutters and downspouts, new front door and new sliding door. The kitchen is a chefs dream, completely new with high end cabinets, granite countertops, under mounted sink and brushed nickel faucet. It has a beautiful stainless steel range, microwave, dishwasher, and a two door stainless steel refrigerator with ice and water dispensers. The wood floor flows very nicely into the formal dining room. There is a totally renovated half-bath on the first floor. On the second floor you will find four totally renovated bedrooms with large closets. The master bath in Main bath were also updated. In addition, all interior doors have been replaced along with new lighting & new carpet. The
#3837759

Stow

4349 Kenneth Road

4 Beds

2 Baths

N/A

$209,900

MLS#: 3837759

Welcome to this three bedroom ranch with spacious living room, kitchen with a cute eating area and bonus room perfect for a seating area or home office. The first floor is completed with two bedrooms, a full bath and a large laundry area. Upstairs you will find the third bedroom. Large front yard with oversized two-car garage and double-wide driveway for extra parking. Updates include a new furnace in 2018, air conditioning in 2019, and hot water tank in 2020. Schedule your private showing today!
#5025173

Stow

3474 Hiwood Avenue

3 Beds

1 Baths

1,409 Sq.Ft.

$209,900

MLS#: 5025173

*Beautiful & Spacious Colonial In Norton Features 1,950 Sq. Ft Including 2-3 Bdrms & 1.5 Bathrms *2 CAR Attached Garage + 2.5 CAR Detached Garage!! *.85 Acres Backs Up To Trees W/No Neighbors Behind *Relax On An "L" Shaped Front Porch W/Vinyl Railings Enjoying Your Morning Coffee OR A Covered Back Porch W/Carpet Watching Kids Or Grandkids Play In The Yard *Updates Include: White Kitchen CABINETS W/Soft Close Drawers, LUXURY Plank Flooring, WATERPROOFED Basement, FURNACE And CENTRAL AIR, COMPLETELY Remodeled Full Bathrm W/TILE, Remodeled 1/2 Guest Bathrm, VINYL Windows & More! *Walk In To A Foyer W/Glass Door 2nd Entrance *LARGE Living Rm W/Built In White Wall To Wall Shelving, Gas FIREPLACE W/Tiled Hearth & Grey Modern Feature Wall, LUX Brown/Grey Rustic Flooring *Upgraded Blinds! *Elegant Formal Dining *The Kitchen Showcases White Cabinets W/Soft Close Drawers, LVP Grey Wide Plank Flooring, White Solid Surface Countertops, White SUBWAY TILE Backsplash, FULLY APPLIANCED  *Eat In Bonus
#4320534

Norton

4275 S Hametown Road

2 Beds

1 Baths

1,952 Sq.Ft.

$209,900

MLS#: 4320534

Price reduced
Fully updated and move-in ready, this beautifully refreshed ranch makes the most of its space with a well designed, modern interior. New flooring, paint, and light fixtures carry throughout, creating a clean, cohesive feel. The living room features a large window that fills the space with natural light and flows seamlessly into the dining area and updated kitchen. New countertops, backsplash and brand-new stainless steel appliances give the kitchen a crisp, inviting feel. The fully renovated bathroom showcases a tiled shower and stylish new vanity, while three nicely sized bedrooms offer comfortable living space. Outside, a covered patio with awning provides a great spot to relax, and the expansive driveway leads to a detached two-car garage. Tucked just off Ravenna Road, this home offers easy access to Twinsburg amenities and nearby freeway connections.
#5252409

Twinsburg

1616 Glenwood Drive

3 Beds

1 Baths

988 Sq.Ft.

$209,900

MLS#: 5252409

Well kept 3 BR/ 1.5 BTH Condo in the desirable Great Oaks community.  Great Wadsworth location close to shopping, dining & freeway.
This home features include: 1st floor laundry /bath, updated kitchen with Stainless appliances,  3 nice size bedrooms & remodeled baths.  The spacious Living room / Dining room offers a clean, bright & open space to enjoy family & friends & leads to a large deck with  a private, fenced yard.  The basement includes a large rec room perfect for many uses , along with a separate office and additional storage.  The association pool and clubhouse are a great place to relax on a hot summer day!!!
#5233031

Wadsworth

306 Deepwood Drive

3 Beds

1 Baths

1,446 Sq.Ft.

$209,900

MLS#: 5233031

Located in the heart of Cuyahoga Falls, this charming Cape Cod home blends classic design with modern comfort. Inside, the bright living space boasts hardwood floors, and a beautiful archway into the kitchen and dining area. The updated kitchen has newer appliances, subway tile back splash and open faced cabinetry. The main-floor provides two nicely sized bedrooms and a recently renovated bathroom. The upstairs boasts the primary bedroom, along with a convenient half bathroom. The finished basement provides additional space for an entertainment, rec room, or office space. A spacious backyard is ideal for entertaining or playing with your dog. Nestled in a desirable neighborhood, this home is close to parks, schools, and local amenities, making it a perfect choice for comfortable living. Exterior Updates: New Roof, updated landscaping, chimney rebuilt and lined. Basement Updates: Replaced electrical panel, new glass block windows, new hot water heater, installed new sump pump with backup, sewer line installed, and new Aprilaire HVAC humidifier. Call today for your private showing!
#5102363

Cuyahoga Falls

1952 14th Street

3 Beds

1 Baths

1,342 Sq.Ft.

$209,900

MLS#: 5102363
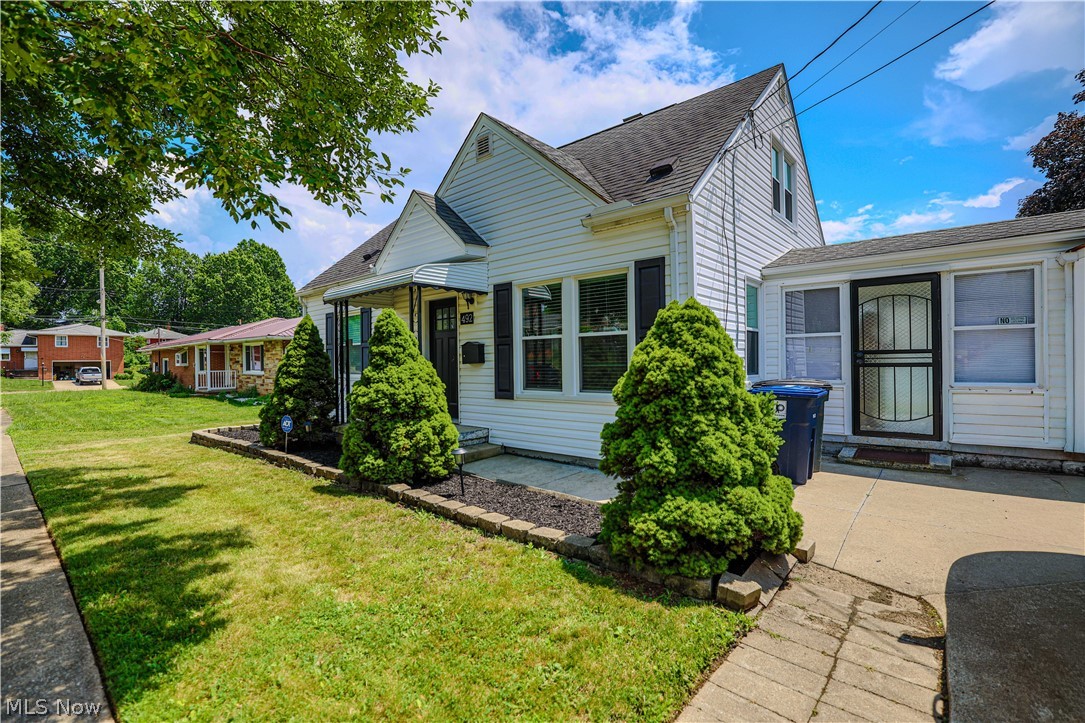
Welcome to your absolute dream bungalow! Tucked away on a lovely corner lot in a highly convenient pocket of Firestone Park, this charming, move-in-ready gem perfectly blends classic character with modern updates. You will instantly fall in love with the fabulous, fully updated kitchen boasting sleek granite countertops and newer stainless steel appliances, as well as the peace of mind that comes with a newer furnace and central AC. With 3 cozy bedrooms and 2 full baths, there is plenty of room to settle right in, but the real surprise waits downstairs in the generously sized, finished recreation room; complete with an included pool/ping-pong table and a TV, it is just missing your favorite sofa to become the ultimate man cave or entertainment hub. Everyday living is a breeze thanks to the lovely enclosed breezeway connecting the garage to the house, which leads out to a beautiful, fully fenced-in backyard that is perfect for pets and summer barbecues. This darling home is 100% ready for you to move right in, but homes with this much charm and space in Firestone Park do not stay on the market long—schedule your tour soon before it is gone, because this one definitely won't last!
#5226763

Akron

492 E Woodsdale Avenue

3 Beds

2 Baths

1,693 Sq.Ft.

$209,900

MLS#: 5226763

Pretty and beautifully maintained 4 level split with 4 bedrooms/2 bath with 2059 square feet on .61 acre cul de sac lot* Neutral decor throughout* Vaulted living room & formal dining is light and bright with large bay window & updated atrium door with access to deck* Eat in kitchen with cherry cabinets, stainless appliances (range, refrig, microwave & dishwasher), pantry with roll out shelves, corian counter top, ceramic floor & updated atrium door from eating area to deck*  Family room with lovely stone gas log fireplace & updated atrium door to patio*Master bedroom with private access to updated bath with jetted tub*  4th bedroom off of family room with additional access to garage* Lower level rec room & office/work out room* Central vac* Central air (6/2017) plus attic fan* Furnace 96% efficient, 2005 with humidifier* Shingles not original (single layer)* Updates to septic system (approx. 10-12 yrs.)* Electrical box and oustide service wire (2018)* 2.5 car garage (back load)* Spacio
#3995004

Uniontown

3595 Frawood Drive

4 Beds

2 Baths

2,059 Sq.Ft.

$209,900

MLS#: 3995004
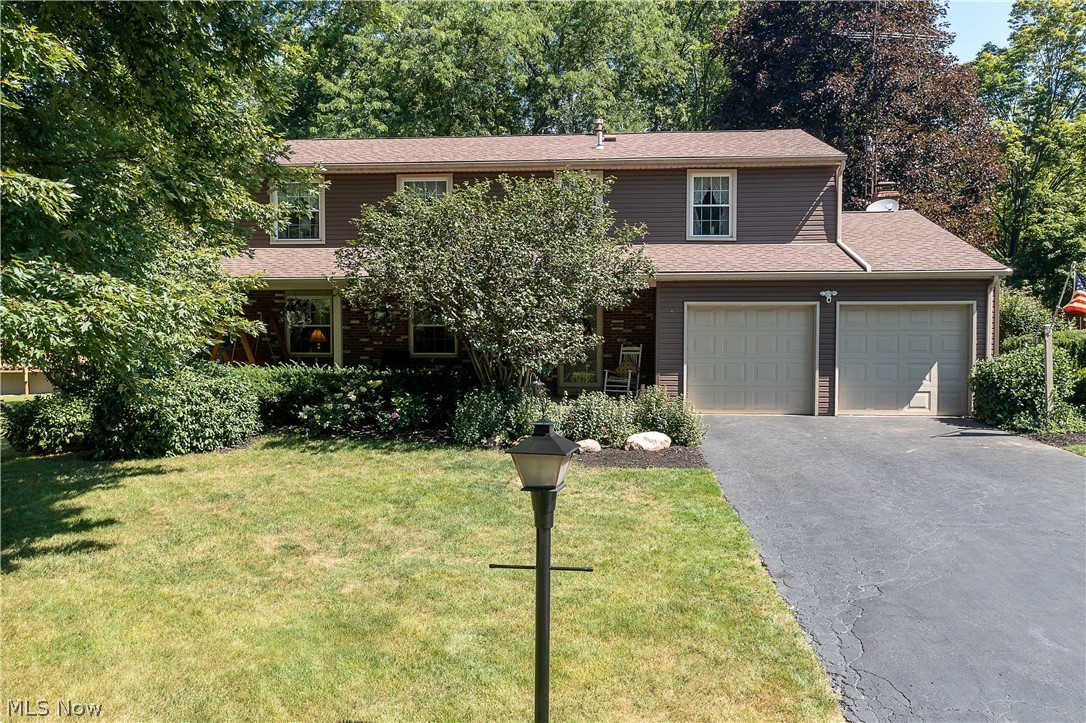
In Mint Condition and lovingly care for home located on a corner lot in Howland. The inviting covered front porch welcomes you to this charming two-story home with 2,152 sq ft of living space. The main floor features a living room with a newer carpet, and it opens to the formal dining room with laminate flooring. The eat-in kitchen offers appliances, plenty of cabinet space, and a dinette area. There is a convenient half bath nearby and easy access to the attached two-car garage from the kitchen. The hearth family room has a beautiful wood-burning fireplace (white-washed bricks surround), sliders to the large deck (17x18), and a wooded private backyard. Upstairs offers four bedrooms (including the master's) with large closets, a full bath, and a large linen closet in the hallway. The spacious master bedroom has a lovely sitting area (5x7) between the walk-in closet (6x7) and the master bath (with a walk-in shower). This home has a country-style/vibe that makes you feel cozy and warm in
#4305564

Warren

8455 Carriage Hill Drive NE

4 Beds

2 Baths

2,152 Sq.Ft.

$209,900

MLS#: 4305564
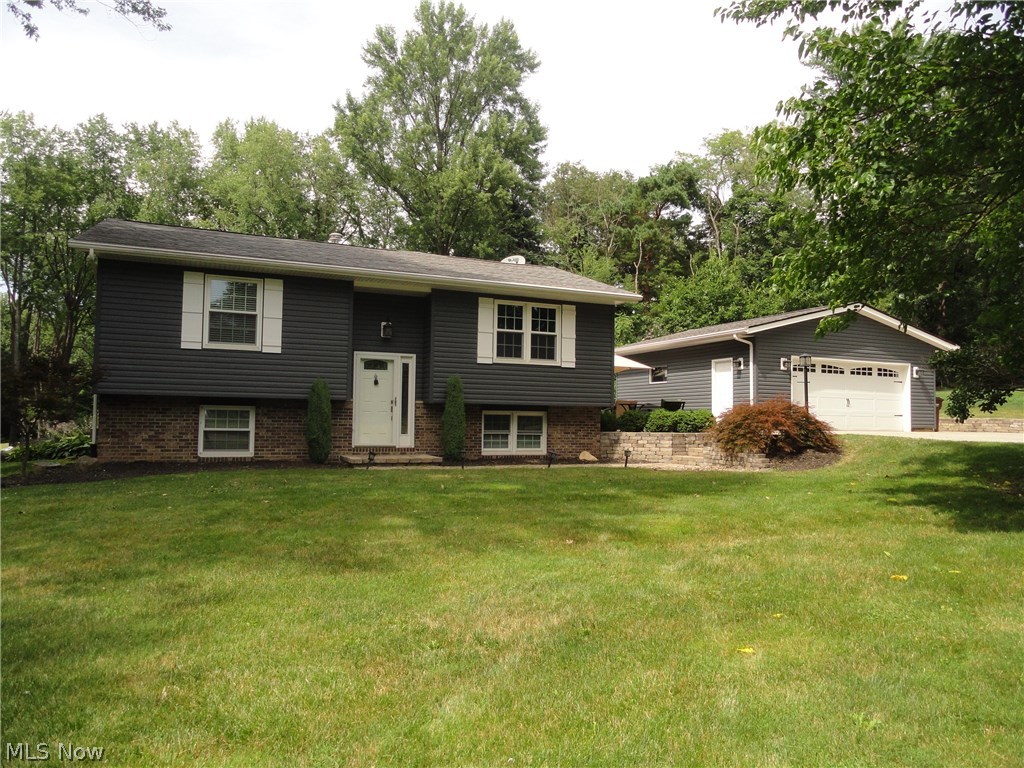
Situated toward the end of Perry Rd near the cul de sac is this beautifully maintained and updated home. Extensive renovations including a 25 x 16 family room / kitchen addition that has a beamed cathedral ceiling, gas fireplace, extra large windows bringing in the sunlight and bamboo wood floors that continue throughout and into the formal living room. The kitchen has beautiful wood cabinets, granite counters, high end stainless appliances, spacious dining area plus a large breakfast bar. The main level has two bedrooms plus a full bath and the lower level has two more bedrooms with another full bath. Plus there is a large finished rec room plus an additional 400 sq ft basement or  second rec room as part of the addition and it walks out to the side yard. Sharp curb appeal with leaded glass door, nicely landscaped including a paver patio and fire pit, newer vinyl siding, new roof in 2012, a 2.5 car garage with a double concrete driveway offering plenty of room to park or play. Must se
#4019752

Tallmadge

379 Perry Road

4 Beds

2 Baths

2,266 Sq.Ft.

$209,900

MLS#: 4019752

Updated! Kitchen has newer maple cabinets, hardwood flooring & open floor plan throughout. The living room and great room are located on the first floor. You will also find 4 bedrooms and 3 full baths. Master bedroom has full bath and walk-in closet. The lower level has family room and laundry room. Outside you w ill find a picturesque backyard with garage/pole building, 36 x 24. 2 tier deck, above ground pool and a basketball court 32 x 24. Look forward to your visit.
#3606557

Tallmadge

1204 Eastwood Avenue

3 Beds

3 Baths

N/A

$209,900

MLS#: 3606557
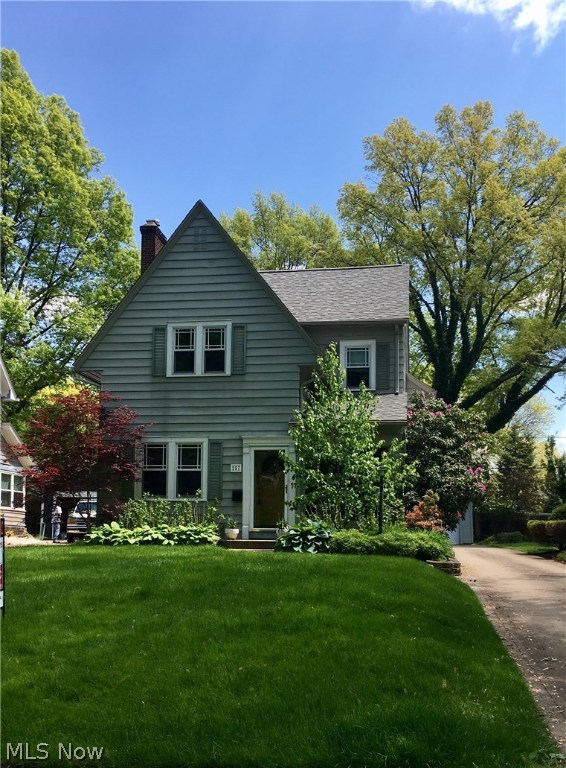
Exceptional colonial on one of West Akron's most desirable streets! This spacious home offers a living room with fireplace and stunning moulding, a charming sunroom, a formal dining room and a large light filled family room just off the kitchen, perfect for gathering. A half bath finishes the first floor.  Upstairs you will find a huge master bedroom, boasting a dressing room and an updated full master bath.  Adjacent to the master is a perfect nursery or office. Down the hall you will find a guest bath and two additional very spacious bedrooms with excellent closet space. A full basement with great storage and a work shop. Wave to your neighbors from your cozy screened in front porch, or enjoy the serene back yard from the back deck and covered porch.    This home has a new roof (2015), newer carpet in the master, newer concrete drive, updated electrical and plumbing, many replacement windows and a large 2 car garage. This home offers all the charm and character of yesteryear blended
#3894833

Akron

257 Kenilworth Drive

4 Beds

2 Baths

2,202 Sq.Ft.

$209,900

MLS#: 3894833

Nice move-in condition in Convenient area of North Canton. All Brick Ranch home with an updated, modern design twist! Well-manicured front yard and nice size back yard. The unique home is close to Hoover High School, Dogwood Park, and pool - walking distance. There are sidewalks and people are actively using them. 3 Bedrooms, Full Bath plus 1/2 Bath off owner's Bedroom. Good size Living Room with Gas Fireplace. Updated fully appliance Kitchen. Dining Room adjoins Kitchen with sliders to Screened Porch. Custom-modern garage door newly installed. Finished Recreation Room adds approx. 500 square feet. All on one floor!  Home is covered with Home Warranty from America Pref. Home Warranty for your piece of mind. Central location to Main St., Portage Shopping area, Akron Airport. Make this modern aesthetic home yours today!
#4502965

North Canton

338 Applegrove Street NE

3 Beds

1 Baths

1,694 Sq.Ft.

$209,900

MLS#: 4502965

* 3,000 Sq. Ft. Beauty In A Serene Setting Offers 3-4 Bdrms, 3 FULL Bthrms, A FINISHED Walk Out Lower Level, Attached Garage, Double Tier DECK, Enclosed Back Porch, Tiled Front Covered Porch +PLUS+ 1.5 ACRES Of Land!! *Long Paved Driveway *2 Attached Sheds On The Back Of Home W/Concrete Floor For EXTRA Storage! *Residential Neighborhood W/Woods Behind *MODERN REMODELED White Trim, Neutral Grays Throughout! *LUXURY Plank Flooring & Soft Plush Shaw Carpet! *15 Finished Rms *No Shortage Of Entertaining Space W/FOUR Living/Family/Recreation Rms! *LOFT Overlooking A 2 Story Great Rm W/Fireplace & Bay Window! *Updates Include: New Kitchen W/White Arcadia Shaker Style CABINETS, Butcher Block Countertops, Stainless Appliances, Fully SHIPLAPPED Walls, Commercial Style Faucet, Above Sink Pendant Light, Triple Jar Light & Oversized Overmount Stainless Sink W/Rack  *Dining Rm Triple Pendant Glass Jar Chandelier W/2 Brick & Wood Pillars OPEN To Kitchen And Sunken Family Rm! *1st Flr Full Bathrm Adj
#4154275

Massillon

11844 Lochwood Street SW

4 Beds

3 Baths

3,071 Sq.Ft.

$209,900

MLS#: 4154275

This modern cedar-sided 4Bed/3Bath beauty is intriguing with its open staircase, exposed fireplace stone & cedar highlights in the vaulted entry, 2-story living room with catwalk & unique rear-windowed design (creating front privacy and a beautiful view of the back yard). Kitchen & dining area gutted & expanded in 2008 & boasts: ash Custom Cabinets (two with dimpled glass); high-end KitchenAid appliances (including convection microwave); Cambria quartz countertops; earth tone mini subway tile backsplash; pendant lighting above uniquely-shaped island; beautiful laminate flooring. Among other outstanding features is the gorgeous exterior walkway/entry, rustic lower level room with Nature Stone (2015) & authentic barn siding/beams (including several surprise "flush" doors to other areas), first floor laundry, private back yard, surround-sound system, MORE! Located in an established neighborhood & CONVENIENT to: Tallmadge Circle & connecting points; Maca Aquatic Center; Tallmadge Rec Cente
#3846353

Tallmadge

315 Fawnwood Drive

4 Beds

2 Baths

N/A

$209,900

MLS#: 3846353

1 ... 202 203 204 205 206 ... 666
* Listings identified with the FMLS IDX logo come from FMLS and are held by brokerage firms other than the owner of this website. The listing brokerage is identified in any listing details. Information is deemed reliable but is not guaranteed. If you believe any FMLS listing contains material that infringes your copyrighted work please click here to review our DMCA policy and learn how to submit a takedown request. © 2024. First Multiple Listing Service, Inc.

Send a message

Message successfully sent.

Your message

What is 3 + 4 ?

Reason for contacting?

I agree to receive email communication and understand I can unsubscribe at any time.

I agree to be contacted by Tyson Sells Homes, LLC. via call, email, and text for real estate services. To opt out, you can reply 'stop' at any time or reply 'help' for assistance. You can also click the unsubscribe link in the emails. Message and data rates may apply. Message frequency may vary. Privacy Policy

Sign Out

Virtual Assistant

Would you like to take the next step with this property? We can help you schedule a showing or virtual tour, or send you more details.

Yes, I would like more information.

Thank You for Your Reply, One of Our Agents will contact you as soon as possible

No, maybe later.

Thank you, you can always contact me via email, phone number or through the contact form.

Realhub AI

Lucy - Your AI-Powered Realtor

Update Your Temporary Password

Personalize your search

Enter your email and we'll notify you immediately when new listings match what you're looking for.

or enter email address

Already have an account ? Login here

Continue your home search

I agree to receive communications and understand I can unsubscribe at any time.

I agree to be contacted by Tyson Sells Homes, LLC. via call, email, and text for real estate services. To opt out, you can reply 'stop' at any time or reply 'help' for assistance. You can also click the unsubscribe link in the emails. Message and data rates may apply. Message frequency may vary. Privacy Policy

Already have an account ? Login here

We use cookies

We use cookies primarily for analytics to enhance your experience. By accepting, you agree to our use of these cookies. You can manage your preferences or learn more about our cookies policy.
