REALHUB is on fire today

Properties

Browse or get in touch to schedule a walkthrough.

  • Nearby me
Price range

Popular Features

Community Features

Association

Property Features

Waterfront

View

Exterior Features

Interior Features

Style

10000 properties match your criteria

Updated 1 minute ago

E-Alert name
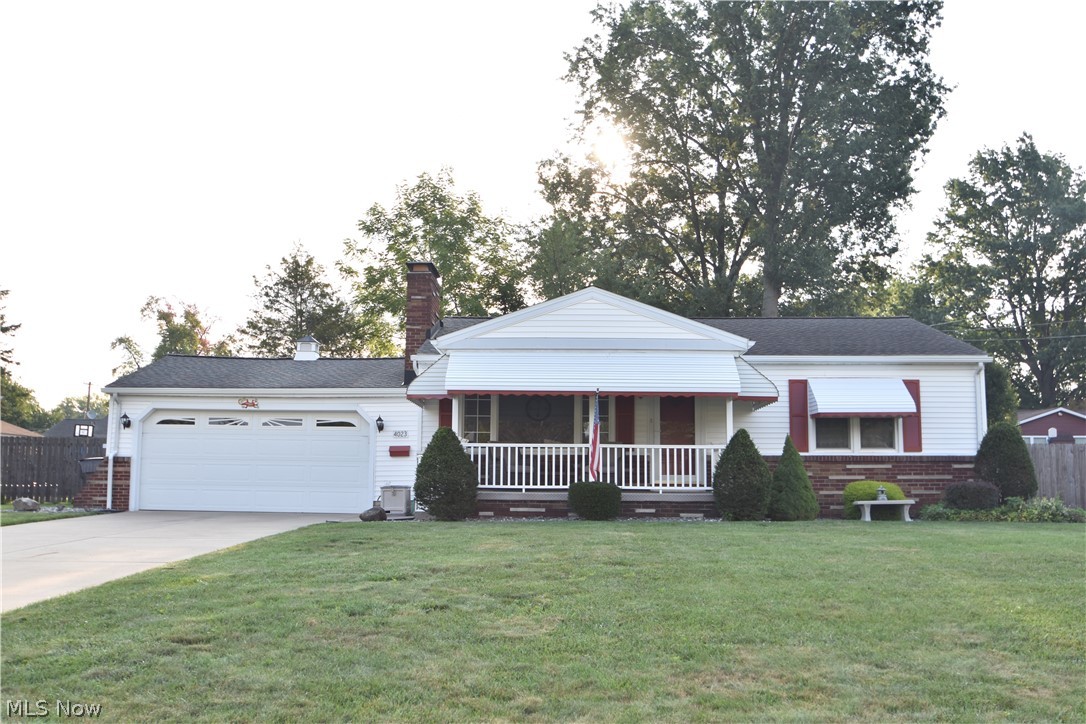
Nothing to do but move in!  Vinyl sided ranch home on a quiet dead-end street.  Living room and large great room, full basement with a finished rec room and bedroom.  Kitchen is equipped with all new appliances.  Newer windows.  There is extra storage (workshop) in the 2 car attached garage.  Backyard patio with fenced backyard.  Lovely covered front porch.
#4403928

Boardman

4023 Cascade Drive

2 Beds

1 Baths

1,456 Sq.Ft.

$144,900

MLS#: 4403928
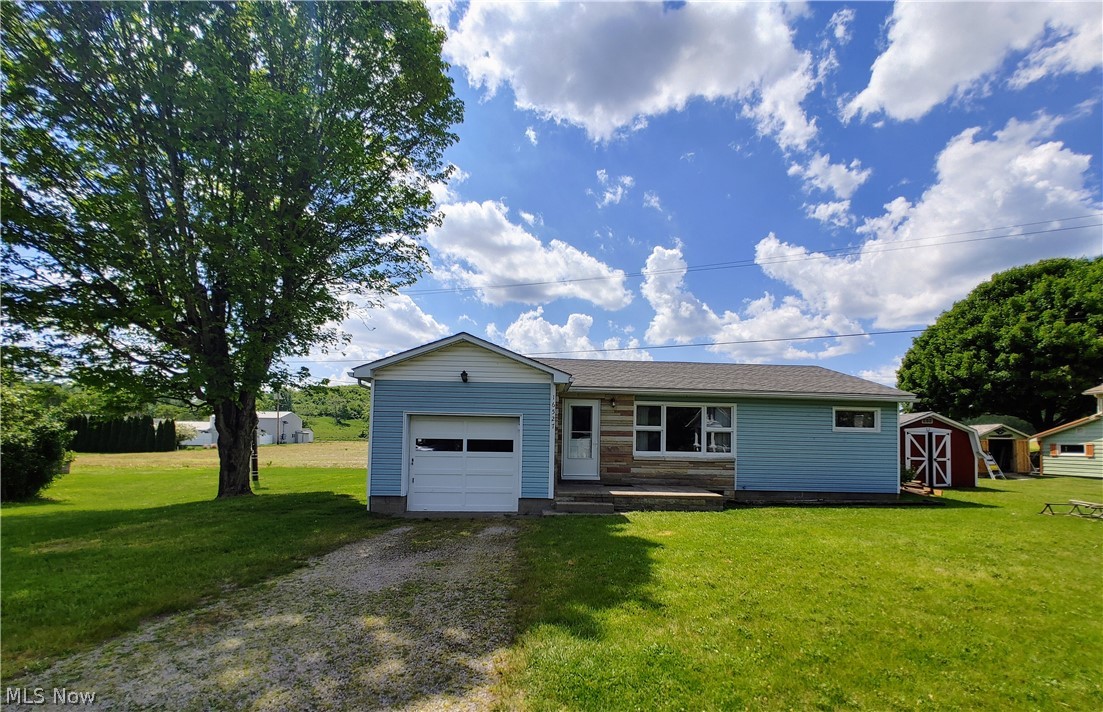
Lovely well maintained 3 bedroom, 1 bath, ranch with an attached 1 car garage in River View school district. This property is waiting for your personal touches to make it your HOME! Updated kitchen & bath. The laundry was brought upstairs but could be reassigned to the basement again & there is also a shower in the basement. 12 x 14 storage shed on a cement slab.
#4372450

Coshocton

16527 Township Road 1196

3 Beds

2 Baths

1,063 Sq.Ft.

$119,900

MLS#: 4372450
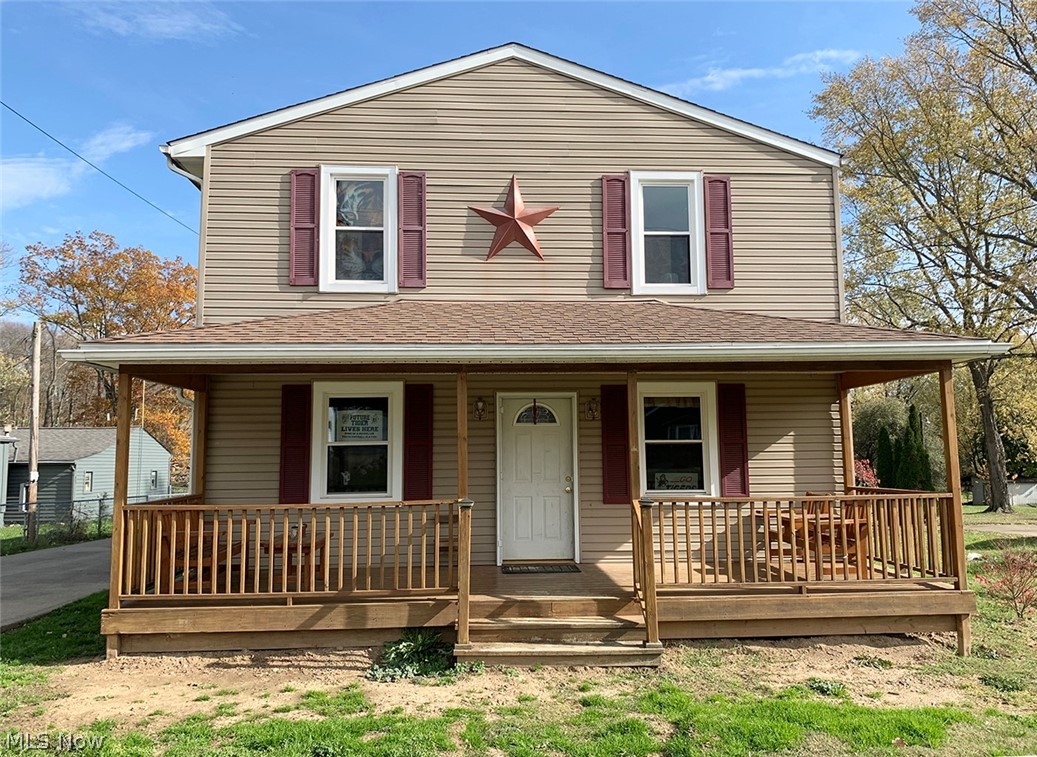
A beautiful large Massillon home is now available. This 4 bedroom 2 full bath home includes spacious oversized bedrooms, master bedroom with walk-in closet, updated kitchen opens to the dining room, updated bathrooms, first-floor laundry, home office area, large pantry, and large closets throughout the home with plenty of storage. Enjoy your coffee relaxing on the front covered porch or on the private back patio. The home also includes an oversized 2 car garage and outbuilding. This home has so much to offer and large enough for your growing family or to host your large family gatherings. Bring your personal touches and you are home sweet home.
#4238392

Massillon

1088 Kenyon Avenue NW

4 Beds

2 Baths

2,524 Sq.Ft.

$137,900

MLS#: 4238392
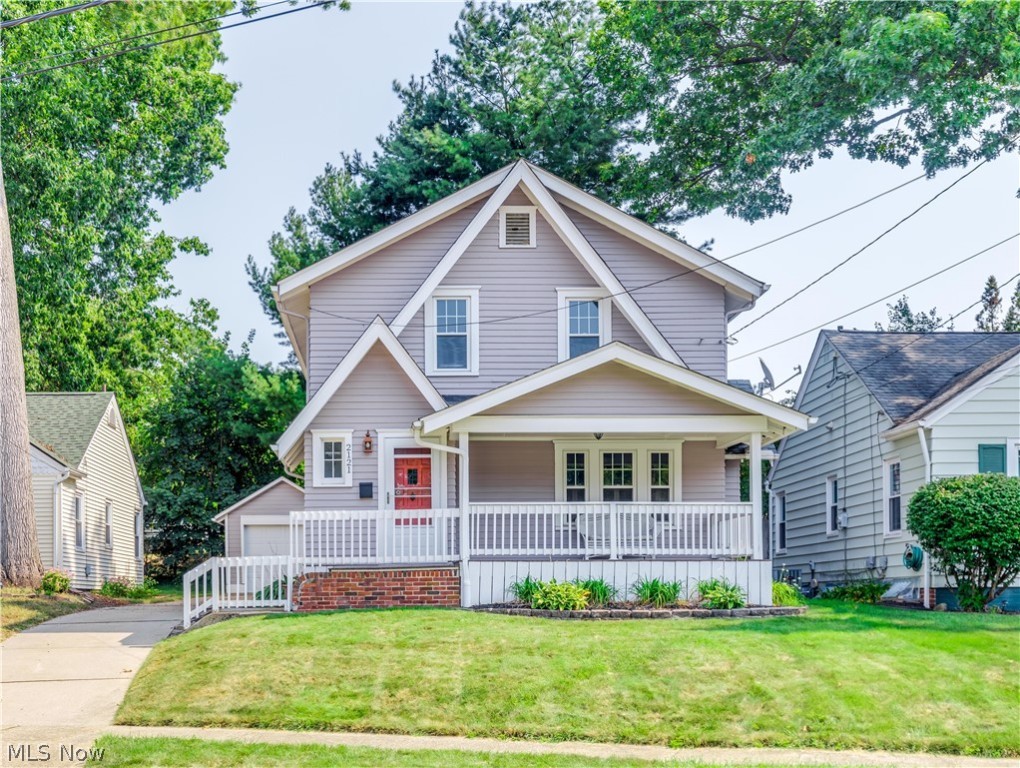
You'll fall right in love with this cozy 3 bedroom, 1 bath Colonial home! A large covered porch perfect for relaxing in the summer welcomes you into the home. A bright and airy living room features a fireplace and flows into the dining room and kitchen, where you'll enjoy cooking and entertaining for family and friends. Upstairs you'll find 3 large bedrooms and a full bathroom. The basement features a rec room that kids and adults can both enjoy. Also features a 1 car detached garage and partially fenced in backyard. Call today to schedule your personal tour!
#4316894

Cuyahoga Falls

2121 12th Street

3 Beds

1 Baths

1,151 Sq.Ft.

$1,300

MLS#: 4316894
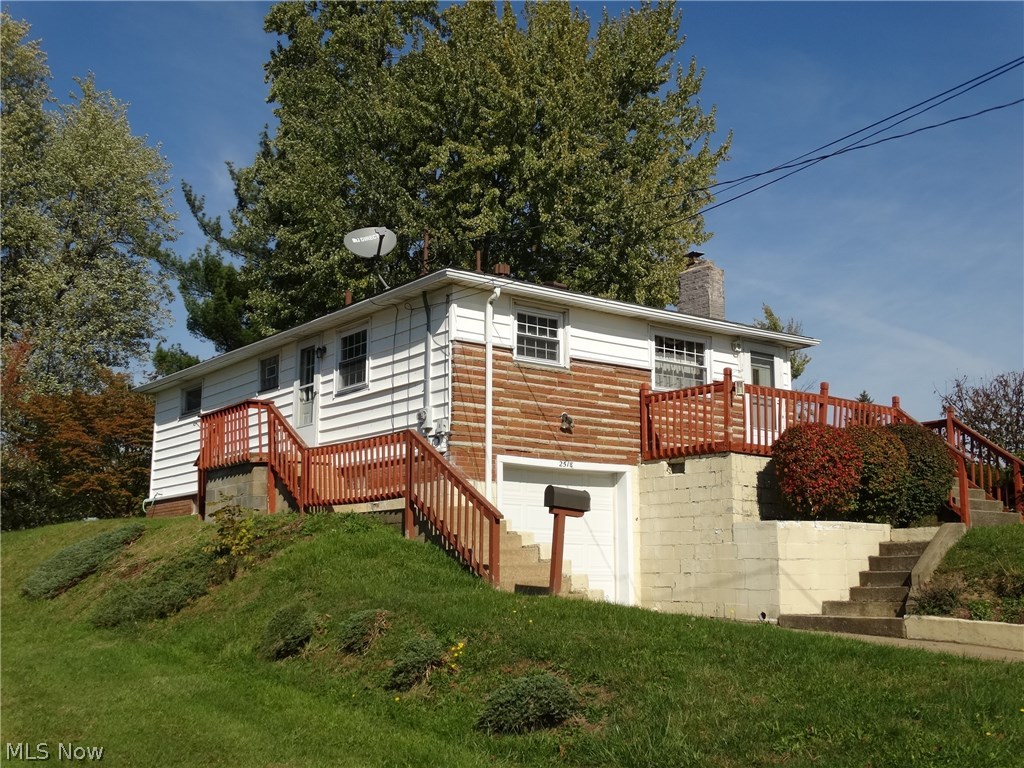
This 3 bedroom ranch offers living room with decorative fireplace. Kitchen features portable dishwasher and stove and refrigerator to remain. Partially finished basement has been professionally waterproofed. Lovely yard with shed. Many updates including furnace 2016. Roof 2004. Some replacement windows.
#3958885

Massillon

2518 Connecticut Avenue SE

3 Beds

1 Baths

912 Sq.Ft.

$68,900

MLS#: 3958885
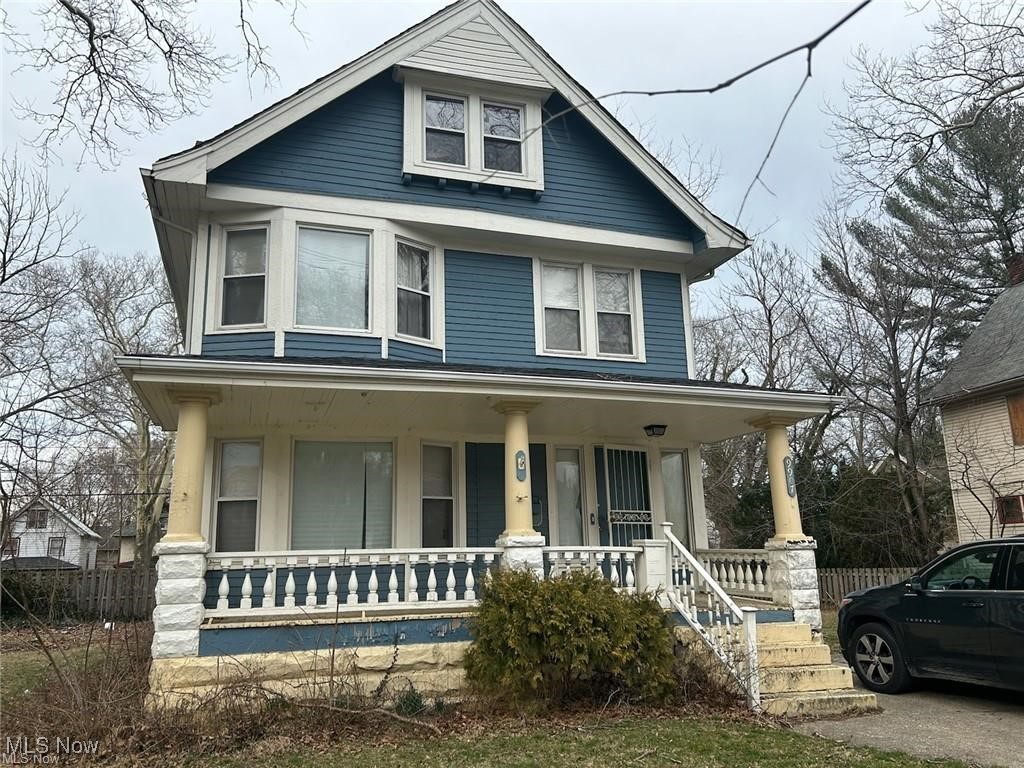
Great Investment & Rehab Opportunity! This Colonial style home, built in the early 1900's in Cleveland's Glenville area is a great home! The large front porch enters an open living room, foyer & separate dining room. The eat in kitchen leads to an attached rear porch. (4) second floor bedrooms with a potential for (2) additional third floor bedrooms with hallway closets. (1) full bath on the second floor & additional commode in the basement. This home offers its original high ceilings and natural wood trim throughout. Although a fixer-upper there is great potential for either a long term investment project or a short term rehab & flip venture for the experienced Investor. Don't miss this opportunity!
#5067321

Cleveland

9907 Kempton

4 Beds

1 Baths

1,740 Sq.Ft.

$58,000

MLS#: 5067321
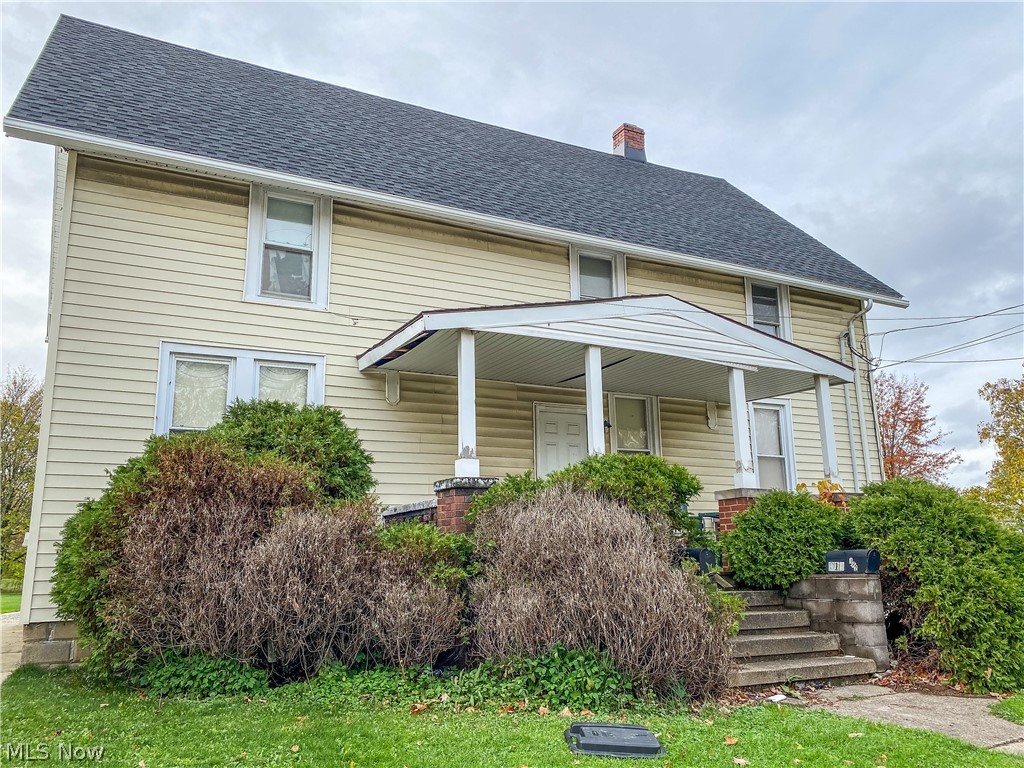
None
#4246399

Medina

319 N Huntington Street

6 Beds

2 Baths

2,032 Sq.Ft.

$115,000

MLS#: 4246399
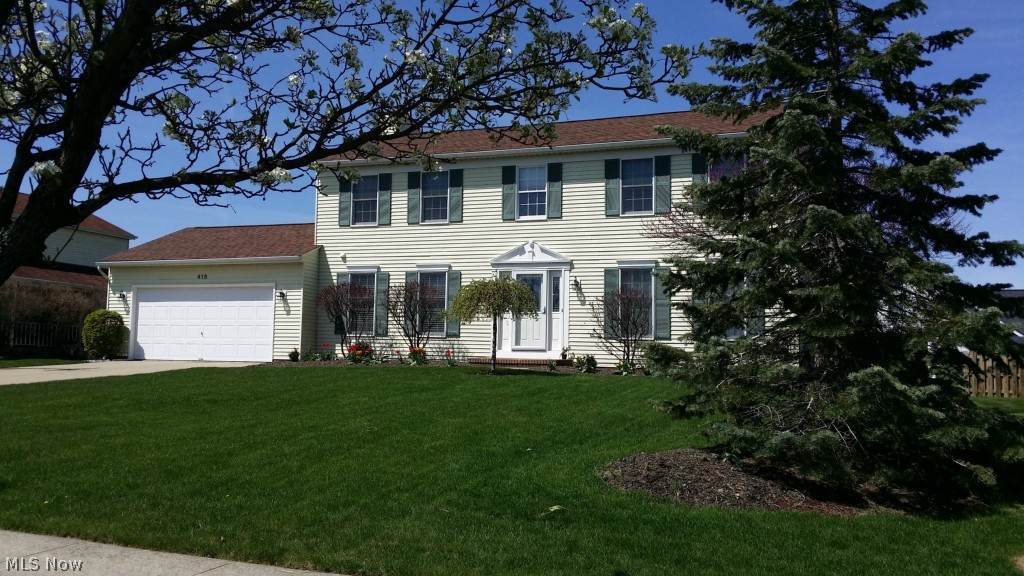
Fabulous colonial! This one is really ready to move into! Sellers have newer appliances, freshly painted & newer carpet. Finished basement. 4 bedrooms, 3.5 baths, eat-in kitchen, formal dining room, gorgeous formal living room + family room with fireplace. New heating & cooling system 2013 & roof 2011. Nice deck & fenced yard. Must see to believe!
#3608412

Brunswick

418 Foxborough Drive

4 Beds

3 Baths

N/A

$219,900

MLS#: 3608412
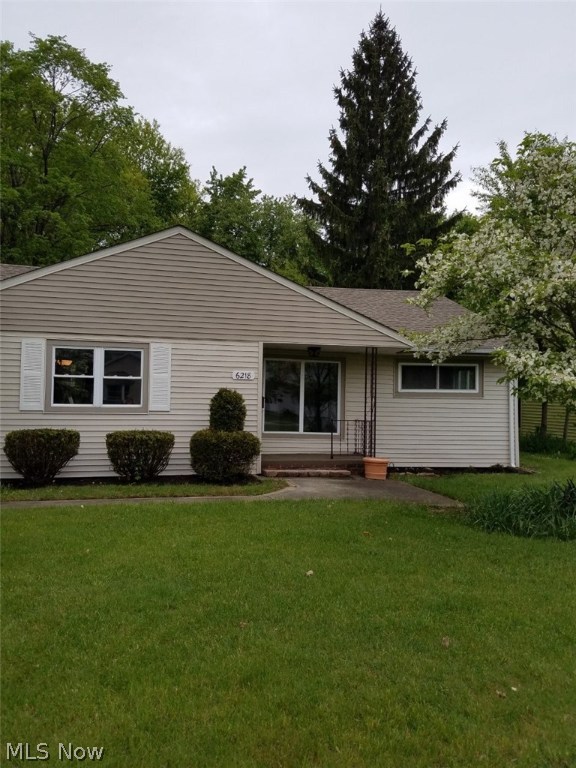
None
#3820234

Mentor

6218 Magnolia Drive

3 Beds

1 Baths

N/A

$117,000

MLS#: 3820234
None
#4153376

Wooster

1471 Logan Lane

3 Beds

2 Baths

1,868 Sq.Ft.

$245,000

MLS#: 4153376
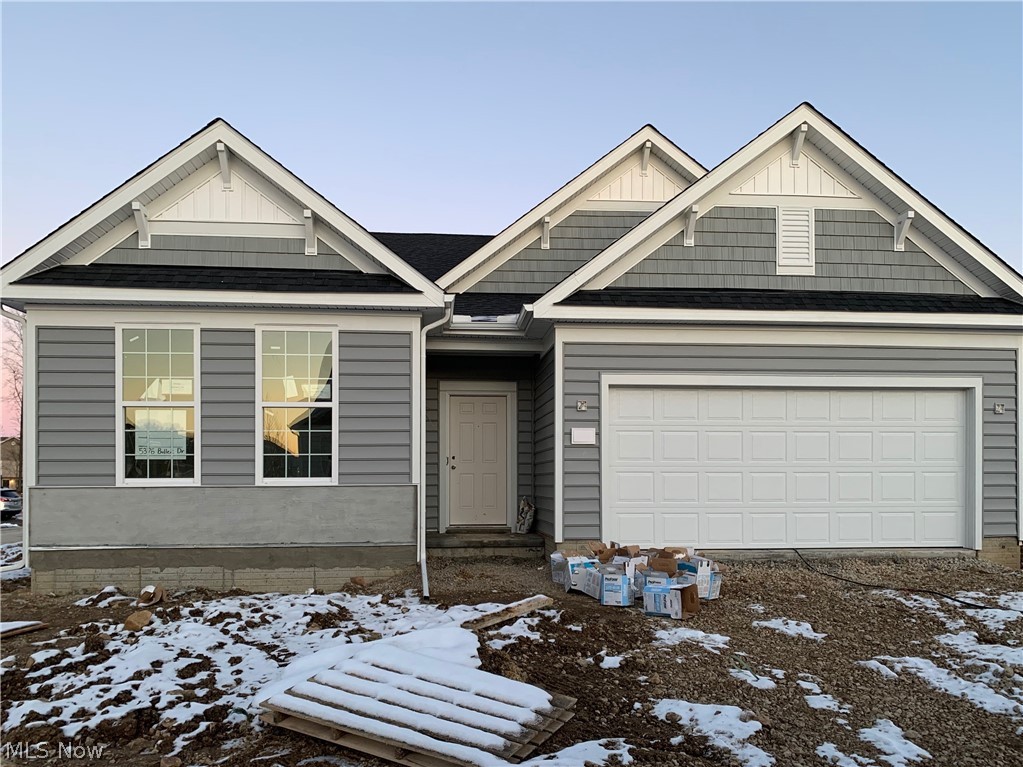
ESTIMATED COMPLETION BY THE END OF MARCH. A new 3 bed 2 bath home in the Reserve at Eagle Trace. The kitchen has stainless steel appliances, a large island, 42'' stone gray lillian maple cabinets, granite counters and a tile wall backsplash. The Owners bath has 35'' cabinets, a granite counter and a shower with a seat and a tile shower wall. Off of the kitchen is a spacious great room and an eating space. This home has a 3 car tandem garage. Westerville address w/Columbus taxes. Limited Maintenance free standing condo w/private drive. Put this New Build home on your must see list. Interior Photos are of a model and not the actual property.
#4153110

Westerville

Lot 52 Bulleit Drive

3 Beds

2 Baths

1,935 Sq.Ft.

$363,230

MLS#: 4153110
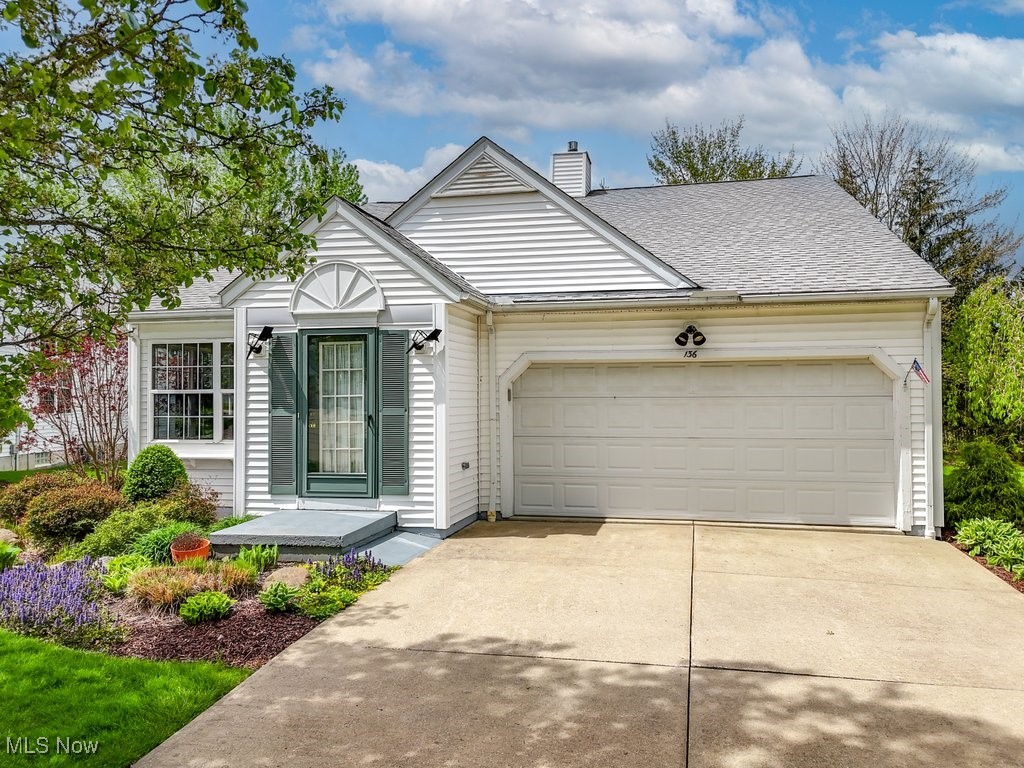
Do not miss this bright and open 2-bedroom (+1 in lower level) 3-bath home with soaring ceilings and numerous recent updates—HWT '24, new roof '23, and furnace & AC '23—all nestled in Aurora's desirable Kensington Court! Step into a massive great room with a dramatic vaulted ceiling and stylish wood-look LVT flooring that flows seamlessly through the main living spaces. The generously sized dining area opens to an eat-in kitchen featuring wood cabinetry, laminate counters, recessed lighting, a large half-moon window, and high ceilings. Adjacent to the kitchen is a cozy living room with a gas fireplace and access to a wood deck—perfect for entertaining or relaxing.  The main level primary suite offers a pitched ceiling, large walk-in closet, and en suite bath with double sinks, updated tile flooring, a walk-in shower, and a skylight providing excellent natural light. The second bedroom features high ceilings and ample closet space, and is served by a full hallway bath with tub/shower combo. The lower level adds exceptional flexibility with a spacious rec room complete with built-in bar and sink, plus an additional room with three windows and an adjacent full bath—ideal for guests, a home office, or multi-generational living. Additional highlights include a main-level laundry room with new tile, laundry sink, and included washer/dryer, a 2-car attached garage, ample guest parking, and access to the community clubhouse, pool, and pickleball court. Conveniently located near top-tier shopping, dining, and highway access.
#5120456

Aurora

136 Kensington Court

3 Beds

3 Baths

3,452 Sq.Ft.

$374,900

MLS#: 5120456
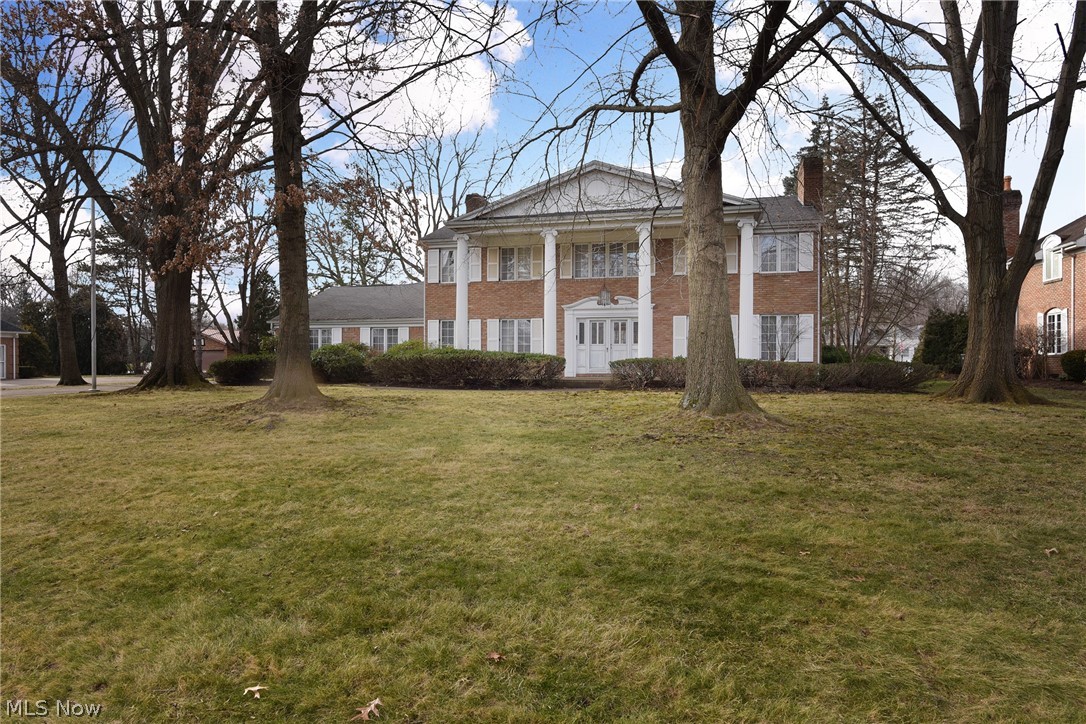
Stately and spacious one-owner home located on a cul-de-sac in Dunbarton Hills, near Brookside Country Club. Don’t miss your opportunity to own this home with room for everyone! 4-5 bedrooms includes a possible first floor in-law suite/large living space with private entrance, full bathroom, kitchenette, beautiful fireplace and loads of windows and sliders overlooking the back patio and pool. On the first floor you'll find a laundry room, two powder rooms, a nice family room & lovely living room, both with fireplaces, the eat-in kitchen, a formal dining room and a private office/den. Upstairs, there are four bedrooms including the large master suite with two walk-in closets and private bath. The other bedrooms are nice-sized with lots of windows and closets. Hallway full bath includes double vanity and private commode. There is a finished lower level with bar and another kitchen, in addition to loads of storage. The home sits on over a half-acre lot with mature trees, glazed-tile garage and an amazing backyard with patio and pool. Main furnace installed in 2019; new hot water heater in additional living space. Selling as-is.
#4297838

Canton

1725 Turnberry Circle NW

4 Beds

3 Baths

5,110 Sq.Ft.

$324,900

MLS#: 4297838
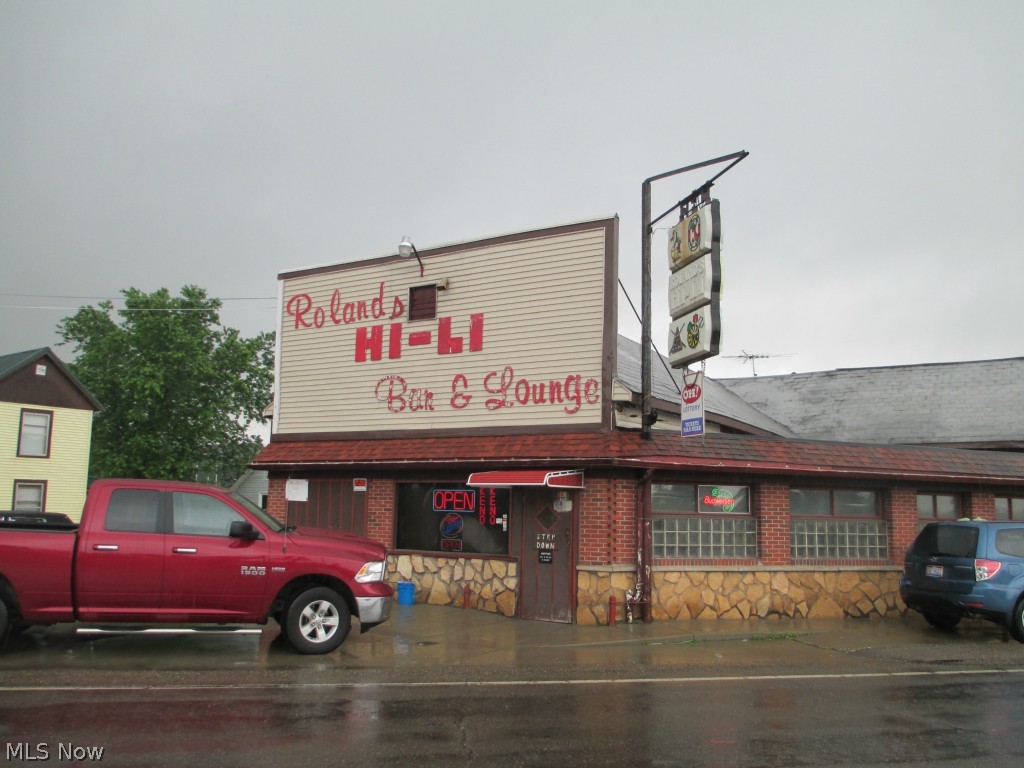
Great Bar Restaurant opportunity.  Turn Key everything you need is here.  D-5 liquor License.  Full kitchen, 2 deep fryers, gas fryers, gas flat grill Pizza oven and much more.  Big walk in cooler plus plenty of slide coolers.  3 pool tables, plenty of tables, chairs, bar stools all in great shape.  Top of line D.J System
with big speakers.  Dart boards throughout. Smoking patio on side. Established business for 36 years.  all in very clean and good shape. Lot 1 and 2 with plenty of parking are included in price. You can buy All lots 1 thru 6 for 299,000. 0r buy lots 3, 4, 5 and 6 at a later time with first right of refusal.
#3721325

Byesville

60543 Southgate Road

None Beds

None Baths

N/A

$239,000

MLS#: 3721325
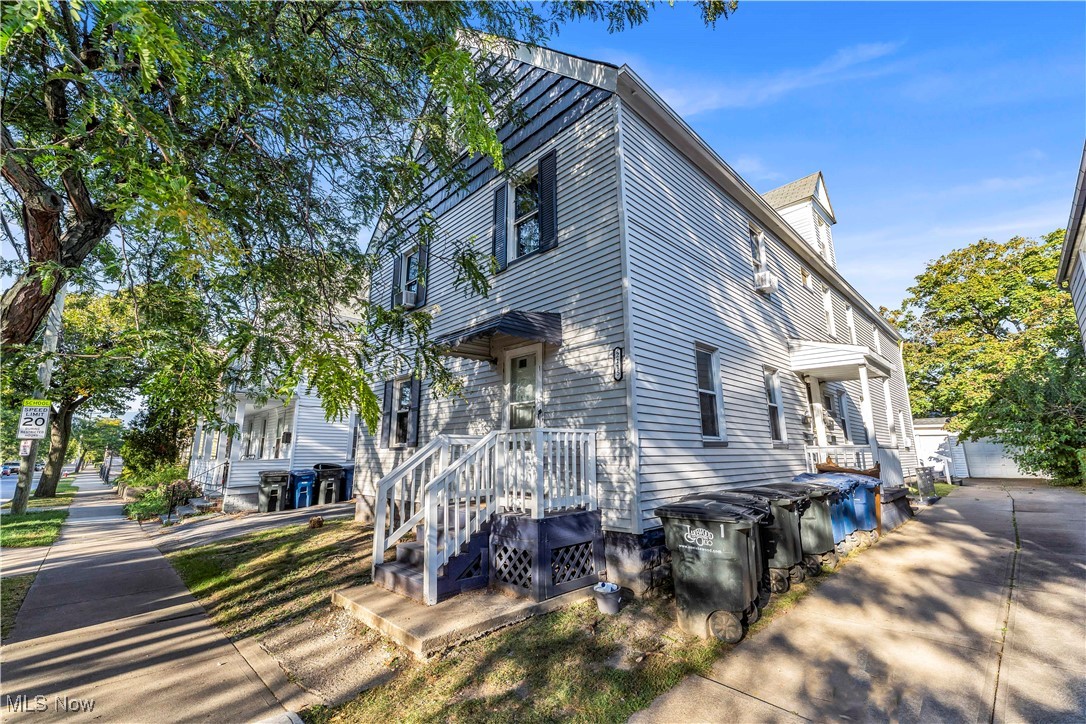
2115 Dowd Ave | Unit 1, Lakewood - Spacious 2-bed 1-bath multi-family home! //

$ 850 rent / $ 850 deposit //
$55 application fee per adult //
1-2 pets OK in this unit. After application pre-approval, a PetScreening is required for any animals to proceed with one of our properties; a PetScreening affidavit is still required if you have no pets. (Some breed restrictions apply per HUD guidelines). //
NO SMOKING //
1 time $139 non-refundable set up fee paid at lease signing //

$35/month required resident benefit package; can include personal property/liability insurance for an additional $10/month for $45/month total. //

After application Pre-Approval 1 applicant per household application is required to fill out a PetScreening application, before being about to proceed with placing a Reservation Fee for one of our properties. You will receive a pre-approval for your application and in order to proceed, the PetScreening is required. Even if you have NO pets - this application must be filled out. One time, non-refundable pet fee of $250-600 per animal applies to all pets & must be paid before or when you pay your first month rent. (No fee for qualified assistance animals). //

Our application is processed through secure site: Findigs, and they require ID and income verification. Without this, your application will not be processed. They offer 24/7 chat support on their application directly if you have any questions. //

BEDROOMS:2 //
BATHROOMS:1 //
APPLIANCES PROVIDED:N/A //
UTILITIES / RESIDENT RESPONSIBILITY: Resident pays gas and electric and is responsible for snow removal. //

Serious inquiries only.
#5158383

Lakewood

2115 Dowd Avenue 1

2 Beds

1 Baths

N/A

$850

MLS#: 5158383

1 ... 179 180 181 182 183 ... 666
* Listings identified with the FMLS IDX logo come from FMLS and are held by brokerage firms other than the owner of this website. The listing brokerage is identified in any listing details. Information is deemed reliable but is not guaranteed. If you believe any FMLS listing contains material that infringes your copyrighted work please click here to review our DMCA policy and learn how to submit a takedown request. © 2024. First Multiple Listing Service, Inc.

Send a message

Message successfully sent.

Your message

What is 3 + 4 ?

Reason for contacting?

I agree to receive email communication and understand I can unsubscribe at any time.

I agree to be contacted by Tyson Sells Homes, LLC. via call, email, and text for real estate services. To opt out, you can reply 'stop' at any time or reply 'help' for assistance. You can also click the unsubscribe link in the emails. Message and data rates may apply. Message frequency may vary. Privacy Policy

Sign Out

Virtual Assistant

Would you like to take the next step with this property? We can help you schedule a showing or virtual tour, or send you more details.

Yes, I would like more information.

Thank You for Your Reply, One of Our Agents will contact you as soon as possible

No, maybe later.

Thank you, you can always contact me via email, phone number or through the contact form.

Realhub AI

Lucy - Your AI-Powered Realtor

Update Your Temporary Password

Personalize your search

Enter your email and we'll notify you immediately when new listings match what you're looking for.

or enter email address

Already have an account ? Login here

Continue your home search

I agree to receive communications and understand I can unsubscribe at any time.

I agree to be contacted by Tyson Sells Homes, LLC. via call, email, and text for real estate services. To opt out, you can reply 'stop' at any time or reply 'help' for assistance. You can also click the unsubscribe link in the emails. Message and data rates may apply. Message frequency may vary. Privacy Policy

Already have an account ? Login here

We use cookies

We use cookies primarily for analytics to enhance your experience. By accepting, you agree to our use of these cookies. You can manage your preferences or learn more about our cookies policy.