
REALHUB is on fire today

Properties

Browse or get in touch to schedule a walkthrough.

  • Nearby me
Price range

Popular Features

Community Features

Association

Property Features

Waterfront

View

Exterior Features

Interior Features

Style

10000 properties match your criteria

Updated 1 minute ago

E-Alert name

Stunningly beautiful ranch on large lot. This home has a huge fully applianced kitchen with all newer stainless appliances, an island, and an eating area, a formal dining area, a large formal living room and a great room. There is a see-through fireplace in the living room and the family room. There are three bedrooms - the huge master bedroom has a sitting room and an amazing walk-in closet that includes organizers and a drop-down ironing board! (See pictures). There is a beautiful sun room with several glass doors with entry/exit from and to the house and back yard. The first floor laundry is a woman's dream and includes a newer washer and dryer! The 3rd full bath is also part of the first floor laundry. There is loads of storage thru-out. The lower level is finished with a family room with a bar area, and utility/storage areas. This home has a very open floor plan - a perfect home for entertaining! There is fresh paint and newer carpet in many areas, and wood flooring in the kitchen
#3790440

Tallmadge

1712 Southeast Avenue

3 Beds

3 Baths

N/A

$235,000

MLS#: 3790440

Welcome to 4701 Sherylton Hills Drive in Uniontown! This stunning 4-bedroom, 3-bathroom Colonial home has numerous lovely features throughout. The eat-in kitchen has tile flooring, gray cabinets, and new lighting fixtures. Three windows over the sink overlook the backyard. Off the eating area are sliding glass doors, providing convenient access to the backyard. The spacious living room and formal dining room have gorgeous hardwood flooring. A brick fireplace is located in the living room, along with large windows allowing natural light to brighten up the space. The large owner’s suite has a bathroom with convenient double sinks. Three additional bedrooms and a full bathroom are located on the second level. The basement has tons of space and is waiting to be finished to add even more living space to this home! Huge backyard offers a great area to entertain, play, or relax. The shed provides great storage. Two-car attached garage. Extra wide driveaway allows for three cars to fit comfort
#4210111

Uniontown

4701 Sherylton Hills Drive

4 Beds

2 Baths

1,952 Sq.Ft.

$235,000

MLS#: 4210111
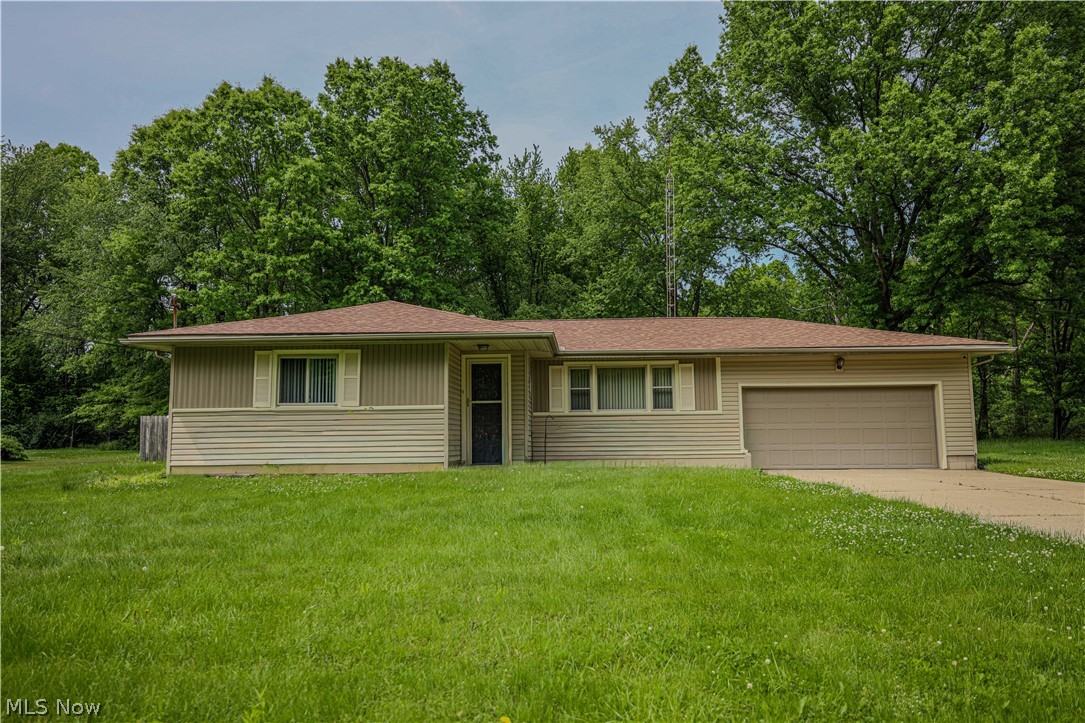
Welcome home to this absolutely stunning ranch situated on a spacious lot designed for year-round enjoyment and unforgettable entertaining! Meticulously maintained and beautifully updated throughout the years, this exceptional property offers the perfect blend of comfort, style, and functionality. From the moment you step inside, you’ll appreciate the pride of ownership and attention to detail found in every room. The heart of the home is the incredible gourmet kitchen featuring an abundance of cabinetry, quality appliances, solid surface countertops, and plenty of space for gathering with family and friends. The inviting living room is filled with natural light from beautiful updated windows, creating a warm and welcoming atmosphere. Offering 3 generously sized bedrooms and 2 full updated bathrooms, this home provides comfort and flexibility for everyday living. The lower level expands your living space even further with a fantastic recreation room, dedicated exercise area, and your very own relaxing sauna — truly a private retreat right at home! Whether hosting game nights, holiday gatherings, pool parties, or quiet evenings with family, this home was built for entertaining both inside and out.  Step outside to your backyard oasis complete with a sparkling in-ground pool, fenced yard, spacious patio areas, and additional exterior shed for storage. An additional lot is also available, offering even more possibilities for outdoor enjoyment, expansion, or added privacy. Homes like this rarely become available — especially with this level of care, updates, and entertaining space. This is the perfect place to create lasting memories all year long. Don’t wait… this one is expected to sell quickly! Schedule your private showing before this incredible opportunity is gone!
#5213448

Alliance

16011 Elbrook Street NE

3 Beds

2 Baths

2,472 Sq.Ft.

$234,900

MLS#: 5213448
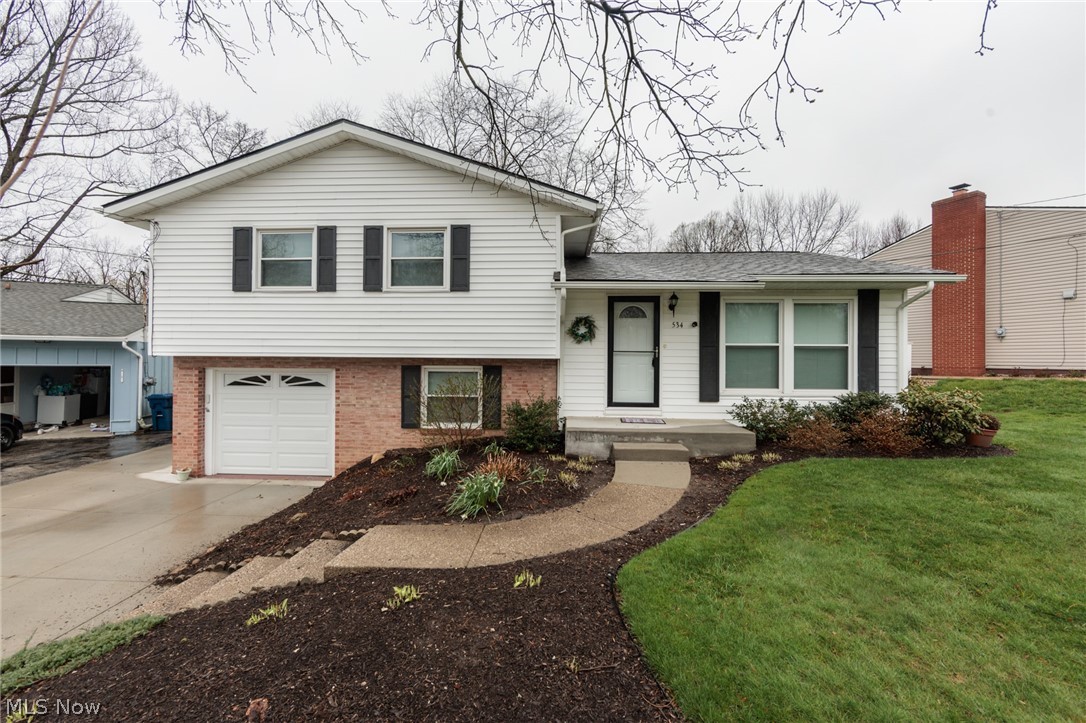
An exceptional Tallmadge split level with 3 bedrooms, and 2 full baths.  This home features updates galore including, but not limited to, roof (2024), HVAC (2020), flooring (2023), bathrooms, kitchen counter tops, closet doors, vinyl windows, driveway with additional parking, etc.  There is a sizable master suite with large closet space, and the bedrooms have newer carpet.  A large living room opens to the updated kitchen and dining room.  The lower level features a 15x12 family room with the updated LVT flooring, and exists to the attached garage.  The rear yard  and patio are private, an attached garage, and additional parking.
#5192173

Tallmadge

534 Tammery Drive

3 Beds

2 Baths

1,625 Sq.Ft.

$234,900

MLS#: 5192173

Nestled in a premier, well-established neighborhood known for its top-tier school district, this classic two-story home offers the space and "good bones" you’ve been searching for. Functional & spacious living designed for both daily comfort and effortless entertaining.  The main level features a large living room and formal dining: Ideal for hosting holiday gatherings.  Eat-in Kitchen: The heart of the home, ready for your culinary vision. Cozy Family Room: Anchored by a warm fireplace for chilly evenings.
Three-Season Room: A fantastic addition that lets you enjoy the beauty of the outdoors in comfort. Rest & Relaxation
Upstairs, you’ll find four generously sized bedrooms and two full bathrooms, offering plenty of privacy and room for everyone to grow.  This is a perfect canvas! This home retains its original character and is ready for your personal touch. Enjoy high-ticket upgrades, including: Hot Water Tank (2023) , Furnace (2022) , Central AC (2020), Roof (2019).  This is a rare opportunity to build instant equity. Bring your design ideas and transform this solid, well-maintained house into the modern showstopper of the neighborhood!
#5206218

Louisville

1821 Hiram Street

4 Beds

2 Baths

1,824 Sq.Ft.

$234,900

MLS#: 5206218

Beautiful three bedroom brick ranch in Perry Township. Private street and lot.  Totally remodeled. New windows, furnace, A/C, new baths, carpet, flooring, fixtures, kitchen.  Quartz countertops. Awesome lighting. Finished lower level with full bathroom. First floor laundry. Amazing! Ready to move in.
#4405456

Canton

5220 Lynncrest Street SW

3 Beds

2 Baths

2,095 Sq.Ft.

$234,900

MLS#: 4405456
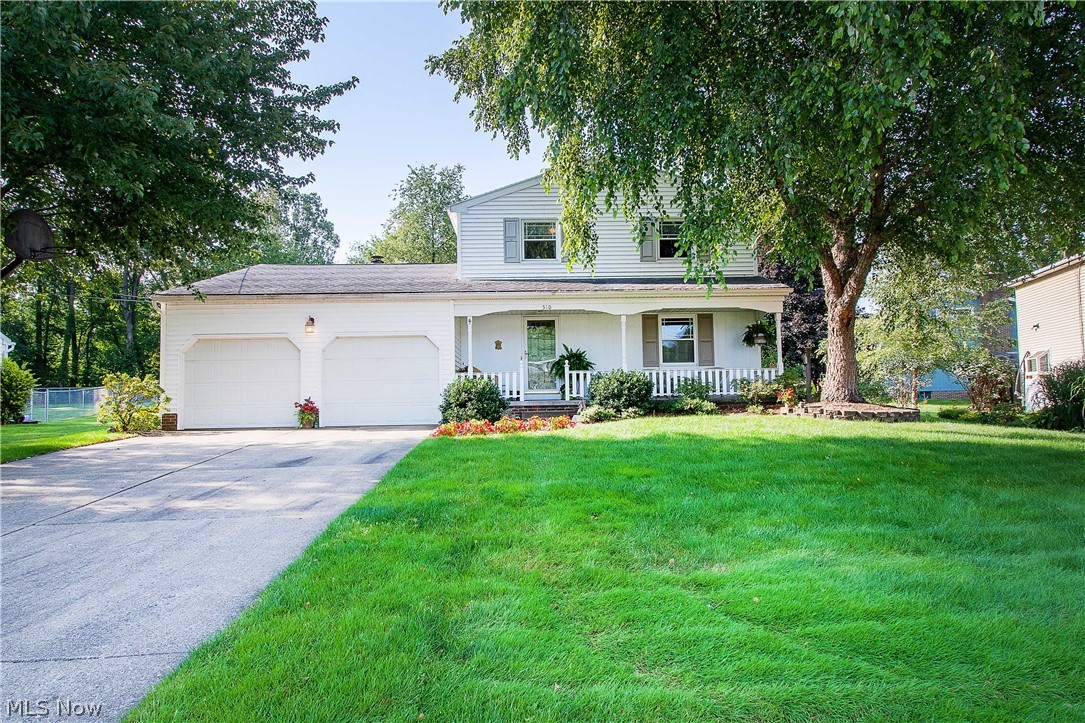
Charming two stories home in the heart of North Canton. The location alone is already a huge selling point. This lovely home offers an inviting front porch that leads to the charming foyer with a double-door closet; the living room is to the right and open to the formal dining room. The eat-in kitchen has plenty of cabinets, tiles backsplash, a walk-in pantry (4x5), and appliances. There is a convenient half bath on this floor too. The family room has a cozy wood-burning fireplace and doors to the lovely paver brick patio with a fire pit and a private backyard. There are three bedrooms upstairs, including the master room with two double doors closets and a private entrance to a full bathroom (double sinks). The lower level features a recreation room, a bonus room/office with three different closets, a spacious laundry room, and an abundance of storage space. Some updates include Siding and gutters (2016), Replaced mitigation system (2016), water heater (2013), paver brick patio (2012),
#4300607

North Canton

510 10th Street NE

3 Beds

1 Baths

2,564 Sq.Ft.

$234,900

MLS#: 4300607

Are you a real estate investor looking for a unique opportunity in the desirable Aurora market? This duplex features a four bedroom and two full bath unit (currently vacant) with updated LVP flooring a huge floor plan and access to a covered porch. This unit was rented previously for $1500. With a little work this unit would be ready for a new tenant in no time. It also has access to an attached garage. The second unit is a studio one bedroom and one bathroom unit currently rented for $765 on a month to month basis. Both units has inside access to a one car garage. Close to shopping, downtown Aurora and is located in the Aurora CSD. 
UPDATES include: HWT (2) 2018, New Siding 2023, Electrical Rewire (Thompson Electric) 2017.  This one is a great opportunity to add to your portfolio or start your real estate investment journey!
#5094795

Aurora

965 Lake Avenue

5 Beds

3 Baths

2,068 Sq.Ft.

$234,900

MLS#: 5094795
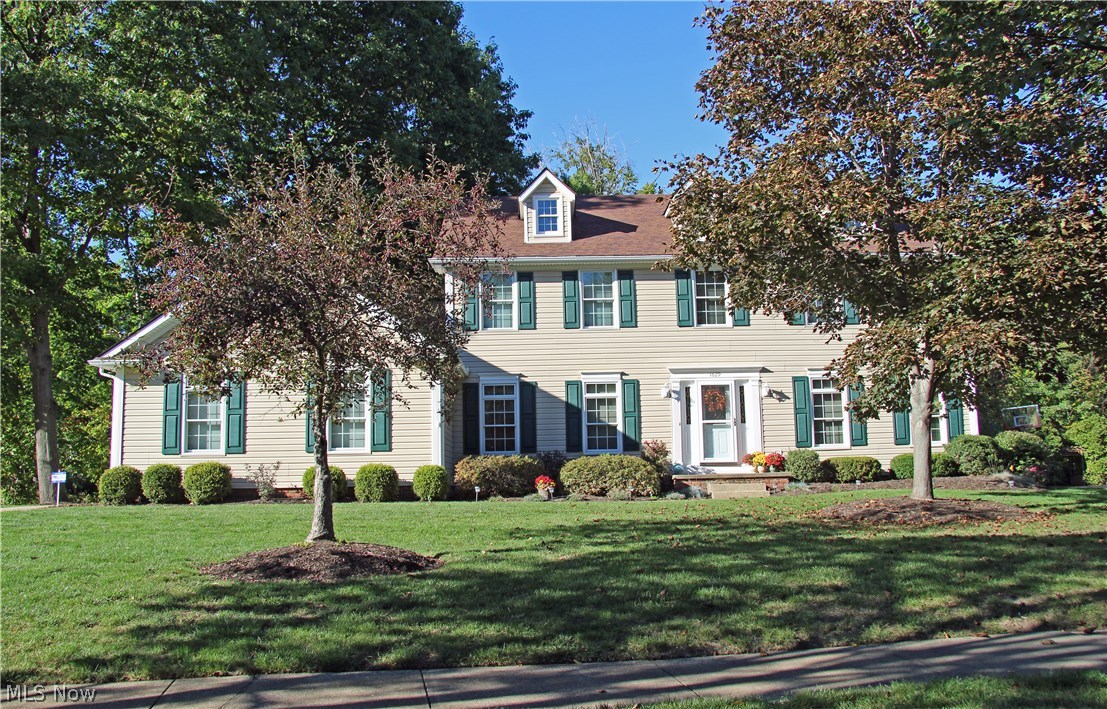
Well maintained beautiful 4 bedroom Colonial home w/ Finished Basement, Side Entry Garage & gorgeous nature lot! This updated and ready to move in home is situated near the Hike & Bike Wellness Trail in a highly sought after neighborhood of Stow! Current Owner purchased due to the school district and being near Lakeview Middle School and Highland Elementary School. This was the Model Home for the reputable Builder Oakcrest Homes so it has many upgrades and a GREAT floorplan! Main Floor office could be converted to a 5th bedroom and the finished basement with brand new carpet and paint with built in bar area is great for entertaining and family times! The sun room is a fantastic area to relax and watch the wildlife or grill out on the deck! Professional landscaping abounds and the lawn is professionally cared for, the deer come to the back yard to nurture their young. Many updates including basement finishing, water heater, disposal, Frigidaire Pro Style Stainless Steel Appliances, Bela
#3759339

Stow

1629 Bobwhite Trail

4 Beds

2 Baths

N/A

$234,900

MLS#: 3759339

Welcome home to this beautifully renovated and updated 3-bedroom home offering modern upgrades, spacious living areas, and a fantastic outdoor setting!
The main floor features two generously sized bedrooms and a spacious, open eat-in kitchen with plenty of room for cooking, dining, and entertaining.

Upstairs, you'll find a spacious third bedroom complete with its own private half bathroom and direct walkout access to a huge deck, freshly stained in 2026! The deck overlooks the beautiful, private backyard, creating the perfect space to relax, entertain, or enjoy your morning coffee. Below the deck is a charming brick patio, offering even more outdoor living space!

The property also features a spacious 2-car garage with a brand-new garage door installed in 2026!

Enjoy peace of mind with numerous major updates completed in 2026, including a brand-new furnace, central air conditioning, hot water tank, updated plumbing, and updated electrical! Additional improvements include new light fixtures, switch covers, and brand-new window blinds throughout the home.
#5251925

Painesville

366 Riverside Drive

3 Beds

1 Baths

N/A

$234,900

MLS#: 5251925

Welcome home to this updated ranch in Uniontown! The stunning, newly remodeled interior features an updated kitchen, brand new floors and paint, and both baths have been completely renovated! Inviting warm neutral colors throughout.  You'll enjoy space to spread out with a large living room as well as a multi purpose family room (or maybe dining room?) with a charming vintage wood burning stove and sliders out to the back patio. Nicely sized bedrooms with good closet space.  Primary bedroom connected to a Jack and Jill half bath that is large enough to possibly add a shower or first floor laundry.  Welcoming covered and screened front porch to soak in the scenery.  Convenient attached 2 car garage. Situated on nearly an acre, the serene lot offers mature trees and privacy. Large shed for plenty of outdoor storage!  New furnace in 2024 and updated septic.  Dont miss this one!
#5083740

Uniontown

3002 Killian Road

3 Beds

1 Baths

1,320 Sq.Ft.

$234,900

MLS#: 5083740

Large 4-bedroom Colonial with spectacular views of Sand Run Park. This original-owner home has large formal living room with crown molding which has sliding doors to brand-new, 2nd story deck and French doors to fireplaced (brick) family room.  Large, applianced kitchen includes extra breakfast room with wall of built-ins and bay window facing the park.  There's also a formal dining room with crown molding and chair rail.  Also included on the first floor is a half bath, laundry room with utility tub and entry to attached 2-car garage w/electric and hot/cold water.  Upstairs is master bedroom with it's own deck, walk-in closet with vanity and master bathroom.  There's three more bedrooms, two with double closets and one with shelving, and the main bathroom which has "separate" 2nd vanity/sink.  Lower level includes "L" shaped rec room or could be two separate rooms, workshop area, utility/storage room with built-in shelves, additional storage "room" and half bath.  Basement walk-out le
#4189456

Akron

2305 Thurmont Road

4 Beds

2 Baths

2,976 Sq.Ft.

$234,900

MLS#: 4189456

An absolute gem! This 4 bedroom/2.5 bath colonial shows like a model* Built 2001 with approx. 1964SF & situated on lovely professionally landscaped private lot bordering green space* 9’ ceilings 1st flr* Foyer, formal dining & eat in kitchen with wood floor & detailed crown molding* Spacious bayed kitchen with stainless appliances ( 5 burner gas range, refrig, microwave & dishwasher—2018 with warranty), granite counter top, glass tile backsplash, sink, faucet & updated lighting (2016)* Eating area with updated Pella door with built in blinds & transferable warranty* Great room with crown molding & ventless gas log fireplace* Living room/den with crown molding* 1st floor laundry with cupboards, utility sink & closet* 1st floor half bath* Vaulted master with fan, plant ledge, walk in closet & vaulted master bath with garden tub & shower* 12 course unfinished basement with poured walls & glass block windows* Private deck with abundance of wild life* Landscape lighting* Sprinklers front &
#4043663

Canal Fulton

9879 Emerald Ridge Avenue NW

4 Beds

2 Baths

1,964 Sq.Ft.

$234,900

MLS#: 4043663

A wonderful 3 bedroom, 2 full bath condo in Prescott Green, which is one of the Northampton Area's premier condo developments.  This unit features huge 2 story great room that has a cozy fireplace.  There is a first floor bedroom and full bath, along with a first floor laundry.  The eat-in kitchen has a large eating area, as well as a formal dining room.  There is also a 12x12 sunroom off of the kitchen/eating area.  The upstairs consists of 2 large (tandem) bedrooms, with a full bath and big loft area.  The entire unit was freshly painted.  There is a 2 car garage, ample closet space, and so much more.
#5081771

Cuyahoga Falls

3460 E Prescott Circle

3 Beds

2 Baths

1,502 Sq.Ft.

$234,900

MLS#: 5081771
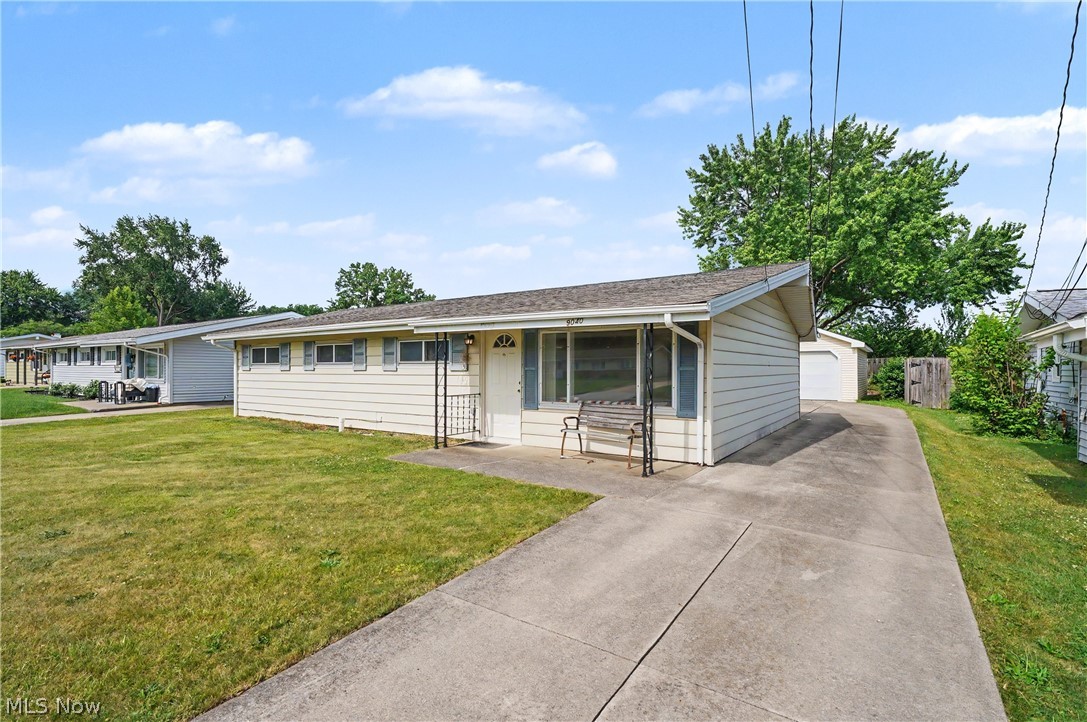
Welcome to this well-maintained ranch home in a quiet Northfield neighborhood. Offering approximately 1,496 square feet of living space, this home features 3 bedrooms, 2 full bathrooms, and a functional single-level floor plan. The spacious living areas include a fireplace, central air conditioning, and ample natural light throughout. Situated on an approximately 8,100-square-foot lot, the property includes a detached one-car garage and a generous backyard with room for outdoor entertaining, gardening, or recreation. Conveniently located near schools, shopping, parks, and major commuter routes, this home combines comfort, practicality, and accessibility in the desirable Nordonia Hills area.
#5218521

Northfield

9040 Cambridge Drive

3 Beds

2 Baths

1,496 Sq.Ft.

$234,900

MLS#: 5218521

1 ... 162 163 164 165 166 ... 666
* Listings identified with the FMLS IDX logo come from FMLS and are held by brokerage firms other than the owner of this website. The listing brokerage is identified in any listing details. Information is deemed reliable but is not guaranteed. If you believe any FMLS listing contains material that infringes your copyrighted work please click here to review our DMCA policy and learn how to submit a takedown request. © 2024. First Multiple Listing Service, Inc.

Send a message

Message successfully sent.

Your message

What is 3 + 4 ?

Reason for contacting?

I agree to receive email communication and understand I can unsubscribe at any time.

I agree to be contacted by Tyson Sells Homes, LLC. via call, email, and text for real estate services. To opt out, you can reply 'stop' at any time or reply 'help' for assistance. You can also click the unsubscribe link in the emails. Message and data rates may apply. Message frequency may vary. Privacy Policy

Sign Out

Virtual Assistant

Would you like to take the next step with this property? We can help you schedule a showing or virtual tour, or send you more details.

Yes, I would like more information.

Thank You for Your Reply, One of Our Agents will contact you as soon as possible

No, maybe later.

Thank you, you can always contact me via email, phone number or through the contact form.

Realhub AI

Lucy - Your AI-Powered Realtor

Update Your Temporary Password

Personalize your search

Enter your email and we'll notify you immediately when new listings match what you're looking for.

or enter email address

Already have an account ? Login here

Continue your home search

I agree to receive communications and understand I can unsubscribe at any time.

I agree to be contacted by Tyson Sells Homes, LLC. via call, email, and text for real estate services. To opt out, you can reply 'stop' at any time or reply 'help' for assistance. You can also click the unsubscribe link in the emails. Message and data rates may apply. Message frequency may vary. Privacy Policy

Already have an account ? Login here

We use cookies

We use cookies primarily for analytics to enhance your experience. By accepting, you agree to our use of these cookies. You can manage your preferences or learn more about our cookies policy.
