
REALHUB is on fire today

Properties

Browse or get in touch to schedule a walkthrough.

  • Nearby me
Price range

Popular Features

Community Features

Association

Property Features

Waterfront

View

Exterior Features

Interior Features

Style

10000 properties match your criteria

Updated 1 minute ago

E-Alert name

First time offered - owner occupied and never rented. Stow/Munroe Falls Schools. Custom 2 family home built in a stunning southwestern style and the finest materials - no attention to detail was spared. Nestled on 1 park-like acre off N. River Rd. in Stow, but still with city water/sewer! Close to parks, bike/hike trails, shopping, downtown Kent and more! Fall in love with the stucco exterior that has been meticulously maintained, enter via the gorgeous stone walkways and enjoy cookouts on the private brick patios. Wonderful interior floor plan features vaulted ceilings, rich carpeting, tiled kitchen and bathrooms, wood burning fireplaces, open concept kitchen/dining, and enormous master suites. The spacious units are almost 1500 SF each, with high ceilings, skylights, 2 bedrooms, including a master suite with 15x9 walk-in closet, could even be used as an office. 1st floor laundry room! Each side offers an attached garage complete with drain, water, opener and extra storage. Newer roof
#3870036

Stow

3153 N River Road

4 Beds

2 Baths

2,936 Sq.Ft.

$244,000

MLS#: 3870036

Impressive 4 bedroom, 2.5 bath home offers both quality and style.  First floor 9' ceilings give this contemporary an open and airy feeling.  A beautiful stone fireplace accents the family room which opens to the gorgeous kitchen with 42" high cabinets, new granite counters (2017), new stainless steel appliances (2017), new backsplash (2017),  breakfast bar and plenty of storage.  Filled with natural light, the morning room is bright and cheerful and adds an additional area for entertaining.  (Dimensions for the morning room are shown as "other room").  The first floor laundry room is a welcome convenience and a must have for a busy lifestyle.  A formal living room (currently used as an office) and half bath complete this level.  Upstairs you'll find 4 spacious bedrooms and 2 full baths with newer flooring.  The master bath offers a separate shower, soaking tub and double sink vanity.  An unfinished basement has rough in plumbing for a third full bath and plenty of room to design your
#3884921

Stow

4289 Mallard Avenue

4 Beds

2 Baths

2,358 Sq.Ft.

$243,900

MLS#: 3884921

Fully updated Multi-Family Investment Property in Suffield Township includes Large House with 2nd Floor Apartment and a Twinplex featuring 3-Bedroom Units. Two attached Garages in the big house and a 3-car detached. Both structures had New Roofs, Vinyl Siding, Gutters & Downs installed in 2012. Furnaces replaced in 2007, H2O tanks in 2014. Large House had New Septic System in '09 and the Twinplex in '05. Recent updates to the Twinplex include Windows in '10, Deck and Carpet in 2015, Laminate & Paint in 2016. Large House has New Stairs to Upper- Apartment, Laminate, Carpet, Doors & Paint in 2016.
#3834624

Mogadore

1170 Waterloo Road

10 Beds

4 Baths

5,356 Sq.Ft.

$243,900

MLS#: 3834624

This four bedroom ranch situated on 1/2 acre has been well loved and maintained by the original owners. Beautiful hardwood floors throughout. Formal living room with fireplace, cheerful eat in kitchen, cozy  family room, attached two car garage. Plenty of storage available in the 1400 sq ft basment which includes a small finished area and full bathroom. Nice backyard is flat and open. Extensive improvements include: spouting and soffits, garage door, furnace, AC, sliding patio door all in 2005. Kitchen remodel and bathroom updated in 2012. New roof and glass block windows in 2014. New vinyl windows and siding in 2015. New well pump in 2020. Conveniently located near: Copley High School, route 18, route 21, route 77 and Montrose shopping. Make this treasure your home for the holidays!
#4326047

Copley

4402 Ridgewood Road

4 Beds

2 Baths

3,114 Sq.Ft.

$242,900

MLS#: 4326047

Don't miss this exceptional 4 bedroom 2 full 2 half bath vinyl sided colonial situated on a park like setting on a cul de sac. Applianced kitchen with pantry plus a breakfast bar into the family room.  1st floor laundry. Glass doors off the kitchen to a 3 season sun room with sky lights overlooking the patio and fire pit surrounded by a private wooded area.  Replacement windows & doors.  Siding 2011. Waterproofed finished basement with a ventless gas fireplace and beautiful custom built wet bar great for entertaining.  Includes two bar refrigerators, one that can convert to a freezer. Glass block windows in the basement.  All this and a 13' X 23' workshop attached to the garage for the handyman. Workshop access through the garage or from the outside. Within walking distance to schools. This home is beautifully maintained and shows pride of ownership.
#4109626

Peninsula

192 E Woodridge Circle

4 Beds

2 Baths

2,543 Sq.Ft.

$242,900

MLS#: 4109626
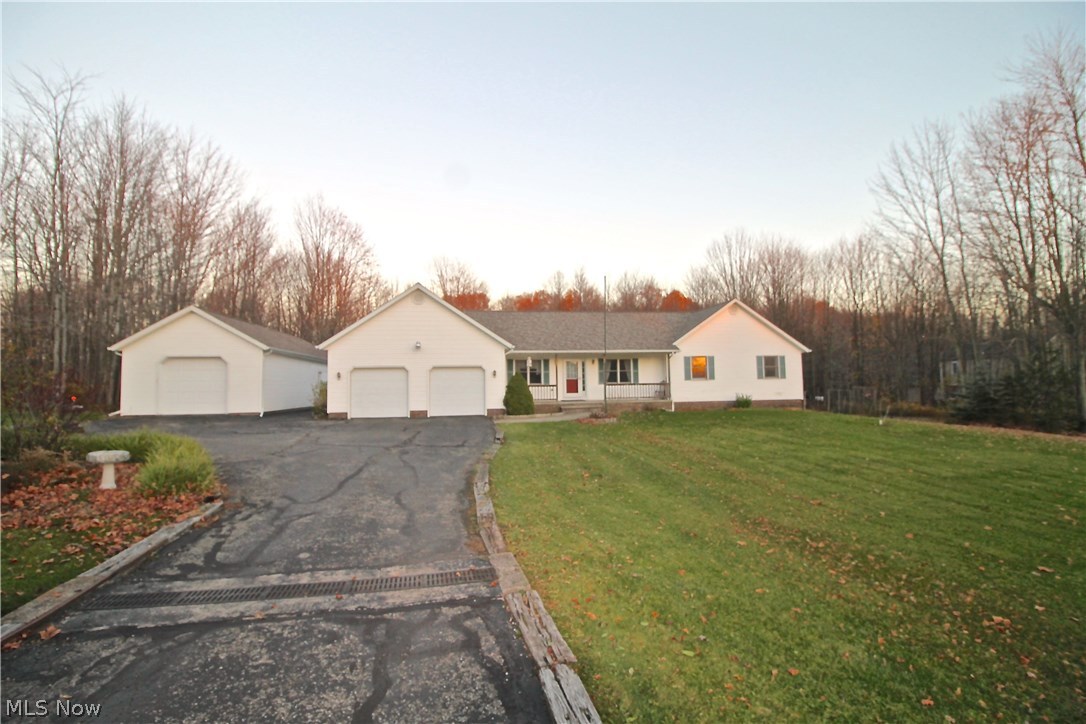
Tranquil and Serene!  This is how you will feel coming home to this gorgeous well maintained Ranch Home. Imagine cooking your holiday dinners in this huge spacious kitchen with an open concept with the eating area off the kitchen and sliders to take you on to the outside deck.  The great room with its Trayed ceiling has sliders which will lead you onto the outside deck.  You have two full baths and one half.  The enclosed 3 season room can be accessed through the sliding doors off the master suite. Nice size laundry area, utility area.  This Sprawling Ranch with 2 car attached garage; Pole barn with 2+ cars has electric, power doors and is wired for 220V on 2.2 Acre lot! The Well was just tested in March, and the Septic System  has been pumped annually.  Septic-Leach field. Home inspection was done in March. This sprawling Ranch home has an open floor plan, stainless steel appliances, newer dishwasher in 2015.  Roof had a complete tearoff in 2012, Sump Pump 2014, Deck 2014, Heat pump r
#3761372

Chardon

9978 High Country Drive

4 Beds

2 Baths

N/A

$242,500

MLS#: 3761372
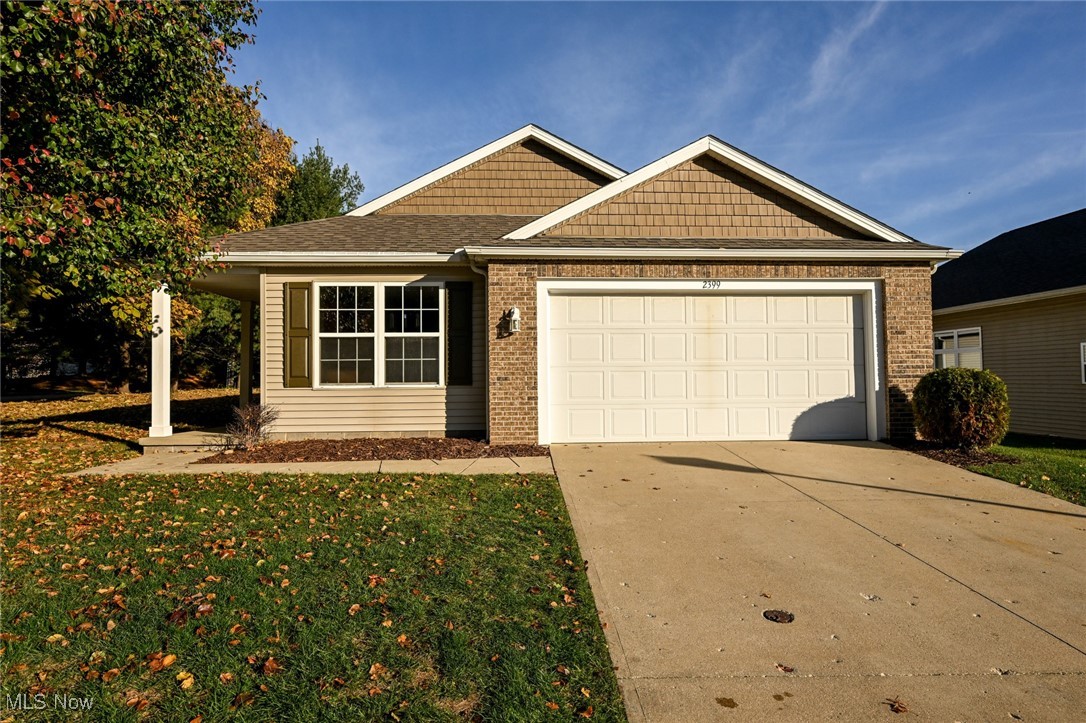
Welcome to your oasis, a meticulously updated ranch-style haven where sophistication meets comfort in every corner. This detached home, spanning approximately 1500 square feet, offering a seamless blend of luxury and practicality, nestled in the coveted green school district. The open floor plan, accentuated by soaring vaulted ceilings, creates an expansive and welcoming atmosphere that is both grand and intimate. The natural light cascades through the windows, dancing across the surfaces and highlighting the rich textures of your new abode.
The heart of the home, the oversized kitchen, is a culinary enthusiast's delight. Outfitted with pristine granite countertops that glisten under the sleek lighting, it offers ample space for both cooking and gathering. The state-of-the-art Samsung dishwasher and microwave stand ready to assist in crafting delectable meals with ease, making the kitchen not just a place for food preparation, but a sanctuary for the senses. Each room is a blank canvas, awaiting your personal touch to transform it into a restful haven. The two bathrooms, echoing the home's modern aesthetic, provide spa-like experiences that rejuvenate and refresh.
Step outside to discover a picturesque setting that will take your breath away. The home is perfectly positioned to offer stunning views of the lush golf course, whether you're savoring your morning coffee on the front porch or indulging in an evening cocktail in the backyard. The landscape is an ever-changing painting, with each season bringing its own unique beauty. Located in a desirable neighborhood, this property offers the perfect balance of convenience and tranquility. Proximity to shopping and amenities ensures that everything you need is within reach, while the peaceful surroundings provide a retreat from the hustle and bustle of daily life. This is more than just a home; it's a lifestyle. Welcome Home.
#5082374

Uniontown

2399 Marlborough Drive

2 Beds

2 Baths

1,458 Sq.Ft.

$242,500

MLS#: 5082374

This charming Cuyahoga Falls colonial offers four bedrooms and one-and-a-half bathrooms and is ready for its new owner. Just minutes from Portage Crossings, you’ll love the convenience of nearby shopping, dining, fitness, and entertainment options. The home features numerous updates, including a new roof (2018), new siding (2018), new kitchen countertops and flooring, a new electric panel (2024), an entirely new driveway (2020), and a new AC installed in 2024. Additional highlights include hardwood flooring, new carpet in the bedrooms, partially finished basement with carpeting, freshly painted throughout, and a washer and dryer that stay with the home. Don’t miss your chance to tour this beautifully updated property before it’s gone!
#5192055

Cuyahoga Falls

1931 Byrd Avenue

4 Beds

1 Baths

1,630 Sq.Ft.

$242,500

MLS#: 5192055

Newly Updated with new carpeting and flooring in Kitchen, main Bathroom and first floor Laundry. Freshly Painted interior. 
New Stainless Steel appliances in Kitchen. Newly updated Bathroom. 
Full Basement.
#5122333

Elyria

225 Miami Avenue

3 Beds

1 Baths

1,506 Sq.Ft.

$241,900

MLS#: 5122333
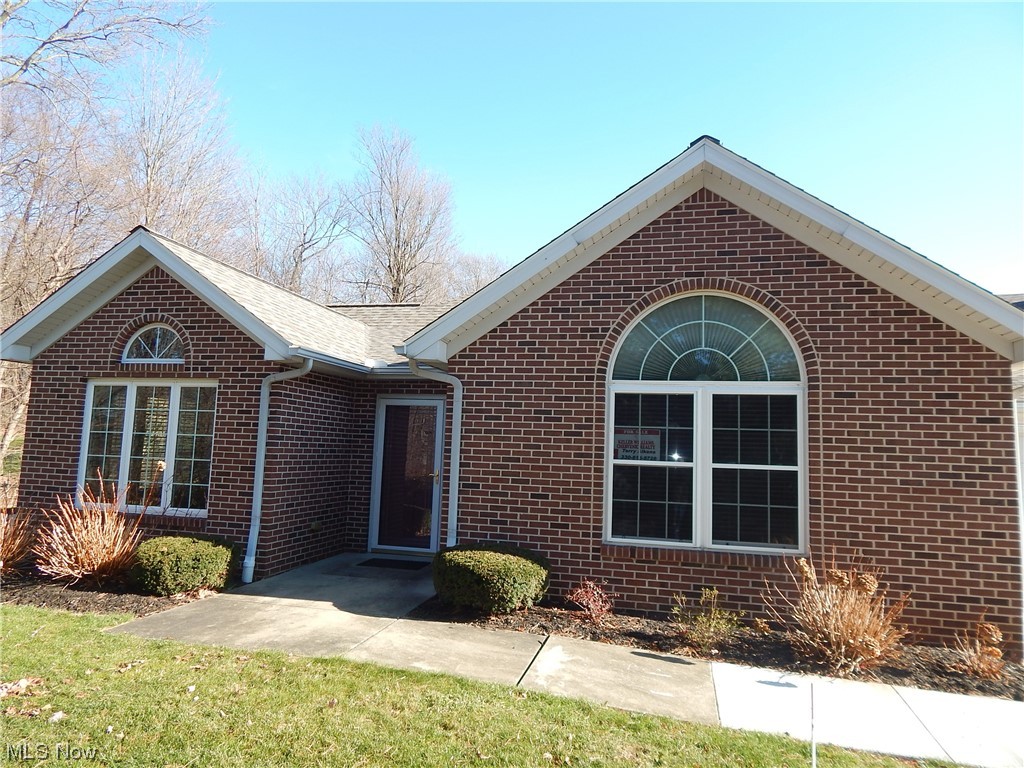
Welcome to Ridgewood Condominiums. Featuring 2 Bedroom, 2 Bath ranch style condo. Beautiful kitchen offering all appliances, granite countertops and a whole lot more. First floor laundry with newer washer and dryer. Vaulted great room, gas fireplace and large size window for plenty of light. Enjoy the soaking tub with jets in owner suite bedroom, walk in closet and many added features.  Generous size second bedroom. This beautiful condo offers tankless hot water, two car garage with disappearing stairs for additional storage. Updated lighting features, wood window treatments, newer AC 2021, Newer roof 2023,  patio and very private location. Condo back up to Brookledge golf course.
#5006493

Tallmadge

866 Wellingshire Circle

2 Beds

2 Baths

1,528 Sq.Ft.

$241,000

MLS#: 5006493

Welcome Home to this Beautiful Ranch on A Quiet cul de sac located near beautiful parks, scenic riverfront, and a vibrant downtown area. This well maintained home is being sold by the original owner and has everything you want! The floor plan is open and spacious with vaulted ceilings! Nice Back deck to hang out on in the warmer months.  Two-car garage with attic storage. The full basement can be completed to double the Sq Footage Of The Home. Home Is Centrally Located To Shopping/Restaurants, Parks, And Golf!
#4438544

Cuyahoga Falls

1090 McShane Drive

3 Beds

2 Baths

1,494 Sq.Ft.

$240,000

MLS#: 4438544

Welcome to 2159 Beechtree Drive, a delightful 3-bedroom, 2.5-bathroom Townhouse located in the desirable Green Local School District. This bright and airy home offers 1,680 square feet of comfortable living space, The living room features a gas-burning fireplace, creating a cozy and inviting atmosphere. The kitchen boasts soft-close cabinets, stainless steel appliances, granite countertops, an undermount sink, breakfast bar and a pantry for extra storage. A sizeable dining area boasting ceramic tile flooring, could also double as a family that is open to the kitchen. The spacious primary bedroom includes separate his-and-her sinks, dressing areas, and walk-in closets. The second largest bedroom has both a double closet and a walk-in closet, while the third bedroom features a double closet. Enjoy the large private brick patio area, perfect for outdoor entertaining. A double car garage has been drywalled and is perfect for storing outdoor items.  Just a short walk to the clubhouse, pool, playground and exercise room, there is something for everyone to enjoy. A great location, this Townhouse is close to local schools, parks, shopping, and dining options. Don't miss out on this incredible opportunity. Schedule a showing today and make this your new home.
#5094998

Uniontown

2159 Beechtree Drive

3 Beds

2 Baths

1,680 Sq.Ft.

$240,000

MLS#: 5094998

Welcome to 3536 Parfoure Boulevard, a beautiful 4-bedroom, 2.5 bathroom Colonial home located in Mayfair Estates one of Green's
most desired neighborhoods with great highway access without the noise. Stunning two-story oak entry with turned staircase,
crown molding, and palladium window. Eat-in kitchen has stainless steel appliances, a breakfast bar, and outdoor access that leads
to a large two-level deck with built-in seating. First floor also has a spacious dining room, living room, half bathroom, laundry
room, and family room. Family room has a brick fireplace. Owner’s Suite has walk-in closet and master bath with double vanity,
shower, Jacuzzi tub, and skylight. This home also has a partially finished basement and three-car attached garage. Located in Green
Local School District. Don’t let this home pass you by!
#4159633

Uniontown

3536 Parfoure Boulevard

4 Beds

2 Baths

2,460 Sq.Ft.

$240,000

MLS#: 4159633

Welcome to this beautiful Raised Brick Ranch featuring 4 bedroom and 3 full bathrooms in Fairlawn. The 15 x 20 master suite has private bath with a double sink and huge built-in closet. The second bedroom features private bathroom and walk in closet. Basement has finished 15 x 20 space which is ideal for entertainment. There are tons of updates including Roof and Gutter 2021, Driveway and retaining wall completely done 2022, Freshly painted all over the house.  Seller is leaving all the appliances including washer, Dryer and Eight-ball Pool with Ping Pong connected. Make your appointment today before it is​​‌​​​​‌​‌​​​‌‌​​​‌‌‌​​‌​​‌‌​​​​ gone.
#4405848

Akron

514 Clearbrook Drive

4 Beds

3 Baths

2,442 Sq.Ft.

$240,000

MLS#: 4405848
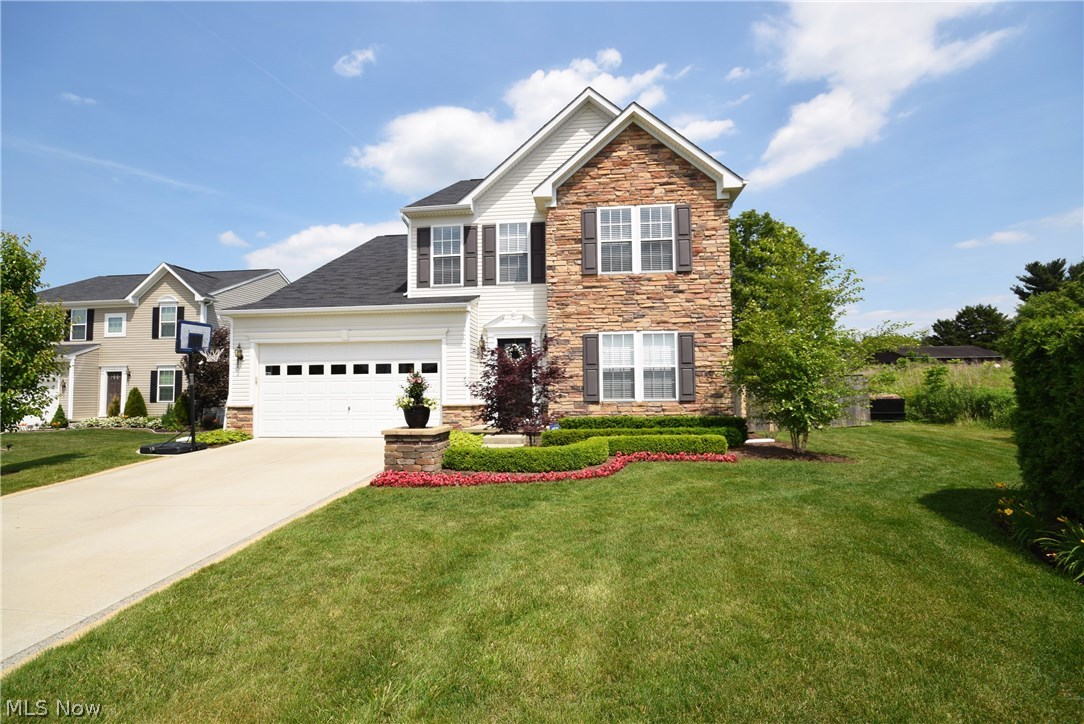
Former "MODEL HOME'', loaded with upgrades and amenities and tons of curb appeal. 4BD, 2 Full Bathrooms and 2 Half Bathrooms. Wide open floor plan with extra morning room/sun room and great room with beautiful stone fireplace. Large bright kitchen with Cherry cabinets and hardwood floors and updated stainless steel appliances. 1st floor laundry, formal living room and 1st floor half bath. 2nd floor includes a spacious master suite with large bathroom, updated tile shower, separate garden tub and dual sinks. 3 other bedrooms and 2nd full bath complete the 2nd floor. Bright finished basement with half bath and tons of storage space. Large backyard fully with a full privacy fence around the perimeter. Attractive paver patio. Professionally landscaped front and back with exterior lighting and manicured yard. Don't wait until this one is sold! Call today to schedule your personal tour!
#3817105

Kent

4110 Pembroke Drive

4 Beds

2 Baths

N/A

$240,000

MLS#: 3817105

1 ... 152 153 154 155 156 ... 666
* Listings identified with the FMLS IDX logo come from FMLS and are held by brokerage firms other than the owner of this website. The listing brokerage is identified in any listing details. Information is deemed reliable but is not guaranteed. If you believe any FMLS listing contains material that infringes your copyrighted work please click here to review our DMCA policy and learn how to submit a takedown request. © 2024. First Multiple Listing Service, Inc.

Send a message

Message successfully sent.

Your message

What is 3 + 4 ?

Reason for contacting?

I agree to receive email communication and understand I can unsubscribe at any time.

I agree to be contacted by Tyson Sells Homes, LLC. via call, email, and text for real estate services. To opt out, you can reply 'stop' at any time or reply 'help' for assistance. You can also click the unsubscribe link in the emails. Message and data rates may apply. Message frequency may vary. Privacy Policy

Sign Out

Virtual Assistant

Would you like to take the next step with this property? We can help you schedule a showing or virtual tour, or send you more details.

Yes, I would like more information.

Thank You for Your Reply, One of Our Agents will contact you as soon as possible

No, maybe later.

Thank you, you can always contact me via email, phone number or through the contact form.

Realhub AI

Lucy - Your AI-Powered Realtor

Update Your Temporary Password

Personalize your search

Enter your email and we'll notify you immediately when new listings match what you're looking for.

or enter email address

Already have an account ? Login here

Continue your home search

I agree to receive communications and understand I can unsubscribe at any time.

I agree to be contacted by Tyson Sells Homes, LLC. via call, email, and text for real estate services. To opt out, you can reply 'stop' at any time or reply 'help' for assistance. You can also click the unsubscribe link in the emails. Message and data rates may apply. Message frequency may vary. Privacy Policy

Already have an account ? Login here

We use cookies

We use cookies primarily for analytics to enhance your experience. By accepting, you agree to our use of these cookies. You can manage your preferences or learn more about our cookies policy.
