
REALHUB is on fire today

Properties

Browse or get in touch to schedule a walkthrough.

  • Nearby me
Price range

Popular Features

Community Features

Association

Property Features

Waterfront

View

Exterior Features

Interior Features

Style

10000 properties match your criteria

Updated 1 minute ago

E-Alert name

Move-in ready mid-century modern 3 bedroom, 2 bath home in a convenient Kent location, within the Davey Elementary School district, close to downtown and campus with just a 10-minute walk to Bent Tree Coffee. Primary bedroom (11 × 15), located on the 2nd floor, plus two flexible secondary bedrooms (approximately 9 × 11 and 8 × 13), well suited for children’s rooms, guests, or home-office use. An addition expanded the living space to approximately 1,550 sq ft that included the second full bath and front entry, improving function and flow. Recent updates include a new roof (2026), exterior paint, new flooring, and fresh interior paint throughout, creating a bright and welcoming feel. The home features a large kitchen with original built-in cabinetry and appliances, updated bathrooms, a detached 2-car garage, back deck, and unfinished basement with washer and dryer and to be used for storage. This property blends character, comfort, and practical updates, making it a solid option for buyers seeking a well-maintained home in a desirable Kent location.
#5232772

Kent

548 Cuyahoga Street

3 Beds

2 Baths

1,600 Sq.Ft.

$249,900

MLS#: 5232772

Welcome to this stunning and beautifully maintained 3-bedroom, 2-full bath home located in a highly sought-after North Royalton neighborhood. This charming property offers a bright and open floor plan with a finished recreation room in basement. The main level features a spacious living area with a formal living room, dining room and kitchen overlooking the large family room with a cozy fireplace. This home has exceptional curb appeal and a meticulously cared for spacious private park-like backyard with a deck to enjoy it all. Conveniently located near parks, shopping and schools. Quiet cul-de-sac street.  Move-in Ready!
#5234448

North Royalton

8123 Stuart Court

3 Beds

2 Baths

1,676 Sq.Ft.

$307,000

MLS#: 5234448

Welcome to your own slice of COUNTRY PARIDISE  in Medina County! Nestled on almost 6, picturesque acres, this charming 4-bedroom, 2.5 bath (could be 3 bath) farmhouse offers the perfect blend of rural character and modern comfort. Surrounded by open space and scenic views, the property provides endless opportunities for hobby farming, horses, recreation, or simply enjoying peaceful country living.This home was a down to studs complete renovation years ago with updated wiring, insulation and drywall. 
Inside, you'll find spacious living areas, generously sized bedrooms, and a functional floor plan designed for both everyday living and entertaining. The home's farmhouse appeal creates a warm and inviting atmosphere while offering plenty of room for family and guests.
A standout feature of this property is the impressive 40' x 60' bank barn, a rare and unique structure full of character and versatility. Whether you're seeking storage for equipment, workshop space, livestock accommodations, or future event and hobby possibilities, this exceptional barn delivers countless options.
With 5.75 acres of usable land, mature trees, 14 of which are large Black Walnut trees !! and the tranquility of Medina County's countryside, this property offers the space and flexibility you've been looking for while remaining convenient to local amenities, shopping, and major routes. Don't miss this opportunity to own a beautiful farmhouse property with acreage and a truly ONE of a KIND BARN ! All this and only approx. 1.4 mi. from CHIPPEWA LAKE !! There is also a GAS well that provides free gas !!!
#5207652

Medina

7251 Ryan Road

4 Beds

2 Baths

2,550 Sq.Ft.

$449,900

MLS#: 5207652
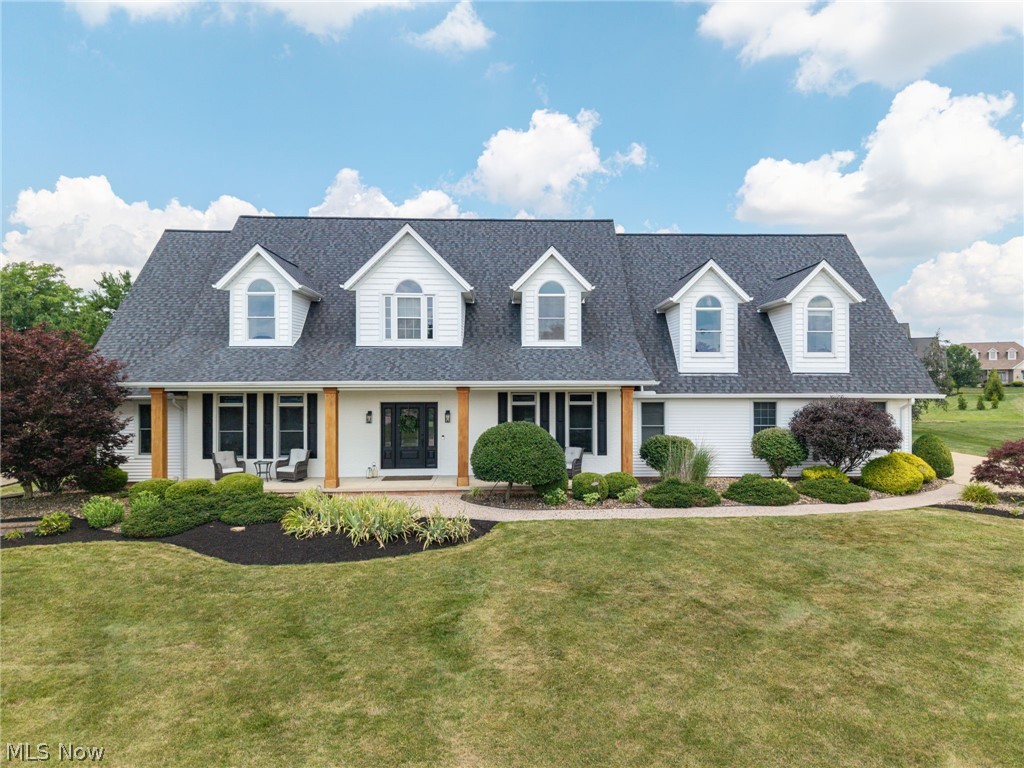
Beautifully reimagined and meticulously maintained, this custom Cape Cod in the prestigious Fox Meadows Golf Course community offers over 5,800 square feet of finished living space on a professionally landscaped .66-acre lot. With extensive updates inside and out, this home perfectly blends timeless design with today's modern style. A two-story great room welcomes you with a floor-to-ceiling stone fireplace and expansive windows that bathe the home in natural light. The spacious kitchen featuring Cambria quartz countertops, glass tile backsplash, abundant cabinetry, and updated lighting. The first-floor owners suite has been transformed with a completely renovated luxury bathroom (2025). A large walk-in closet completes this relaxing retreat. The finished lower level offers an additional living space with a spacious recreation area and a newly added full bathroom (2024), making it ideal for entertaining, guests, or extended family. Upstairs, spacious bedrooms and a versatile bonus room with its own HVAC system provide flexibility for a home office, media room, or playroom. Recent improvements include wide-plank hardwood flooring (2024), new carpeting in the great room, stairs and landing (2024), a renovated laundry room with new flooring (2025), updated lighting in the kitchen, dining room, and foyer, and professional interior painting throughout. Outside, the homes curb appeal has been elevated with painted brick, new wood columns, new shutters, and all-new exterior lighting, while the backyard offers the perfect setting for relaxing or entertaining with a Trex deck (2023). The oversized four-car garage has also been upgraded with a durable epoxy-coated floor (2025). Additional improvements include a new roof (2021), hot water tank (2020), and main HVAC system (2019). Residents of Fox Meadows have the opportunity to enjoy optional country club membership featuring championship golf, an elegant clubhouse, fitness center, and Olympic-sized zero- entry swimming pool
#5227695

Medina

6356 Highland Green Drive

4 Beds

3 Baths

5,816 Sq.Ft.

$849,000

MLS#: 5227695

Welcome to 853 Beverly Rd, a charming 3-bedroom, 1.5-bath Colonial in Cleveland Heights offering classic character, thoughtful updates, and plenty of functional living space. Built in 1937, this inviting home features beautiful wood floors, a spacious living room with a fireplace, and a formal dining room perfect for everyday meals or entertaining.
A major highlight for the next owner is the property’s partial tax abatement through 2029, providing a significant financial benefit and making this home an especially attractive opportunity for an owner occupant.
The kitchen offers a functional layout with included appliances, while the second floor features three bedrooms, a full bathroom, and convenient laundry. The third-floor bonus room adds valuable flexible space that could be used as a home office, hobby room, playroom, or additional storage.
Numerous updates provide added peace of mind, including a waterproofed basement in 2020, new furnace in 2021, new siding in 2023, replacement of the master bedroom exterior door in 2023, and a new roof in 2024. The full basement includes a sump pump and provides excellent storage and utility space.
Outside, enjoy the covered rear porch, patio, balcony, and partially fenced backyard, along with the convenience of a detached two-car garage.

With its classic charm, extensive recent updates, valuable tax abatement through 2029, and flexible living spaces, 853 Beverly Rd is an opportunity you won't want to miss. Schedule your private showing today!
#5232901

Cleveland Heights

853 Beverly Road

3 Beds

1 Baths

1,278 Sq.Ft.

$180,000

MLS#: 5232901

Welcome to this updated 3-bedroom, 2-bathroom home situated on a spacious double lot in Shel-Mar Estates. The exterior offers light-colored vinyl siding, dark green shutters, a concrete driveway, and an expansive yard framed by mature trees, complete with a convenient storage shed. Relax or entertain outdoors on the brand-new (2025) covered wooden deck and porch, featuring wood plank decking, wooden railings, and a rich wood plank ceiling.

Inside, the open kitchen comes fully equipped with stay-in-place stainless steel appliances, including a stove, refrigerator, microwave, and dishwasher. The primary suite provides carpeted flooring, a ceiling fan with integrated lighting, wood-finish doors, and an en-suite bath featuring a vanity with an integrated sink, black base cabinetry, and a framed mirror.

Major big-ticket upgrades have already been completed for peace of mind, including brand new carpet (Aug 2026), a new roof (2022), replacement windows (2020), and a new furnace (2019).

**Key Listing Details & Utilities:**

Lot Rent: $480/month (Includes water and trash collection)
Electric (AEP): Approx. $90/month in winter, $150/month in summer
Gas (Enbridge): Approx. $71/month
#5234354

New Philadelphia

610 sandpiper Lane

3 Beds

2 Baths

N/A

$36,900

MLS#: 5234354

ATTENTION INVESTORS! Turnkey, remodeled Section 8 rental generating $1,418 per month (owner pays water, sewer, and trash) w/quality tenant in place who would like to remain. Property has recently passed the annual Section 8 inspection, offering immediate, reliable cash flow in an investor-friendly area w/steady demand and growth. Spacious, light-filled colonial features 3 finished levels & 4 bedrooms w/no carpet all LVP flooring—durable flooring throughout/easy maintenance. As you arrive, you’ll notice updated exterior touches including newer entry steps. Inviting front porch leads into a large living room perfect for entertaining, flowing into a formal dining room and an oversized eat-in kitchen with tasteful white cabinetry and plenty of space. Upstairs offers three sizable bedrooms with LVP flooring and fresh paint, along with a full bath. Enjoy your morning coffee from the second-floor balcony. Large 4th bedroom or studio on 3rd floor. Basement offers ample storage and appears to have had prior waterproofing. Outside, the fully fenced backyard is perfect for relaxing or entertaining, and the solid 2+ car garage adds convenience. quiet street. Strong income, updated condition, and solid tenant make this a great addition to any portfolio. Do not disturb tenant. No showings until accepted offer. No wholesalers.
#5194898

Cleveland

4230 E 126th Street

4 Beds

1 Baths

2,330 Sq.Ft.

$114,500

MLS#: 5194898

Bring your own builder and build the home of your dreams on this ideal partially wooded corner lot in the quiet Village of Wakeman Ohio. Your lot is perfectly situated on a bluff in this quaint and tasteful Subdivision of Riverbend giving you scenic views of the neighborhood. This is county living at its finest. Enjoy your morning stroll or walk your pup on its gentle rolling hills and finished sidewalks. Your lot comes complete with public water, gas and electric.
If that were not enough, The Village of Wakeman is offering a 5-year TAX ABATEMENT on your new build. This ideal lot will not last long.
Outline on lo photos are not accurate
#5226266

Wakeman

22 Foxwood Circle

None Beds

None Baths

0.591 acres

$69,000

MLS#: 5226266

TO BE BUILT — Estimated completion December 30, 2026.

Enjoy convenient single-level living at Trails Edge Estates in Millersburg. This single-family PUD home offers condominium-style convenience with 2 bedrooms, 2 full baths, a den, and a heated 2-car garage on a slab.

The open kitchen and living area features vaulted ceilings, quartz countertops, and stainless-steel appliances, including a gas range, refrigerator, microwave, and garbage disposal. The primary suite includes a walk-in closet, walk-in shower, and dual-sink quartz vanity.

Quality construction includes energy-efficient ICF walls, a metal roof, Diamond Kote® siding, public water and sewer, and natural gas. Conveniently located near major employers, healthcare facilities, and state routes. Eligible for Millersburg’s 10-year tax abatement. Reserve yours today!

GPS: 40.565488, -81.924592
#5244717

Millersburg

1024 Sycamore Lane

2 Beds

2 Baths

1,400 Sq.Ft.

$269,000

MLS#: 5244717

Lovely Pebble Creek condo featuring vaulted living room, spacious family room with corner fireplace.  Loft area great for computer room, large eat in kitchen, luxury master bedroom.  Beautiful landscaping, backs to wooded area.  Great access to interstate 90.  SEE TODAY.
#5236815

Painesville

5432 Stoney Lane

2 Beds

2 Baths

N/A

$214,800

MLS#: 5236815
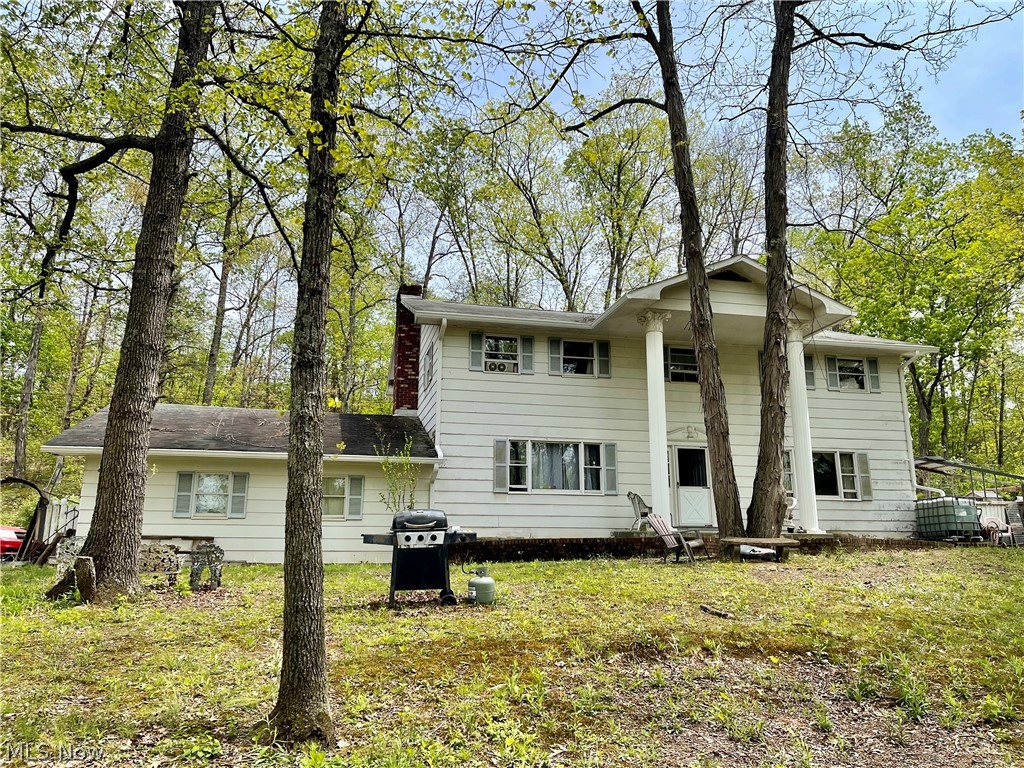
Extremely spacious and lots of character! Get your tour scheduled soon to see this 4 bedroom, 3.5 bath home with finished basement. Additional features included in-home office space, large dining room, living room and generous 2 car attached garage. New rain gutters recently installed.  All situated on a private wooded 1.45 acres!
#5207433

Byesville

58970 Vocational Road

4 Beds

3 Baths

2,288 Sq.Ft.

$189,000

MLS#: 5207433
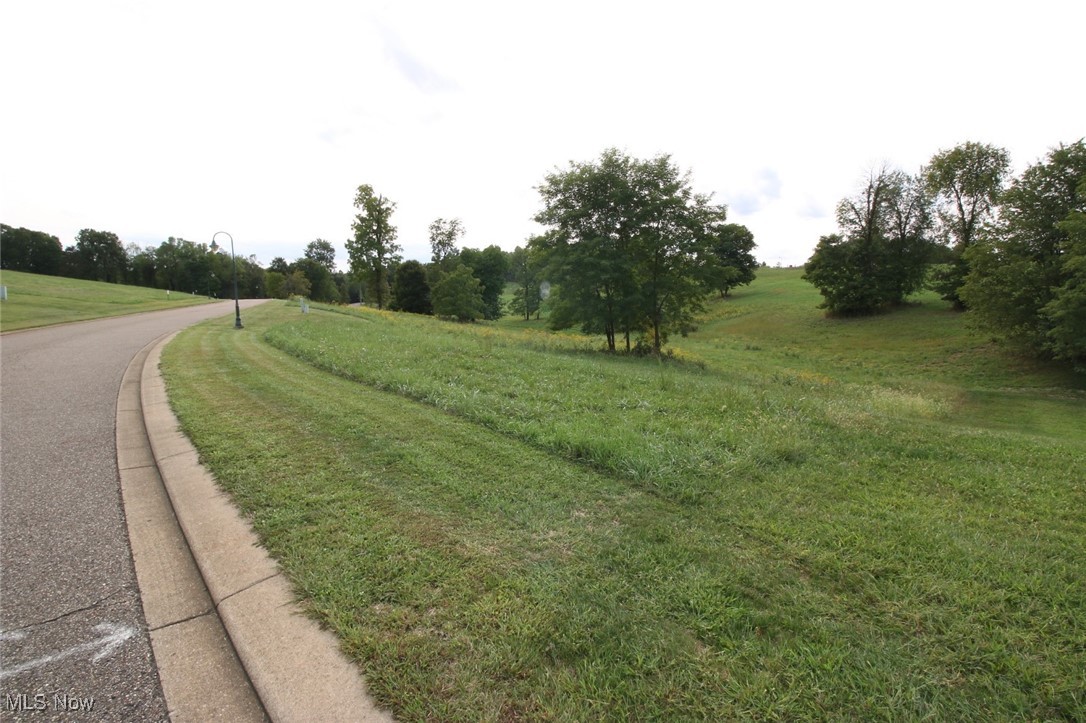
Are you looking for a great building lot in an architecturally controlled community? Stonehenge North is located just outside of Zanesville and 20 minutes from Newark. It is close to business, medical community, and recreational facilities, including Dillon State Park, Ohio University Zanesville, and Zane State College. Located among other fine homes in a well-maintained neighborhood with paved streets and public utilities. All lots in Stonehenge North must use Schlabach Builders (owner) as the designated builder.
#5069754

Zanesville

5270 Stonegate Drive

None Beds

None Baths

1.13 acres

$39,800

MLS#: 5069754

SECLUDED WITH NO NEIGHBORS!!  50.03 acres for sale in Monroe County, Ohio! Very secluded property for recreation and building a cabin! Approximately 3+/-  acres of open, cleared land with the remaining acreage wooded. Mostly younger timber with some areas of thick cover. Beautiful bottom ground along the Cranenest Fork Creek. Great wildlife habitat and should make a good hunting tract for deer, turkey, and small game. Plenty of locations for blinds or tree stands for deer hunting. Elevation ranges from 940 feet to 1120 feet. GPS coordinates are 39.7053, -80.9763. Sellers do not own the mineral rights. Annual taxes are approximately $1295.34. Land in this area is only going up in value.
#5209394

Clarington

0 Pratts Run Road

None Beds

None Baths

50.03 acres

$199,900

MLS#: 5209394

Welcome home to this beautifully maintained 3-bedroom, 1.5-bath brick split-entry nestled on a quiet street in the heart of Steubenville! From the moment you arrive, you'll appreciate the charming curb appeal, highlighted by mature landscaping and a welcoming exterior.

Inside, the main level offers a spacious eat-in kitchen, a comfortable living room filled with natural light, three generously sized bedrooms, and one full and one half bath. Just off the kitchen, step outside to a cozy patio—perfect for morning coffee, summer cookouts, or simply relaxing while overlooking the extra large, flat backyard. The above-ground swimming pool can stay for the new owners making it the perfect spot to enjoy warm summer days.
The lower level features a tastefully decorated, oversized rec room that offers endless possibilities for entertaining, a home office, or play space, along with a spacious laundry room and convenient access to the attached two-car garage.

   Major updates provide added peace of mind, including a new roof (2021), hot water tank (2019), and a furnace, A/C, and heat pump that are all under 10 years old. This move-in-ready home combines comfort, functionality, and a fantastic location—don't miss your opportunity to make it yours!
#5222522

Steubenville

2654 Lafayette Boulevard

3 Beds

1 Baths

1,600 Sq.Ft.

$210,000

MLS#: 5222522

Updated 3-bedroom, 1-bath single-family home featuring extensive recent improvements throughout. The main living areas have been refreshed with new LVP and carpet, fresh paint throughout, and updated electrical devices. The kitchen features new cabinets, countertops, sink, and faucet, while the bathroom has been updated with a new vanity, lighting, and toilet. Major mechanical updates include a new furnace, hot water heater, electrical panel, and new baseboard heat serving the second floor. The entire second floor was fully fitted out with new framing, drywall, paint, and flooring, adding finished living space to the home. Additional improvements include a new garage door and replaced storm doors, handles, and locks. This move-in-ready home offers a spacious layout with numerous recent updates and is ready for its next owner.
#5235806

Cleveland

13805 Chapelside Avenue

3 Beds

1 Baths

2,160 Sq.Ft.

$109,900

MLS#: 5235806

1 ... 150 151 152 153 154 ... 666
* Listings identified with the FMLS IDX logo come from FMLS and are held by brokerage firms other than the owner of this website. The listing brokerage is identified in any listing details. Information is deemed reliable but is not guaranteed. If you believe any FMLS listing contains material that infringes your copyrighted work please click here to review our DMCA policy and learn how to submit a takedown request. © 2024. First Multiple Listing Service, Inc.

Send a message

Message successfully sent.

Your message

What is 3 + 4 ?

Reason for contacting?

I agree to receive email communication and understand I can unsubscribe at any time.

I agree to be contacted by Tyson Sells Homes, LLC. via call, email, and text for real estate services. To opt out, you can reply 'stop' at any time or reply 'help' for assistance. You can also click the unsubscribe link in the emails. Message and data rates may apply. Message frequency may vary. Privacy Policy

Sign Out

Virtual Assistant

Would you like to take the next step with this property? We can help you schedule a showing or virtual tour, or send you more details.

Yes, I would like more information.

Thank You for Your Reply, One of Our Agents will contact you as soon as possible

No, maybe later.

Thank you, you can always contact me via email, phone number or through the contact form.

Realhub AI

Lucy - Your AI-Powered Realtor

Update Your Temporary Password

Personalize your search

Enter your email and we'll notify you immediately when new listings match what you're looking for.

or enter email address

Already have an account ? Login here

Continue your home search

I agree to receive communications and understand I can unsubscribe at any time.

I agree to be contacted by Tyson Sells Homes, LLC. via call, email, and text for real estate services. To opt out, you can reply 'stop' at any time or reply 'help' for assistance. You can also click the unsubscribe link in the emails. Message and data rates may apply. Message frequency may vary. Privacy Policy

Already have an account ? Login here

We use cookies

We use cookies primarily for analytics to enhance your experience. By accepting, you agree to our use of these cookies. You can manage your preferences or learn more about our cookies policy.
