
REALHUB is on fire today

Properties

Browse or get in touch to schedule a walkthrough.

  • Nearby me
Price range

Popular Features

Community Features

Association

Property Features

Waterfront

View

Exterior Features

Interior Features

Style

10000 properties match your criteria

Updated 1 minute ago

E-Alert name

Real estate and business on corner lot. 2 story brick building with parking lot included. Operating since 1946 as Hanic's Cafe. Operating bar on the first floor. No kitchen in the bar, but have a food license. 2 1 BR apartments on 2nd story. Need work. Roof repair summer 2024. Brick exterior painted summer 2024. Bar flooring replaced 2022. Key card system installed 2025. New electrical panel installed upstairs 2025. 3 beer coolers and 3 standing refrigerators. Sale includes all furniture, fixtures, equipment and D2,D2X, and D3 Liquor Licenses. License and insurance are paid until October 2026. Additional profit of $18,650 in 2025 from sales of Ohio Lottery (including Keno), pull tabs, ATM, jukebox, and bowling.  MPG games; call owner for details. Alcohol sales $110,000 annually. Open at noon and close by 10pm. License allows to be open until 1:30am. Family run, no employees.
#5185935

Barberton

915 Wooster Road W

None Beds

None Baths

2,764 Sq.Ft.

$200,000

MLS#: 5185935

This exceptional 64.19-acre property offers a rare blend of residential comfort, income-producing potential, and premier recreational opportunity in Southern Ohio. Surrounded by 7,632 acres of Wayne National Forest, this property is ideal for outdoor enthusiasts, hunters, investors, or those seeking a private retreat.
The land includes approximately 20 acres of hayfield and 45 acres of mature woods, creating excellent wildlife habitat. Established deer plots, multiple deer stands, nut-bearing trees, and eight wildlife cameras support a strong history of quality deer and turkey hunting. The trail system includes approximately 8 miles of single-track dirt bike trails, 4 miles of side-by-side trails, and hiking trails throughout the property.
The custom-built berm home, completed in October 2017, offers approximately 1,300 square feet of open-concept living space with 8- to 15-foot ceilings and a dramatic 15-foot stone fireplace. Amish-built cabinetry, a 13-foot quartz island, radiant floor heat, tankless hot water, ductless mini splits, and propane appliances.

Additional improvements include a heated and cooled 28x24 garage with bathroom, finished shed with insulated kennels, security systems, gas and oil rights, and over 2,300 feet of road frontage.
Rich in local history, the property also contains remnants tied to the former Thompsonville Post Office and Chapel Hill Saint Francis Church, adding unique character to this already remarkable offering.
Whether you are seeking a private hunting retreat, full-time residence, recreational paradise, or turnkey short-term rental investment, this property delivers unmatched versatility.
#5206311

Corning

6180 Irish Ridge Road SE

1 Beds

1 Baths

N/A

$649,000

MLS#: 5206311

Escape to the peace and privacy of this beautiful four bedroom brick ranch nestled on 27 wooded acres.  Offering the perfect blend of comfort, space, and seclusion, this property is ideal for those seeking a quiet country setting while still enjoying a warm and inviting home.  The well-built brick ranch features 4 bedroom and 2 1/2 bath. The kitchen has hickory cabinetry, and room to enlarge the kitchen with an island. There is a fireplace in the living room for those cool evenings.  Unwind away from all the hustle and bustle. THIS IS A RARE OPPORTUNITY.  Call for your showing today.
#5223188

Lowell

1065 Huck Road

4 Beds

2 Baths

N/A

$350,000

MLS#: 5223188

Welcome to 2384 W 23rd Street., Bellaire, OH – your gateway to prime industrial real estate! This property spans over 4 acres, boasting a total square footage of 5,320 square feet over 2 buildings. The main building is 5,000 sf and features five, 14-foot industrial garage doors for drive-in truck maintenance, a robust 10-inch concrete floor adds durability to the space, and there is a lofted second floor with office space. For automotive businesses with specialized needs, a car lift is included. And convenience meets utility with a 320 sf storage building, providing extra space for your storage needs. The property's location, just 1 mile from Route 7, ensures easy access to major transportation routes, including OH-7 and I-470/I-70. Whether you're looking for an industrial hub or a strategic business location, 2384 W. 23rd St. is primed for success. Explore the potential of this industrial gem and envision the possibilities it holds for your business or investment ventures. Don't miss the opportunity to make this dynamic property yours!
#5216980

Bellaire

2384 W 23rd Street

None Beds

None Baths

5,000 Sq.Ft.

$425,000

MLS#: 5216980

SUPER CLEAN 2 BEDROOM 2 BATH UNIT-ALL APPLIANCES INCLUDED - PLUS IN-UNIT WASHER & DRYER - CLOSE TO SHOPPING AND
FINE RESTAURANTS. CLOSE TO RT 77 AND RT 71 FOR CLEVELAND OR AKRON LOCATIONS.
#5232140

Broadview Heights

1005 Stoney Run Trail

2 Beds

2 Baths

1,055 Sq.Ft.

$1,350

MLS#: 5232140

Welcome to 1244 West Erie Avenue, a delightful 3-bedroom, 1-bathroom single-family home perfectly positioned along Lorain’s vibrant coastal corridor. Inside, the 1,448-square-foot floor plan boasts a light-filled living area and flexible bedroom layouts to accommodate family, guests, or a home office. Central air conditioning keeps the interior cool and comfortable all summer long. Outside, you'll love the fully fenced backyard, a private sanctuary for children, pets, gardening, or weekend entertaining. A solid detached garage provides secure off-street parking, a workshop, or extra storage. Situated just blocks from Lake Erie, Lakeview Park, and US Route 6, this classic property seamlessly combines everyday convenience with unbeatable coastal living.
#5233665

Lorain

1244 W Erie Avenue

3 Beds

1 Baths

N/A

$120,000

MLS#: 5233665

This property is more than you could imagine! With 29.33 acres there is so much to offer. Nice brick home with 3 bedrooms and 3 full baths, 2 laundry rooms, large great room with a warm wood fireplace, and exceptional kitchen. The kitchen has Amish built cabinets, granite countertops and stainless-steel appliances. Enjoy your mornings enjoying the 3 seasons room. Step outside to the outdoor covered patio. Enjoy the built-in fireplace, and most of all the outdoor stone fire pizza oven. Don't forget to collect all the buckeyes from the Buckeye Trees. Start out driving through the security gate to peace and quiet. The property offers a beautiful log cabin with so many options, living quarters, man cave, or a perfect she shed. Continue to the 35x80 horse barn and 64x88 indoor horse arena. Let's not stop there, an additional garage with 2 overhead doors, large enough for your motorhome, boat, cars, or all the tools. Offers...electric, heat, insulated, and overhead loft. With an additional garage and numerous pole barns throughout the property, perfect for storing feed, hay, and farm equipment. This farm is completely fenced! Let's not forget the SOLAR PANELS you will love for savings of hundreds of dollars on electric.
Listing Agent is related to Seller
#5239131

Zanesville

5700 Old Coopermill Road

3 Beds

3 Baths

2,800 Sq.Ft.

$1,210,900

MLS#: 5239131

Imagine coming home to your own private retreat. Tucked away at the end of a quiet cul-de-sac, 2931 Canterbury offers something increasingly hard to find—a beautiful home surrounded by two acres of privacy, woods, greenery, and scenic views. Enjoy peaceful mornings, afternoons on the multi-level deck, and evenings gathered with friends and family. Inside, the light-filled kitchen is the heart of the home, featuring a center island, newer appliances, and plenty of space for meals. A first-floor laundry adds convenience, while the main-level office offers a quiet workspace or flexible additional bedroom. The formal living area provides additional gathering space, while the great room centers around a gas fireplace. Upstairs, the spacious primary suite features a remodeled en-suite bath with an upgraded soaking tub and separate tiled shower. Two additional bedrooms provide space for family and guests, with one offering unfinished attic space for a bonus room or private hideaway. The finished lower level adds living space with a bar, half bath, and room for a movie area, playroom, workout space, game room, or potential bedroom. Outside, the wooded backdrop creates a natural sense of seclusion, while the greenspace offers room to play, garden, entertain, or relax. The multi-level deck is perfect for morning coffee, summer gatherings, or quiet evenings. Tasteful landscaping complements the setting. An oversized driveway provides abundant parking, while the 3-car garage offers room for vehicles, hobbies, and storage. A new furnace and A/C and new attic insulation provide added peace of mind. This is more than a house—it is a lifestyle. A place where privacy and convenience coexist, with room for everyone and every season to enjoy. All of this in highly desirable Willoughby Hills, with easy access to shopping, dining, entertainment, and major highways. Clean, beautifully maintained, wonderfully private, and ready for its next chapter—welcome home to 2931 Canterbury.
#5236592

Willoughby Hills

2931 Canterbury Court

4 Beds

2 Baths

3,999 Sq.Ft.

$599,500

MLS#: 5236592

Welcome to 4288 E 131st St – Up Unit, a newly renovated 3-bedroom, 1-bath home located in a duplex in Cleveland’s Union-Miles neighborhood. This spacious upper unit offers a practical layout with a bright living area, a functional kitchen, and three well-sized bedrooms that provide flexibility for families, roommates, or work-from-home needs. The updated interior creates a clean and comfortable living environment while remaining easy to maintain.

Conveniently located near local shopping, parks, schools, public transportation, and major commuter routes, this home provides easy access to everyday necessities. Housing vouchers are welcome. Schedule your showing today to see if this newly renovated home is the right fit for you!
#5239042

Cleveland

4288 E 131st Street

3 Beds

1 Baths

N/A

$1,000

MLS#: 5239042

Sunny second floor 2 bedroom available in the Ellett area! Newer flooring paint, large bathroom and nicely sized bedrooms, one with a walk in closet and the other with a wall of closets! Washer dryer hookups in the unit (stackable apartment size W/D space) or you can use the convenient coin operated laundry  on site. Tenant only pays for electric and internet! No Pets No Smoking. Rental Qualification Checklist: -Credit score: 600+ -No recent bankruptcy. -No eviction history & no criminal history (involving sex, drugs or violence) -Stable employment (must provide current pay stubs) -Monthly gross income must be at least 2.5 X Monthly Rent -First months rent, security deposit, renters insurance, and transferred utilities required prior to move in.
#5217808

Akron

1898 Springfield Lake Boulevard 207

2 Beds

1 Baths

681 Sq.Ft.

$1,000

MLS#: 5217808

Flat city lot with 50 feet of road frontage on both Vaughan Ave and Clement Ave. Lot is 125 feet deep in Parkersburg's R-3 Zone giving it potential to be a multi unit investment property or a nicely laid out personal residence. This is one lot of 3 that are available for sale. This parcel is the corner lot. All 3 can be purchased for $70,000. All measurements are approximate.
#5239009

Parkersburg

2506 Vaughan Avenue

None Beds

None Baths

0.1435 acres

$25,000

MLS#: 5239009

Exceptional Opportunity to Move Your Business to a PRISTINE Professional Office Building on the Corner of Mayfield Rd and Noble Rd, This is a 1st floor unit 1,213 RSF  Building Amenities Include On-Site Management, Camera Security System, Ample Parking.
 A Variety of Suites are Available Ranging from 900 square feet to 5,570 square feet. Contact us for your tour today!
#5093232

Cleveland Heights

2940 Noble Road 100

None Beds

None Baths

N/A

$1,400

MLS#: 5093232
This immaculate waterfront retreat is turn-key, fully furnished, and ready for you to start enjoying lake life from day one! All you'll need is your bathing suit and tooth brush!  Nestled on the quiet part of Ohio's largest private lake, this beautifully maintained 3-bedroom, 2-bath home offers the perfect blend of comfort, convenience, and low-maintenance living.

The bright, open floor plan is ideal for entertaining and everyday living, featuring newer flooring, updated granite countertops, and a spacious kitchen complete with all appliances. The private primary suite includes a walk-in closet, a master bath featuring a double-sink vanity with newer granite tops and ample space to unwind after a day on the water. The tiled floor laundry room with an oversized sink offers plenty of space.

Just off the kitchen/dining area you'll step outside to the expansive covered deck, where you'll enjoy breathtaking lake views, a relaxing hot tub, and quality outdoor furnishings that are all included. Speaker and tv hook-ups add to the comfort of the outdoor space. Just off this covered deck is the gently sloping lot providing easy access to the water, complete with a boat lift and floating jet ski dock, thus making every day on the lake effortless.

Additional highlights include a newer roof, a paved drive, a convenient hose connection in the garage, and the exceptional care that's been taken throughout the home, reflecting true pride of ownership.

Whether you're looking for a year-round residence or the perfect weekend getaway, this move-in-ready waterfront gem offers everything you need to experience the very best of lake living on Ohio's largest private lake.
#5228908

Roaming Shores

1091 Evening Star Drive

3 Beds

2 Baths

1,738 Sq.Ft.

$599,000

MLS#: 5228908

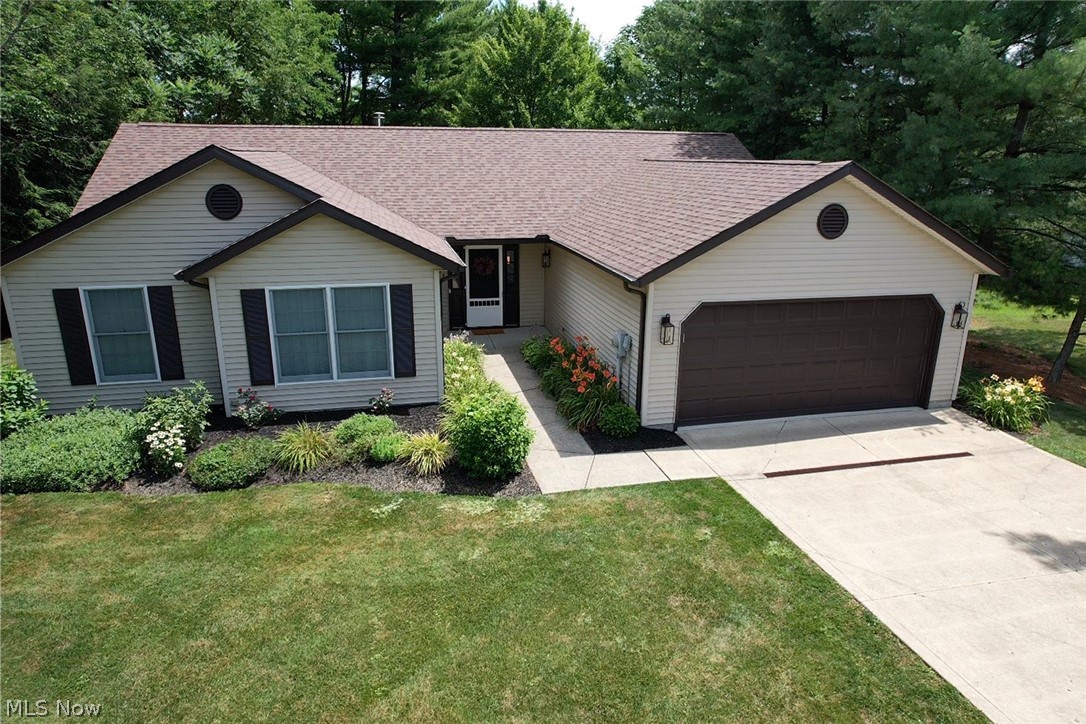
This well-maintained raised ranch offers comfortable living with practical features inside and out. A full covered front porch provides a welcoming entrance, while the spacious living room features a large picture window that brings in plenty of natural light.
The main level includes an eat-in kitchen, two bedrooms, and one full bathroom, along with an attached one-car garage for added convenience. The home also sits on a full basement, providing excellent additional storage and utility space, with the laundry area located downstairs.
Outside, the backyard is completely fenced and includes a storage shed and dog kennel. A paved driveway offers additional off-street parking.
With its manageable layout, full basement, fenced yard, covered porch, and extra parking, this raised ranch is a great option for anyone looking for a practical and inviting place to call home.
#5237595

East Liverpool

1992 Lisbon Street

2 Beds

1 Baths

720 Sq.Ft.

$109,990

MLS#: 5237595

Brick ranch home with approximately 1200+ sq. ft. on the main level, featuring an appliance-equipped eat-in kitchen, front living room with a picture window, three bedrooms, a full bathroom, and front and side entrances. The lower level features a partially finished walkout basement with a large family room with a wood-burning fireplace, hardwood floors, knotty pine walls, and a beam ceiling. Also in the lower level, there is a wet bar and room for entertaining, a second full bathroom and laundry, along with an unfinished single-car garage. FA oil heat, central air, and 100-amp breaker. Shingle roof. Detached 26x34 oversized two-car garage finished and heated. In-ground 16x36 swimming pool fenced in with deck area behind the house. Drilled water well and new aeration septic just put in July 2026! 2.3 acres. Washington Twp, Marlington Schools.
#5237259

Homeworth

16351 Bowman Street NE

3 Beds

2 Baths

N/A

$299,000

MLS#: 5237259

1 ... 141 142 143 144 145 ... 666
* Listings identified with the FMLS IDX logo come from FMLS and are held by brokerage firms other than the owner of this website. The listing brokerage is identified in any listing details. Information is deemed reliable but is not guaranteed. If you believe any FMLS listing contains material that infringes your copyrighted work please click here to review our DMCA policy and learn how to submit a takedown request. © 2024. First Multiple Listing Service, Inc.

Send a message

Message successfully sent.

Your message

What is 3 + 4 ?

Reason for contacting?

I agree to receive email communication and understand I can unsubscribe at any time.

I agree to be contacted by Tyson Sells Homes, LLC. via call, email, and text for real estate services. To opt out, you can reply 'stop' at any time or reply 'help' for assistance. You can also click the unsubscribe link in the emails. Message and data rates may apply. Message frequency may vary. Privacy Policy

Sign Out

Virtual Assistant

Would you like to take the next step with this property? We can help you schedule a showing or virtual tour, or send you more details.

Yes, I would like more information.

Thank You for Your Reply, One of Our Agents will contact you as soon as possible

No, maybe later.

Thank you, you can always contact me via email, phone number or through the contact form.

Realhub AI

Lucy - Your AI-Powered Realtor

Update Your Temporary Password

Personalize your search

Enter your email and we'll notify you immediately when new listings match what you're looking for.

or enter email address

Already have an account ? Login here

Continue your home search

I agree to receive communications and understand I can unsubscribe at any time.

I agree to be contacted by Tyson Sells Homes, LLC. via call, email, and text for real estate services. To opt out, you can reply 'stop' at any time or reply 'help' for assistance. You can also click the unsubscribe link in the emails. Message and data rates may apply. Message frequency may vary. Privacy Policy

Already have an account ? Login here

We use cookies

We use cookies primarily for analytics to enhance your experience. By accepting, you agree to our use of these cookies. You can manage your preferences or learn more about our cookies policy.
