REALHUB is on fire today

Properties

Browse or get in touch to schedule a walkthrough.

  • Nearby me
Price range

Popular Features

Community Features

Association

Property Features

Waterfront

View

Exterior Features

Interior Features

Style

10000 properties match your criteria

Updated 1 minute ago

E-Alert name
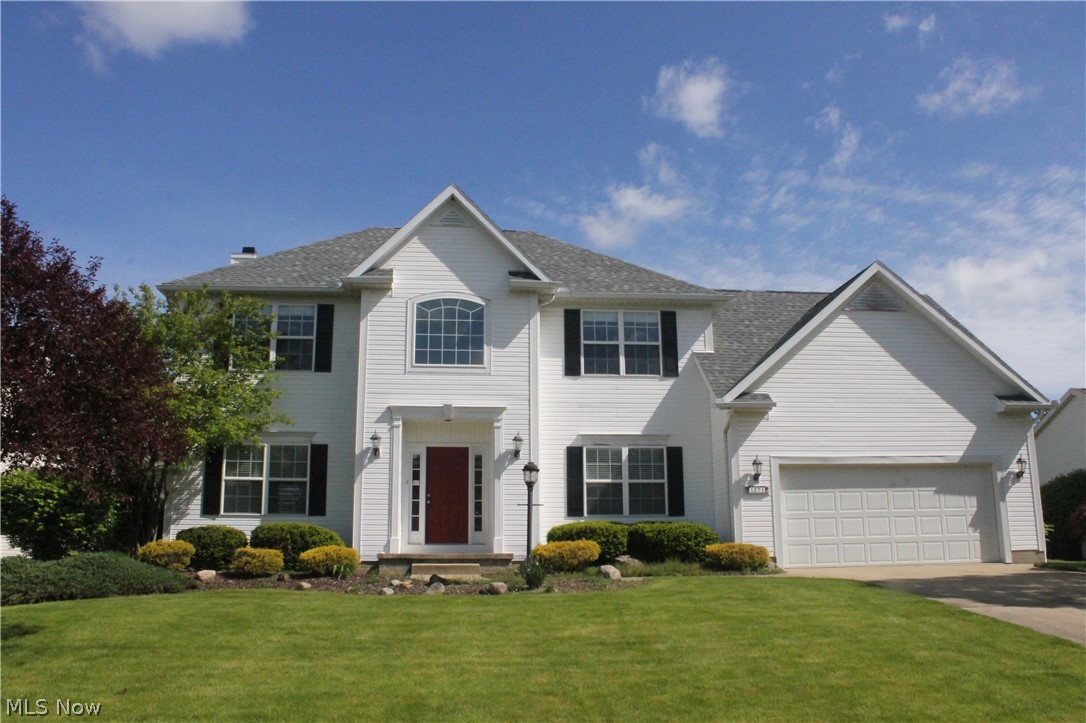
Welcome to 787 Bridge Rd, Ellet, Ohio 44312, Charming custom built one owner ranch-style home nestled in a desirable friendly neighborhood. This property is a perfect condo alternative, offering the comfort and privacy of a single-family home. As you step inside, you are greeted by a spacious layout with vaulted ceilings that add a touch of grandeur to the home. The natural woodwork throughout the house exudes a warm, inviting ambiance, making you feel right at home. The home boasts three generously sized bedrooms and 2.5 baths, providing ample space for your family. The nice size master suite, offers a private space for relaxation. 
The heart of the home is the cozy living room, featuring a beautiful fireplace that serves as the perfect backdrop for family gatherings and cozy evenings. The first-floor laundry adds convenience to your daily routine, making chores a breeze.  The full basement offers additional space that can be customized to fit your needs, whether it be a home office, gym, or playroom. 
This home is not just a place to live, but a lifestyle. Don't miss out on this opportunity to make this house your home.
#5053605

Akron

787 Bridge Road

3 Beds

2 Baths

1,892 Sq.Ft.

$267,900

MLS#: 5053605

Location! Location! Location!  Fantastic and meticulously updated ranch in Silver Lake Estates with lake privileges.  Top quality and craftsmanship were put into this renovation with attention to every detail.  Spacious living & dining combination with fireplace and refinished hard wood floors with floor to ceiling bay window.  Updates include: Awesome kitchen has been totally updated with custom cabinetry featuring pull out cabinets, under cabinet lighting, granite countertops, sink, hardware, glass backsplash & ceramic plank flooring;  full bath renovated with walk/in tiled shower, granite vanity, toilet & flooring; powder room; breezeway was converted to all season sunroom/solarium, which added 140 SF); all new lighting and hardware; hardwood floors refinished & the basement was finished.  As if that isn't enough...New roof; gutters and covers/downspouts; windows; vinyl siding and stone; insulation between walls and ceilings; two new concrete patios and sidewalks; custom pergola was
#3983867

Silver Lake

3155 Highland Drive

3 Beds

1 Baths

2,147 Sq.Ft.

$267,500

MLS#: 3983867

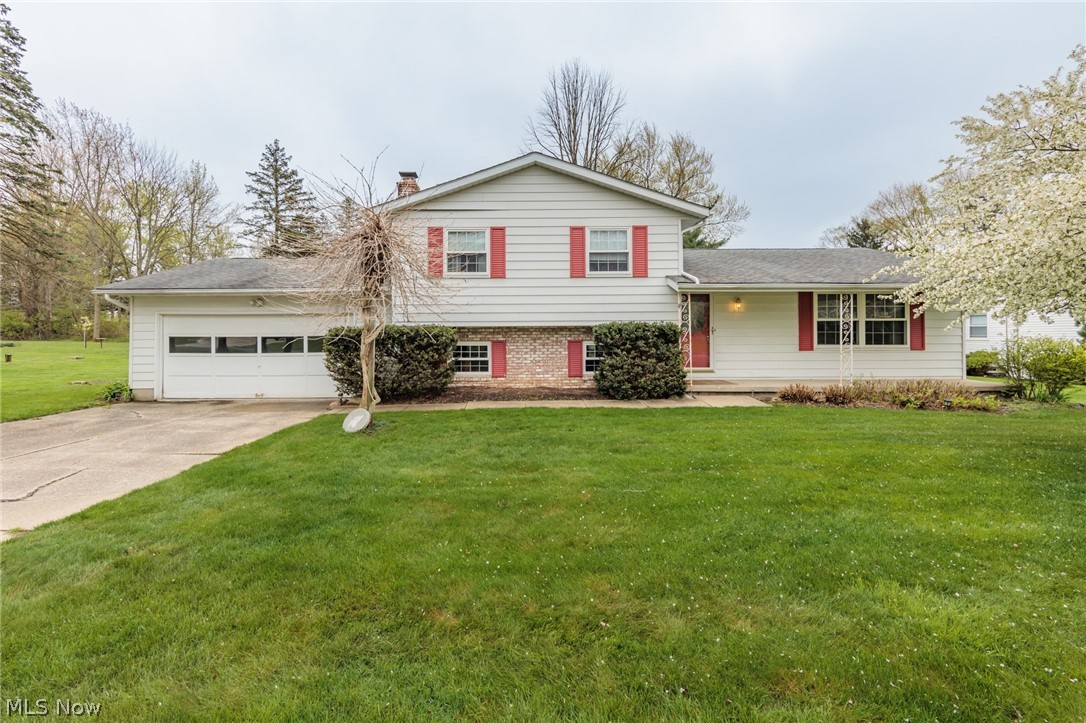
4 Level Split with 3 Bedrooms, 2 Bathrooms, Lower level Family room with Fireplace. Office could be 4th Bedroom.
2 car garage with hot & cold water. Attic Storage. Large patio room. Remodeled Kitchen with Maple cabinets & reverse osmosis system.
Septic replaced in 2012 with service agreement. Private well (City water at street)
#5131566

Uniontown

3262 Wright Road NW

3 Beds

2 Baths

1,824 Sq.Ft.

$267,500

MLS#: 5131566

Welcome to this recently remodeled home sitting on a .50-acre lot. Offering over 2,000 sq. ft. of bright and spacious living space. The spacious living room has a wood-burning fireplace with a natural wood mantle, built-in shelving, and an abundance of natural light. The eat-in kitchen offers a breakfast bar, stainless steel appliances, quartz countertops, a tile backsplash, and a dinette area with an oversized window overlooking the lovely backyard. The main floor features 3 bedrooms, a full bath with a tile shower tub combo and a double vanity, and a 4 seasons room off the kitchen. The finished basement offers a large recreational room with a wood-burning fireplace, a full bath, an office, a laundry area, and additional storage space. Close access to shopping, restaurants, and the highway. Don't miss out! Make an appointment for your private showing today!
#4442299

Canton

3030 Clearview Avenue NW

3 Beds

2 Baths

2,089 Sq.Ft.

$267,500

MLS#: 4442299

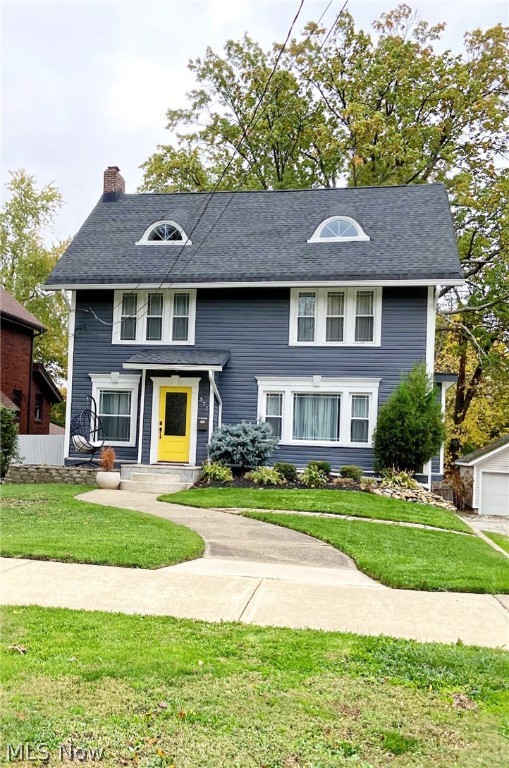
Welcome to this well-maintained, oversized Cape Cod-style home offering 4 bedrooms, 2.5 bathrooms, and the convenience of first-floor or lower-level laundry. Lovingly cared for by the same family for decades, this home is full of warmth and pride of ownership. Relax on the inviting covered front porch, perfect for enjoying your morning or evening sunsets. The rear patio provides an additional outdoor living space, ideal for entertaining or relaxing. Inside, the spacious living room features updated windows, a cozy fireplace, and hardwood floors beneath the carpet, offering the opportunity to restore their original beauty. The first-floor full bathroom has been updated with a walk-in shower, while the second-floor full bath includes a tub/shower combination. An additional shower is located in the lower level, providing extra convenience. Finished living space in lower-level featuring family room, craft or game room with plenty of storage. The oversize two car garage offers plenty of space for all you need. Storage above garage is a fabulous feature.  Major updates include a new furnace: highly efficient (2022), central air conditioning (2022), and a hot water tank (2025), giving added peace of mind. This is a wonderful opportunity to own a spacious, well-cared-for home with timeless charm and modern mechanical updates.
#5230689

Cuyahoga Falls

2568 16th Street

4 Beds

2 Baths

1,817 Sq.Ft.

$267,000

MLS#: 5230689

Complete First Floor living at its finest! Executive sized custom built condominium on premium lot with breathtaking view of large pond with tranquil fountain. This home has been upgraded beyond belief with designer neutral colors and high quality fixtures and lavish appointments. Recently installed granite countertops in Kitchen & baths. Vaulted Ceiling and skylights throughout. This home is functioning as a 2 Bedroom home with a den but could easily be converted to a 3 bedroom if needed. There is a beautiful courtyard patio area overlooking the pond and barbeque, completely fenced in, perfect for pet owners. Garage is 26 x 22. All appliances are included in the sale. Home comes with a home warranty and possession is quick! Most of all, enjoy the conveniences of living in Cuyahoga falls including Health Club facilities, boutique shopping, gorgeous parks & recreation and amazing Cuyahoga Falls utilities!
#3858586

Cuyahoga Falls

3438 River Rock Drive

2 Beds

2 Baths

N/A

$265,900

MLS#: 3858586

Looking for one floor living?  Welcome to this charming ranch-style home.  As you enter, you are greeted by a vaulted living room, 
which leads you to the generously sized eat-in kitchen, which offers ample cabinet and counter space, modern appliances and nice space for a large eating table.  Step through the sliders from the kitchen, and you'll find yourself in a delightful three-season room. This additional room allows you to enjoy the beauty of the outdoors while remaining sheltered from the elements. The large windows and sliding doors create a seamless connection between the indoor and outdoor spaces, allowing you to  enjoy the changing seasons in comfort and style.  The primary suite features a walk in closet and nice full bath.  Two other bedrooms, convenient laundry room and second full bath complete the first floor.  The possibilities for creating unique and functional spaces are endless in the unfinished, full basement - design a recreation room, exercise room, home office, hobby space - whatever fits your needs.  A nice flat backyard, totally fenced in with a shed is a bonus.  Roof - 2017 or 2018, Furnace - 2019, AC -2020.
#5018299

Ravenna

5715 Ashton Woods

3 Beds

2 Baths

1,440 Sq.Ft.

$265,000

MLS#: 5018299

entered for comparable purpose only.
#3969837

Akron

209 Oak Grove Drive

3 Beds

2 Baths

2,120 Sq.Ft.

$265,000

MLS#: 3969837

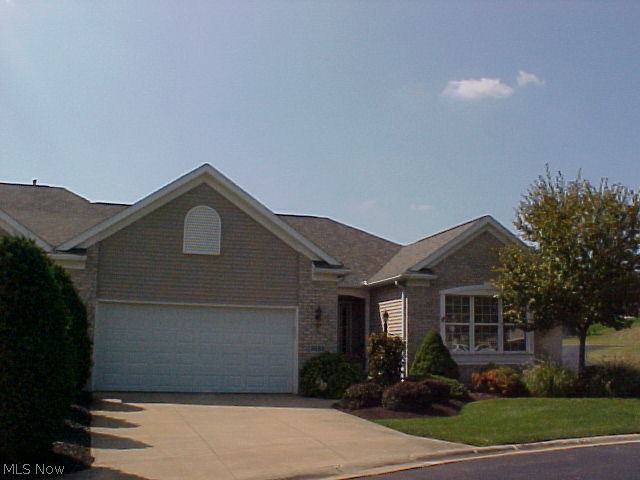
Want a Kent, Ohio turn-key condo w/ open floor plan? Welcome home to 113 Shaw Drive! Life at The Crossings is peaceful/carefree & this unit affords you a clear view of Golden Pond from its north-side private patio and open green space to east. The Canterbury model for Phase One, the unit boasts upgraded Cherry cupboards throughout w/ nickel hardware, granite counters, fully-applianced kitchen, gutter heat tape, new carpets in last 5 years, ceramic tile in kitchen & hall. The ensuite Master Bath has a phenomenal walk-in tub installed by current owner w/ ceramic tile surround. Each room has ceiling fans w/ remotes. Washer/Dryer will remain! Third bedroom w/ Palladian window could be your office, media room, craft room ...Use your imagination! Calm palette of paint colors are tasteful & trendy. Vaulted Master Bedroom is huge. Relax & enjoy the 4-season room overlooking the pond. Clubhouse offers heated outdoor pool, 24/7 fitness & fully furnished social room w/ full kitchen, large screen TV, billiards, etc. The clubhouse is free for impromptu use; requires a small fee for advance booking for family or resident-hosted social events! Conveniently located just outside of Kent, experience nature & rural living while being close to downtown Kent, KSU, major highways, NEOMED, hospitals, medical facilities, shopping, and restaurants. HOA utilities include water/sewer/trash/recycling! The minute you enter this beautiful condo, you’ll be “home.” So don't wait to make it yours!
#4128829

Kent

113 Shaw Drive

2 Beds

2 Baths

1,693 Sq.Ft.

$265,000

MLS#: 4128829

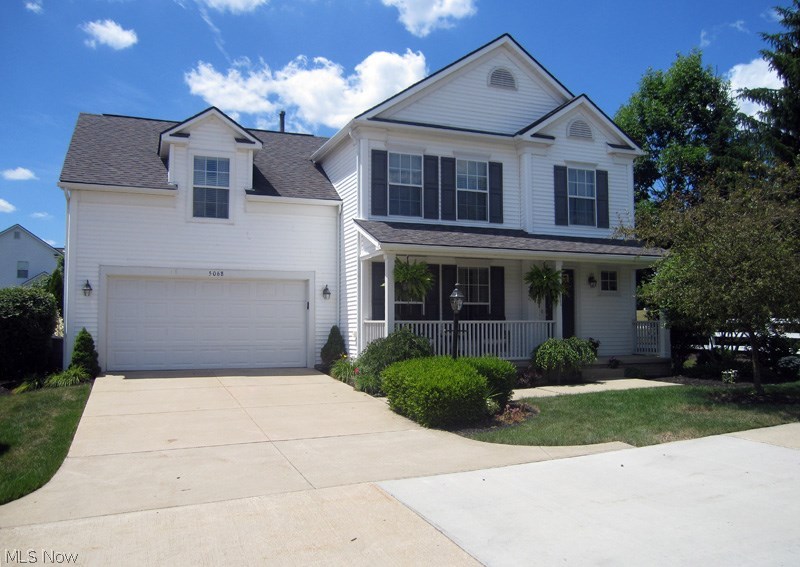
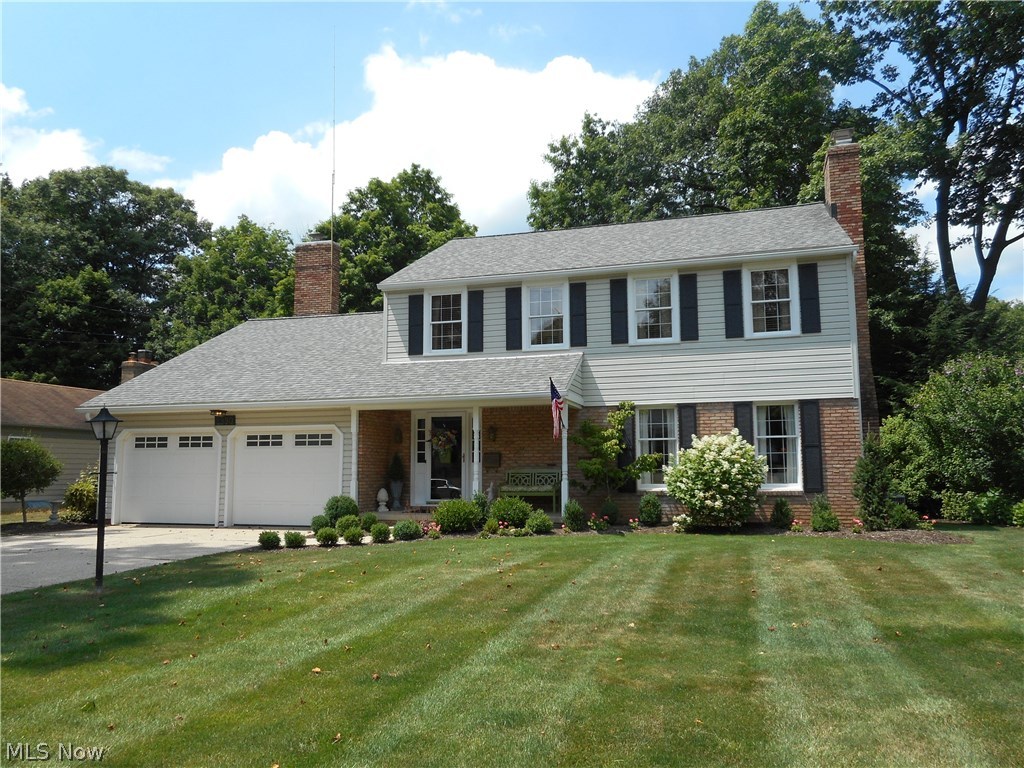
Welcome to this lovely colonial home! This home is so well kept. There are 3 bedrooms and 2.5 baths. As you enter the home you will notice the two-story foyer and second story window which creates an open feeling. There is a formal dining area with tray ceiling, perfect for special occasions. There is also an office area or sitting room on the first level. You will enjoy the open great room with a cozy gas fireplace. The kitchen is open to the great room and has stainless steel appliances, granite counter tops and a breakfast bar. There is also a first floor laundry for your convenience. The owners added a 14x18 family room addition off of the great room with sliders to a beautiful covered. The deck has a glass panel railing, ceiling fan, tv, and cable. There is a Koi pond with water feature. So relaxing! The spacious master bedroom has a wonderful ensuite. The master bath has a walk in closet, a shower with water jets, a garden tub and double sinks. There are 2 more bedrooms on the se
#4160578

Mogadore

4138 Whispering Springs Lane

3 Beds

2 Baths

1,940 Sq.Ft.

$265,000

MLS#: 4160578

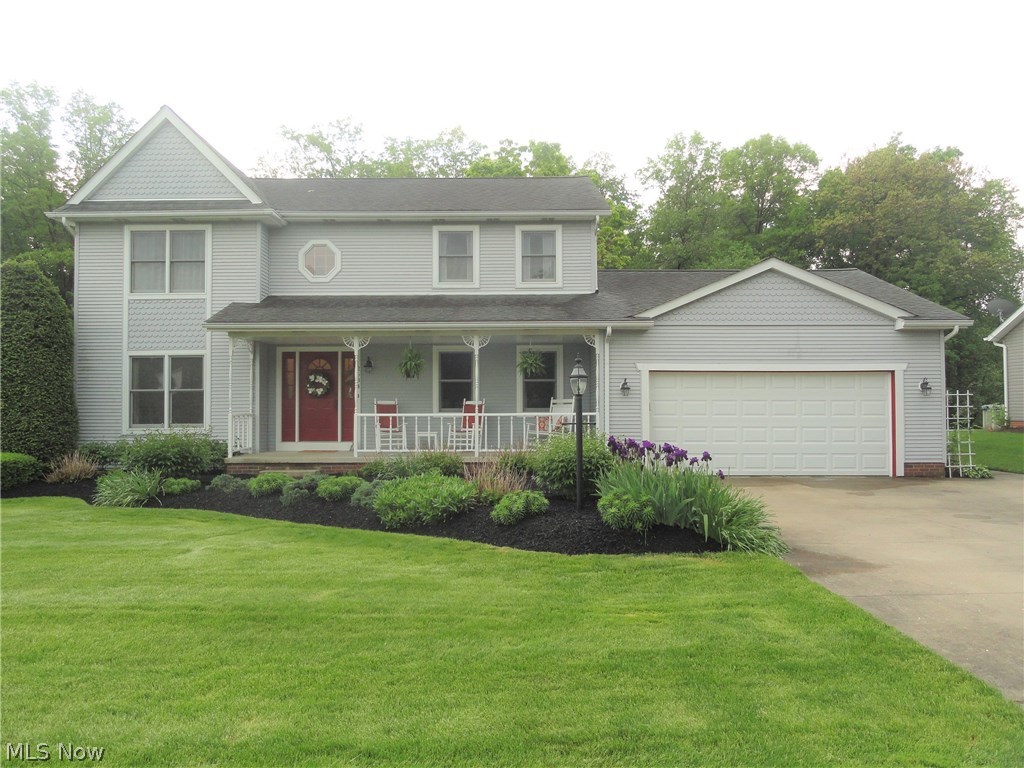
Welcome to 13140 Fern Ave, a beautiful 5 bed/3.5 bath colonial home in Hartville! Located on a corner lot next to a cul de sac, this home features an owner’s suite with a full bath, a large 2 car attached garage, a swimming pool, and more! Find your culinary inspiration in your fully applianced kitchen that opens up into the dining room and family room. Fireplace located in the family room on a brick accent wall. Enjoy your fully enclosed sunroom right off the dining room that leads to the newly constructed deck and swimming pool. On the upper level you will find three bedrooms and two full baths. Full finished basement including 2 bedrooms and a full bath. Don’t miss out. Schedule your private tour today!
#4311373

Hartville

13140 Fern Avenue NW

5 Beds

3 Baths

1,856 Sq.Ft.

$265,000

MLS#: 4311373

Charming Countryside Retreat with Spacious Garage and Expansive Deck
Welcome to 3319 Higgins Dr, Norton, OH 44203!
Nestled on a serene 1+ acre lot, this exceptional property offers comfort, space, and outdoor living. Dreaming of a tranquil escape close to amenities? Enjoy outdoor space for gardening, recreation, and relaxation.
Car enthusiasts, hobbyists, or anyone needing storage will love the generously sized garage and outbuilding. Whether a workshop, storage for outdoor equipment or a place to indulge in DIY projects, this property has you covered.

The residence offers comfortable living spaces and a warm ambiance. Natural light spills into living areas, creating an inviting atmosphere for family gatherings or quiet evenings.

Step outside onto the deck and connect with nature. Whether hosting a BBQ with friends or stargazing on a clear night, the deck extends your living space.

Tucked away in a peaceful neighborhood, you'll enjoy tranquility and privacy. Yet, you're wit
#4473942

Norton

3319 Higgins Drive

3 Beds

2 Baths

1,590 Sq.Ft.

$265,000

MLS#: 4473942

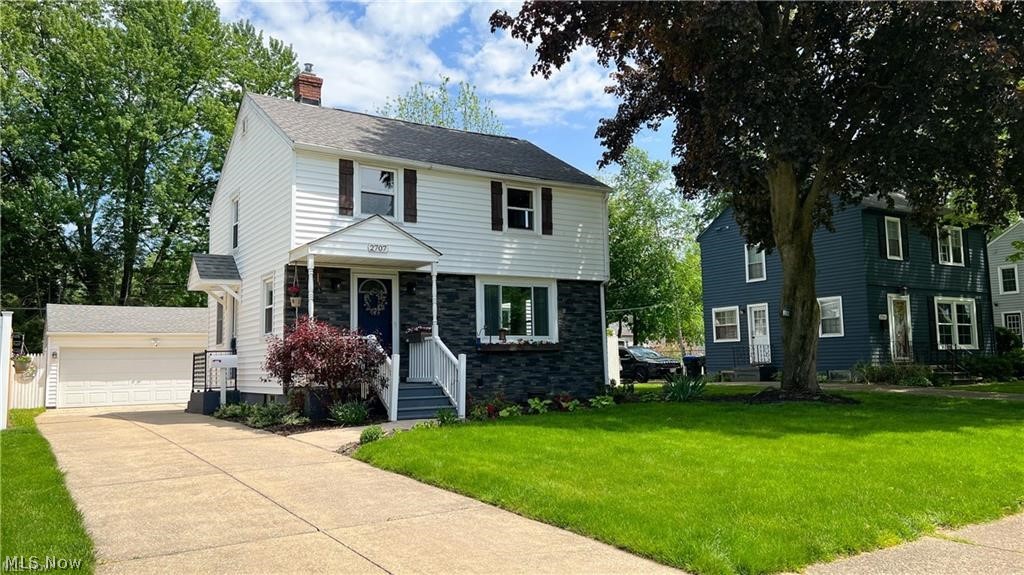
Welcome to this one owner, charming and well maintained ranch in the Tallmadge Highlands subdivision. This home has great curb appeal with an inviting front porch. Foyer leads into a large living room with picture window, allowing natural light to filter in. Cozy dining room is perfect for entertaining. The eat-in kitchen opens into the family room with a fireplace. This three bedroom home includes a generously sized master bedroom with en-suite bathroom. There is a large basement with plenty of storage. Enjoy the gorgeous fenced in backyard, complete with a patio and shed. Make this home yours today!
#4380679

Tallmadge

1045 Lawndale Drive

3 Beds

2 Baths

1,665 Sq.Ft.

$265,000

MLS#: 4380679

Welcome to 1601 Raywood Rd. This recently updated, well-maintained 3-bedroom, 2.5-bath bi-level home is ideally located in the heart of Alliance. Situated on a quiet street, this property offers spacious living areas, a functional floor plan, and excellent upkeep throughout. Enjoy close proximity to parks, shopping, dining, and all local amenities. Don’t miss the opportunity to call this beautiful house your home!
#5182404

Alliance

1601 Raywood Road

3 Beds

2 Baths

N/A

$265,000

MLS#: 5182404

Price reduced
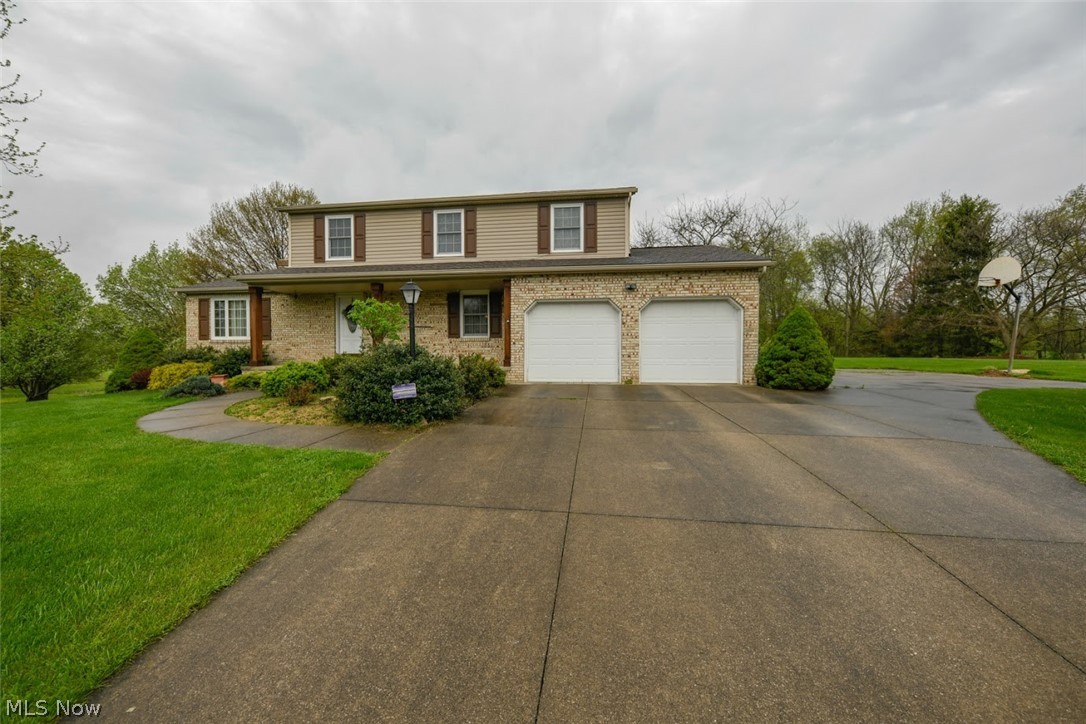
Welcome to 5818 Starview Circle, Clinton OH which is located on a quiet corner of a cul-de-sac and boasting almost 3/4 of an acre of lush green lawn. The solidly built ranch home is looking for a new family to enjoy and put their own finishing touches on the house and yard space. With four bedrooms and two full baths, including a primary bathroom, the house has soaring vaulted ceilings in the living room into the kitchen/dining area and features a floor to ceiling brick fireplace with gas starter. Each of the rooms have adequate space and a long hallway connects them for true ranch style living. As a bonus savings and investment component, a solar panel energy system with a transferrable warranty has been installed on the roof. Does free electric sound good? This system allows for significant savings or even credit for energy collection depending on usage. Furnace approximate age is 2011, water tank roughly 2006, roof 2013 and there is a water softener system, radon mitigation system already installed, all blinds included, and all appliances convey. For extra peace of mind the owners have included a home warranty for extra protection and have also had the septic system recently pumped out. The garage has plenty of room for storage with attic space and there is also a storage shed in the back of the property for all your gardening tools. If more storage and space is what you need beyond the first floor, the full basement has over 1370 square ft with a bonus office room for those that might be working from home or need a private space for gaming. The owners have nothing but good things to say about their house and neighborhood but are moving out of the area to be near family. The neighborhood is located in the Green School district and close to restaurants off S. Arlington rd or North Canton plazas, portage lakes are minutes away, and Akron/Canton Airport is about 10 minutes away. It's truly in a good location, away from congestion yet close to all these amenities!
#5236406

Clinton

5818 Starview Circle

4 Beds

2 Baths

1,840 Sq.Ft.

$265,000

MLS#: 5236406

1 ... 118 119 120 121 122 ... 666
* Listings identified with the FMLS IDX logo come from FMLS and are held by brokerage firms other than the owner of this website. The listing brokerage is identified in any listing details. Information is deemed reliable but is not guaranteed. If you believe any FMLS listing contains material that infringes your copyrighted work please click here to review our DMCA policy and learn how to submit a takedown request. © 2024. First Multiple Listing Service, Inc.
 - property

Send a message

Message successfully sent.

Your message

What is 3 + 4 ?

Reason for contacting?

I agree to receive email communication and understand I can unsubscribe at any time.

I agree to be contacted by Tyson Sells Homes, LLC. via call, email, and text for real estate services. To opt out, you can reply 'stop' at any time or reply 'help' for assistance. You can also click the unsubscribe link in the emails. Message and data rates may apply. Message frequency may vary. Privacy Policy

Sign Out

Virtual Assistant

Would you like to take the next step with this property? We can help you schedule a showing or virtual tour, or send you more details.

Yes, I would like more information.

Thank You for Your Reply, One of Our Agents will contact you as soon as possible

No, maybe later.

Thank you, you can always contact me via email, phone number or through the contact form.

Realhub AI

Lucy - Your AI-Powered Realtor

Update Your Temporary Password

Personalize your search

Enter your email and we'll notify you immediately when new listings match what you're looking for.

or enter email address

Already have an account ? Login here

Continue your home search

I agree to receive communications and understand I can unsubscribe at any time.

I agree to be contacted by Tyson Sells Homes, LLC. via call, email, and text for real estate services. To opt out, you can reply 'stop' at any time or reply 'help' for assistance. You can also click the unsubscribe link in the emails. Message and data rates may apply. Message frequency may vary. Privacy Policy

Already have an account ? Login here

We use cookies

We use cookies primarily for analytics to enhance your experience. By accepting, you agree to our use of these cookies. You can manage your preferences or learn more about our cookies policy.