
REALHUB is on fire today

Properties

Browse or get in touch to schedule a walkthrough.

  • Nearby me
Price range

Popular Features

Community Features

Association

Property Features

Waterfront

View

Exterior Features

Interior Features

Style

10000 properties match your criteria

Updated 1 minute ago

E-Alert name
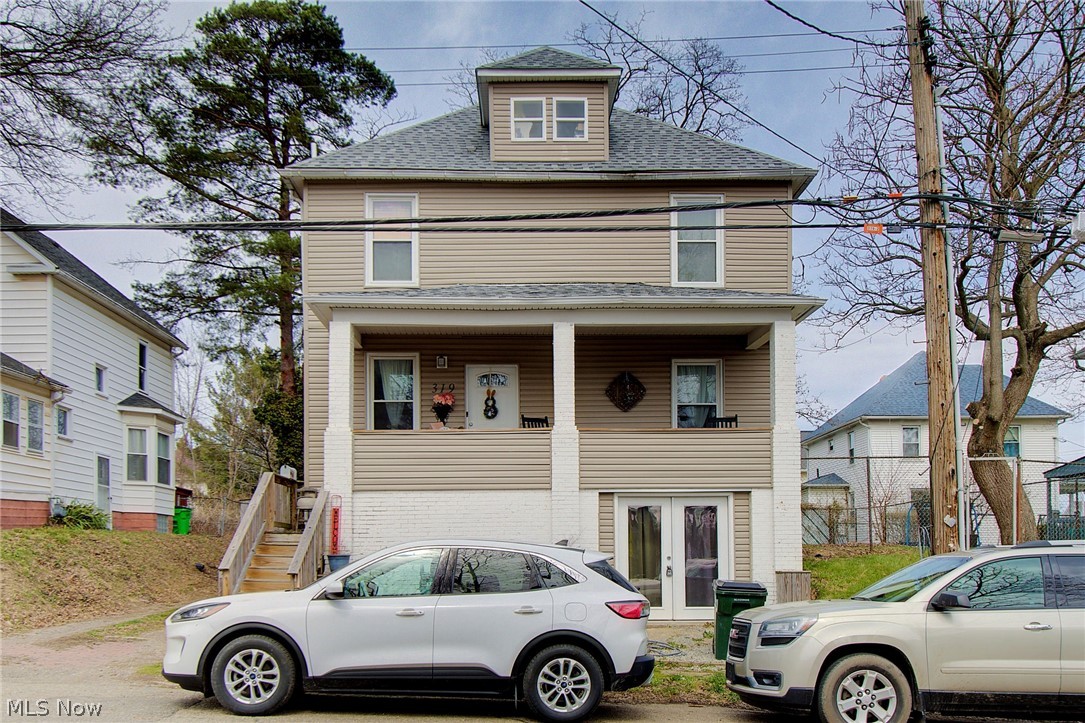
Check out this adorable 2 story home in Alliance! With 4 bedrooms and 1.5 baths this home has space for everyone. It features a beautiful kitchen and cozy living room for relaxing. There is a spacious walk-out  basement with plenty of storage potential or additional living area. Enjoy a cup of coffee on the front porch, elevated above the street for privacy. Contact me today for a showing!
#5196504

Alliance

319 W Oxford Street

3 Beds

1 Baths

1,768 Sq.Ft.

$129,900

MLS#: 5196504
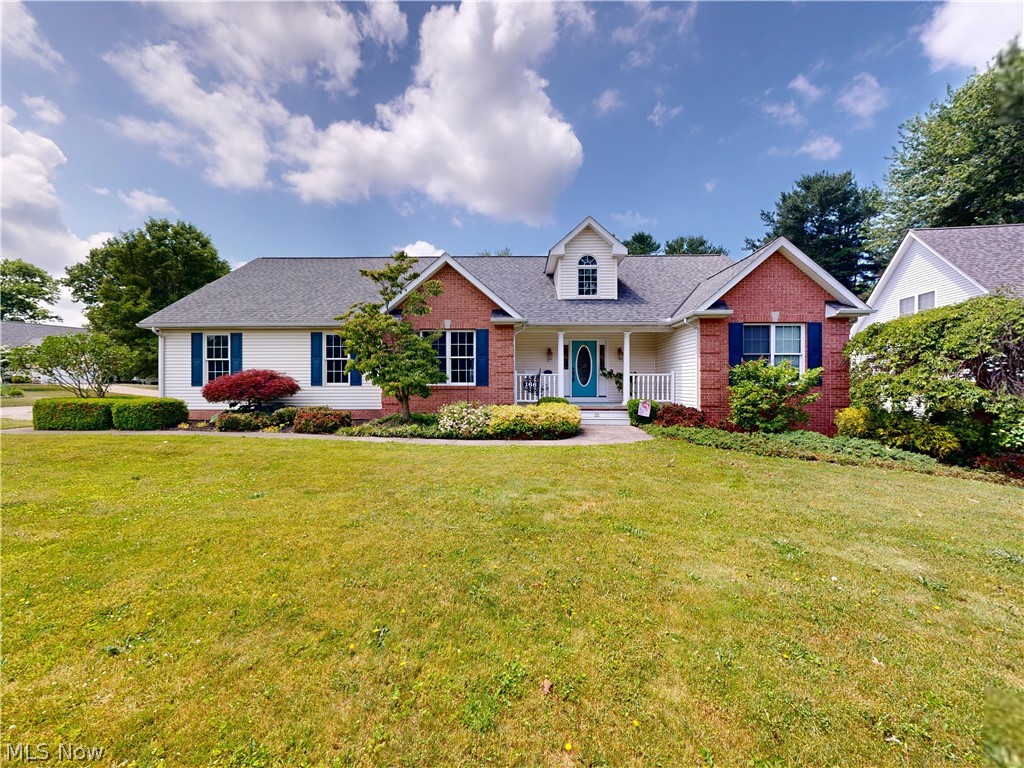
Beautiful, meticulously maintained Ranch home situated on an extra-large corner lot, offering a perfect blend of privacy and modern updates. The open-concept layout features brand-new flooring throughout, starting in the expansive living room complete with dramatic cathedral ceilings and a cozy fireplace. Just off the living area, the formal dining room includes custom built-in cabinetry, perfect for additional storage and display. Designed with a thoughtful split floor plan, the home ensures maximum privacy. Two spacious guest bedrooms and a large full bathroom occupy one side of the home, while the massive master suite is tucked away in its own private location on the other. This impressive master retreat has been freshly painted and boasts grand vaulted ceilings, a generous walk-in closet, and a spa-like en-suite bath with double sinks and a relaxing jet tub. Fresh paint also updates several of the home's key living spaces, making it feel bright and move-in ready. Step outside to the pristine rear deck, which overlooks a peaceful, fully wooded lot ideal for outdoor entertaining. Downstairs, a massive 13-course poured concrete unfinished basement offers incredible potential to expand your living space or use for abundant storage. Turn-key and full of character, this home is a rare find.
#5217240

Painesville Twp

166 Helene Drive

3 Beds

2 Baths

2,214 Sq.Ft.

$359,900

MLS#: 5217240

Great location! Walking distance to shopping close to downtown Vermillion. Comfortable sized unit with large bedrooms, closets, and nice sized iving room..  This unit has been recently updated and is move-in-condition
#5229530

Vermilion

552 S Shore Court

2 Beds

1 Baths

N/A

$995

MLS#: 5229530

Offering at ABSOLUTE auction, ONLINE ONLY Auction......an Investor Special….! Welcome to this nice home built in 1901! You enter through a fair entryway, to the left is a family room, followed by a dining room and then the kitchen. Upstairs there are 3 bedrooms, 1 full bath and an attic area. The basement is off the kitchen and houses the laundry. This home has tons of potential, needs plenty of work!! A perfect rental or flip investment. Selling as-is. Don’t miss your opportunity on this 1,232 sq foot home with original woodwork throughout!
#5215070

Ashland

29 E 9th Street

3 Beds

1 Baths

N/A

$1

MLS#: 5215070

Canton NW home for sale and waiting to be yours! This home features 3 bed 2 full bath including one on the first floor. First floor laundry too! New flooring, paint, ROOF, SIDING,everything you could want. 2 car garage and extra parking, full basement.Please call to make your appointment to see today!
#5220914

Canton

2518 11th Street NW

3 Beds

2 Baths

1,512 Sq.Ft.

$114,900

MLS#: 5220914

Zoned  Commercial- Other uses include 4-plex condo or apts
#5142227

Wooster

Eagle Pass

None Beds

None Baths

N/A

$124,000

MLS#: 5142227

Welcome home! Don't miss the opportunity to tour this charming ranch nestled on a spacious .27-acre lot in the desirable Paradise Park neighborhood of Stow. This 3 bed, 1 bath home blends limitless potential with timeless character. Inside, you will discover an inviting living space filled with natural light, highlighted by arched doorways and curved walls. These unique architectural details add warmth and personality throughout the home. The kitchen features new appliances and offers abundant cabinetry and room for casual dining. All 3 bedrooms provide comfortable living space, with one even featuring access to a cozy screened porch — the perfect spot to enjoy your morning coffee or to unwind from your day in the evening. Outside, you'll appreciate the large backyard, detached 2-car garage, and newly added pergola housing a firepit, ideal for entertaining or relaxing. The full basement and unfinished attic with stair access provide exceptional storage and offer future expansion opportunities. Conveniently located near the library, dining, parks, schools, and shopping, this home offers the perfect combination of location, charm, and opportunity for the next owner to make it their own. Call to schedule a showing today!
#5206049

Stow

3569 Elm Road

3 Beds

1 Baths

1,120 Sq.Ft.

$210,000

MLS#: 5206049

Welcome home to this move-in ready split-level nestled on over a half acre in a quiet country subdivision in Burton! This 3 bedroom, 1.5 bath home offers plenty of space inside and out with a 2-car garage, welcoming front porch, patio, and beautiful backyard that abuts a farm. Hardwood floors under the carpet in bedrooms, living and formal dining rooms. The spacious 4-season sunroom features a cozy gas fireplace, making it the perfect spot to relax year-round. Inside you'll find a family room, formal living and dining rooms, and an updated eat-in kitchen with granite countertops. All appliances stay including the refrigerator, stove, washer, dryer, and upright freezer. Outside, you'll also find a 14x12 storage shed with electric, perfect for hobbies, a workshop, or extra storage. Along with a lovely manicured landscape. Major updates in 2026 include a new roof, windows, and hot water tank for added peace of mind. Located in the Berkshire School District and close to area state parks, this home combines comfort, convenience, and country charm. Call your favorite agent today to schedule your private showing!
#5210868

Burton

14500 Broadwood Drive

3 Beds

1 Baths

1,966 Sq.Ft.

$300,000

MLS#: 5210868

Experience pampered luxury blended seamlessly with everyday comfort in this beautifully maintained lower-level condo, where abundant natural light pours through numerous windows to create a warm and inviting ambiance. This spacious residence showcases true pride of ownership and features two generous bedrooms and two and a half baths, along with a stunning sunroom offering picturesque views. A formal foyer welcomes you into a large, inviting living room that flows effortlessly into the dining area, perfect for both relaxing and entertaining. The well-appointed kitchen boasts expansive stunning quartz countertops, ample cabinetry, and a charming breakfast area. Enjoy your own fabulous fully finished porch.The primary suite offers excellent closet space and a private bath, while the second bedroom is equally well-sized and complemented by an additional full bathroom. An in-suite laundry room provides added convenience and extra storage. Ideally located in the desirable Three Village community, residents enjoy direct access to Acacia Reservation with its scenic 1.7-mile paved loop trail, along with exceptional amenities including full time staff,  fully staffed gate house, 24 hour security, garage parking with garage attendants, a fantastic indoor pool, tennis courts, and beautifully landscaped grounds that create a serene, park-like setting. Nestled just minutes away from major highways and premier shopping and dining destinations, this residence offers a lifestyle of unparalleled sophistication and contentment.
#5199052

Lyndhurst

5200 Three Village Drive LLC

2 Beds

2 Baths

1,873 Sq.Ft.

$324,900

MLS#: 5199052
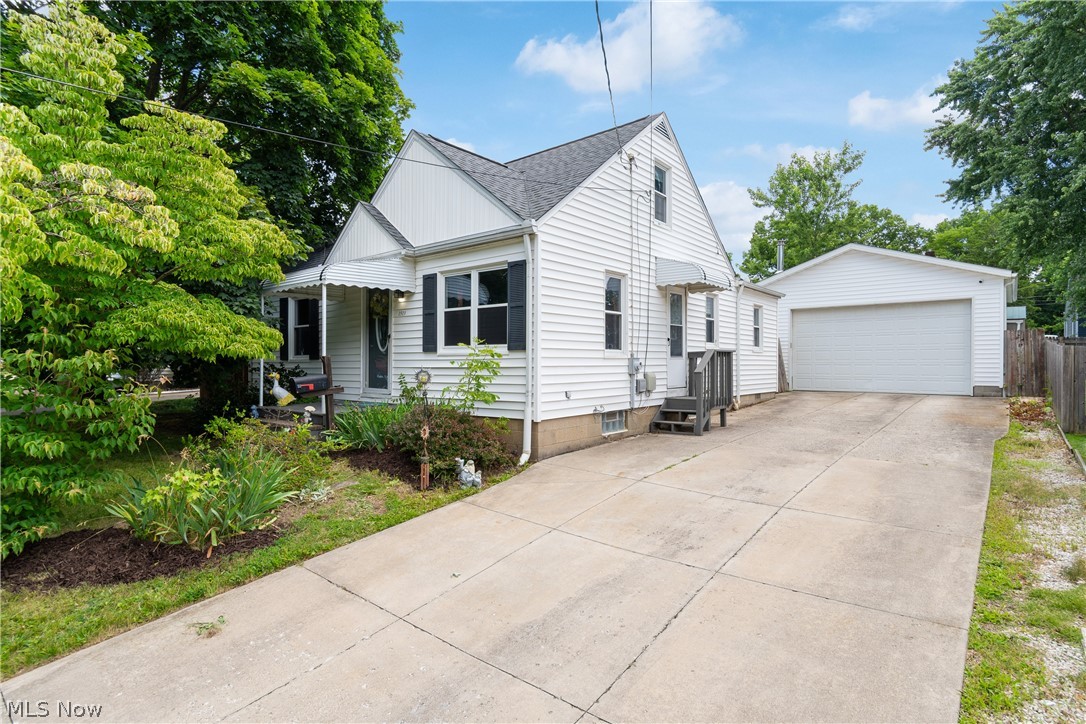
Welcome to 1513 10th St. in Cuyahoga Falls!  This wonderful home features 3 bedrooms, offering both a first and second floor master option, a generous size living room and kitchen with updated appliances and plenty of cabinet space open to the dining room. Need even more space? The tastefully finished lower level offers plenty of additional living space suitable for many uses! Leading outside, you'll find the deck conveniently located off the kitchen and opens to the fully fenced backyard, perfect for kids, pets, entertaining, and/or privacy! Last but surely not least, this home boasts of an oversized 24x24 2 car garage with 220 electric, 10ft door, high ceiling, wood burner, and a man door leading inside the privacy fence! Don't let this one pass by, schedule today!
#5220860

Cuyahoga Falls

1513 10th Street

3 Beds

1 Baths

1,768 Sq.Ft.

$219,500

MLS#: 5220860
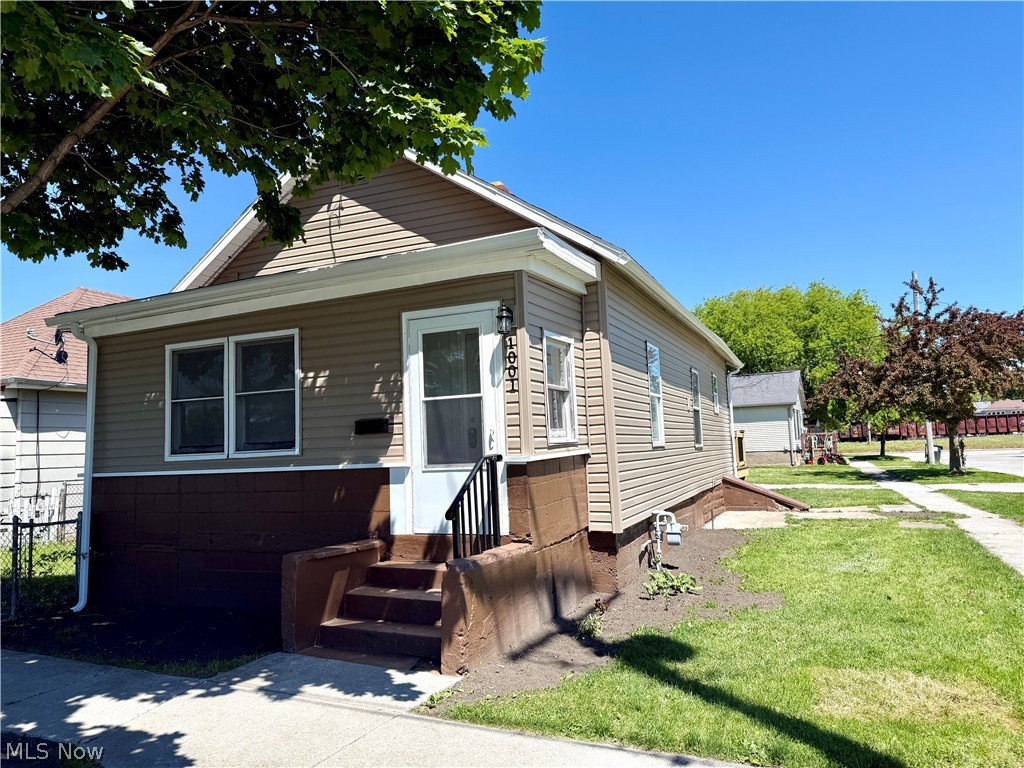
Whether you're searching for the perfect starter home or a solid investment opportunity, this beautifully remodeled 2 bedroom,1 bath property checks all the boxes. Recent exterior upgrades include a new roof, gutters, siding, and exterior doors offering both curb appeal and peace of mind.

Inside, the home features a new electrical panel, a newer furnace (just 2 years old), and a completely renovated interior. The brand-new kitchen shines with modern cabinetry and appliances, flowing seamlessly to a newly constructed composite deck ideal for relaxing or entertaining. The full bathroom has also been thoughtfully remodeled, while fresh paint and new flooring throughout create a clean, move-in-ready feel.

Additional highlights include convenient off-street parking and an enclosed front porch. This is a great property. Schedule your showing today!
#5212350

Sandusky

1001 Filmore Street

2 Beds

1 Baths

708 Sq.Ft.

$140,000

MLS#: 5212350

Spacious 4-bedroom, 3-bath colonial with a walk-out basement situated on nearly a full acre in a desirable township setting with an two-level barn/outbuilding! This property offers incredible potential with room to add your own personal finishing touches while enjoying some major updates already completed. Features include an oversized master suite with vaulted ceilings, an updated master bath, and a private deck overlooking the peaceful backyard off the primary suite and four total bedrooms upstairs and an additional full bath. The kitchen offers granite countertops, updated flooring, and access to an additional deck perfect for entertaining. Enjoy outdoor living with a stamped patio off the lower-level walk-out basement and a beautiful private lot complete with a two-story outbuilding/barn offering endless possibilities for storage, hobbies, or workspace.  Don't forget the charming front porch for cool evening summer nights to watch the stars on your own oasis! Additional updates include septic system (2020), hot water tank (2020), electrical panel (2014), patio doors (2015), den flooring (2017), kitchen flooring (2017), refrigerator (2021), oven (2024), and dishwasher (2017). A rare opportunity to enjoy space, privacy, and Sagamore Hills township living all in one!
#5211905

Northfield

838 Glencrest Road

4 Beds

2 Baths

2,310 Sq.Ft.

$350,000

MLS#: 5211905

Beautifully updated and remodeled home in a highly sought-after location near the lake and local attractions! This charming home is ready for immediate occupancy and offers a bright, open floor plan filled with natural light from the updated vinyl windows. Spacious first floor features newer gleaming laminate wood flooring that’s both stylish and durable, along with a convenient first-floor bedroom and full bath—perfect for one-floor living. The second floor provides excellent flexibility, offering two additional possible bedrooms or the option for a bedroom and a rec/media room to fit your needs. Inviting kitchen will delight any cook with its gas range and included refrigerator, while the formal dining area is ideal for large gatherings and entertaining. The full basement has been professionally waterproofed & includes updated mechanicals such as HVAC, hot water tank, plumbing, some electrical, and concrete—offering peace of mind for years to come. Situated on a fenced lot with a 1.5-car garage providing extra storage or workshop potential, this home delivers comfort, space, and modern updates at an affordable price. Move right in and enjoy maintenance-friendly living near everything the lakefront lifestyle has to offer!
#5163095

Lorain

1311 W Erie

2 Beds

1 Baths

2,042 Sq.Ft.

$114,900

MLS#: 5163095

5876 Wickfield Dr, Parma Heights, OH 44130 - Spacious 5-bed 2-bath single-family home! A minimum credit score of 700 is required. //
$ 1900 rent / $ 1900 deposit //

Spacious home features a fully equipped kitchen, private deck, welcoming porch, full basement with laundry, assigned parking, and reliable climate control. Perfect for everyday living and entertaining. //

BEDROOMS: 5 //
BATHROOMS: 2 //
APPLIANCES PROVIDED: Fridge, stove, and dishwasher //
UTILITIES / RESIDENT RESPONSIBILITY: Residents are responsible for all utilities including: water/sewer/trash, gas & electric and are responsible to maintain lawn care, maintenance & snow removal. //

$35/month required resident benefit package; can include personal property/liability insurance for an additional $10/month for $45/month total. //

After application Pre-Approval 1 applicant per household application is required to fill out a PetScreening application before being about to proceed with placing a Reservation Fee for one of our properties.  You will receive a pre-approval for your application and in order to proceed, the PetScreening is required. Even if you have NO pets - this application must be filled out. One time, non-refundable pet fee of $250-600 per animal applies to all pets & must be paid before or when you pay your first month rent. (No fee for qualified assistance animals). //

$55 application fee per adult //
1-pet OK in this unit. After application pre-approval, a PetScreening is required for any animals to proceed with one of our properties; a PetScreening affidavit is still required if you have no pets. (Some breed restrictions apply per HUD guidelines). //
NO SMOKING //
1 time $199 non-refundable set up fee paid at lease signing //

Our application is processed through secure site: Findigs, and they require ID and income verification. Without this, your application will not be processed. They offer 24/7 chat support on their application directly if you have any questions.
#5214851

Parma Heights

5876 Wickfield Drive

5 Beds

2 Baths

1,316 Sq.Ft.

$1,900

MLS#: 5214851
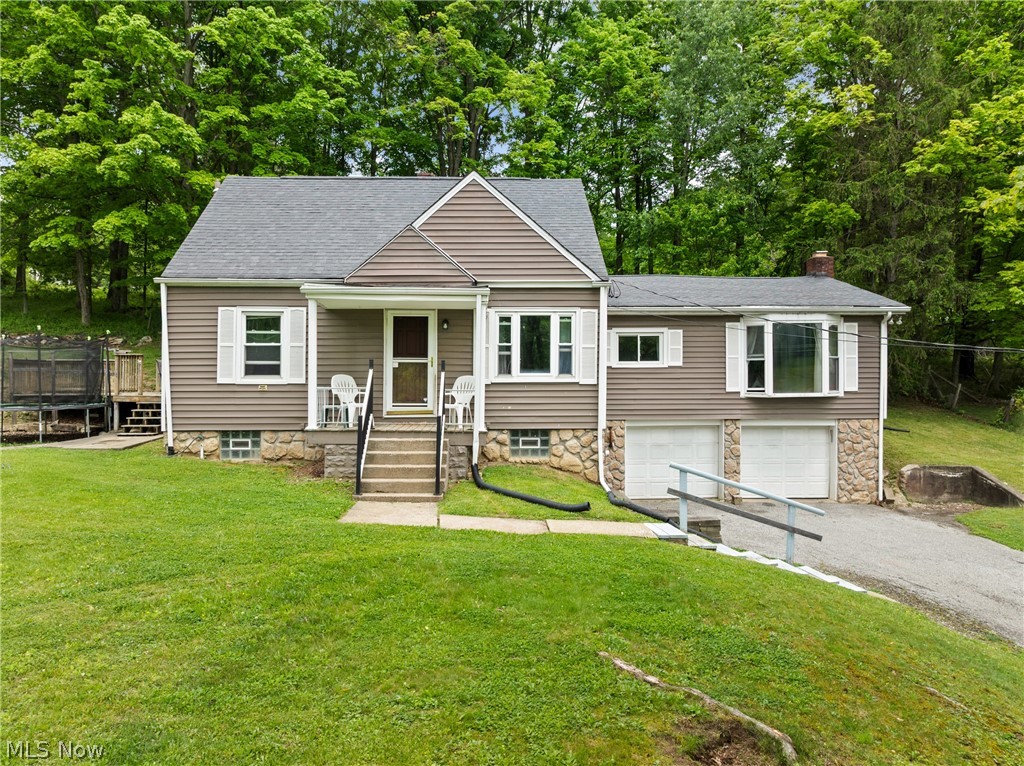
Charming three-bedroom home on a spacious double lot with flexible living space and a private wooded backdrop, offering a peaceful setting that feels like home. 

Upon entering the home, there is a roomy and welcoming living room that provides a comfortable space to relax and gather. The galley kitchen opens seamlessly into a dining area, creating an easy flow for everyday living. Two of the bedrooms are conveniently located on the main floor. One of those bedrooms is oversized and features a fireplace and could easily function as a large family room or additional living space, adding even more versatility to the home.

French doors open to a large, inviting deck overlooking the serene wooded backdrop—an ideal spot for quiet mornings, evening unwinding, hosting friends and family, already set up for a future hot tub, as well as an additional space that is already prepared for a swimming pool. 

Additional highlights include a full basement equipped with two sump pumps and French drain, along with a convenient two-car attached garage, also with a sump pump and French drain.

Ready for your personal vision and updates to bring out its full potential, it’s worth seeing all this home has to offer! Mineral rights convey with the property.
#5204915

Martins Ferry

54321 Colerain Pike

3 Beds

1 Baths

N/A

$147,500

MLS#: 5204915

1 ... 109 110 111 112 113 ... 666
* Listings identified with the FMLS IDX logo come from FMLS and are held by brokerage firms other than the owner of this website. The listing brokerage is identified in any listing details. Information is deemed reliable but is not guaranteed. If you believe any FMLS listing contains material that infringes your copyrighted work please click here to review our DMCA policy and learn how to submit a takedown request. © 2024. First Multiple Listing Service, Inc.

Send a message

Message successfully sent.

Your message

What is 3 + 4 ?

Reason for contacting?

I agree to receive email communication and understand I can unsubscribe at any time.

I agree to be contacted by Tyson Sells Homes, LLC. via call, email, and text for real estate services. To opt out, you can reply 'stop' at any time or reply 'help' for assistance. You can also click the unsubscribe link in the emails. Message and data rates may apply. Message frequency may vary. Privacy Policy

Sign Out

Virtual Assistant

Would you like to take the next step with this property? We can help you schedule a showing or virtual tour, or send you more details.

Yes, I would like more information.

Thank You for Your Reply, One of Our Agents will contact you as soon as possible

No, maybe later.

Thank you, you can always contact me via email, phone number or through the contact form.

Realhub AI

Lucy - Your AI-Powered Realtor

Update Your Temporary Password

Personalize your search

Enter your email and we'll notify you immediately when new listings match what you're looking for.

or enter email address

Already have an account ? Login here

Continue your home search

I agree to receive communications and understand I can unsubscribe at any time.

I agree to be contacted by Tyson Sells Homes, LLC. via call, email, and text for real estate services. To opt out, you can reply 'stop' at any time or reply 'help' for assistance. You can also click the unsubscribe link in the emails. Message and data rates may apply. Message frequency may vary. Privacy Policy

Already have an account ? Login here

We use cookies

We use cookies primarily for analytics to enhance your experience. By accepting, you agree to our use of these cookies. You can manage your preferences or learn more about our cookies policy.
