REALHUB is on fire today

Properties

Browse or get in touch to schedule a walkthrough.

  • Nearby me
Price range

Popular Features

Community Features

Association

Property Features

Waterfront

View

Exterior Features

Interior Features

Style

10000 properties match your criteria

Updated 1 minute ago

E-Alert name
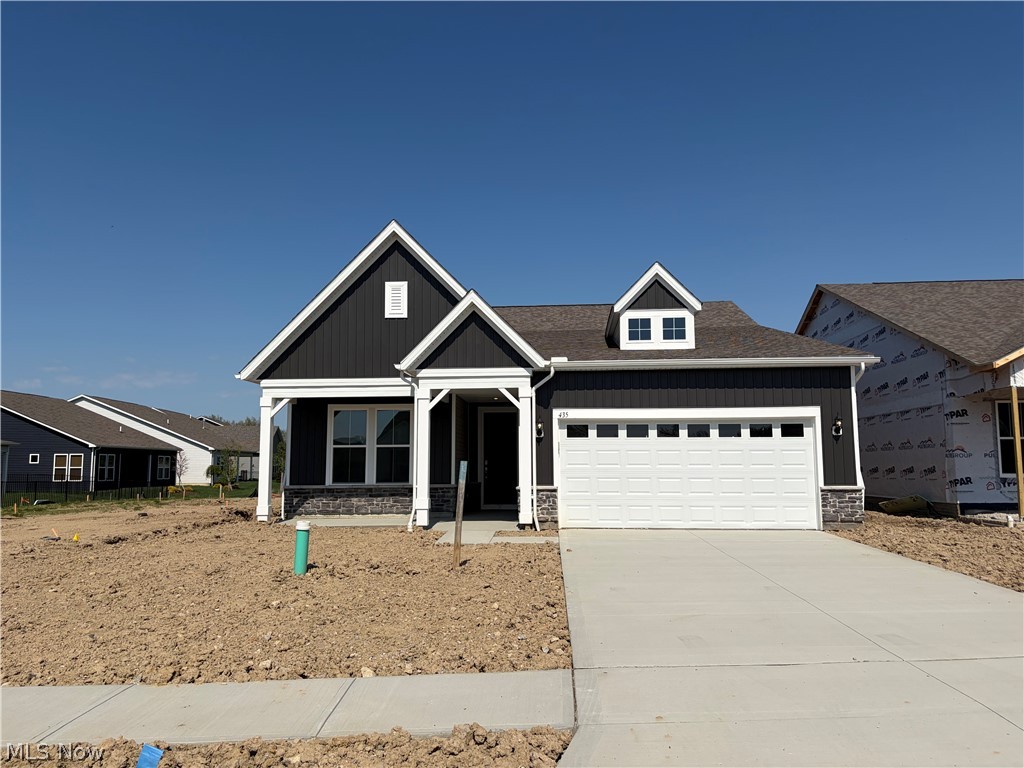
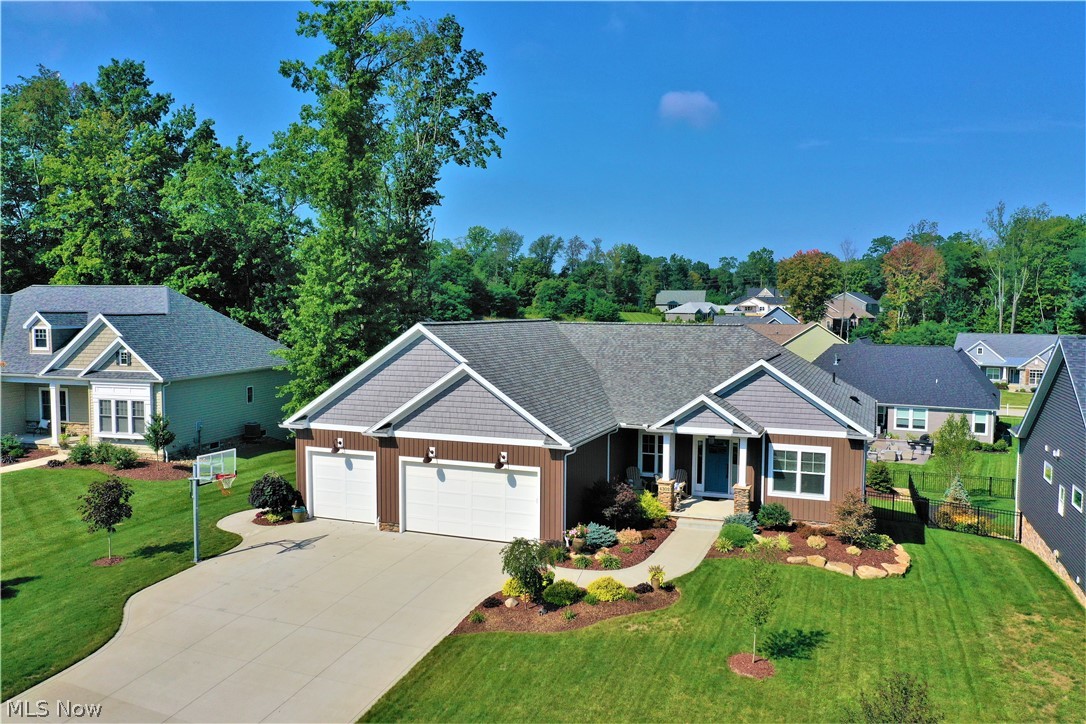
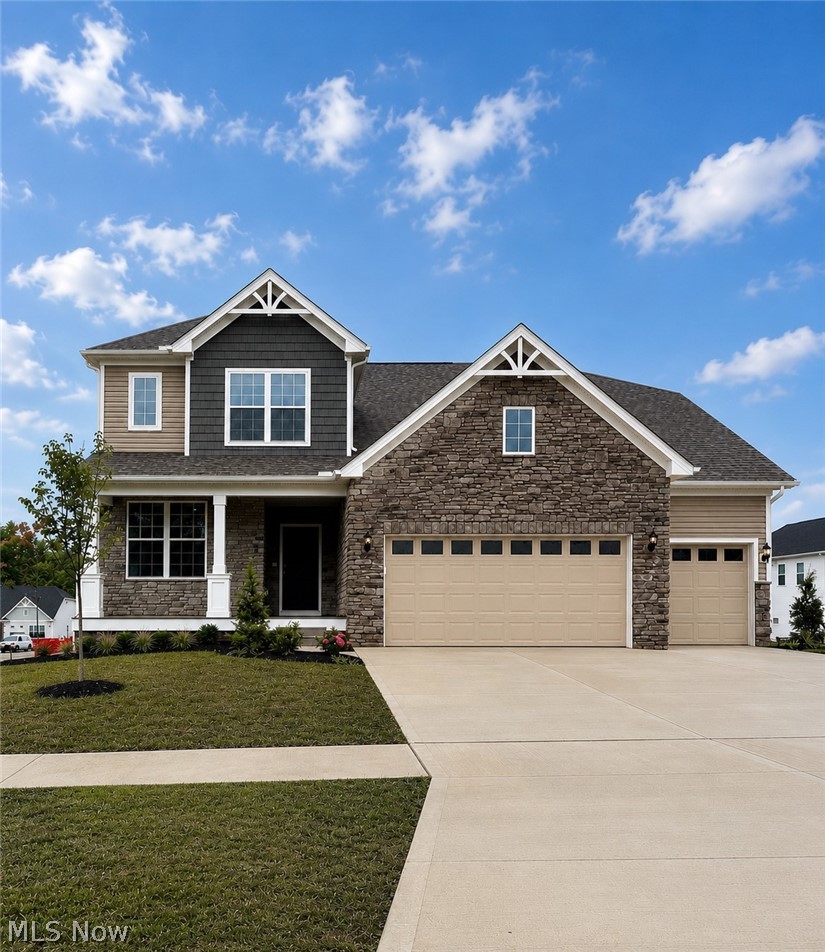
The charming Newberry features a large gathering room with a cozy gas fireplace located off the chef's built-in kitchen & café, plus a flex room perfect for an office or playroom all on the main floor. Upstairs, you’ll find a loft and 3 bedrooms, 2 full baths, and the laundry room.  Relax and unwind in the owner's retreat with attached walk-in closet and spa-like bathroom featuring a deluxe size walk-in shower with tile surround. This home feels like luxury with all the comforts of home with a beautiful tree-lined backdrop.
#5181328

Avon Lake

604 Bar Harbor

3 Beds

2 Baths

2,453 Sq.Ft.

$614,000

MLS#: 5181328
Price reduced
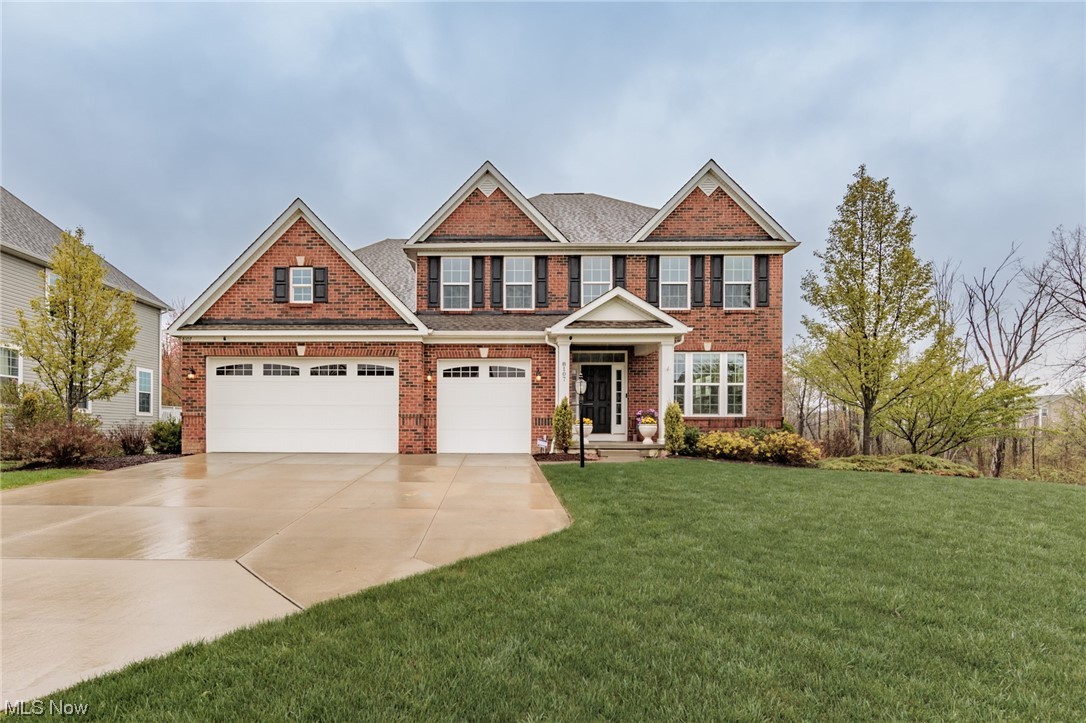
Move right into this stunning new construction home in the highly desirable Echo Hill Manor community in Mentor! Ready for immediate occupancy, this beautifully designed home offers the perfect combination of modern style, functionality, and location.
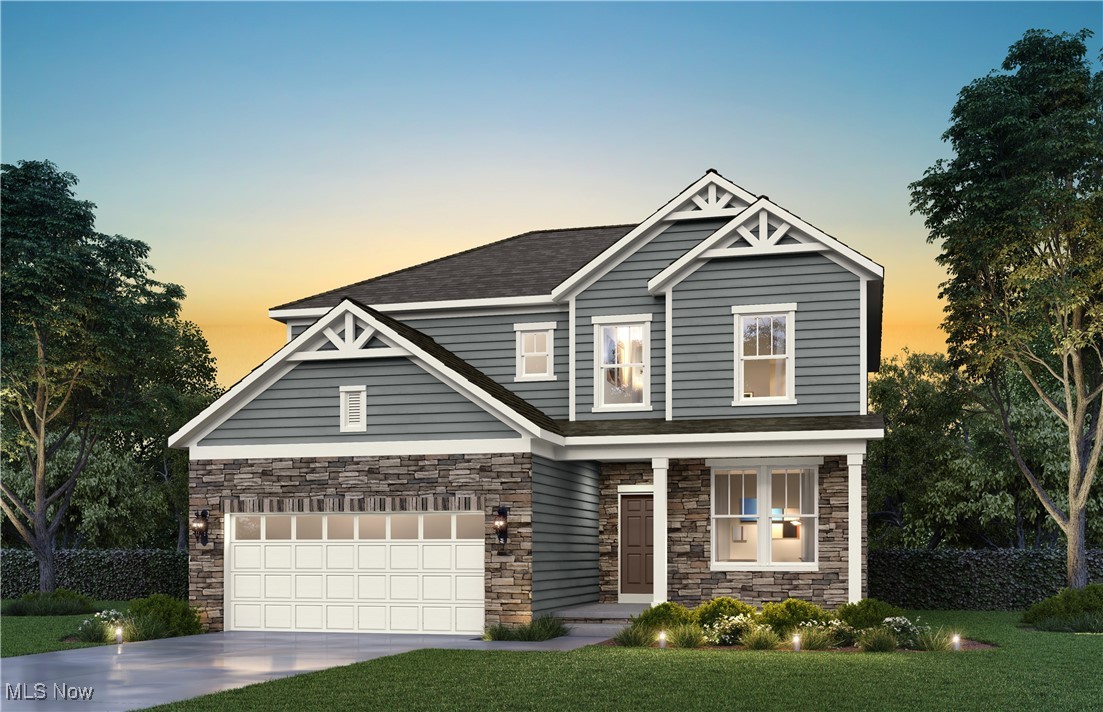
Featuring 4 bedrooms, 2.5 baths, Loft, and a spacious 3-car garage with extended depth, this home is loaded with premium upgrades throughout. The open-concept main level showcases 9-foot ceilings, a spacious gathering room with an extension for additional living space, a cozy gas fireplace, and a versatile flex room ideal for a home office, playroom, or hobby space. The gourmet kitchen is designed to impress with granite countertops, abundant cabinetry, kitchen island, hard-surface flooring, matte black finishes, and a Planning Center® for everyday organization. Upstairs, the luxurious owner’s suite features a tray ceiling, spa-inspired bath with quartz countertops, beautifully tiled shower walls, and a frameless glass shower door. Additional conveniences include a built-in laundry sink with cabinetry and numerous smart-home features. The expansive daylight basement offers incredible future living space with 9-foot ceilings, three rear windows providing abundant natural light, and a bathroom plumbing rough-in already in place for future finishing opportunities. Enjoy outdoor living from the welcoming covered front porch, extended driveway, and open backyard ready for your personal design and landscaping vision. Residents of Echo Hill Manor enjoy sidewalks, city utilities and lighting, and an HOA that includes high-speed fiber-optic internet and basic cable service. Perfectly situated directly across from Newell Creek Preserve and its scenic walking trails, this quiet South Mentor community offers convenient access to Interstate 90, Cleveland Clinic, Great Lakes Mall, shopping, dining, and Headlands Beach State Park, home to the largest natural sand beach in Ohio.
#5217417

Mentor

8010 Echo Hill Manor Drive

4 Beds

2 Baths

2,694 Sq.Ft.

$614,000

MLS#: 5217417

New on site 3 days ago
This Branton floor plan townhome at the Enclave at Port Side features a deluxe kitchen with built-in appliances and quartz countertops. Enjoy the linear fireplace in your gathering room with a spectacular 12-foot coffered ceiling and the adjacent sunroom. The first-floor primary suite is spacious with dual closets and a tiled shower with seat. Additional conveniences on the first-floor include the laundry room and a flex room perfect for an office or den. The upstairs loft provides a separate entertainment space, guest bedrooms and full bath, as well as a conditioned storage area perfect your storage solution.
#5241587

Avon Lake

652 South Port

3 Beds

2 Baths

2,846 Sq.Ft.

$610,830

MLS#: 5241587

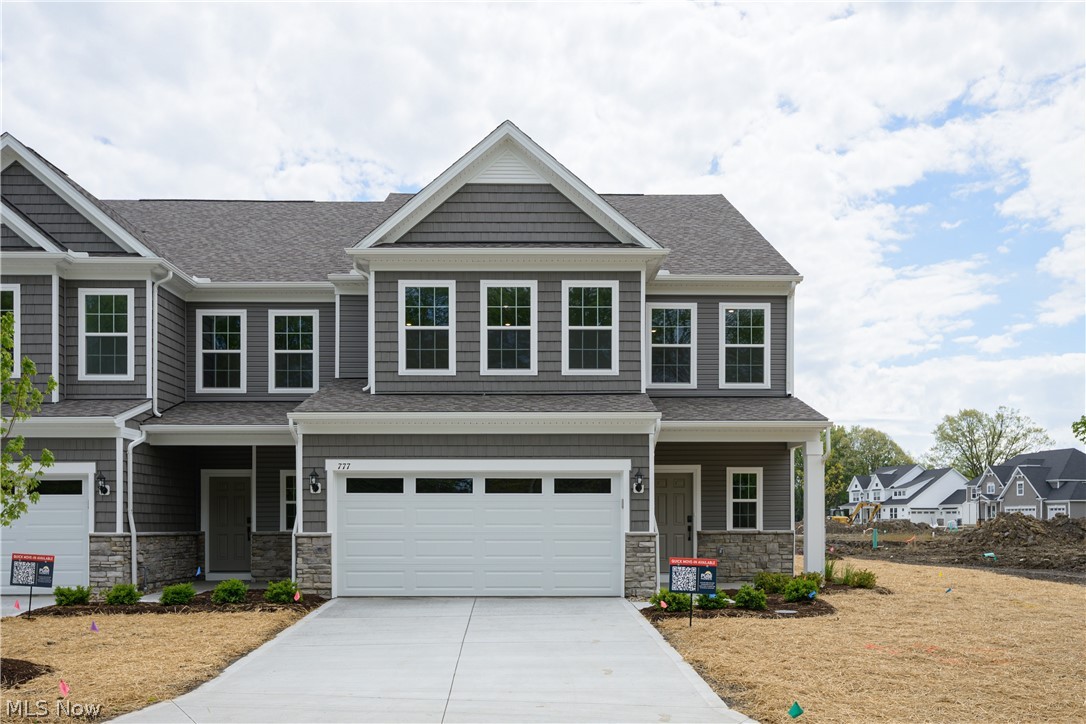
The charming Addley features a large owner’s suite & flex room on the main level. Upstairs, you’ll find a loft and 2 extra bedrooms for guests. A large gathering room is located off the kitchen & café. Add an electric fireplace for extra ambiance and a sunroom with an abundance of natural light! The laundry room on the main level has cabinets for extra storage. Stay organized with a boot bench located off the entryway from the garage. Upstairs includes two generous sized bedrooms with a full bathroom, a spacious loft for unwinding and a large, conditioned storage room.
#5194055

Avon Lake

777 Rock Harbor

3 Beds

2 Baths

2,813 Sq.Ft.

$609,900

MLS#: 5194055
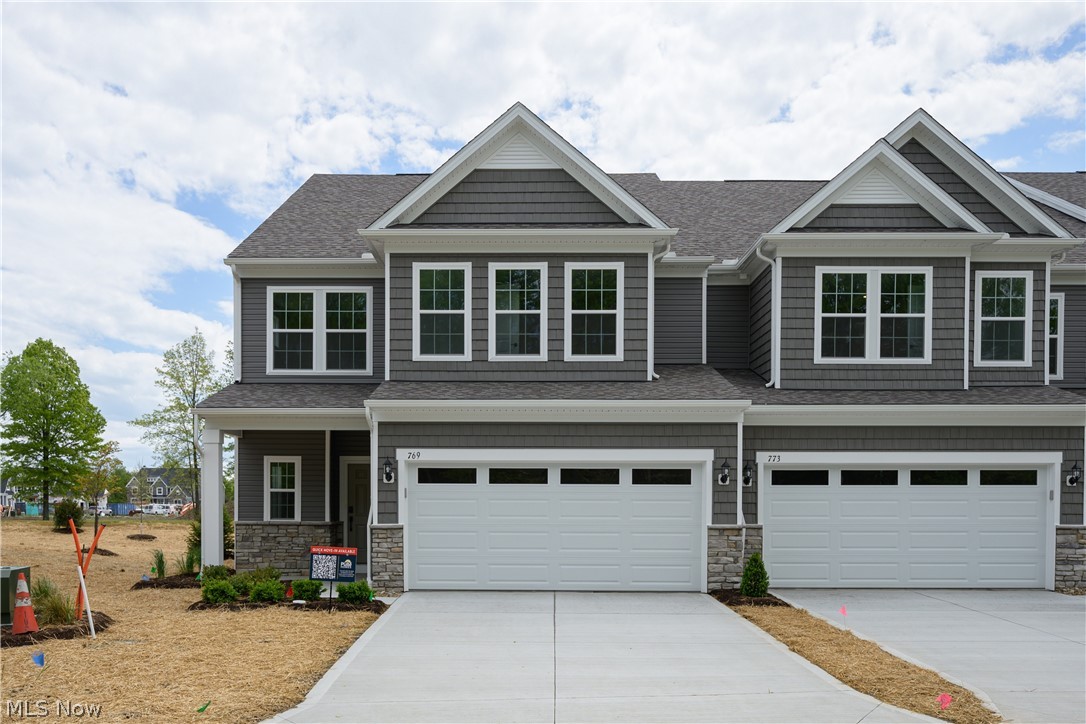
The Branton floorplan's main level boasts spacious rooms including an owner's bedroom en-suite and a flex room that can be used as an office. A large gathering room is located off the kitchen & café. Add an electric fireplace for extra ambiance, and a sunroom for an extra cozy space to unwind! The laundry room on the main level has cabinets for extra storage. Stay organized with a boot bench located off the entryway from the 2-car attached garage. Upstairs includes two generous sized bedrooms with a full bathroom, a spacious loft for unwinding and a large, conditioned storage room. This end unit Branton enjoys an abundance of natural light!
#5188903

Avon Lake

769 Rock Harbor

3 Beds

2 Baths

2,813 Sq.Ft.

$609,380

MLS#: 5188903

New on site 1 day ago
Exceptional mid-century modern ranch on a beautifully wooded 0.42-acre home site in sought-after Silver View Estates, with approximately 3,000 square feet on the main level plus a full walk-out basement bringing total living space to a little over 4,000 square feet. A dramatic Italian marble entrance foyer with vaulted ceiling sets the tone, framing a commissioned stained-glass window depicting Silver Lake. The open 2-level staircase leading to the finished lower level adds to the open feel of the entrance foyer. Located off the foyer is a spacious office with built-ins as well as a cedar closet. The vaulted living room with patio doors lead to the upper balcony/deck area overlooking the backyard, centers on a marble fireplace, while the kitchen showcases an original Don Drumm tiled backsplash — a true work of art. Italian crystal light fixtures carry the home's distinctive style through room after room. Located near the kitchen and the separate breakfast room/dinette, is a 4-season room offering natural light from the outdoors. Three bedrooms and five baths (3 full, 2 half) offer flexible living, and the finished walk-out lower level adds a full second living suite with its own fireplace in the family room, built-in cabinetry, and wet bar — perfect for entertaining or multigenerational living. A fourth bedroom, a full bath and another kitchen, are located in the lower level. Enjoy covered porches, fountain areas, and mature landscaping outside; inside, newer furnaces and water heaters offer peace of mind. Attached 2-car garage with heater, brick and stone construction, forced-air gas heat, and central air complete the package. Rarely does a home this architecturally distinctive and lovingly maintained come to market — this one is truly one-of-a-kind.
#5241112

Silver Lake

2990 Mccormick Road

3 Beds

3 Baths

4,165 Sq.Ft.

$606,480

MLS#: 5241112

Experience luxury first-floor living at The Retreat at Emerald Woods by owning this model home! Conveniently located in Columbia Station, enjoy a peaceful and serene lifestyle with countless retail, dining, and recreational activities located within a close proximity. This new home construction community is one of the most sought-after neighborhoods in Lorain County. Our spacious Palmary model home floor plan at 23864 Heatherstone Trail offers the perfect blend of luxury and functionality. The open concept home features a large entertainer’s kitchen with built-in appliances and a walk-in pantry, a spacious gathering and café area, flex room, and a covered porch. With 2 bedrooms, 2 baths, and an attached two-car extended garage, the Palmary floor plan ensures you have the space you need to live your dreams.
#5239588

Columbia Station

23864 Heatherstone Trail

2 Beds

2 Baths

2,363 Sq.Ft.

$606,090

MLS#: 5239588

June Move-In Available!!! Beautiful, limited maintenance,  complete first floor living with a huge loft!   This gorgeous ranch on a slab has 2784 square feet, 3 bedrooms, 3 bathrooms and a study!  The loft includes an additional living room, bedroom, full bathroom and walk-in closet-perfect for guests, a mother-in-law suite, or game room.  Enjoy high end finishes such as quartz and luxury vinyl plank floors throughout.  There is Chefs’ kitchen w/ built-in Whirlpool stainless steel appliances, beautiful sleek white cabinetry with soft close doors and drawers, oversized gourmet island, and giant walk-in pantry.  The kitchen is open to spacious great room and a cozy gas fireplace!   Right off the café, enjoy your wooded view while you sit on your covered back porch!  You will fall in love with your first-floor private owner’s suite, complete with a spa like bathroom featuring a gorgeous frameless 5’ walk-in tile shower with a seat!  1 more bedroom, a study and guest bathroom ,  are located on the first floor along with a spacious laundry room with laundry sink..   Don’t miss out on this opportunity to own your dream home in prestigious Concord!
#5109801

Concord

7977 Rogan Lane

3 Beds

3 Baths

2,784 Sq.Ft.

$600,000

MLS#: 5109801

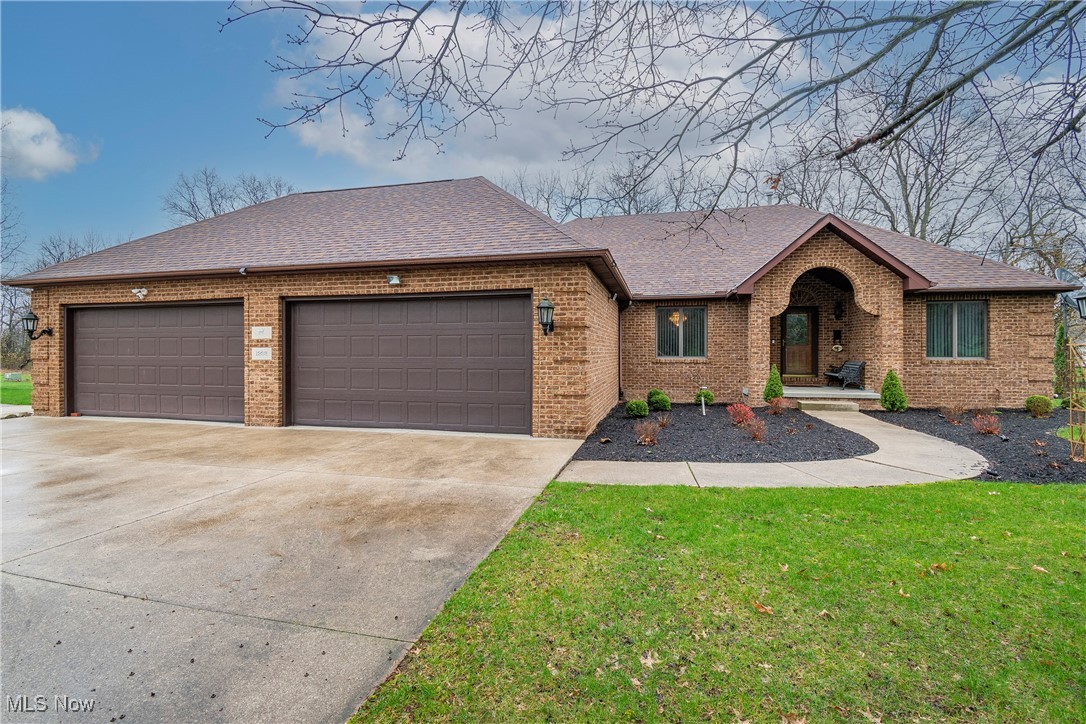
Welcome to your private oasis in the Medina School District! This beautifully maintained all-brick, 3-bedroom, 2-bathroom ranch sits on a stunning 5-acre double parcel lot offering space, serenity, and a lifestyle of comfort. Step inside to discover a thoughtfully designed layout featuring a private owner’s suite complete with a walk-in closet, double vanity, soaking tub, and walk-in shower. The spacious living and dining rooms were updated with new carpet in 2023, and the cozy vent-free gas fireplace sets the perfect ambiance for chilly Ohio evenings. The heart of the home is the large kitchen, outfitted with newer stainless steel appliances including an oversized gas/electric range, ideal for entertaining or everyday meals. A first-floor laundry room with a utility tub and included washer & dryer adds convenience. Two additional large bedrooms and a second full bathroom round out the main level. Downstairs, enjoy a finished basement with luxury vinyl plank flooring, a storm/tornado room, and a possible 4th bedroom—perfect for guests, hobbies, or a home office. The whole house vacuum system, reverse osmosis water filtration, and security system enhance your everyday ease. Outdoor living shines with a composite back deck overlooking a picturesque, stocked 1-acre pond (gazebo stays!) and beautiful 2021-updated landscaping dotted with fruit trees, blueberry bushes, and Dawn Redwoods. Additional highlights include: heated 4-car attached garage, outbuilding (30x24) with side porch, and FREE GAS. Updates include: roof 2022, generator 2023, furnace recently serviced, updated bathroom with walk-in shower, septic inspected & serviced 2024. This property offers a rare blend of rural charm and modern amenities—perfect for those seeking space, privacy, and a place to truly call home.
#5109126

Medina

7615 Wadsworth Road

3 Beds

2 Baths

2,157 Sq.Ft.

$600,000

MLS#: 5109126
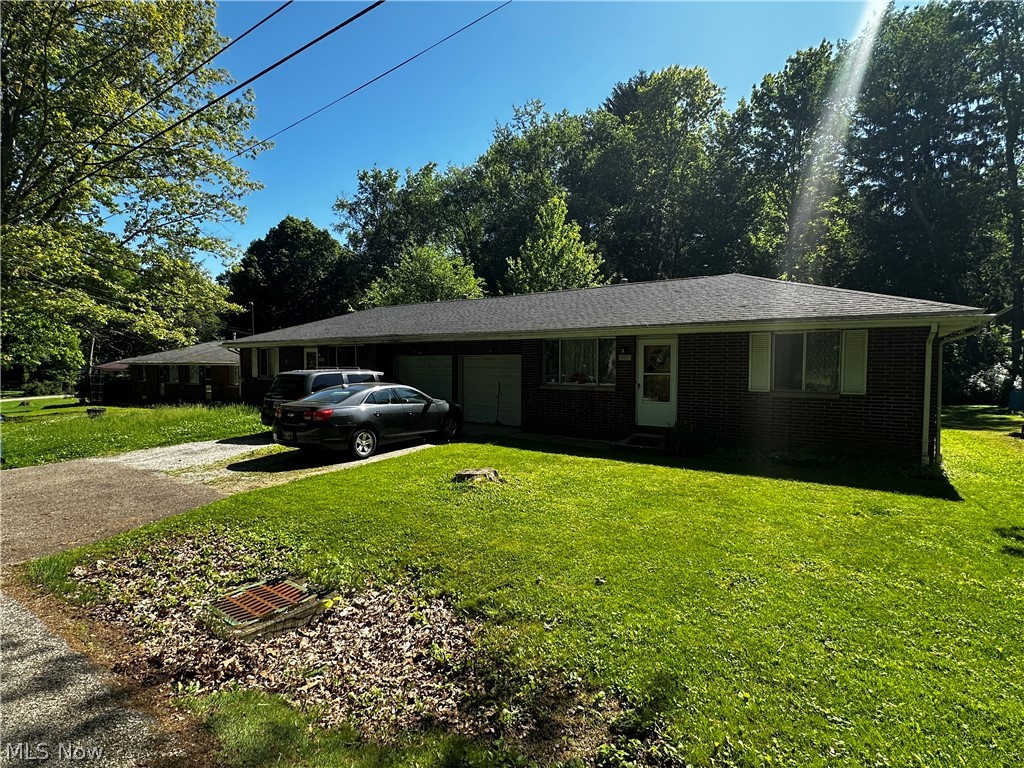
A very unique opportunity to buy 6 doors together as a package deal.  All 3 buildings are all brick ranch duplexes with 2 bedrooms.  The building on Chelton has full basements and garages.  The building on Irma shares a parcel with Chelton, and has garages with no basement.  Parmalee stands alone on it's own parcel.   Immediate income and currently has property management.
#5215021

Kent

525 Irma Street

12 Beds

6 Baths

N/A

$600,000

MLS#: 5215021

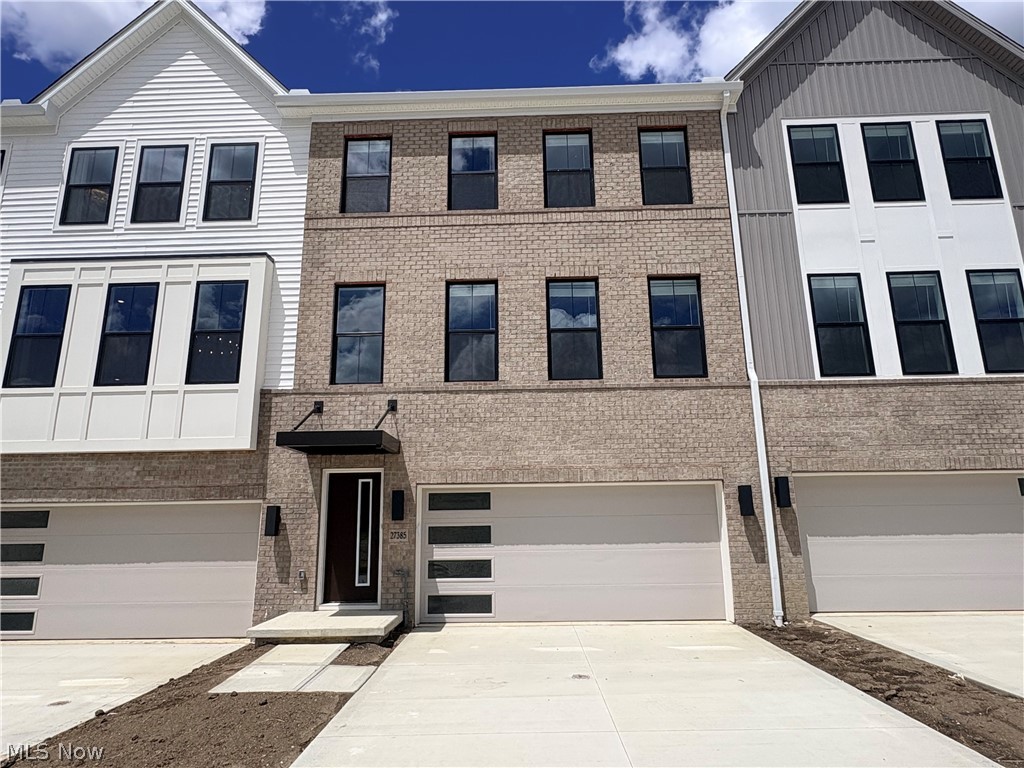
Welcome to our newest, no age restriction community in Orange called the Canyon Crossings!  Pulte Homes charming Isleton floorplan features a large owner’s suite & luxury bath, finished lower-level recreation room, and 2 additional bedrooms. This bright and airy 3-bedroom, 2 full and 2 half bathrooms, 2 car garage, low maintenance townhome offers just under 2400 square feet of luxury living! Enjoy cooking and entertaining in your gourmet kitchen with stainless steel appliances and quartz counter tops. The home has beautiful LVT flooring and 9.5’ ceilings throughout the kitchen, dining, and gathering room. Enjoy this luxury, modern town home with Pinecrest shopping and dining just steps away!
#5225512

Orange

27385 Averi Lane

3 Beds

2 Baths

2,397 Sq.Ft.

$600,000

MLS#: 5225512
This fabulous Pulte Home will be ready for your family to move in before the holidays. The spacious and open Greenfield floor plan features an extended Gathering Room with Fireplace, Café and Kitchen that will accommodate your family and guests. The adjacent Pulte Planning Center allows for a spot perfect for homework and keeping clutter out of the kitchen. A flex space provides privacy for working from home or curling up with a good book. A super laundry room on the second floor is easily accessible from your living area. This home also has a 3-car garage. The upstairs Primary Suite, 3 additional bedrooms, each with large walk-in closets, a loft and a game room provide ample space for the entire family. The home is situated on over 0.6 acres with plenty of back yard area to enjoy the outdoors. Located in the highly rated Highland Local School District.
#5163287

Wadsworth

1396 Tullamore Trail

4 Beds

2 Baths

3,160 Sq.Ft.

$599,990

MLS#: 5163287

Come home to Montville Reserve, a brand-new limited-maintenance community in Montville Twp!  This is an extremely popular community with only a few remaining sites available!   The popular Ascend floorplan features two bedrooms and a flex room, which can be used as an office, sitting room, etc.   The elegant foyer greets your guests and opens up to the spacious kitchen and gathering room.  The kitchen has built-in stainless-steel appliances with a gas cooktop, hood vented to the exterior, and a microwave/oven combination.  The huge granite island has plenty of room for seating and for entertaining.  The café can hold a dining room table and has plenty of room for expansion.  The gathering room has a corner stone fireplace to be cozy on cool nights and opens up to a light and airy sunroom.  The owner’s suite is large enough for a king bed, and the bathroom has an extended vanity, as well as a beautiful tile shower with frameless doors.  The full basement is huge with plumbing included for a future bath.  This home has upgraded flooring, countertops, and many extras, as well as landscaping with irrigation.  Don’t miss out on one of the last opportunities available in this community!  This home will be completed in September 2026.
#5233645

Medina

4571 Robinwood Court

2 Beds

2 Baths

2,096 Sq.Ft.

$599,990

MLS#: 5233645

Welcome to this beautifully designed detached condo that seamlessly blends the ease of low maintenance single-floor living with an owner suite, second suite, and flex room on the first floor, and the addition of a large storage area on the second floor. Interior finishes were professionally curated by an interior designer, creating a cohesive, high-end aesthetic throughout the home. The open concept layout creates a seamless flow between the spacious living area and the well-appointed gourmet kitchen, featuring built in appliances, upgraded cabinetry, quartz countertops, and a large walk-in pantry- perfect for a large family or entertaining! The first-floor owners suite is a sanctuary of its own, complete with a double sink vanity, upgraded cabinetry, tiled shower, plus both a walk-in and linen closet. A second bedroom includes double windows allowing plenty of light to enter the room. A flex room with glass French doors, a laundry room with built in upgraded cabinetry with a sink, and a finished garage with a 4ft extension add for a remarkable first floor. Unique to this floorplan, the second story offers an unfinished storage area. A perfect space for extra items that is temperature controlled. Enjoy outdoor living with a large covered back patio overlooking beautiful trees and nature- providing a calm tranquil space. Lawn care, snow removal, cable, and internet will be provided for you through the HOA. Ivy Ridge is beautifully surrounded by trees and Quail Hollow Golf Course. This provides convenient access to their restaurant, golf courses, swimming pool, workout facility, and so much more!  Ivy Ridge is near freeways, dining, shopping, entertainment, parks, and health care. This beautiful condo is both ideal for flexibility and low-maintenance living – making it ideal for a range of different lifestyles.
#5221919

Concord Twp

7991 Dorsey Court

2 Beds

2 Baths

1,892 Sq.Ft.

$599,990

MLS#: 5221919

Move-in ready new construction! This beautiful Riverton floorplan offers 3,126 sq. ft. of modern living with 4 bedrooms, a loft, formal dining and flex room perfect for a home office. The open layout features 9-ft ceilings on the first floor, upgraded LVP flooring, and a spacious kitchen with granite countertops, frost cabinets, and stainless Whirlpool appliances. Enjoy an extended, 3-car tandem garage, unfinished basement, smart-home package, and prime Columbia Station location in the Strongsville school district, near shopping and highways. Schedule your tour today!
#5169796

Columbia Station

11055 David's Court

4 Beds

2 Baths

3,126 Sq.Ft.

$599,915

MLS#: 5169796

1 ... 9 10 11 12 13 ... 666
* Listings identified with the FMLS IDX logo come from FMLS and are held by brokerage firms other than the owner of this website. The listing brokerage is identified in any listing details. Information is deemed reliable but is not guaranteed. If you believe any FMLS listing contains material that infringes your copyrighted work please click here to review our DMCA policy and learn how to submit a takedown request. © 2024. First Multiple Listing Service, Inc.
 - property

Send a message

Message successfully sent.

Your message

What is 3 + 4 ?

Reason for contacting?

I agree to receive email communication and understand I can unsubscribe at any time.

I agree to be contacted by Tyson Sells Homes, LLC. via call, email, and text for real estate services. To opt out, you can reply 'stop' at any time or reply 'help' for assistance. You can also click the unsubscribe link in the emails. Message and data rates may apply. Message frequency may vary. Privacy Policy

Sign Out

Virtual Assistant

Would you like to take the next step with this property? We can help you schedule a showing or virtual tour, or send you more details.

Yes, I would like more information.

Thank You for Your Reply, One of Our Agents will contact you as soon as possible

No, maybe later.

Thank you, you can always contact me via email, phone number or through the contact form.

Realhub AI

Lucy - Your AI-Powered Realtor

Update Your Temporary Password

Personalize your search

Enter your email and we'll notify you immediately when new listings match what you're looking for.

or enter email address

Already have an account ? Login here

Continue your home search

I agree to receive communications and understand I can unsubscribe at any time.

I agree to be contacted by Tyson Sells Homes, LLC. via call, email, and text for real estate services. To opt out, you can reply 'stop' at any time or reply 'help' for assistance. You can also click the unsubscribe link in the emails. Message and data rates may apply. Message frequency may vary. Privacy Policy

Already have an account ? Login here

We use cookies

We use cookies primarily for analytics to enhance your experience. By accepting, you agree to our use of these cookies. You can manage your preferences or learn more about our cookies policy.