REALHUB is on fire today

Properties

Browse or get in touch to schedule a walkthrough.

  • Nearby me
Price range

Popular Features

Community Features

Association

Property Features

Waterfront

View

Exterior Features

Interior Features

Style

10000 properties match your criteria

Updated 1 minute ago

E-Alert name
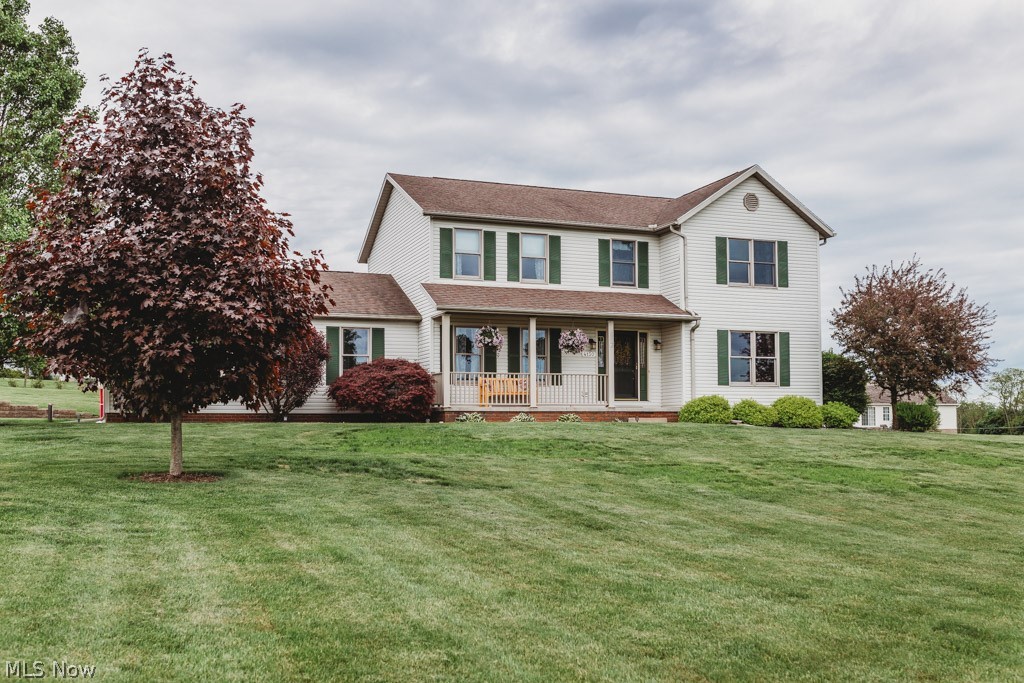
Beautifully updated home with spectacular views on just over 1 acre in a friendly neighborhood! During the warmer months enjoy the front porch with its panoramic views and barbecuing on the deck in the backyard. Inside you'll love the new wood floors throughout the entire first floor and completely updated kitchen with new cabinets, hickory counter-tops, tile backsplash, sink and stainless appliances. Enjoy the large living room with plenty of space for the entire family and dining room conveniently located off the kitchen. Upstairs you'll enjoy the master suite with large master bath and walk-in closet as well as two additional large bedrooms and bath. In the partially finished lower level there is a 4th bedroom or office space. The 3 car extended garage completes this house with a workshop wired for 200 amp service. Don's miss your chance to enjoy country living at its best!
#4080960

Wooster

4130 Mallard Way

3 Beds

2 Baths

2,288 Sq.Ft.

$253,000

MLS#: 4080960
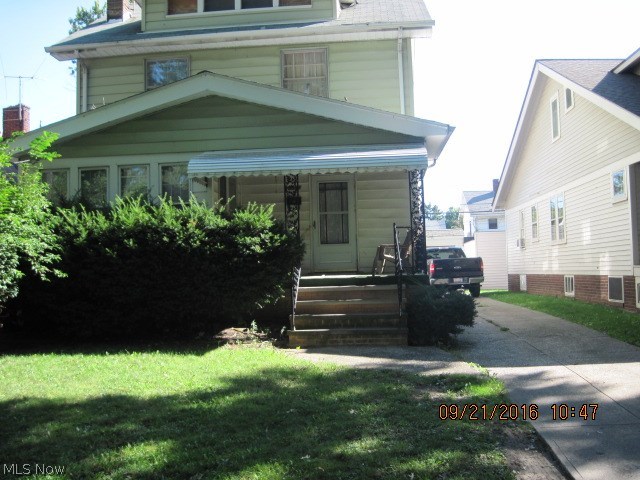
Occupied property, inspections not available - sold as-is. No for sale sign. Contact with occupants is prohibited.
#3849037

Cleveland

3351 W 129th Street

3 Beds

1 Baths

N/A

$28,500

MLS#: 3849037
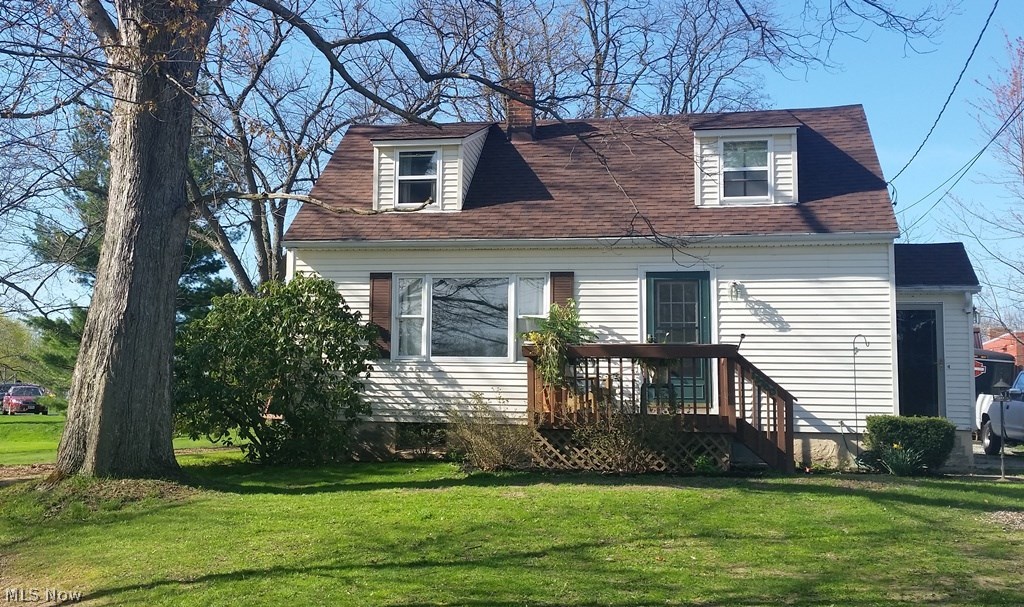
Burton Bungalow on Secondary Street. 1st floor offers eat-in kitchen, formal dining room, nice size living room, 1st floor bedroom, full bath and 2 additional bedrooms up (wall at back of stairs was removed for the 2nd bedroom ). Updates in 2012 include roof, hot water heater and gas furnace. Detached 2 car garge and beautiful 1/2 Acre lot.
#3980634

Burton

13760 Carlton Street

3 Beds

1 Baths

1,279 Sq.Ft.

$120,000

MLS#: 3980634
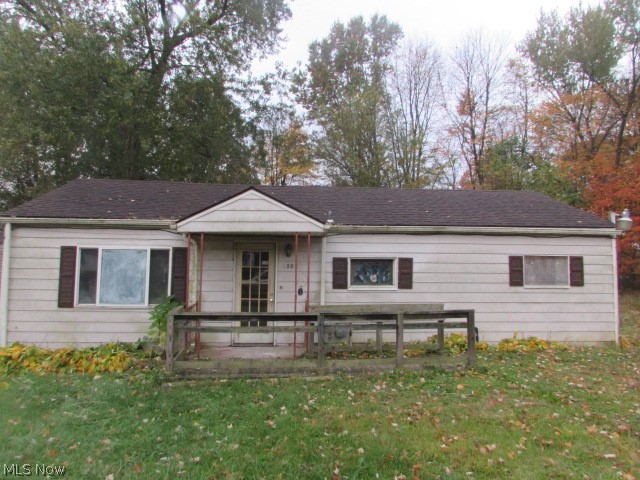
Investment Opportunity knocking at your door.  2 bedroom, 1 bath, living room with hardwood floors ranch in Austintown.  This may be the one you are looking for.  Call today
#4146129

Youngstown

4301 Pembrook Road

2 Beds

1 Baths

1,004 Sq.Ft.

$19,900

MLS#: 4146129
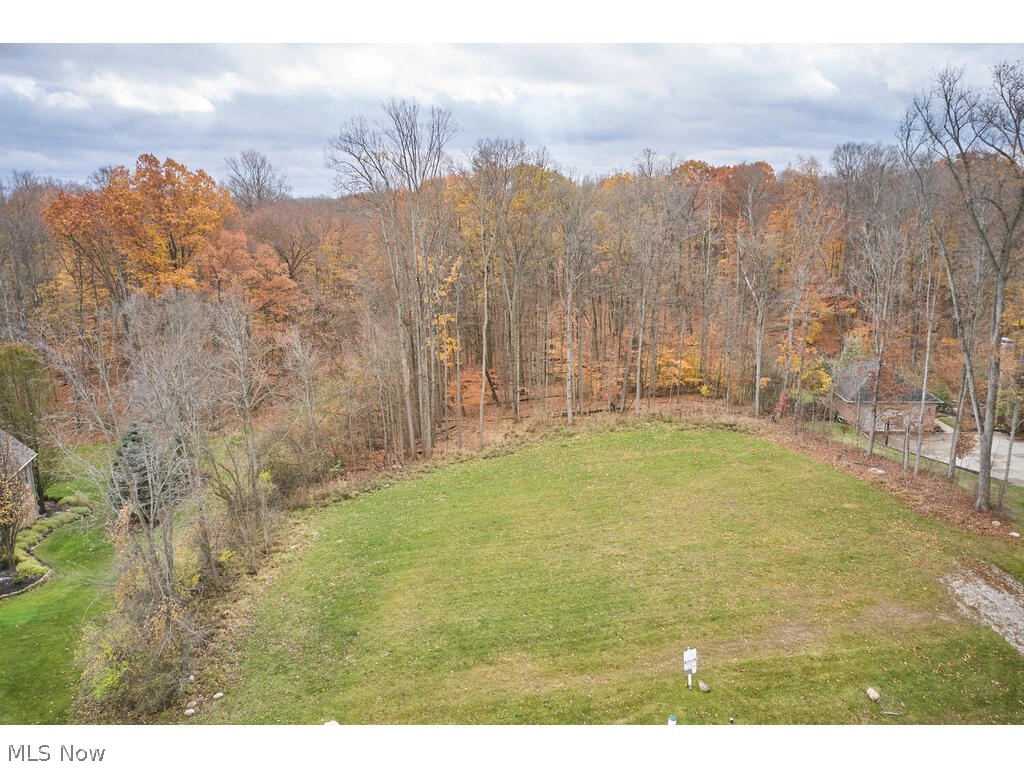
Bring you own builder to the beautiful Firestone Trace Development. This lot is over 1 acre with a long frontage and surrounded by lovely high end custom-built homes. Firestone Trace offers picturesque walking trails with water views and wooded areas, a clubhouse, tennis courts and a swimming pool.
#4332981

Bath

4354-V/L Bridle Trail

None Beds

None Baths

1.2225 acres

$259,900

MLS#: 4332981
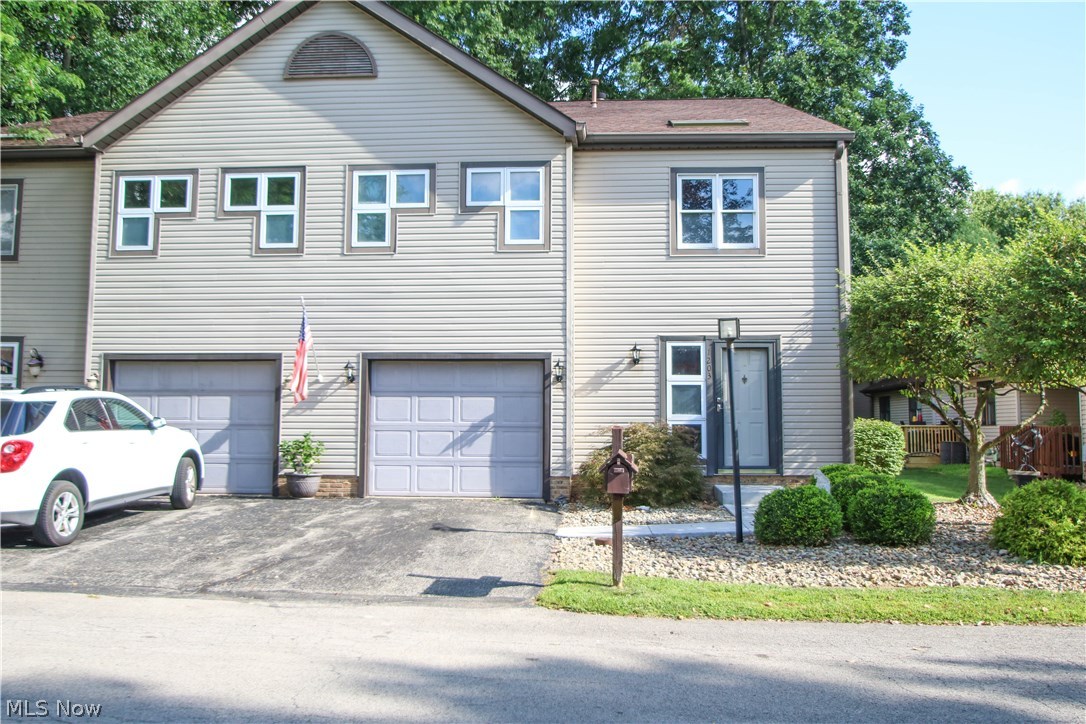
Beautifully updated 2 bedroom townhouse in Howland schools. This condo has a custom layout. Large foyer space greets guests and opens in to a formal living room with gas fireplace, vaulted ceilings, and sliding glass doors to the back deck with sun setter awning, and common yard area. Updated kitchen provides lots of cabinets and counter tops, new flooring, new appliances including an Advantium oven- making any home cook look like a chef! A large dining space is adjacent to the open kitchen. 1st floor laundry (washer & dryer hook ups are also in basement for your choice of laundry room location) and half bath. The 2nd floor boast 2 master bedroom suites and a lofted sitting room, (could be a nice home office space). Both bedrooms have large closets and full en-suite bathrooms with antique vanity cabinets- you’ve got to see the French doors, and jetted jacuzzi soaking tub in the larger bedroom!
Full basement is finished with a family room, and utility/ storage room. Attached garage. Up
#4027422

Warren

1203 Surrey Point Drive SE

2 Beds

2 Baths

2,459 Sq.Ft.

$118,500

MLS#: 4027422
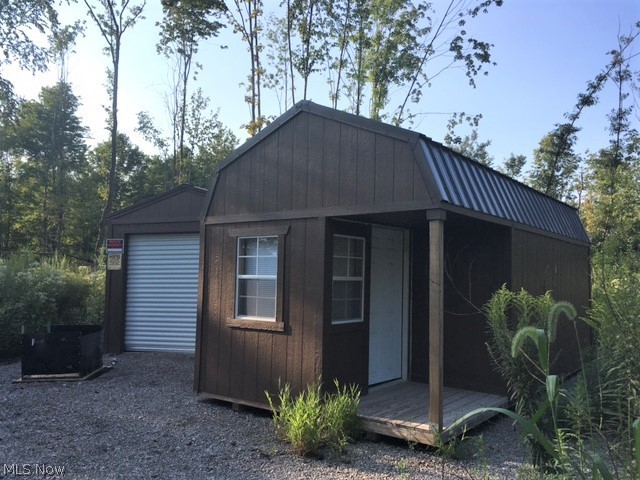
Hunters Dream!   16+ Acres of Secluded Wooded Acres with Abundant Wildlife and a Small Creek.  Property includes a shed, garage, gravel drive.  No utilities on property.  Nice and Private with no close neighbors.
#4310787

Cherry Valley

Mann Road

None Beds

None Baths

16.388 acres

$82,000

MLS#: 4310787
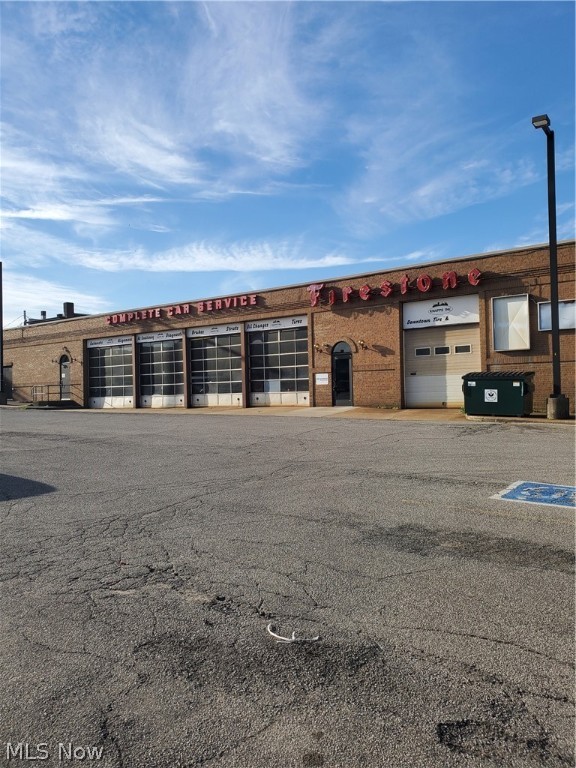
Many possibilities! Prime mix-use space located in high traffic area of downtown Wadsworth, Ohio. 134 College Street is approximately 2,641 square foot with a approximately 900 SF office/showroom with two private restrooms and 1,735 SF large industrial space with 4 large overhead doors. Space offers an abundance of parking spaces for customers, employees and any company vehicles. 

Take advantage of all that downtown has to offer business owners including Main Street Wadsworth's First Friday events. This would be a great space for an automotive or like service center, fitness center, restaurant, or retail space. Additional 1,955 SF in adjacent unit available for lease. 

 In addition to base rent pays gas and electric
#4195538

Wadsworth

126 College Street C

None Beds

None Baths

N/A

$1,900

MLS#: 4195538
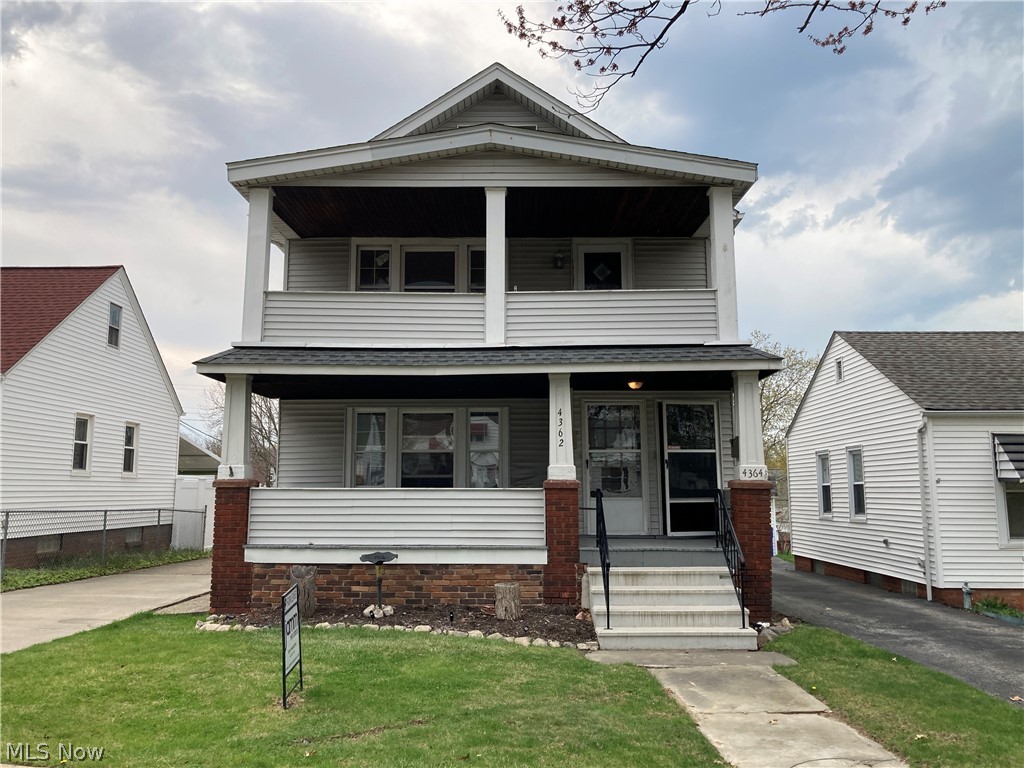
Upper Unit of lovely duplex with new roof and newer furnace and hot water tank. Two nice sized bedrooms, large living room and large dining room, with eat-in kitchen. Basement for storage. Close to shopping and schools. Easy access to I-480. $35 application fee each (credit and background check). No housing vouchers.
#4269759

Cleveland

4364 Fulton Road Upper

2 Beds

1 Baths

1,008 Sq.Ft.

$850

MLS#: 4269759
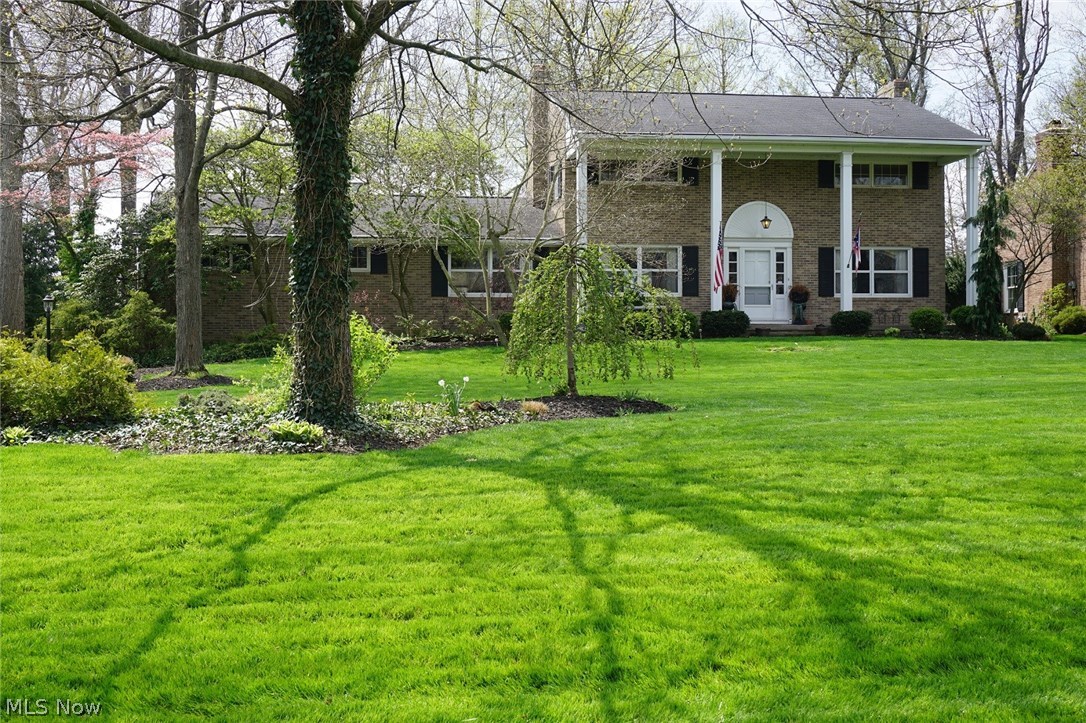
Hurry to see this spacious brick home in desirable Steiner Heights! Offering over 3,300 total sqft, 4 BRs, 3.5 BA, with multiple living areas -- all on a beautiful, park-like lot.  Large living room with fireplace opens through French doors to a beautiful study with hardwood floors & lots of windows.  The dining room has built-in corner cabinets. Fully applianced kitchen has hardwood floors & newer granite countertops. Large family room with fireplace offers another living area. The second floor has great master BR with vaulted ceiling, private bath and 12' x 9' walk-in closet! BR #2 has private attached full bath as well.  Rec room and TV area in basement provide even more space!  Lovely stone patio overlooks beautiful yard with mature trees. Hot tub included! Located within easy walking distance to the Hoover Trail and Washington Square dining and shopping.
#3750054

North Canton

1814 Amarillo Street NW

4 Beds

3 Baths

N/A

$199,000

MLS#: 3750054
None
#4289918

University Heights

2449 Laurelhurst Road

5 Beds

4 Baths

3,602 Sq.Ft.

$520,000

MLS#: 4289918
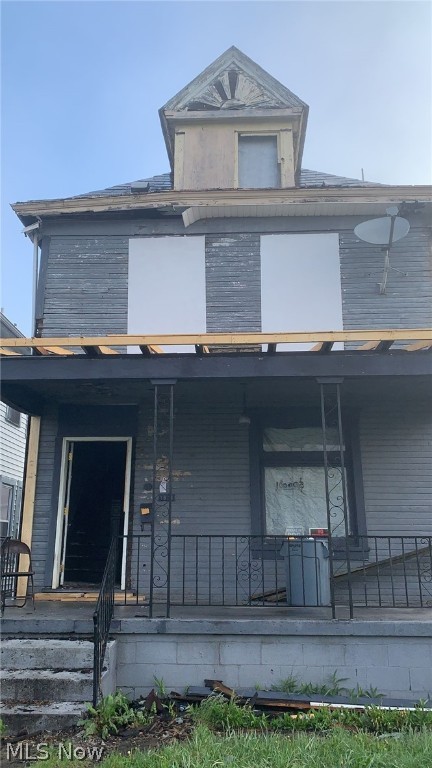
If you are looking for a solid fixer upper with amazing potential this is it! This property has been 95% cleaned, prepped and is ready for the next person to just come up and finish up. House is solid! Much of the demo work has already been done. An amazing property at an amazing price!
#4272531

Steubenville

1531 Ridge Avenue

2 Beds

1 Baths

1,360 Sq.Ft.

$10,800

MLS#: 4272531
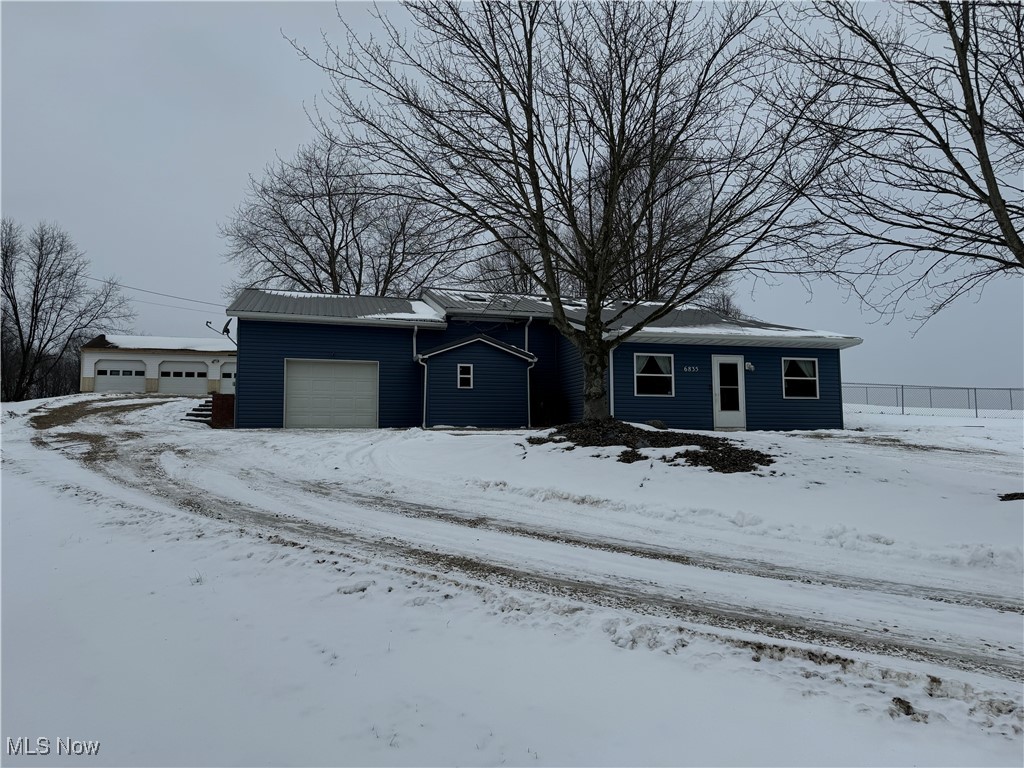
In a good location between Millersburg and Nashville. This well-built home was constructed in 1988 and updated in 2020 offering approx. 2500+ square ft. of living area, on 1.05 acres. The main floor has an open kitchen fully furnished with appliances along with a dining area leading into a separate dining room. The main floor also includes a living room, bedroom, half bath, and breezeway/laundry area leading to a large, attached garage. The second level includes the master bedroom with a full bath as well as 2 additional bedrooms and a 2nd full bath. Outside of the home is a 24x40 pole-built shop/garage w/concrete floors. Utilities include geothermal heat, private septic system, and water well. This prime offering is on 1.05 acres with room for a spacious backyard or room to keep a horse or two.
#5096070

Millersburg

6833 State Route 754

3 Beds

2 Baths

N/A

$1

MLS#: 5096070
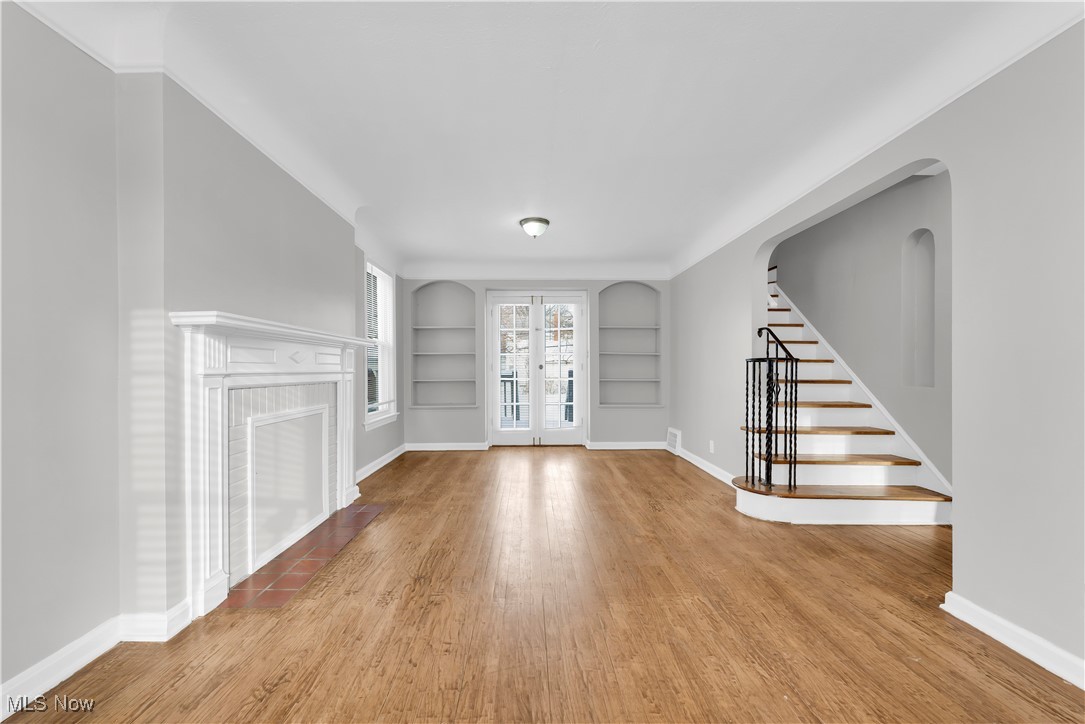
355 E 211th St, Euclid - Spacious 3 bed 2 bath single family home! //

$ 1475 rent / $ 1475 deposit //
$49 application fee per adult //
1-2 pets OK in this unit. After application pre-approval, a PetScreening is required for any animals to proceed with one of our properties; a PetScreening affidavit is still required if you have no pets. (Some breed restrictions apply per HUD guidelines). //
NO SMOKING //
1 time $149 non-refundable set up fee paid at lease signing //

$30/month required resident benefit package; can include personal property/liability insurance for an additional $5/month for $35/month total. //

After application Pre-Approval 1 applicant per household application is required to fill out a PetScreening application, before being about to proceed with placing a Reservation Fee for one of our properties.  You will receive a pre-approval for your application and in order to proceed, the PetScreening is required. Even if you have NO pets - this application must be filled out. One time, non-refundable pet fee of $200-500 per animal applies to all pets & must be paid before or when you pay your first month rent. (No fee for qualified assistance animals). //

Our application is processed through secure site: Findigs, and they require ID and income verification. Without this, your application will not be processed. They offer 24/7 chat support on their application directly if you have any questions. //

BEDROOMS: 3 //
BATHROOMS: 2 //
APPLIANCES PROVIDED: Fridge, stove, and dishwasher //
UTILITIES / RESIDENT RESPONSIBILITY: Residents are responsible for all utilities including: water/sewer/trash, gas & electric and are responsible to maintain lawn care, maintenance & snow removal. //

Serious inquiries only.
#5101900

Euclid

355 E 211th Street

3 Beds

2 Baths

1,256 Sq.Ft.

$1,475

MLS#: 5101900
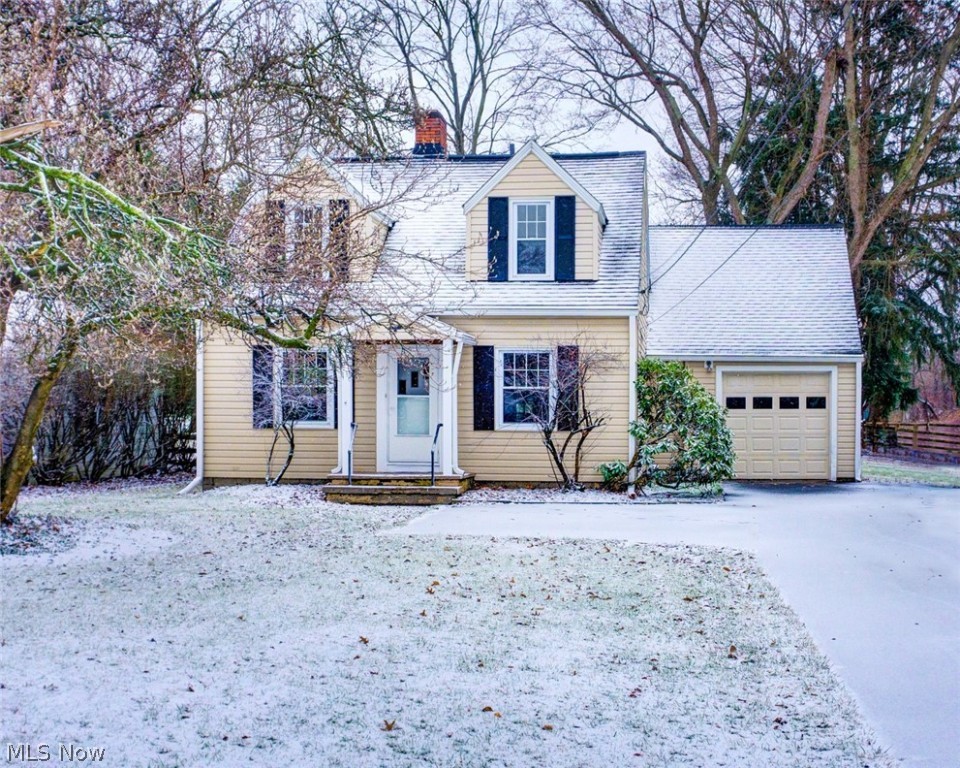
This beautiful cape cod has many recent updates, top to bottom, with new flooring and painting throughout. From the spacious living area with a fireplace, to the expansive kitchen and sprawling backyard. (Almost 1 acre!) This home is move in ready for relaxing country living (on the border of Kirtland and Willoughby); yet, just a bike ride to quaint downtown Willoughby. This home has already passed the City of Willoughby's inspection.
#4158078

Willoughby

4182 Kirtland Road

4 Beds

3 Baths

1,898 Sq.Ft.

$164,900

MLS#: 4158078

1 ... 8 9 10 11 12 ... 666
* Listings identified with the FMLS IDX logo come from FMLS and are held by brokerage firms other than the owner of this website. The listing brokerage is identified in any listing details. Information is deemed reliable but is not guaranteed. If you believe any FMLS listing contains material that infringes your copyrighted work please click here to review our DMCA policy and learn how to submit a takedown request. © 2024. First Multiple Listing Service, Inc.

Send a message

Message successfully sent.

Your message

What is 3 + 4 ?

Reason for contacting?

I agree to receive email communication and understand I can unsubscribe at any time.

I agree to be contacted by Tyson Sells Homes, LLC. via call, email, and text for real estate services. To opt out, you can reply 'stop' at any time or reply 'help' for assistance. You can also click the unsubscribe link in the emails. Message and data rates may apply. Message frequency may vary. Privacy Policy

Sign Out

Virtual Assistant

Would you like to take the next step with this property? We can help you schedule a showing or virtual tour, or send you more details.

Yes, I would like more information.

Thank You for Your Reply, One of Our Agents will contact you as soon as possible

No, maybe later.

Thank you, you can always contact me via email, phone number or through the contact form.

Realhub AI

Lucy - Your AI-Powered Realtor

Update Your Temporary Password

Personalize your search

Enter your email and we'll notify you immediately when new listings match what you're looking for.

or enter email address

Already have an account ? Login here

Continue your home search

I agree to receive communications and understand I can unsubscribe at any time.

I agree to be contacted by Tyson Sells Homes, LLC. via call, email, and text for real estate services. To opt out, you can reply 'stop' at any time or reply 'help' for assistance. You can also click the unsubscribe link in the emails. Message and data rates may apply. Message frequency may vary. Privacy Policy

Already have an account ? Login here

We use cookies

We use cookies primarily for analytics to enhance your experience. By accepting, you agree to our use of these cookies. You can manage your preferences or learn more about our cookies policy.