
REALHUB is on fire today

Properties

Browse or get in touch to schedule a walkthrough.

  • Nearby me
Price range

Popular Features

Community Features

Association

Property Features

Waterfront

View

Exterior Features

Interior Features

Style

10000 properties match your criteria

Updated 1 minute ago

E-Alert name

3 bedroom 1 1/2 bath property in Cambridge close to all amenities. First floor bedroom and full bath with 2 bedrooms and a half bath upstairs. Laundry room on first floor and cellar that holds the mechanicals. Large covered porch and deck on back leading to a 2 car detached garage and an additional shed for storage.
Call your favorite Realtor today for your showing!
#4503562

Cambridge

710 Grant Avenue

3 Beds

1 Baths

2,076 Sq.Ft.

$114,900

MLS#: 4503562

None
#4474465

Canton

2460 40th Street NE

3 Beds

2 Baths

925 Sq.Ft.

$109,056

MLS#: 4474465

None
#4473002

Athens

8705 Phillips Lane

4 Beds

3 Baths

3,594 Sq.Ft.

$410,000

MLS#: 4473002

None
#4484517

Concord

8254 Chandler Court

4 Beds

2 Baths

N/A

$482,750

MLS#: 4484517

THIS IS PARCEL #4 - Opportunity Knocking! 74+ Acres Of Residential/Recreational Land In 5 Parcels - Adjoining East Side Of Beechcrest Allotment - Sells Separate Or Together To The Highest Bidder! Online Bidding Available - ABSOLUTE AUCTION, all sells to the highest bidder(s). ONLINE BIDDING BEGINS MONDAY – AUGUST 16, 2021 – 10:30 AM and AUCTION LIVE ON-SITE BIDDING WILL BEGIN SATURDAY – AUGUST 21, 2021 – 10:30 AM. PARCEL #1: 7.958 acres open land w/ garage & 176' frontage on Old Forge Rd. - PARCEL #2: 6.44 acres open & wooded land w/ nature & 475' frontage on Lawndale Dr. - PARCEL #3: 15 acres open & wooded land w/ nature & 240' frontage on Lawndale Dr. - PARCEL #4: 15 acres wooded land w/ nature & 50' frontage on Cherrywood Dr. - PARCEL #5: 30.3 acres open & wooded land w/ nature, possible pond site & 100' frontage on Old Forge Rd. NOTE: All sells on-site and online from parcel #1. TERMS ON REAL ESTATE: 15% down auction day, balance due at closing. A 10% buyer’s premium will be added
#4306929

Mogadore

Old Forge Road

None Beds

None Baths

15.0 acres

$0

MLS#: 4306929

Modern two-bedroom, three-bath condo in the most luxurious high-rise building in downtown Cleveland. The open-flow space is anchored by floor-to-ceiling windows boasting city and water views. This condo features custom cherry cabinetry; blue pearl granite; solid hardwood floors; ample storage closets; and an over-sized master suite with walk-in closet, double vanity, and massive spa-like walk-in shower. The large guest room has its own private full-bath and walk-in closet. A powder room, a large storage area, gallery, and a much-coveted in-suite laundry room enhance this space. The Pinnacle Condominiums offers desirable amenities, such as a large furnished roof-top-deck, round-the-clock-concierge & security, saunas, a state-of-the-art fitness center, a dog park, and attached garage parking.
#4150607

Cleveland

701 W Lakeside Avenue E

2 Beds

2 Baths

1,645 Sq.Ft.

$2,850

MLS#: 4150607

Beautiful completely renovated 3 bedroom, 1 bathroom bungalow. Large master bedroom on 2nd with a walk in closet. All new windows, carpet and tile floors. Kitchen boasts new cabinets with a wine refrigerator. Space for a cafe table or additional storage. Basement has a finished ref room, new hot water tank and furnace. Outside you will find a spacious patio and newly built 2 car garage. Schedule your showing today. Immediate position.
#4141251

Warrensville Heights

4353 Lee Heights Boulevard

3 Beds

1 Baths

1,087 Sq.Ft.

$69,900

MLS#: 4141251

This updated Canton City home is available for rent and offers fresh interior paint, brand-new carpet, and numerous major updates over the past decade including HVAC, water heater, electric panel, roof, gutters, soffits, and garage door. The layout features three nicely sized bedrooms, an updated kitchen and bathroom, and a walk-up attic for extra storage. You'll also enjoy the convenience of an attached garage, paved driveway, and a fenced backyard with a private patio, perfect for grilling or relaxing. The yard is low maintenance and easy to care for. Located near local hospitals, popular restaurants, and with easy freeway access, this home is ready for you to move in and enjoy. Rent is $1,100 per month with a $2,000 security deposit. Tenant pays all utilities and handles lawn care. No pets allowed. No Section 8 or vouchers accepted. Credit and background check required.
#5129393

Canton

522 Columbus Avenue NW

3 Beds

1 Baths

1,240 Sq.Ft.

$1,100

MLS#: 5129393

Immerse yourself in casual elegance as you explore the engaging two-story layout of this prominent Howland home! Situated in the highly desirable Brittany Oaks development, these studious residences bring bold styling and expansive floor plans. This masterful residence follows suit with its daring brick façade and pillar lined front porch. A cement driveway sweeps up to find a two-car attached garage while the manicured landscaping continues into the scenic backyard. A fantastic rear sunroom allows you to take it all in, to include the raised deck space, perfect for summertime relaxation. Inside, a gracious foyer yields warm hardwood flooring as the must-see dining and family rooms branch away from the carpeted staircase. The elaborate central kitchen showcases stunning tile work on the backsplash and flooring to complement the stone countertops and custom cabinetry. A large island adds to the appeal as casual dining looks on. Around the corner, a charming half bath opposes first floor laundry and garage access. Meanwhile, a sunken living room completes the floor with its towering lattice windows and bespoke mantle with inset fireplace.  Upstairs, revel in the opulent master bedroom suite, stealing the show with an incredible private bath, home office space and two large walk-in closets. Down the main hall, an oversized full bath joins a pair of additional bedrooms and their cozy surroundings. Call today!
#5087250

Warren

1865 Brittainy Oaks Trail NE

3 Beds

2 Baths

2,426 Sq.Ft.

$419,900

MLS#: 5087250
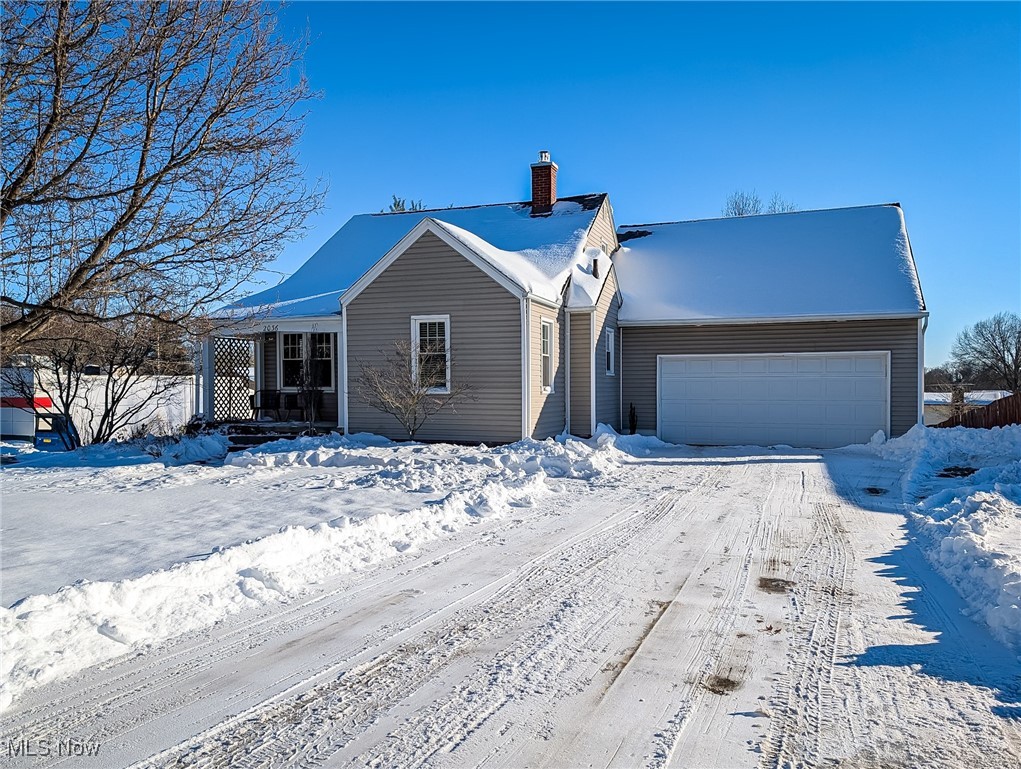
Welcome Home to this pristine Craftsman Style Bungalow. This 2 bedroom 1 bathroom home lives so much bigger than it looks. You will be proud to call this HOME.  All the vintage touches you love but with modern conveniences. Welcome your guests onto the quaint front porch and into the living room. Immediately you will see and understand the quality of this home. Custom mill work molding, glass door knobs, beautiful original wood doors and hardwood floors are just a few of the details. Style specific and warm carpet in the living room add comfort and warmth. Custom Blinds and arched doorways are sure to make you proud. Sitting conveniently at the end of the hallway and living room are a newly updated bathroom and a nicely sized bedroom. The bathroom has new LVP, and custom smoked glass shower door and gold faucets that you'll just adore. Just off the living room is the kitchen. Updated cupboards, stainless steel appliances and a center Island, makes this kitchen a great place to cook and entertain. The light filled dining room is just a few steps away. You will love the 2 original built in corner hutches. Upstairs to the 2nd level is a very large bedroom. Again you will see custom millwork molding and beautiful light fixtures. Unfinished, very clean basement is just waiting for you to create that home gym, craft space or hang out area. The 2.5 car attached garage is great for the Ohio weather, complete with utility sink w/hot and cold water, and door to the backyard. Get ready for barbecues! Or just a private space to sip your morning coffee on this nice sized and PRIVATE composite deck that will give you peace of mind for years to come. The large back yard with shed to store all your lawn care items and keep the garage for storing your cars. Concrete driveway, neutral vinyl siding, Windows (2012) with lifetime transferrable warranty; Roof (2018) Basement wall strapping (2024) with limited lifetime transferable warranty. NEW HWT Tank 2025. Nothing to do but move in!
#5184627

Louisville

2036 E Main Street

2 Beds

1 Baths

1,100 Sq.Ft.

$200,000

MLS#: 5184627
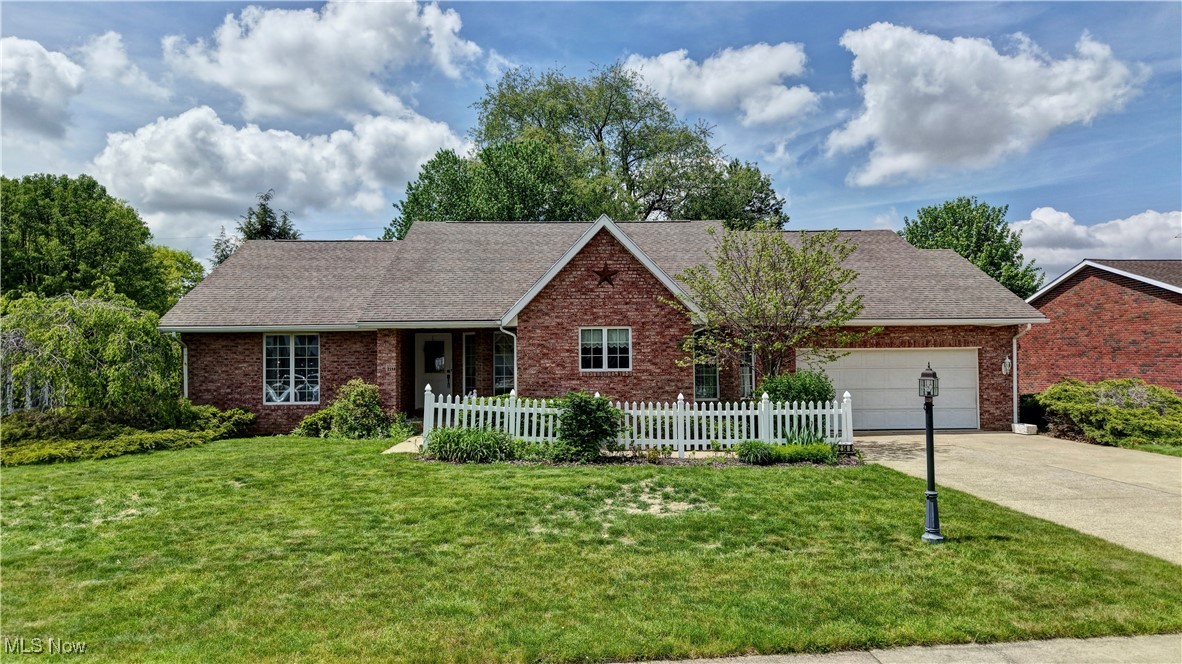
BRING ALL OFFERS to the Realistic seller and Make this your Dream Home!
This desirable brick ranch offers space and style that come together effortlessly. As you walk up to the private covered front porch you immediately feel calm and relaxed. Step inside to discover a large dining area for your family gatherings. The airy adjacent kitchen features abundant oak cabinetry and a dining area flooded with abundant natural lighting. The massive heart of the home kitchen is perfect for culinary creations with plenty of room for all your family. Venture into the massive living room with vaulted ceilings for family relaxation while warming up to the gas fireplace to enjoy your favorite book or game. This room seamlessly connects to the attached 13’ x 24’  sunroom flooded with natural light and high vaulted ceiling, while enjoying the rear lawn views. The master suite is adorned with a triple tray ceiling, large walk in closet and attached master bath with a corner whirlpool tub and separate walk in shower. 2 additional bedrooms and a full bath complete this masterful level. The custom oak staircase leads you to the lower level where you can enjoy a large finished family room, a full bathroom and there is abundant space for your storage. You will be pleased to have a first floor laundry area as well as laundry availability in the lower level.
Roof is approximately 12 years old. This quiet area on a dead end street makes this home the perfect blend of comfort and style 
—schedule your showing today
#5120684

New Philadelphia

2148 Denise Drive NE

3 Beds

3 Baths

2,171 Sq.Ft.

$344,900

MLS#: 5120684
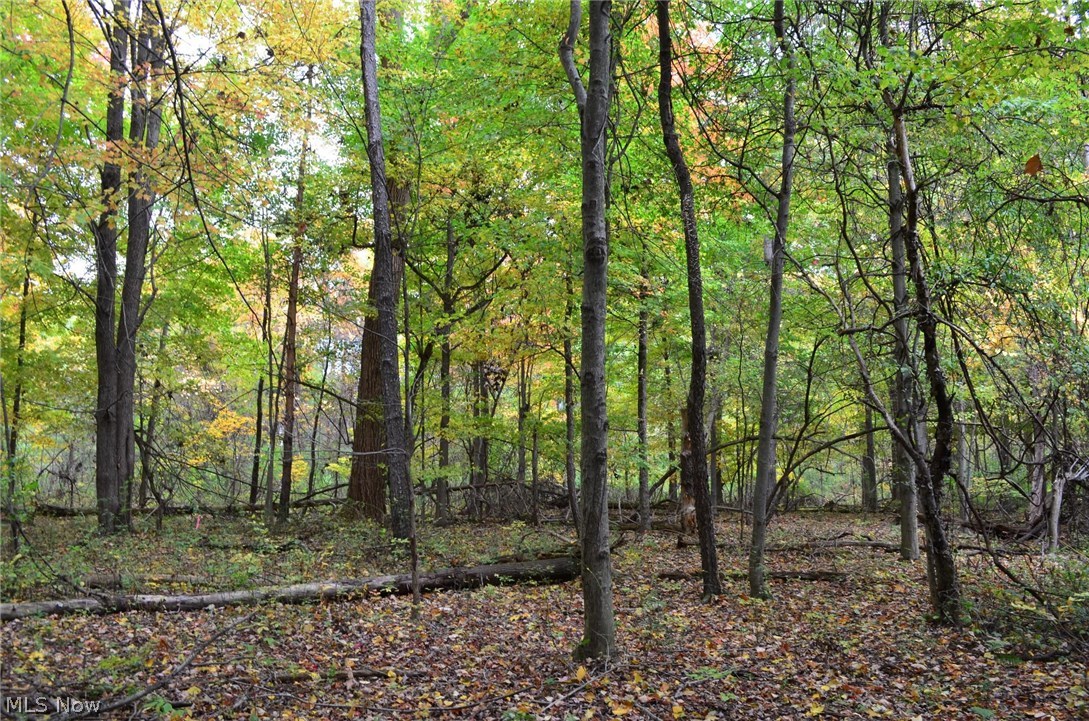
Wooded 1.5 acre building lot on quiet side street in Kenston School District.   ~208 feet of frontage.  Gas, electric and city water on road.  Very convenient location 9 minutes from downtown Chagrin Falls 1 mile from freeway access (422/306)
#3851626

Chagrin Falls

English Drive

None Beds

None Baths

1.5 acres

$44,900

MLS#: 3851626
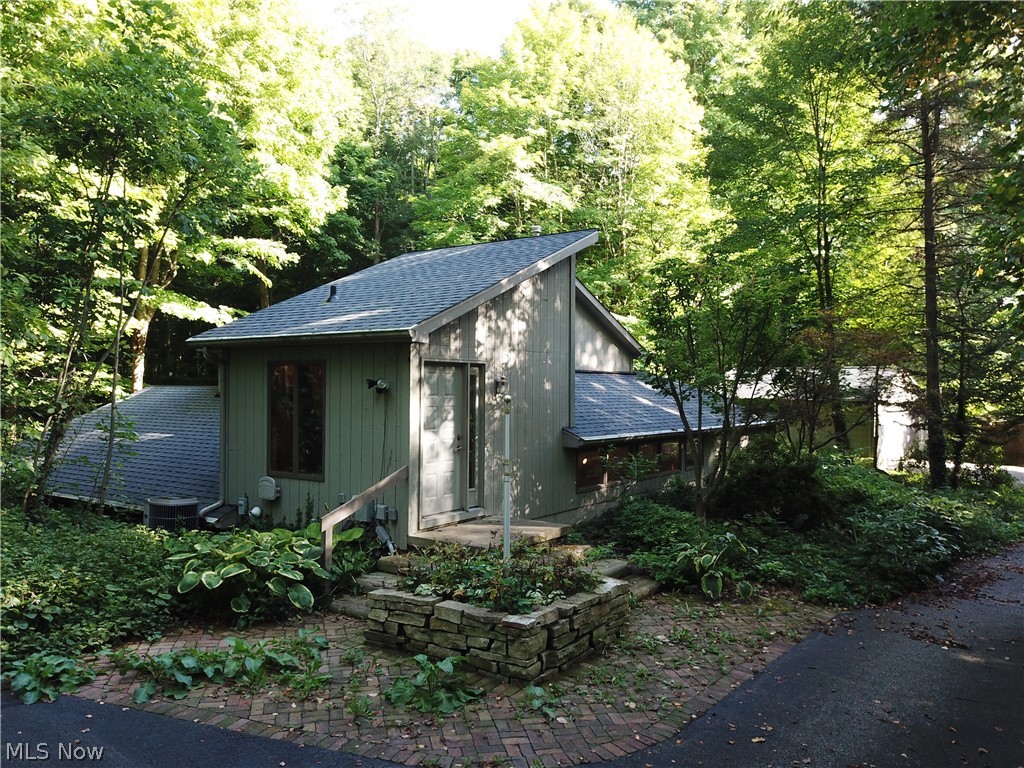
Wow! If privacy is what you want, you'll find it here!  This most unusual, one owner home was built into the land in order to take advantage of the creek/hillside views.  The long driveway includes a circle turn around, as well as access to the front foyer entrance, the deck leading to the main level of the home, as well as access to the 2.5 car garage and the storage barn.  On the main floor you will find: a great room with vaulted ceilings, gas fireplace and large windows to enjoy the view, an eat-in kitchen with maple cabinetry, vaulted ceilings and transom windows across the top of the cabinets for natural light, one side of the home features bedroom #2 and the hall bathroom, on the other side,  the master bedroom features an ensuite bathroom and a private sunroom with access to the deck.  Upstairs is a large open loft area which was built as bedroom #3, but, was used as a studio.  The deck leads to a large screened Gazebo over the creek bed.    Updates:  House roof 2018, Garage ro
#4228912

Wadsworth

2312 Blake Road

3 Beds

2 Baths

2,598 Sq.Ft.

$324,900

MLS#: 4228912
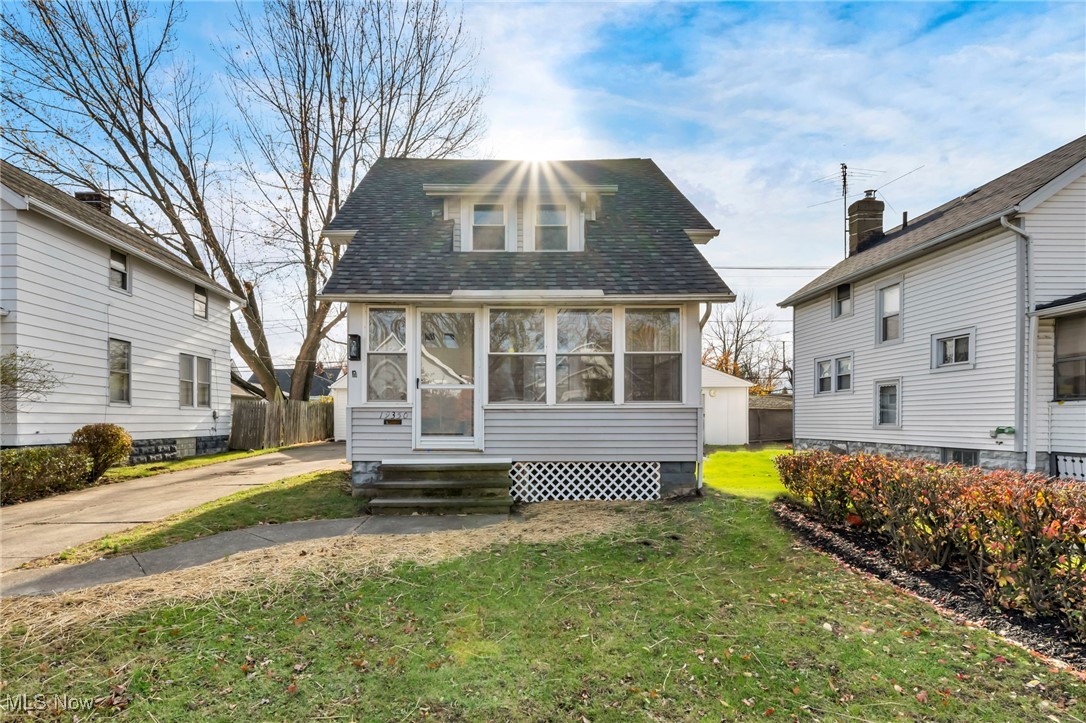
Beautifully updated 3-bedroom, 1-bath home in Euclid! This charming property boasts an updated kitchen with new appliances, a spacious dining room, and a cozy living room. Recent updates include a brand-new roof, new AC, fresh flooring, updated electric panel, and a fresh interior paint throughout. Enjoy peaceful mornings or evenings on the inviting enclosed front porch. Plus, the property features a 2-car detached garage for added convenience. Don't miss out on this move-in-ready gem!
#5088624

Euclid

19350 Pasnow Avenue

3 Beds

1 Baths

1,000 Sq.Ft.

$169,900

MLS#: 5088624

Investment Real Estate - Two-Bedroom Home – Malvern, OH - No Zoning – Some Business Potential - Owner moving out of state. ABSOLUTE AUCTION, all sells to the highest bidder on location: FRIDAY - MAY 12, 2017 – 5:30 PM - 875 sq. ft. vinyl sided two-bedroom home with rear yard – new stockard fence in rear plus parking area. Applianced kitchen, dining room, living room, bath and 2 bedrooms up. Basement with 100 amp. breaker, some new windows. Decent shape. 30 X 120 corner lot. Better check it out. TERMS ON REAL ESTATE: 10% down auction day, balance due at closing. A 10% buyer’s premium will be added to the highest bid to establish the purchase price, which goes to the seller. Any desired inspections must be made prior to bidding. All information contained herein was derived from sources believed to be correct. Information is believed to be accurate but not guaranteed.
#3897648

Malvern

114 N Reed Avenue

2 Beds

1 Baths

N/A

$0

MLS#: 3897648

1 2 3 ... 666
* Listings identified with the FMLS IDX logo come from FMLS and are held by brokerage firms other than the owner of this website. The listing brokerage is identified in any listing details. Information is deemed reliable but is not guaranteed. If you believe any FMLS listing contains material that infringes your copyrighted work please click here to review our DMCA policy and learn how to submit a takedown request. © 2024. First Multiple Listing Service, Inc.

Send a message

Message successfully sent.

Your message

What is 3 + 4 ?

Reason for contacting?

I agree to receive email communication and understand I can unsubscribe at any time.

I agree to be contacted by Tyson Sells Homes, LLC. via call, email, and text for real estate services. To opt out, you can reply 'stop' at any time or reply 'help' for assistance. You can also click the unsubscribe link in the emails. Message and data rates may apply. Message frequency may vary. Privacy Policy

Sign Out

Virtual Assistant

Would you like to take the next step with this property? We can help you schedule a showing or virtual tour, or send you more details.

Yes, I would like more information.

Thank You for Your Reply, One of Our Agents will contact you as soon as possible

No, maybe later.

Thank you, you can always contact me via email, phone number or through the contact form.

Realhub AI

Lucy - Your AI-Powered Realtor

Update Your Temporary Password

Personalize your search

Enter your email and we'll notify you immediately when new listings match what you're looking for.

or enter email address

Already have an account ? Login here

Continue your home search

I agree to receive communications and understand I can unsubscribe at any time.

I agree to be contacted by Tyson Sells Homes, LLC. via call, email, and text for real estate services. To opt out, you can reply 'stop' at any time or reply 'help' for assistance. You can also click the unsubscribe link in the emails. Message and data rates may apply. Message frequency may vary. Privacy Policy

Already have an account ? Login here

We use cookies

We use cookies primarily for analytics to enhance your experience. By accepting, you agree to our use of these cookies. You can manage your preferences or learn more about our cookies policy.
