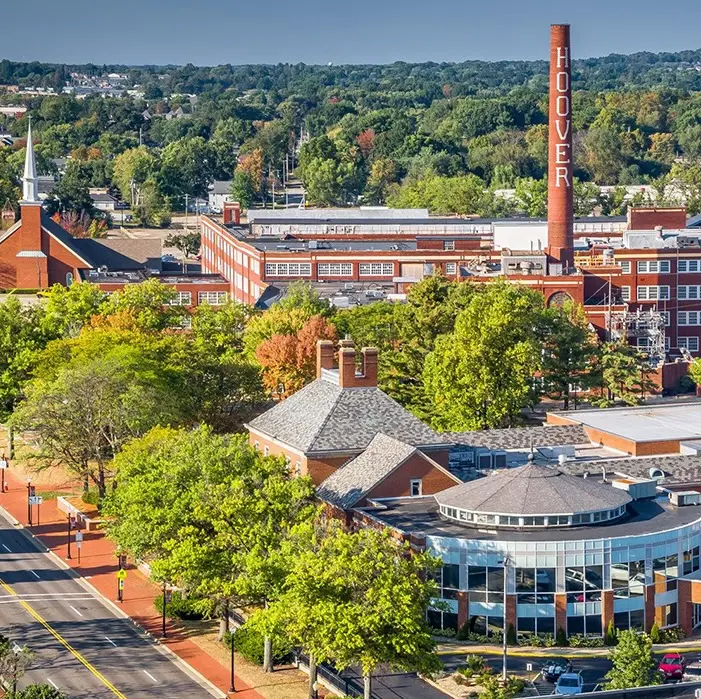
One of the most popular communities provided by {{page_data.agentName}}

NORTH CANTON

One of the most popular communities provided by Tyson Sells Homes, LLC.

NORTH CANTON

About NORTH CANTON

Discover North Canton, Ohio: Your Ideal Community for Real Estate

Welcome to North Canton, Ohio, a vibrant and welcoming community that offers a perfect blend of suburban charm and modern amenities. Whether you’re looking for your dream home or a lucrative investment opportunity, North Canton has something for everyone.

Why Choose North Canton?

North Canton is known for its family-friendly atmosphere, excellent schools, and thriving local economy. With a variety of housing options, from cozy single-family homes to luxurious estates, there’s a perfect spot for you in this community.

Key Highlights

  • Top-Rated Schools: North Canton City Schools provide quality education, making it an ideal place for families.
  • Parks and Recreation: Enjoy the beauty of nature with numerous parks, walking trails, and recreational facilities.
  • Local Economy: A robust job market fueled by major employers like Diebold Nixdorf and Canton City Schools ensures a stable economic environment.
  • Community Events: Engage with your neighbors through various community events, festivals, and farmer’s markets held year-round.

Real Estate Trends

In recent years, North Canton has experienced a surge in real estate demand. Key trends include:

  • Appreciating Home Values: Homes in North Canton have shown a significant increase in value, making it a smart investment.
  • Diverse Market: From historic homes to modern builds, the housing market offers a wide range of choices to fit any lifestyle.
  • Low Inventory: With housing demand on the rise, now is the perfect time to consider buying before inventory tightens further.

Explore the Neighborhood

North Canton offers a variety of neighborhoods that cater to different lifestyles:

  1. Walnut Grove: Known for spacious homes and family-friendly parks.
  2. Lake Cable: A picturesque area with stunning lake views and upscale homes.
  3. Belden Village: A bustling hub with shopping, dining, and entertainment options.

Connect with Us

Are you ready to find your ideal home in North Canton? Reach out today to learn more about available listings and how we can assist you in your real estate journey.

  • Visit our website for more information.
  • Follow us on Facebook for community updates.
  • Subscribe to our newsletter for the latest real estate trends and tips.

Your Future Awaits in North Canton!

Whether you’re relocating, investing, or looking for your first home, North Canton, Ohio, offers a welcoming community and endless possibilities. Let us help you make your dream a reality!


One of the most popular communities provided by Tyson Sells Homes, LLC.
81
# of Listings
3
Avg # of Bedrooms
$208
Avg. $ / Sq.Ft.
$400,387
Med. List Price

Browse NORTH CANTON Real Estate Listings

81 Properties Found. Page 2 of 6.

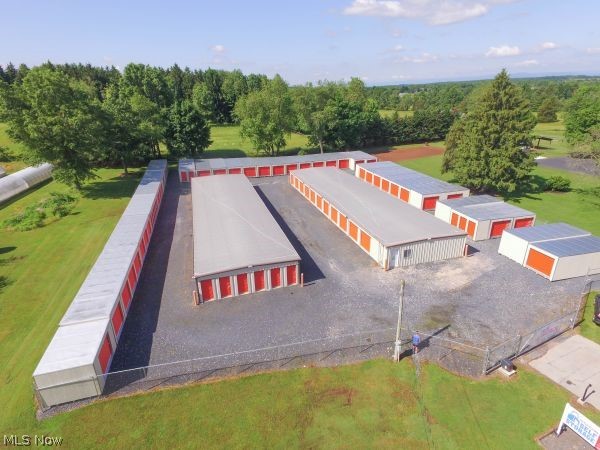
What an opportunity to build your own STORAGE UNITS!!!! This 6.23-acre mixed-use land offers pre-designed plans to build on average 192 storage units! Enjoy this prime location with high traffic area across from the popular Boettler Park and only minutes to Akron-Canton Airport. Attached are the architect -designed plans to give you a variety of options for placing your storage units. Enjoy dual entrances, both from Massillon Road and Koons Road. This is the TO BE BUILT land. Photos are not actual and only represent ideas of the exterior layout of the storage units.
#5222886

North Canton

5207 Massillon Road

None Beds

None Baths

N/A

$549,900

MLS#: 5222886

This quality built home delivers the dream of building without the wait! Nestled on a beautiful landscaped lot, this home is thoughtfully designed with a fabulous open floor plan! Welcoming front porch and entry into Foyer with coat closet inviting you into the spacious Great Room with 11' ceilings & built in desk area with display shelves! Entry from Garage leads to Mud Room/Drop Zone area with desirable organized storage. First Floor Laundry w/utility sink has handy pocket door leading into the 12 x 6 walk-in Master Bedroom closet. Large Master Bedroom w/barn door leads to Master Bath with a step in tiled shower, quartz vanity, dual sinks & linen closet. Meal prep is fun & easy in this modern classic Kitchen w/large island offering ample serving & seating space. Granite sink & countertop along with adjacent leather/granite countertop, subway tile backsplash & beautiful soft close cabinetry! Kitchen also offers a walk in Pantry & a full complement of stainless steel appliances. Kitchen is open to large Dining Room perfect for holidays & get togethers! There are 2 additional nice size bedrooms! Bedroom 2 offering a walk in closet. Main full Bath features quartz vanity & a shower/tub combo. Step into the sunlit Sunroom offering year round comfort as a peaceful retreat or flex space to use as needed! Open stairway down to basement leads to generous size Rec Room, perfect for entertaining. Also features Half Bath w/dog washing tub & the possibility to add a shower if desired. Possibilities are endless in the unfinished basement area offering massive storage or the addition of more living space! Sun Room & Dining Room both offer access to the highly desirable 16 x 14 covered Back Porch with outdoor stone gas fireplace or relax on the 16 x 12 composite Deck! Completely fenced in backyard is perfect for children & pets. Also features attached 3 Car Garage!
#5235550

North Canton

3619 Sandgate Street NW

3 Beds

2 Baths

2,404 Sq.Ft.

$539,900

MLS#: 5235550

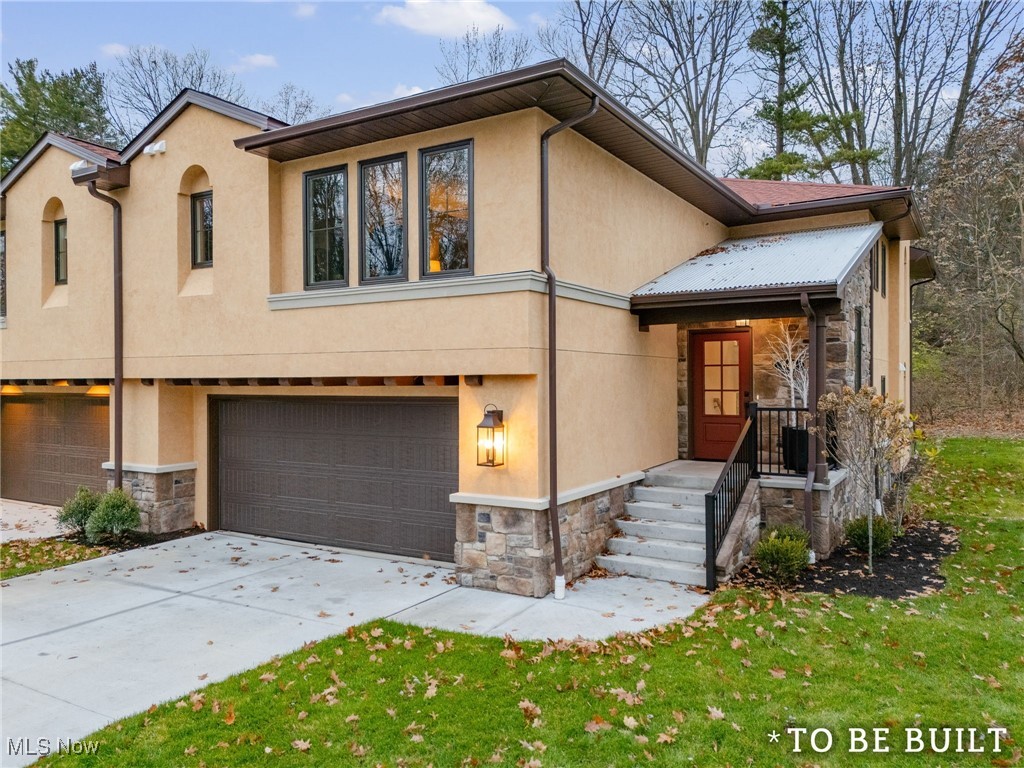
"To Be Built" Townhouse - "The Valencia" is a beautiful custom one-floor living by Zablo & Sons Builders where buyers may choose a two-bedroom option plan or three-bedroom option plan. "The Valencia" showcases exceptional craftsmanship, thoughtful design, and a highly desirable location. This quality-built Townhouse offers a rare opportunity for comfort, convenience, and modern elegance all on a single level.  A full suite of supplements is included with comprehensive to-be-built details, featuring the Site Plan, Floor Plan, Outline of Essentials, and the Condominium Assn Budget, allowing buyers to clearly envision the layout, finishes, and overall scope of this impressive new build. This home is designed with an array of premium amenities, including: Schrock's of Walnut Creek Custom Cabinetry, AprilAir Cleaner for enhanced indoor  air quality, Pella windows and sliding door known for energy efficiency and timeless style Stucco and cultured stone exterior, adding both character and durability, oversized two-car garage equipped with hot and cold water, ideal for year-round practicality. Open, flowing floor plan tailored for todays living, with generous room sizes and an emphasis on natural light. Buyers also have the opportunity to personalize their space with two optional features: Wet bar perfect for entertaining or enhancing the great room experience, a Stiltz elevator a convenient and compact lift solution, offering effortless access for aging-in-place or added comfort. Every detail of "The Valencia" reflects Zablo & Sons Builders reputation for quality and attention to detail, creating a home that blends functional design with elevated style. This is the ideal choice for buyers seeking low-maintenance, luxury one-floor living in a premier setting. Please know adjacent Townhouse 846 Easthill is a mirror image of 844 and is listed separately.
#5175047

North Canton

844 Easthill Street SE

3 Beds

3 Baths

2,285 Sq.Ft.

$539,000

MLS#: 5175047

A rare opportunity in the coveted Villas of St. James, where homes are seldom available and easy living meets beautifully considered design. This well-built ranch makes an immediate impression with its stone-accented exterior, gracious entry and open, light-filled interior. Vaulted ceilings elevate the main living space, where a dramatic floor-to-ceiling stone fireplace creates a striking focal point. Luxury vinyl flooring carries through the living room, dining room and hallways, giving the home a cohesive and polished feel. The spacious kitchen is designed for everyday living and entertaining with rich cabinetry, generous counter space, stainless steel appliances, double wall ovens, a breakfast bar and an effortless connection to the gathering spaces. The private primary suite feels like a true retreat, complete with an organized walk-in closet and an updated bath featuring dual vanities and an oversized tiled shower. A sun-filled three-season room, added in 2025, extends the living space and opens to the patio and backyard, creating a peaceful setting for morning coffee, quiet evenings or gathering with friends. Thoughtful improvements include a 20kW Kohler whole-house generator, whole-house surge protection, newer bedroom carpeting, updated toilets, newer wall ovens and dishwasher, a Rinnai tankless water heater, gutter guards, landscape lighting and more. A full basement offers exceptional storage and future possibilities, while the attached two-car garage adds everyday convenience. Association services including lawn care, snow removal and trash collection make the lifestyle every bit as effortless as the home itself. Refined, comfortable and ideally located, 2248 Grimsby Street is the kind of home buyers wait for, and the kind that rarely comes along.
#5235125

North Canton

2248 Grimsby Street NW

4 Beds

3 Baths

3,785 Sq.Ft.

$530,000

MLS#: 5235125

Completely updated and beautifully finished, this spacious St. Ives Colonial offers 4 bedrooms, 3 full bathrooms, over 3,400 square feet of finished living space, and a desirable North Canton location. A welcoming foyer greets you with a large coat closet, wide staircase, and new flooring that continues through the entire home. Double doors open to the living room, which flows seamlessly into the formal dining room, creating a bright and inviting layout for everyday living or entertaining. The eat-in kitchen features stainless steel appliances, granite countertops, ample cabinetry, a coffee bar, and breakfast bar seating. The dinette area includes sliding doors to the back deck, while the family room just off the kitchen offers a cozy gas fireplace and another slider to the covered deck. Pocket doors open to a private den or office with a floor-to-ceiling built-in bookshelf wall. A first-floor laundry room and full bath with standing shower and tile surround complete the main level. Upstairs are four generously sized bedrooms with large closets, including the primary suite with a walk-in closet and private bath featuring a dual-sink vanity, soaking tub, and tiled shower. The additional full bath offers a dual-sink vanity, skylight, and tiled shower, plus a large walk-in hallway closet for extra storage. The finished lower level adds a large recreation room and two bonus/flex rooms, perfect for a media room, playroom, fitness area, or hobby space. The unfinished utility area includes two hot water tanks, a utility sink, crawlspace access, and additional storage. Outside, enjoy the partial covered two-tier deck with attached ramp overlooking the spacious fenced backyard. Updates include a new roof in 2026, new flooring, fresh paint, updated bathrooms, new electric outlets, new concrete driveway and walkway, plus side parking for an extra vehicle. This move-in-ready home offers space, updates, storage, and a wonderful neighborhood setting!
#5237111

North Canton

2888 Saint Albans Circle NW

4 Beds

3 Baths

3,435 Sq.Ft.

$524,900

MLS#: 5237111

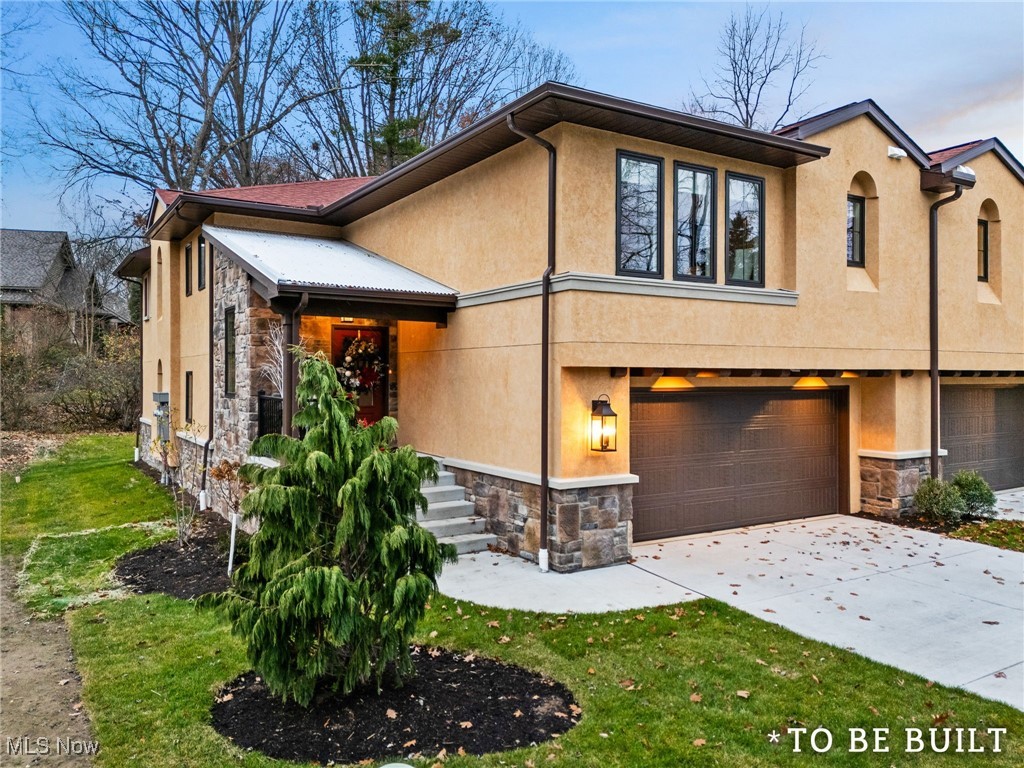
"To Be Built" Townhouse - "The Valencia" is a beautiful custom one-floor living by Zablo & Sons Builders, "The Valencia" showcases exceptional craftsmanship, thoughtful design, and a highly desirable location. This quality-built townhouse offers a rare opportunity for comfort, convenience, and modern elegance all on a single level.  A full suite of supplements is included with comprehensive to-be-built details, featuring the Site Plan, Floor Plan, Outline of Essentials, and the Condominium Assn Budget, allowing buyers to clearly envision the layout, finishes, and overall scope of this impressive new build.  This home is designed with an array of premium amenities, including: Schrock's of Walnut Creek Custom Cabinetry, AprilAir Cleaner for enhanced indoor  air quality, Pella windows and sliding door known for energy efficiency and timeless style Stucco and cultured stone exterior, adding both character and durability, oversized two-car garage equipped with hot and cold water, ideal for year-round practicality.  Open, flowing floor plan tailored for todays living, with generous room sizes and an emphasis on natural light.  Buyers also have the opportunity to personalize their space with two optional features: Wet bar perfect for entertaining or enhancing the great room experience, a Stiltz elevator a convenient and compact lift solution, offering effortless access for aging-in-place or added comfort. Every detail of "The Valencia" reflects Zablo & Sons Builders reputation for quality and attention to detail, creating a home that blends functional design with elevated style. This is the ideal choice for buyers seeking low-maintenance, luxury one-floor living in a premier setting. Please know adjacent Townhouse 844 Easthill is a mirror image of 846 and is listed separately.
#5176015

North Canton

846 Easthill Street SE

2 Beds

2 Baths

1,974 Sq.Ft.

$522,000

MLS#: 5176015

Price reduced
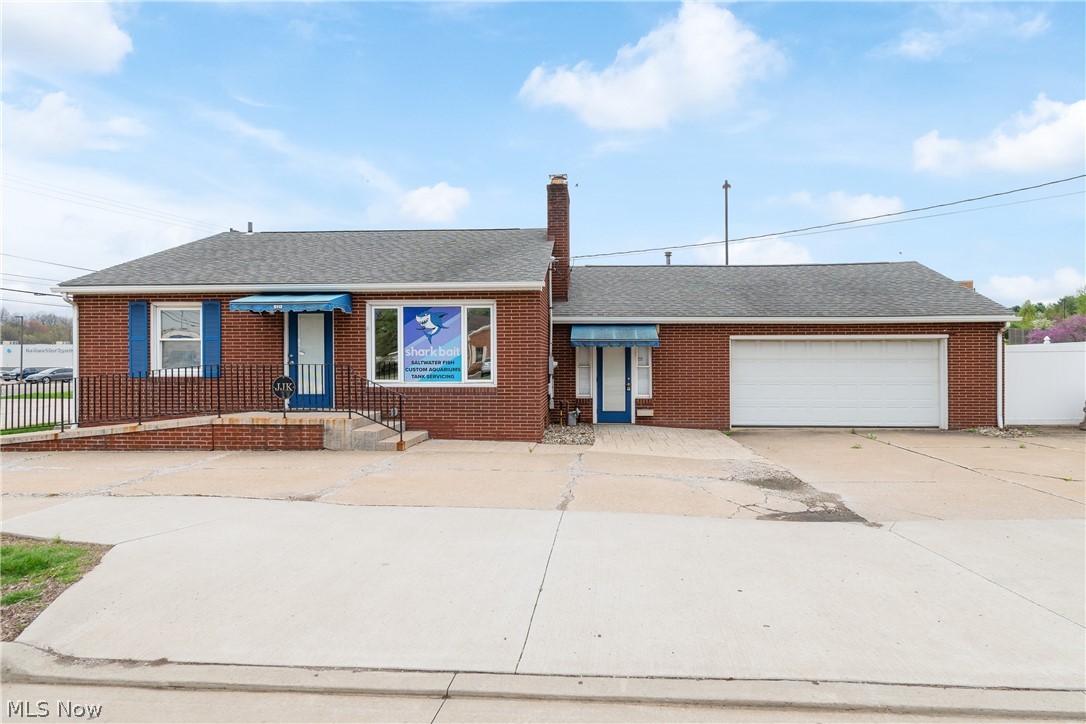
Prime corner in Belden Village!! Zoned Commercial. Currently brick building used as office 960 sq. ft. with warehouse space - garage 816 sq. ft. Total 1776 sq. ft. Lot .38 acres. Lot approximate 51 x 242. Easy access to I-77. Also available for lease.
#5206084

North Canton

5112 Portage Street NW

None Beds

None Baths

1,776 Sq.Ft.

$499,900

MLS#: 5206084

Welcome to this beautiful 2,798-square-foot custom ranch in the desirable Bob-O-Link subdivision. Offering 3 bedrooms and 4 baths, this home features an inviting open floor plan designed to support both everyday comfort and effortless entertaining. The generous sized rooms and flexible living space creates a sense of openness, making it easy to envision how this home can adapt to your lifestyle. Abundant storage space throughout the home provides plenty of room for organization and everyday living. A wraparound staircase leads to the partially finished lower level, where a beautiful center fireplace creates a warm and captivating focal point. The expansive lower level provides additional usable living space and serves as a true blank canvas, offering endless opportunities for customization, recreation, or extended living areas. Outside, the property offers a wrap around driveway for convenient parking and easy access, along with a fenced in backyard that provides privacy and space for outdoor enjoyment. A spacious enclosed back patio, connected to the back deck creates an inviting space to relax, entertain and enjoy the outdoors while staying protected from the Ohio elements. Updates throughout the home provide added peace of mind, including a new roof (2023), furnace (2022), updated electrical panel (2022), leaf guard gutter system (2022), new A/C (2017/2018) and a tankless water heater (2018). With its desirable location and remarkable potential, this custom ranch presents a rare opportunity to create your ideal living space in one of the areas most established and desirable neighborhoods. Home is priced with consideration given to updates needed, providing an opportunity to make this Bob-O-Link home your own.
#5240687

North Canton

7629 Bucknell Circle NW

3 Beds

4 Baths

3,963 Sq.Ft.

$484,900

MLS#: 5240687

Rare Commercial Opportunity in the Heart of Green!

Bring your vision to 2320 Greensburg Rd, a truly unique commercial property offering 4.35 acres with B-1 zoning and frontage along both Massillon Rd and Greensburg Rd. With its prominent location and expansive acreage, this property presents an exciting opportunity for an investor, developer, entrepreneur, or business owner looking to establish a presence in the growing City of Green.

At the heart of the property sits an incredible piece of local history—an original schoolhouse built in 1867. With impressive 12-foot ceilings and architectural character rarely found in today's buildings, this one-of-a-kind structure creates an opportunity to blend historic charm with a fresh new vision.

The combination of commercial zoning, acreage, visibility, two-road frontage, and a truly distinctive building makes this property unlike anything else on the market. Whether your plans involve preserving the character of the existing schoolhouse or exploring the property's larger development potential, there is plenty here to inspire your imagination.

Properties with this much character and opportunity don't come along often. Schedule your private tour of 2320 Greensburg Rd and come see the possibilities for yourself!
#5233607

North Canton

2320 Greensburg Road

None Beds

None Baths

N/A

$475,000

MLS#: 5233607

Welcome to 6224 Sandy Ridge Circle, a spacious 4-bedroom, 2.5-bath home in Jackson Local Schools offering nearly 3,000 square feet above grade, multiple living spaces, and a flexible first-floor office that could also serve as a 5th bedroom, guest room, or playroom.

The main level features an eat-in kitchen with granite countertops, center island, abundant cabinetry, pull-out shelving, pantry storage, and stainless appliances. The kitchen opens to the family room with built-in cabinetry and a gas fireplace, while French doors lead to an additional living room for even more usable space. A formal dining room, half bath, and convenient first-floor laundry complete the main level.

Upstairs, you'll find four spacious bedrooms, including a generous primary suite with a walk-in closet, dual sinks, tub, and separate shower.

The partially finished basement adds another large living and recreation area with a pool table and ping-pong table, along with plenty of additional storage and flexibility for a home gym, playroom, media space, or hobbies.

Outside, enjoy the deck overlooking the private backyard, plus an attached garage with additional storage space. With generous square footage, flexible living areas, a finished lower level, and a convenient Jackson Township location, this home checks off all the boxes.
#5238369

North Canton

6224 Sandy Ridge Circle NW

4 Beds

2 Baths

3,699 Sq.Ft.

$469,900

MLS#: 5238369

Price reduced
Welcome to 2650 Missenden St NW! This well-maintained, 2,912 square foot, four-bedroom Colonial sits in the desirable St. Ives subdivision within the North Canton School District in Lake Township. Step into the foyer and you'll find easy access to multiple areas of the home. The kitchen boasts a center island with seating, perfect for a quick snack or a chat. Flowing seamlessly from the kitchen, the Great Room features a vaulted ceiling and a warm gas fireplace, making it a great spot for entertaining. Just beyond is the bright three-season room ideal for enjoying your morning coffee and starting the day slowly. Right off the kitchen, there?s a handy first-floor laundry complete with a sink, cabinetry and closet. The main level also features a spacious Dining Room perfect for gatherings, a welcoming Living Room, and a cozy Office at the front of the house, bathed in natural light. Upstairs, you'll find four generously sized bedrooms with ample closet space, ceiling fans, and two full bathrooms. The master suite boasts a vaulted ceiling, jetted tub, dual vanity and spacious walk-in closet. The partially finished lower level provides plenty of storage and features glass block windows. There's lots of potential to repurpose the space with a bit of creativity. The 12-by-12 Trex deck with a pergola, just off the kitchen, is perfect for relaxing on warm summer evenings. While the hot tub isn't included, the wiring will remain for new owners to add one if they choose. The pad can also double as an extra patio area to complement the deck. The two-car garage includes a  knock-out area for extra storage. The beautiful landscaping across the property has been carefully maintained by the owners.  The home, tucked away on a dead-end/cul-de-sac, offers a peaceful and private setting. Improvements: 2025 - New Furnace; 2024 - New air conditioner; 2023 - New garbage disposal; 2022 - New hot water heater; 2009 - Roof
#5235895

North Canton

2650 Missenden Street NW

4 Beds

2 Baths

3,497 Sq.Ft.

$464,900

MLS#: 5235895

New on site 1 day ago
Welcome to 2771 Missenden St NW in North Canton! This beautiful Fleishour built former parade home offers approximately 2,316 square feet of living space with 4 bedrooms and 3.5 bathrooms  a classic brick exterior, inviting covered front entry, and an attached garage, this home offers great curb appeal and plenty of space throughout.
Make a grand first impression entrance with the two story foyer, featuring an open balcony overlook, and impressive 9 foot ceiling that creates an airy, light filled atmosphere.  You’ll find a spacious layout with generously sized rooms, abundant natural light, and a comfortable flow between living areas. The main level provides plenty of room for everyday living as well as entertaining, and first floor bedroom and laundry while the upper level offers three bedrooms and additional living space.

The exterior provides a well-maintained setting with mature landscaping and a welcoming front yard. Conveniently located in North Canton with easy access to shopping, dining, parks, major roadways, and area amenities.

With its spacious floor plan, 4 bedrooms, 3.5 bathrooms, and desirable North Canton location, this property is ready for its next chapter. Schedule your private showing today and see all that 2771 Missenden St NW has to offer! Home warranty included for a year.
#5241189

North Canton

2771 Missenden Street NW

4 Beds

3 Baths

2,316 Sq.Ft.

$455,900

MLS#: 5241189

New on site 3 days ago
Welcome to this beautifully maintained home where timeless charm meets today's modern lifestyle. From the moment you arrive, you'll appreciate the home's classic presence, symmetrical design, inviting curb appeal and fantastic outdoor space. Step inside to discover a spacious floor plan featuring generous living spaces, abundant natural light and quality craftsmanship throughout. The welcoming foyer sets the tone for the home's character, leading to a formal living and dining room that are perfect for entertaining guests or hosting holiday gatherings. The heart of the home is the well-appointed kitchen, offering ample cabinetry, expansive countertops for preparing meals and creating memories. The kitchen flows seamlessly into the comfortable family room, creating an ideal setting for everyday living. Multiple windows provide beautiful views of the backyard while filling the home with warm, natural light. Upstairs, the owner's suite serves as a relaxing retreat, complete with a spacious bedroom, a walk-in closet, and an en-suite bath with a soaking tub. Additional bedrooms offer flexibility for large families, guests or a home office. Well-designed bathrooms and ample storage throughout the home add convenience and functionality.  The lower level provides additional living space with endless possibilities, whether used as a rec room, fitness area or media room. You'll love the built-in bookcases and abundance of storage spots.  Outside, enjoy a private oasis featuring mature trees where deer love to roam. There is room for outdoor entertaining, gardening, play, or simply relaxing. The deck area is perfect for summer barbecues, morning coffee or evening gatherings! Additional highlights include first floor laundry room, an attached 2-car garage and energy efficient SOLAR PANELS! Imagine not having an electric bill for 8-9 months a year! Ideally located in a highly desirable neighborhood, this home has easy access to shopping, dining, parks and schools!
#5241053

North Canton

6094 Coppercove Circle NW

4 Beds

2 Baths

3,474 Sq.Ft.

$449,900

MLS#: 5241053

New on site 2 days ago
Welcome home to this spacious and beautifully updated 5-bedroom, 4-bath home located in the highly sought-after North Canton School District. Offering the perfect blend of space, comfort, and modern updates, this move-in-ready home features new flooring throughout and fresh landscaping that provides outstanding curb appeal.Inside, you'll find a functional floor plan with generous living spaces designed for both everyday living and entertaining. The finished basement adds valuable additional living space, perfect for a recreation room, home theater, fitness area, or playroom. Ideally situated in a desirable location close to shopping, dining, parks, schools, and highway access, this home offers both convenience and comfort. With its thoughtful updates, ample space, and prime location, this is a home you won't want to miss.
#5241745

North Canton

8238 N Casswell Circle NW

5 Beds

3 Baths

3,628 Sq.Ft.

$449,900

MLS#: 5241745

We're so excited to bring you this beautiful home! The Villas of St. James provides an exceptional community of free-standing villas that has become a coveted neighborhood in the area. Beautiful hardwood makes quite a statement as it stretches from the entry to the dining room, kitchen, and the great room. The eat-in kitchen is perfectly placed between the dinette and formal dining room and shows off recessed lighting, a kitchen peninsula with seating, a pantry with roll-out shelving, and quartz counters. The great room features vaulted ceilings and an additional sitting area. At the front of the home, enjoy the front living room or a potential office/den. Down the hall, retreat to the owner's suite with a large cabinet. The owner's bath offers a jetted tub, a tile shower, and a walk-in closet. The secondary bedroom is served by the hall full bath. The ease of living is enhanced by the first-floor laundry with a wash-out sink. When you include the partially finished lower level, the home provides over 3200 square feet of living space. It comes with a large rec room plus two bonus rooms that can be used as a potential third and fourth bedroom. Plus, an additional full bath. Believe it or not, spending time outside will soon be here, and this home does not disappoint with a back deck and a sunroom with tons of windows to enjoy the quiet neighborhood. Plus, the home comes with a generator and updated AC/furnace, which were replaced in 2023. The home overflows with details, accents, and touches that you are sure to appreciate. It truly stands out; schedule your showing today!
#5237510

North Canton

2222 Burberry Street NW

2 Beds

3 Baths

3,230 Sq.Ft.

$439,900

MLS#: 5237510

1 2 3 4 ... 6

properties found. properties found. Page of .

 - property

Send a message

Message successfully sent.

Your message

What is 3 + 4 ?

Reason for contacting?

I agree to receive email communication and understand I can unsubscribe at any time.

I agree to be contacted by Tyson Sells Homes, LLC. via call, email, and text for real estate services. To opt out, you can reply 'stop' at any time or reply 'help' for assistance. You can also click the unsubscribe link in the emails. Message and data rates may apply. Message frequency may vary. Privacy Policy

Sign Out

Virtual Assistant

Would you like to take the next step with this property? We can help you schedule a showing or virtual tour, or send you more details.

Yes, I would like more information.

Thank You for Your Reply, One of Our Agents will contact you as soon as possible

No, maybe later.

Thank you, you can always contact me via email, phone number or through the contact form.

Realhub AI

Lucy - Your AI-Powered Realtor

Update Your Temporary Password

Personalize your search

Enter your email and we'll notify you immediately when new listings match what you're looking for.

or enter email address

Already have an account ? Login here

Continue your home search

I agree to receive communications and understand I can unsubscribe at any time.

I agree to be contacted by Tyson Sells Homes, LLC. via call, email, and text for real estate services. To opt out, you can reply 'stop' at any time or reply 'help' for assistance. You can also click the unsubscribe link in the emails. Message and data rates may apply. Message frequency may vary. Privacy Policy

Already have an account ? Login here

We use cookies

We use cookies primarily for analytics to enhance your experience. By accepting, you agree to our use of these cookies. You can manage your preferences or learn more about our cookies policy.